
ᐅ How to Plan a Floor Plan with a Garden Facing East and Driveway on the West Side
Created on: 24 Apr 2019 11:37
S
susi999
How would you envision the room layout here? We have found this property but are still unsure if it can be converted into a single-family home. Of course, I understand that without exact measurements, no plans can be made. Currently, there are no internal walls built in the structure. I’m mainly looking for ideas on how to possibly make use of this unique plot and building.
Our concept:
- 1 bedroom for 2 adults
- occasionally an adult son visiting; therefore definitely a guest room and possibly a guest bathroom on the ground floor, which could also be used independently in old age
- office
- hobby room
- open kitchen and living area with a fireplace
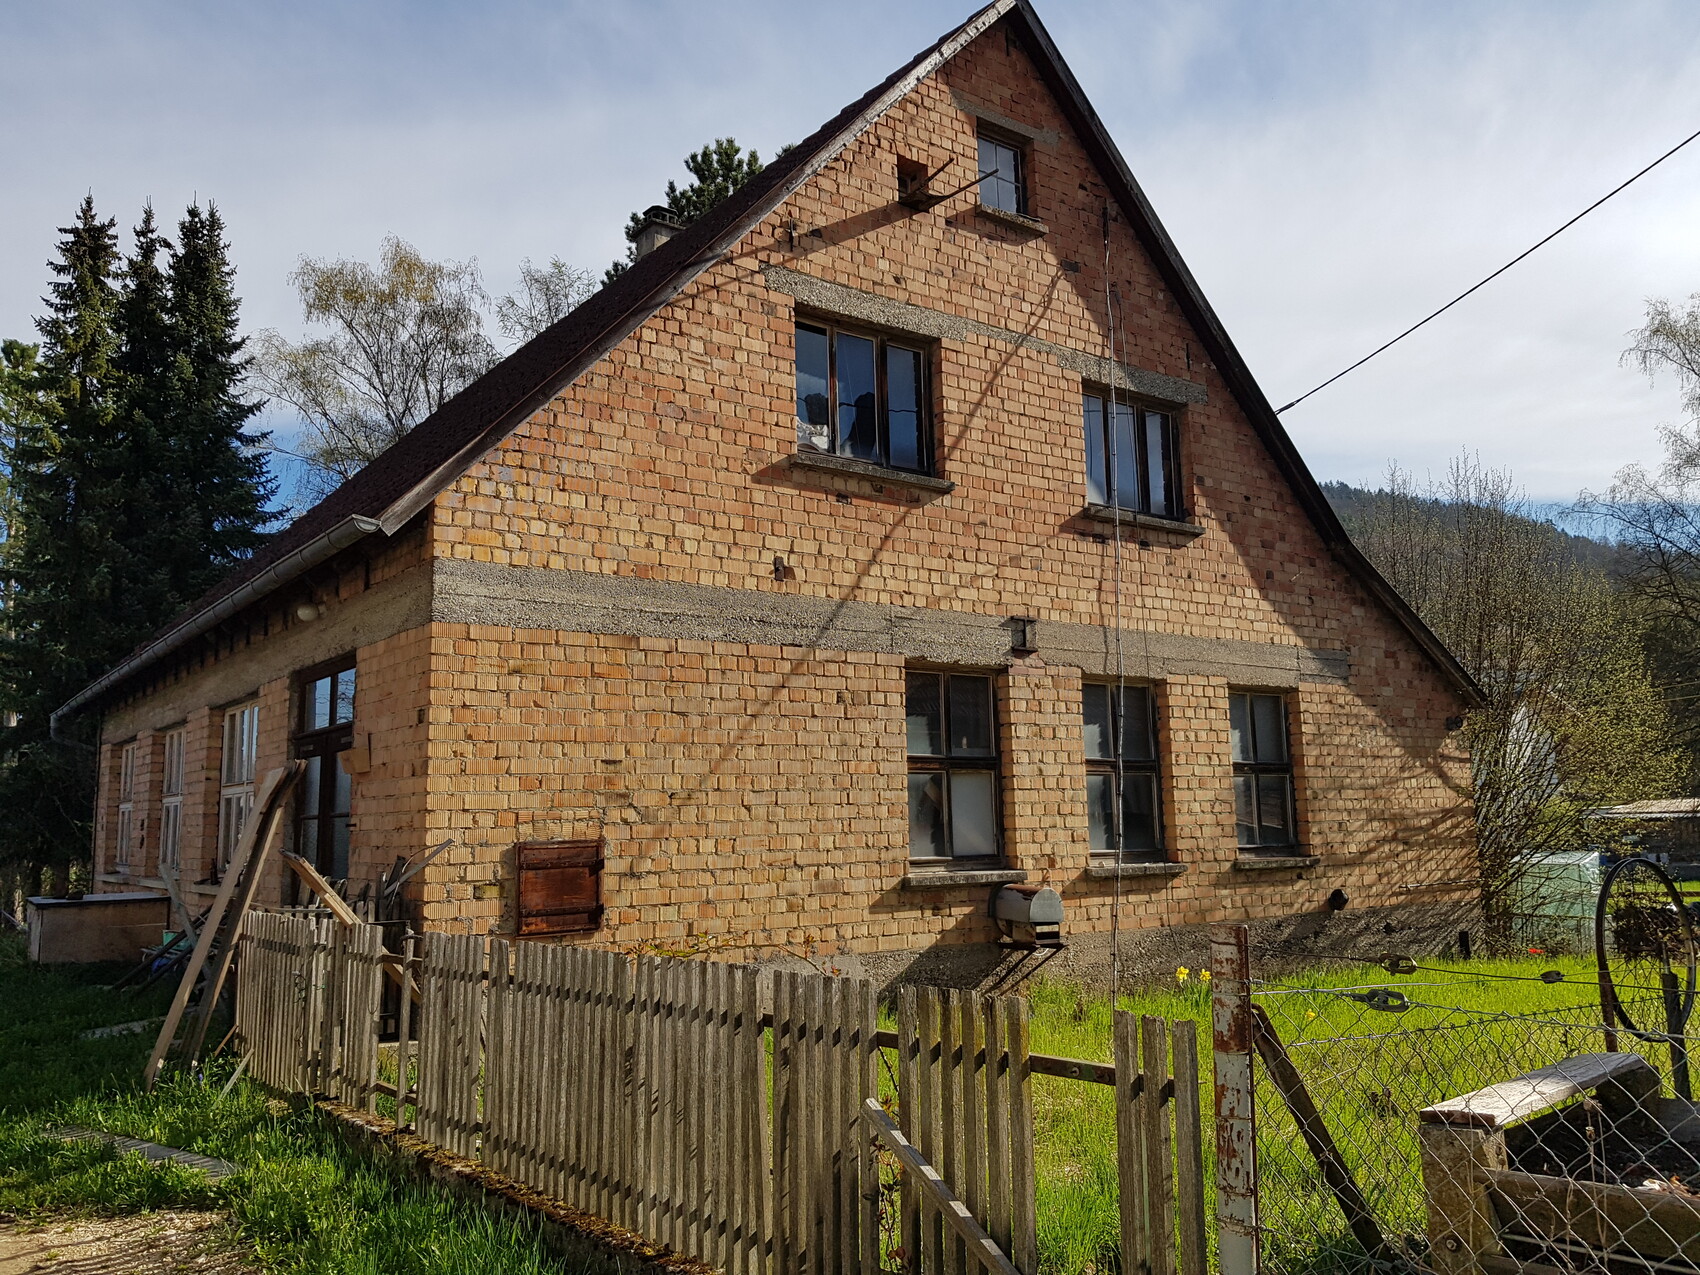
Right side: north side, left side: west side (street)
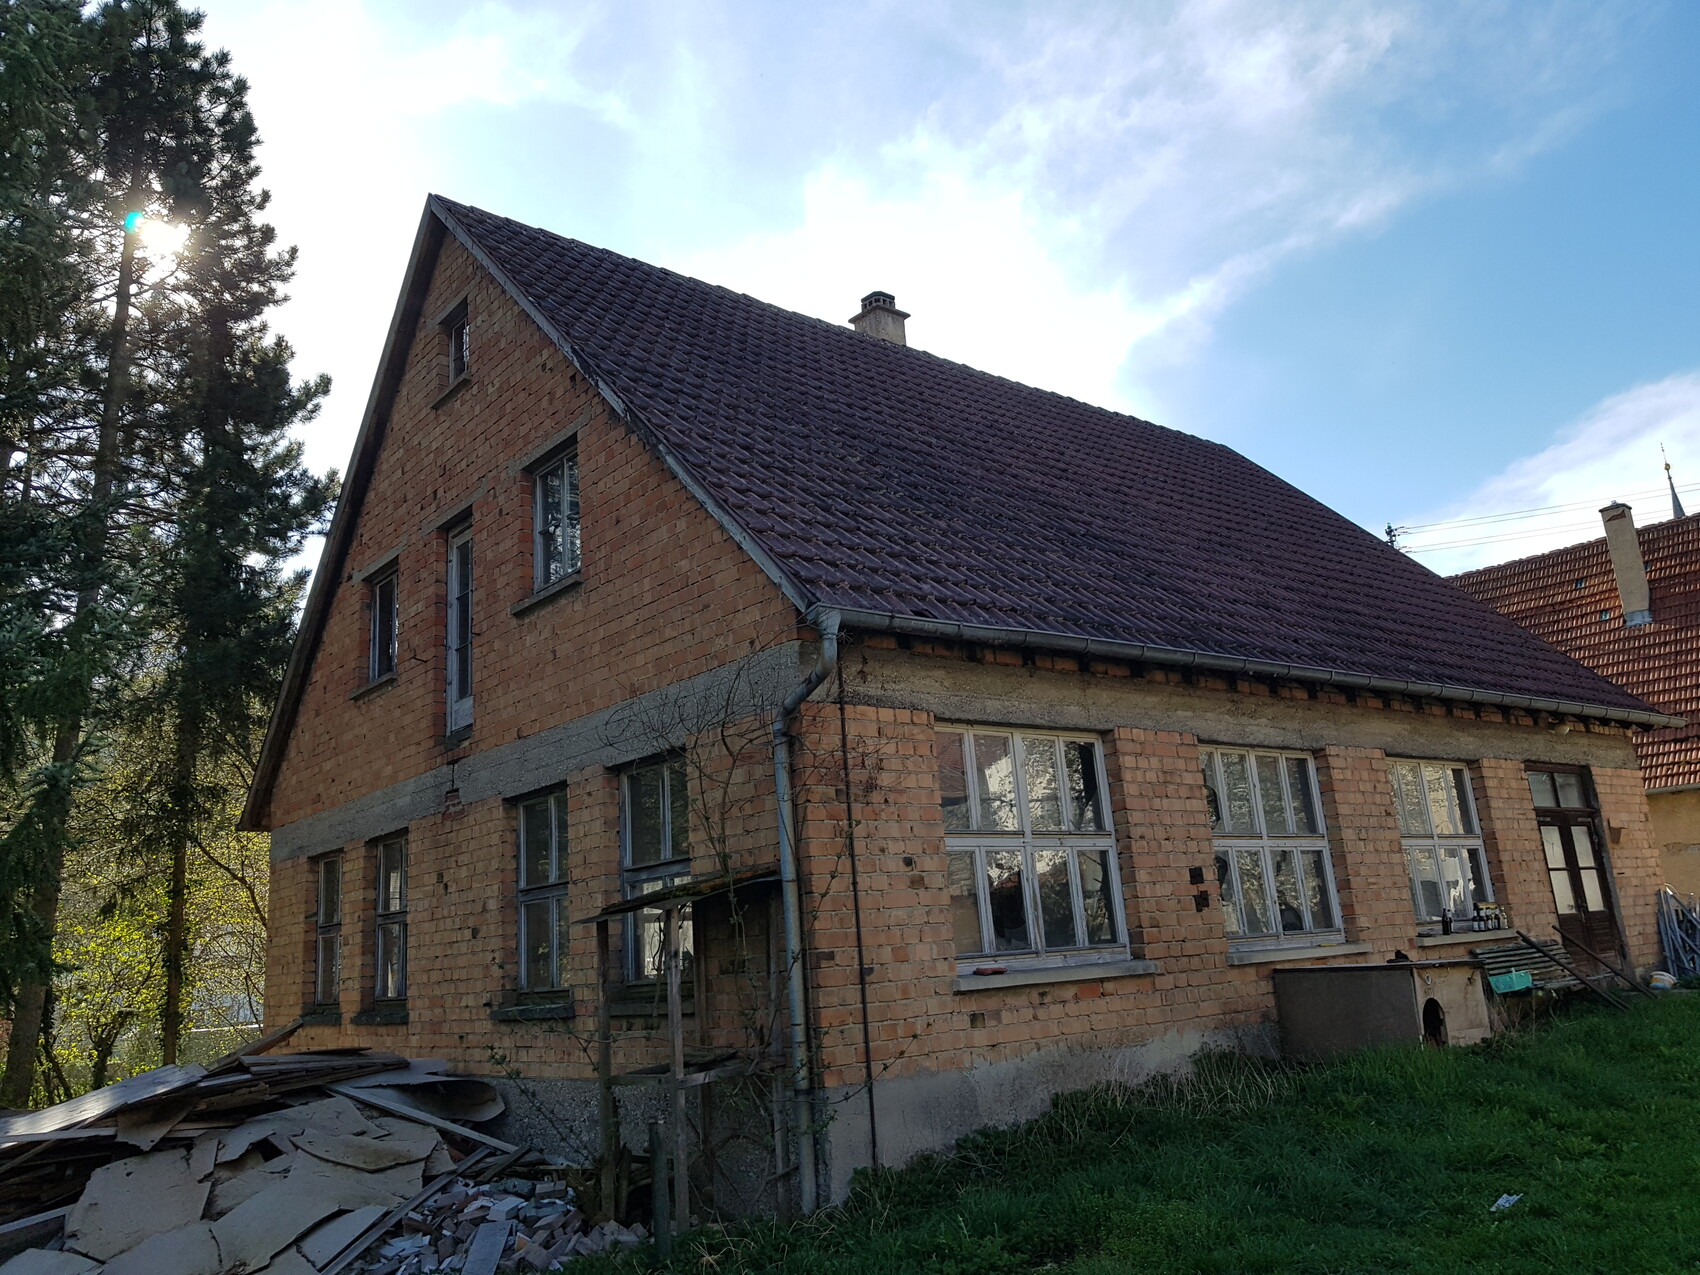
West side
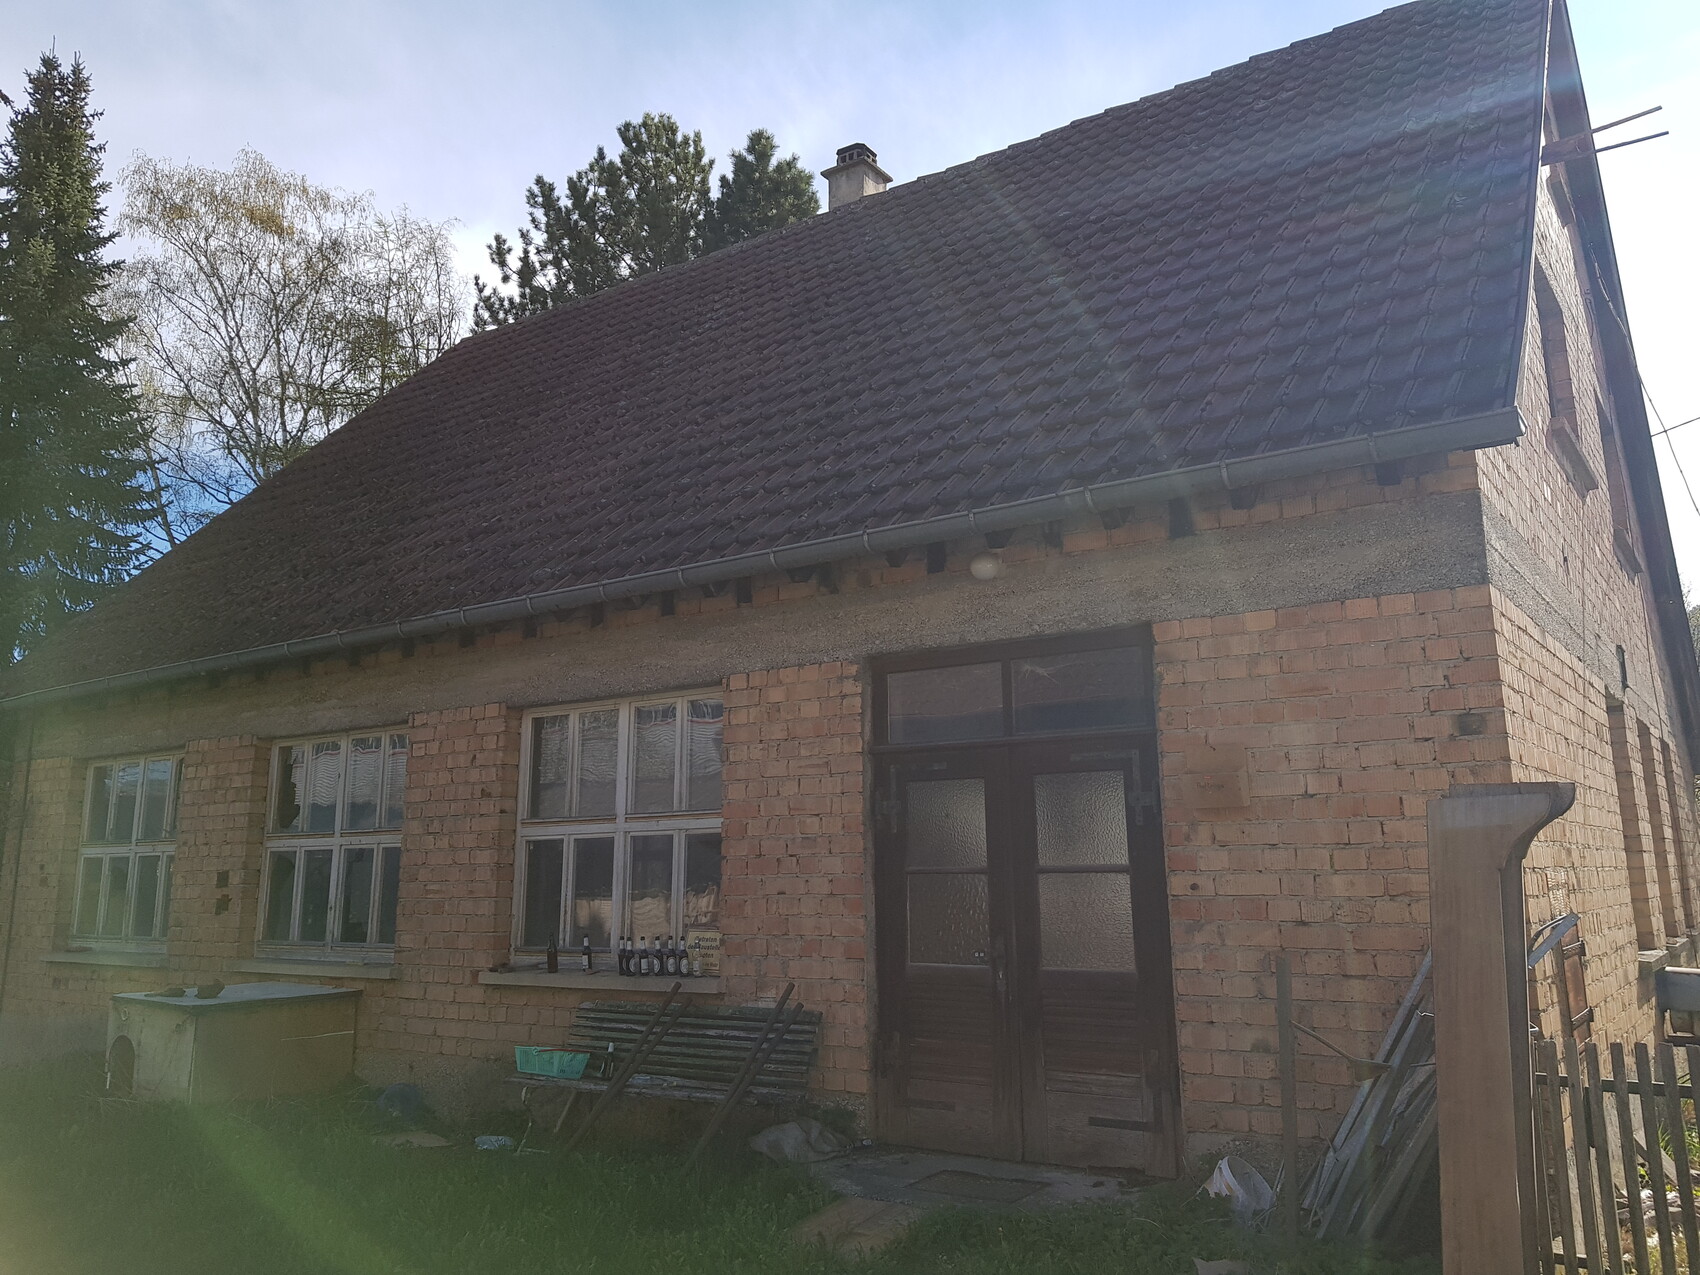
South side
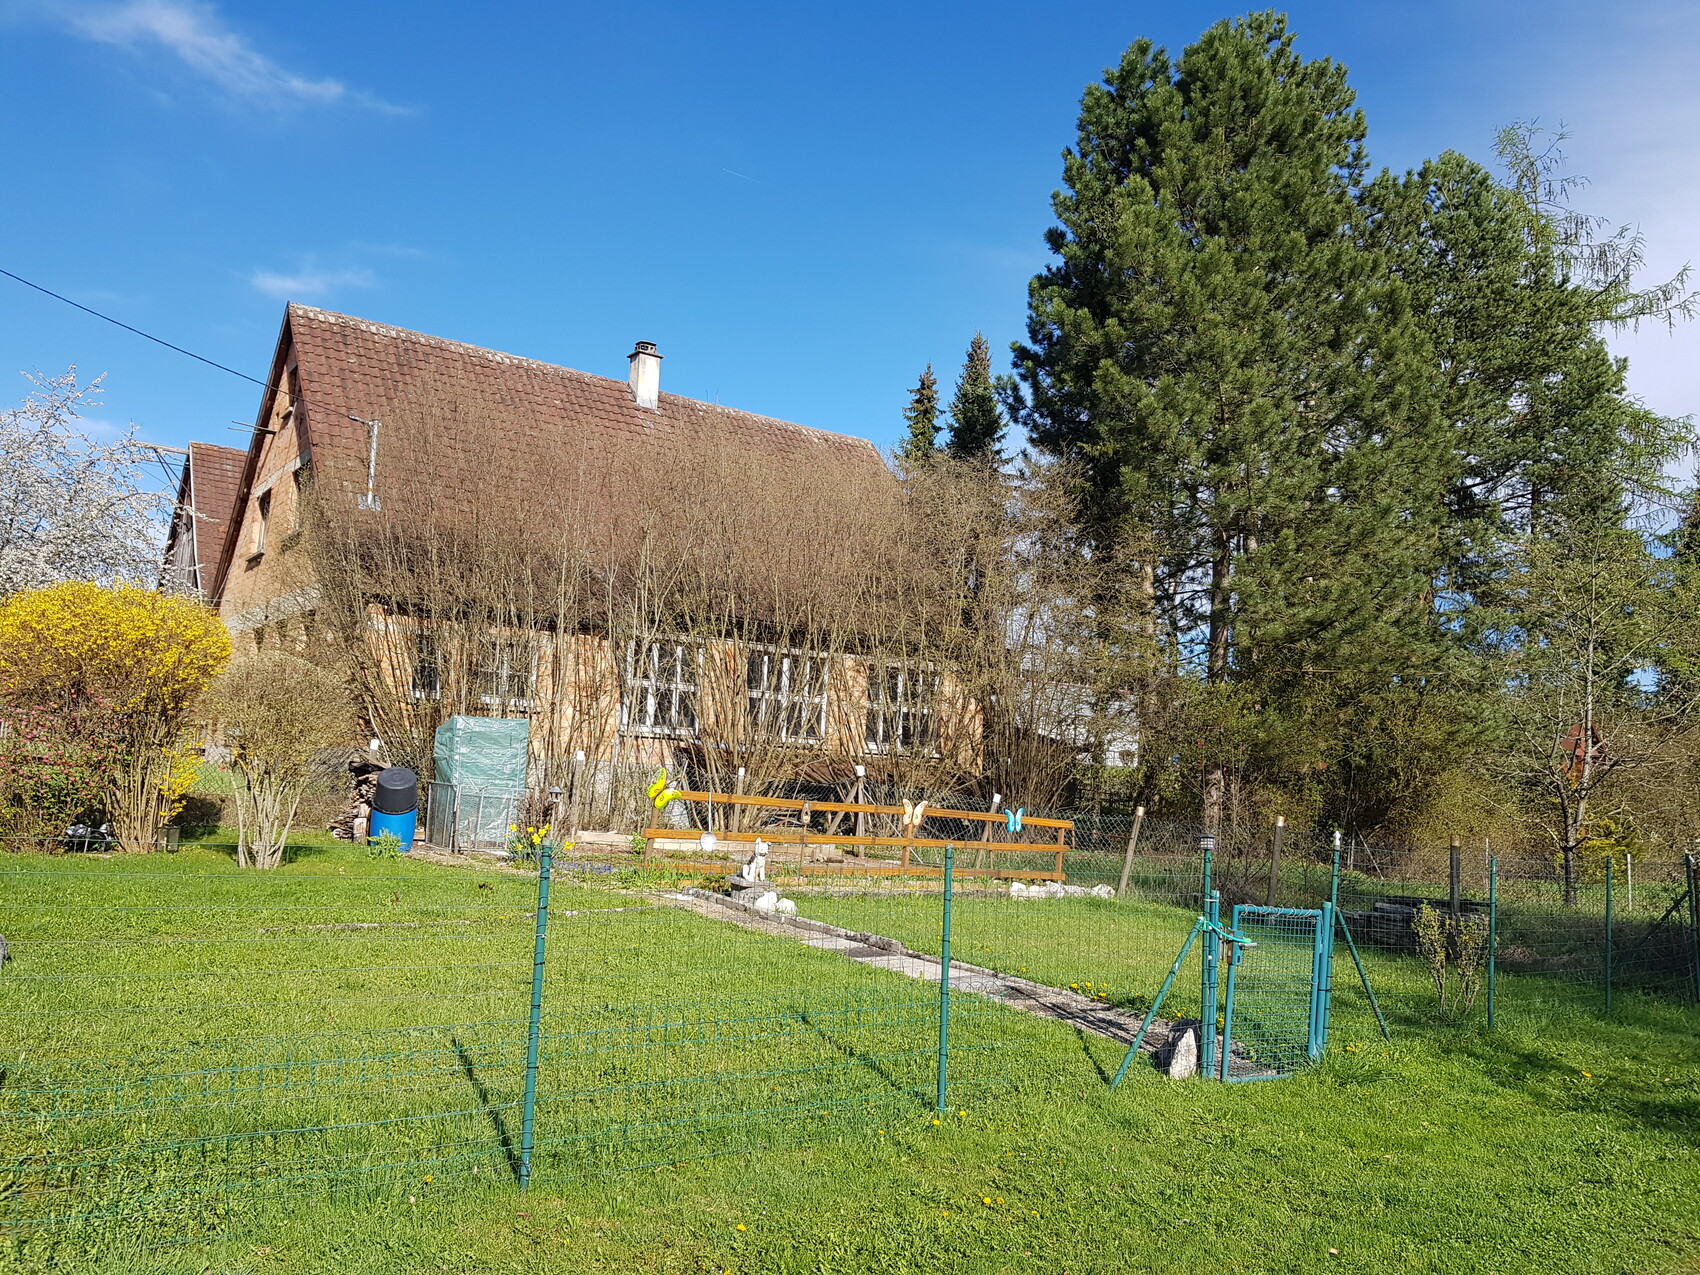
East side (garden). The unobstructed view will remain due to a water protection area. However, the property boundary only extends up to the orange line.
I’m already looking forward to your ideas and suggestions.
Our concept:
- 1 bedroom for 2 adults
- occasionally an adult son visiting; therefore definitely a guest room and possibly a guest bathroom on the ground floor, which could also be used independently in old age
- office
- hobby room
- open kitchen and living area with a fireplace
Right side: north side, left side: west side (street)
West side
South side
East side (garden). The unobstructed view will remain due to a water protection area. However, the property boundary only extends up to the orange line.
I’m already looking forward to your ideas and suggestions.

In what kind of landscape is the property located? (I no longer see the state or region indicated in the new forum layout.)
https://www.instagram.com/11antgmxde/
https://www.linkedin.com/company/bauen-jetzt/
kaho674 schrieb:
I wouldn’t call it a demolition. If the structural integrity is good, it’s basically like a shell construction. It would be interesting to know about the roof condition—whether it’s still solid or if there are signs of woodworm.
Climbee schrieb:Yes, I also consider it a shell construction—and I think the insulation will need to go on the inside, since the roof overhang doesn’t allow for external insulation.
Adding insulation on the outside would be a shame here—that’s part of the charm of those old bricks.
https://www.instagram.com/11antgmxde/
https://www.linkedin.com/company/bauen-jetzt/
H
hampshire27 Apr 2019 11:49The house has a certain character and the potential to become a money pit. If you decide to demolish it, you can use some of the red bricks in the garden to create many things.
Located in Baden-Württemberg.
The insulation would definitely be installed from the inside, as we want to keep the brick facade. In addition, the large windows and their appearance should be preserved as much as possible to maintain the charm. Since we have our own window manufacturing company, replacing them is not an issue. It may also be necessary to add roof windows or redesign the gable.
However, we are still unsure whether we can implement a practical interior layout.
The insulation would definitely be installed from the inside, as we want to keep the brick facade. In addition, the large windows and their appearance should be preserved as much as possible to maintain the charm. Since we have our own window manufacturing company, replacing them is not an issue. It may also be necessary to add roof windows or redesign the gable.
However, we are still unsure whether we can implement a practical interior layout.
susi999 schrieb:
However, we are still wondering whether we can implement a practical interior layout.Not much can be said about that if we don't even know the stair location or something similar. Some initial floor plan assessment is necessary.susi999 schrieb:
since we want to keep the brick facade."Brick facade" is probably a better term. But it does look charming, yes.https://www.instagram.com/11antgmxde/
https://www.linkedin.com/company/bauen-jetzt/
Similar topics