
ᐅ How to Plan a Floor Plan with a Garden Facing East and Driveway on the West Side
Created on: 24 Apr 2019 11:37
S
susi999
How would you envision the room layout here? We have found this property but are still unsure if it can be converted into a single-family home. Of course, I understand that without exact measurements, no plans can be made. Currently, there are no internal walls built in the structure. I’m mainly looking for ideas on how to possibly make use of this unique plot and building.
Our concept:
- 1 bedroom for 2 adults
- occasionally an adult son visiting; therefore definitely a guest room and possibly a guest bathroom on the ground floor, which could also be used independently in old age
- office
- hobby room
- open kitchen and living area with a fireplace
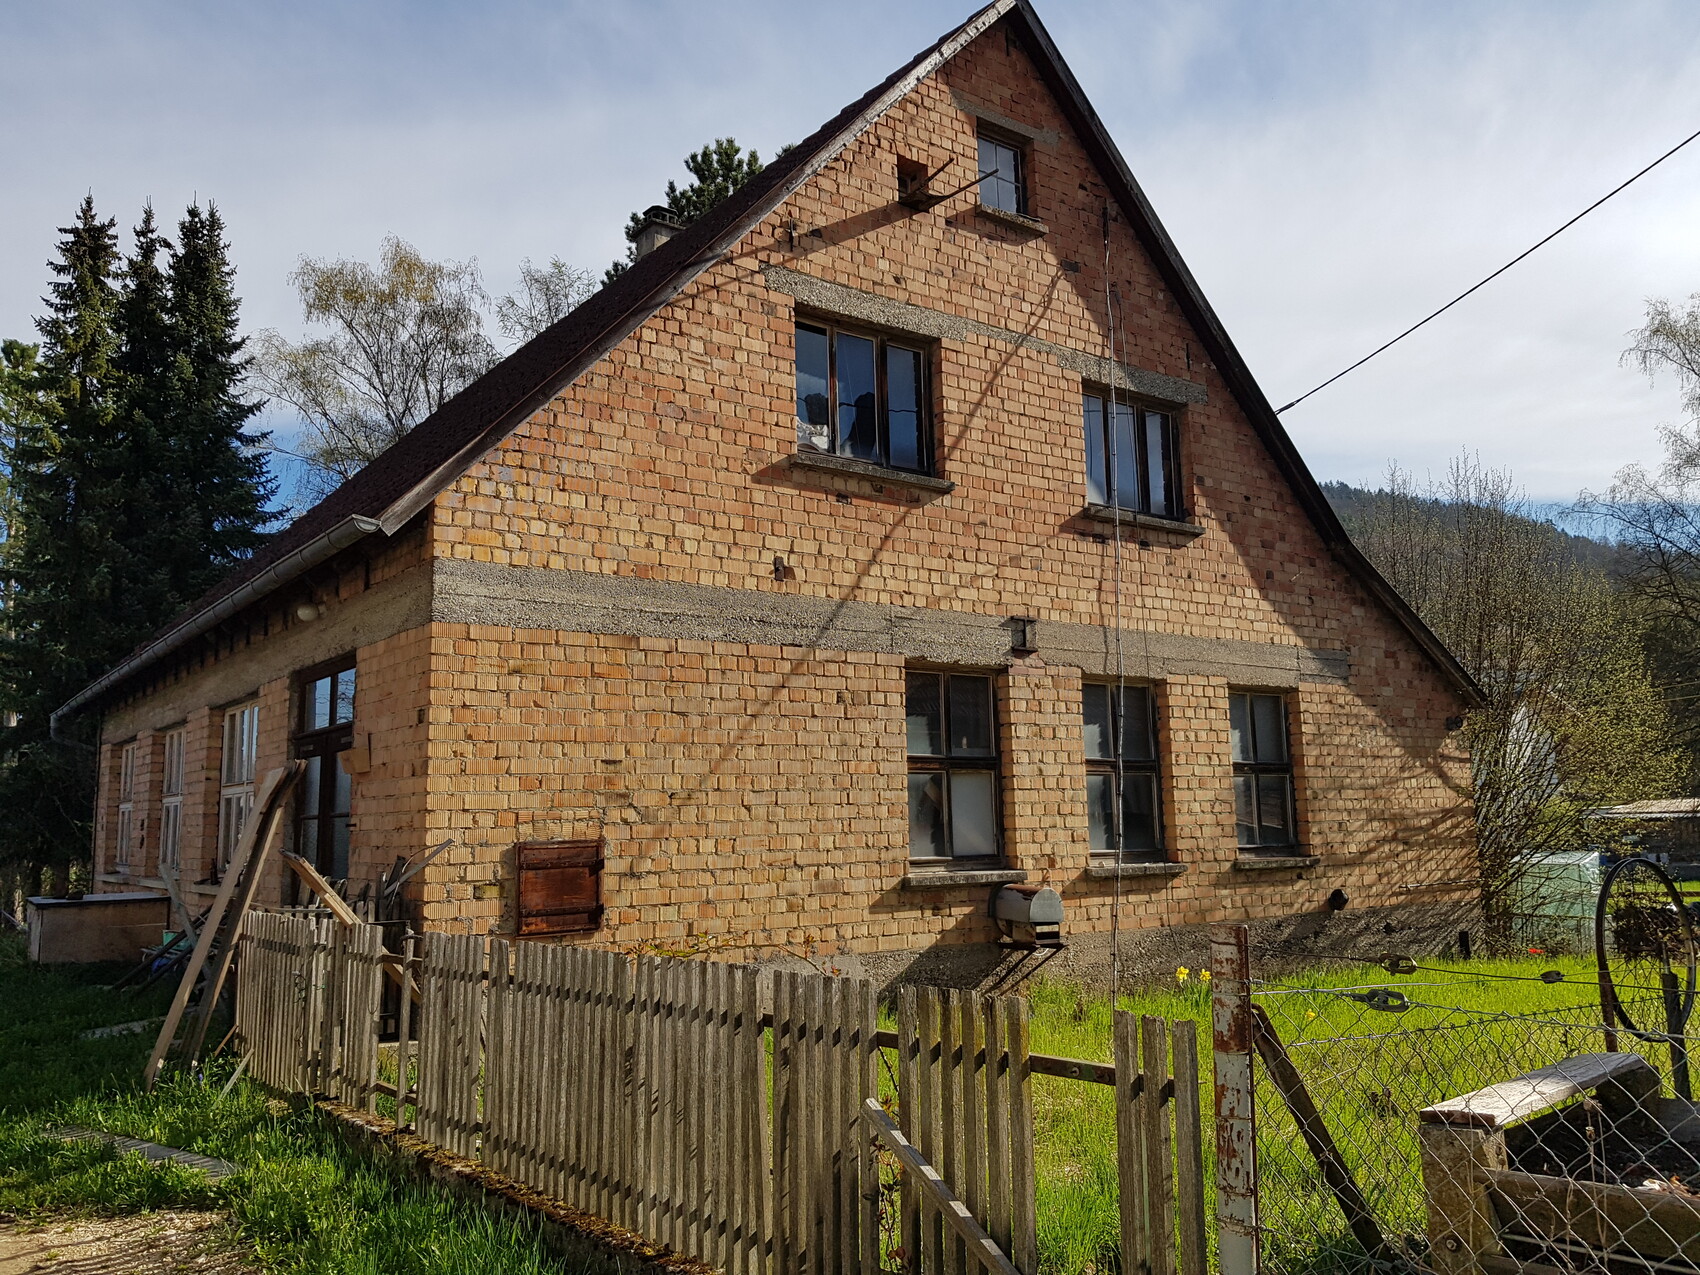
Right side: north side, left side: west side (street)
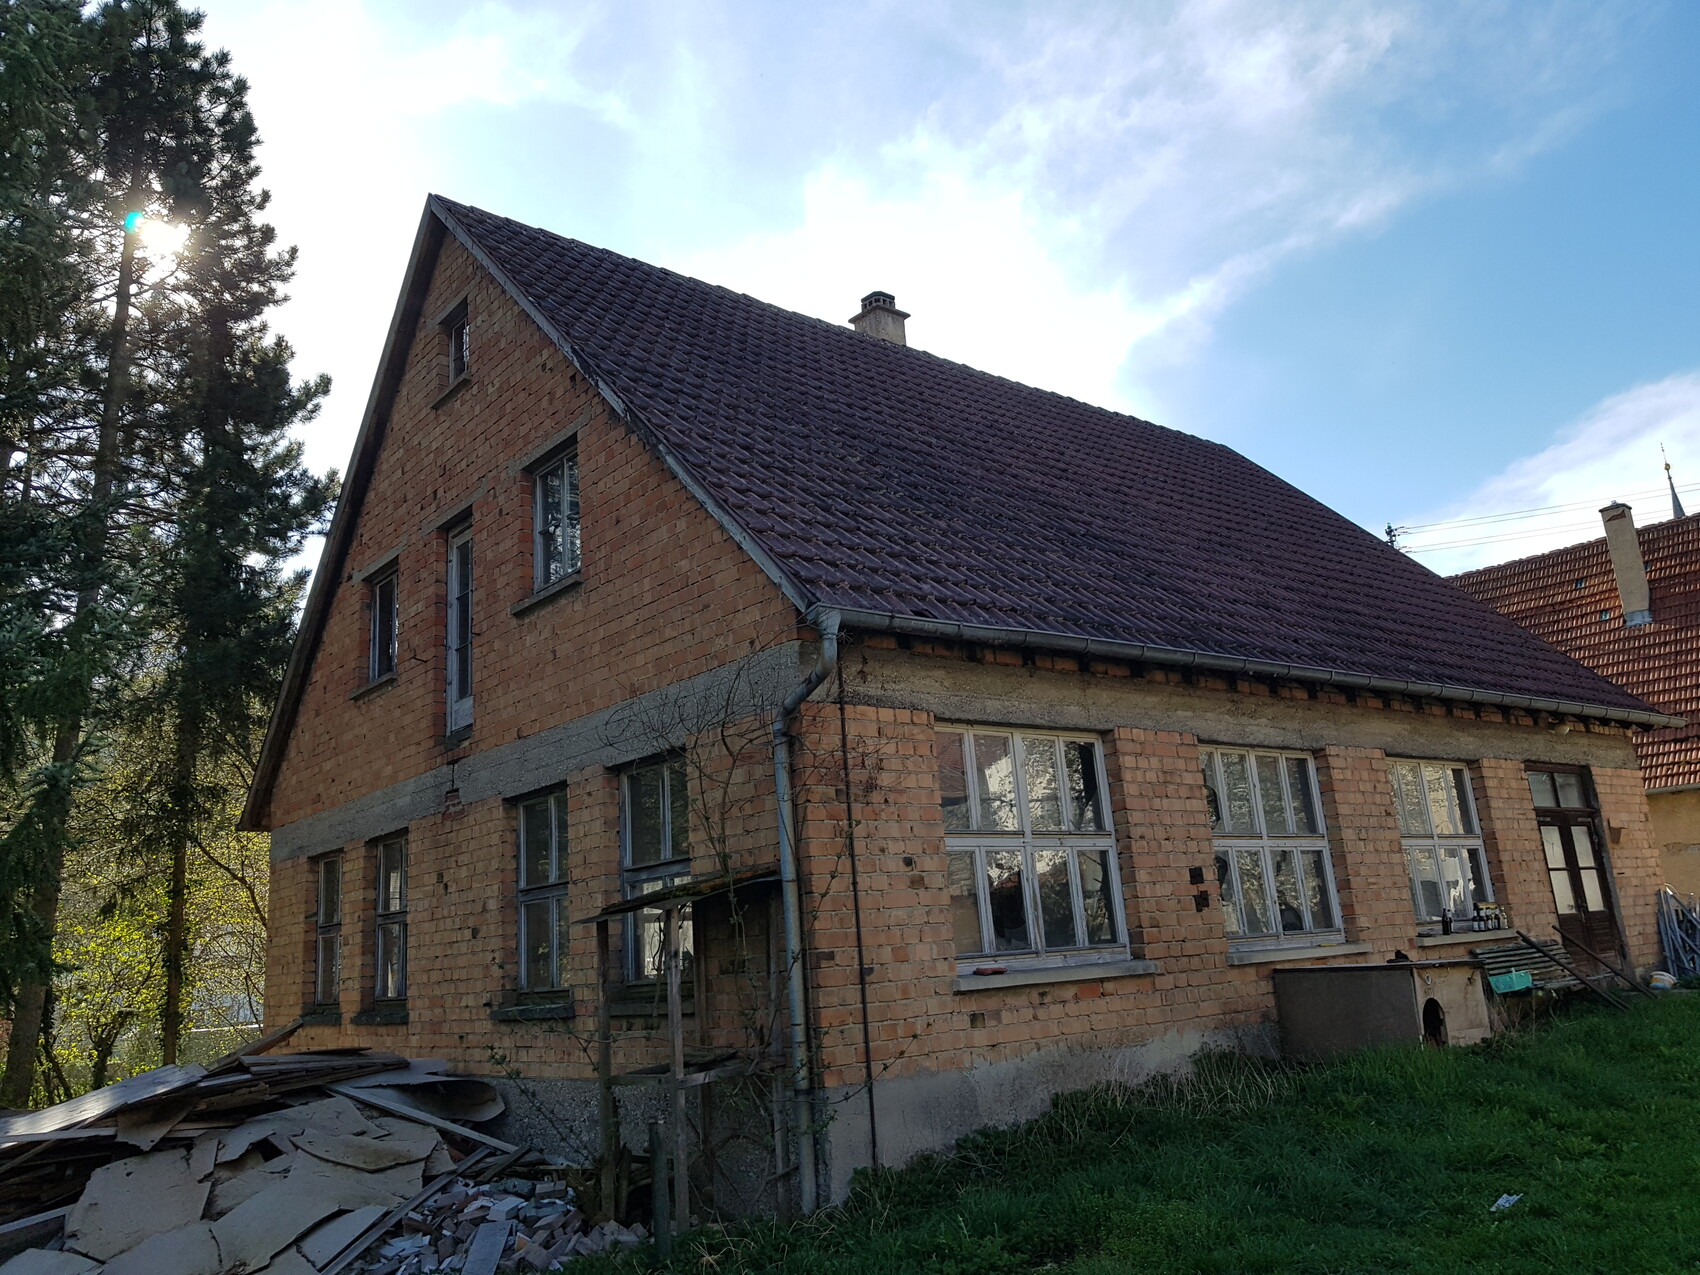
West side
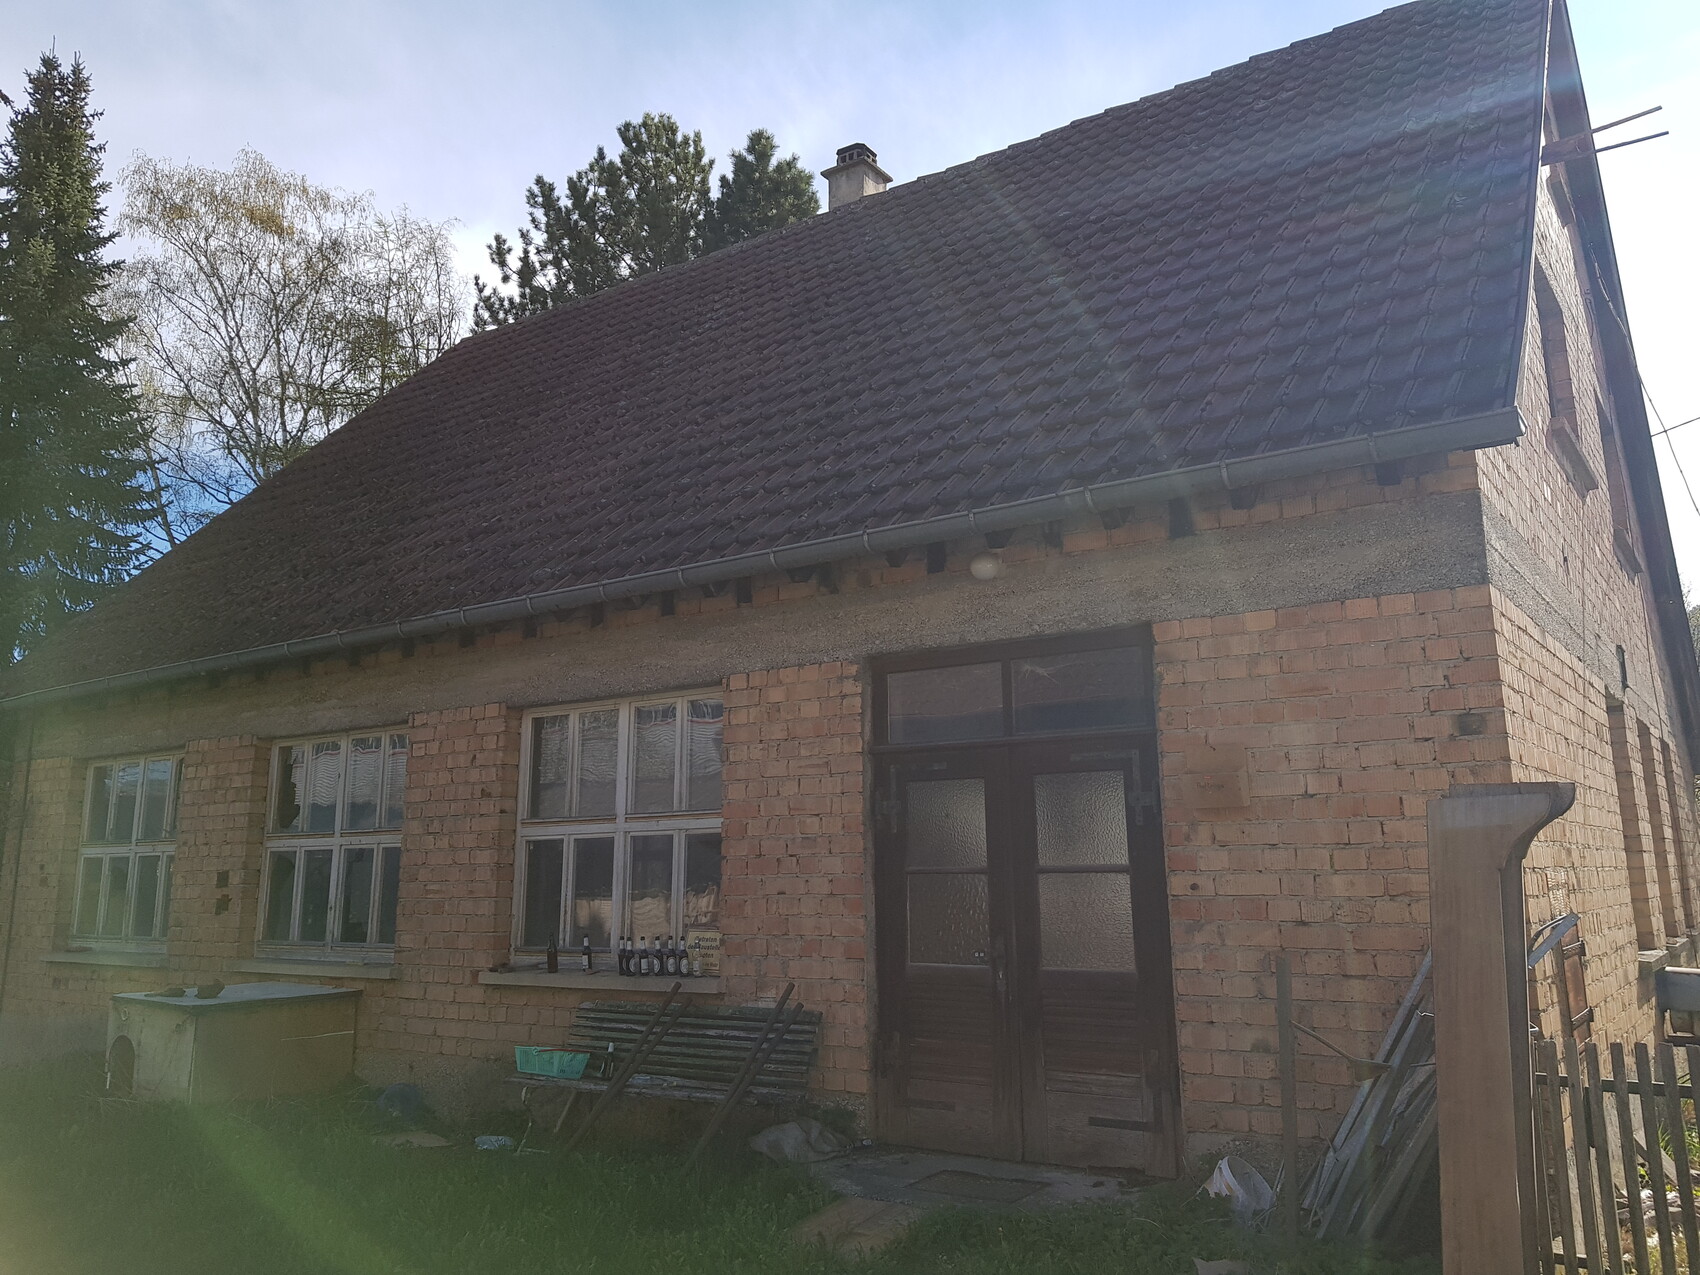
South side
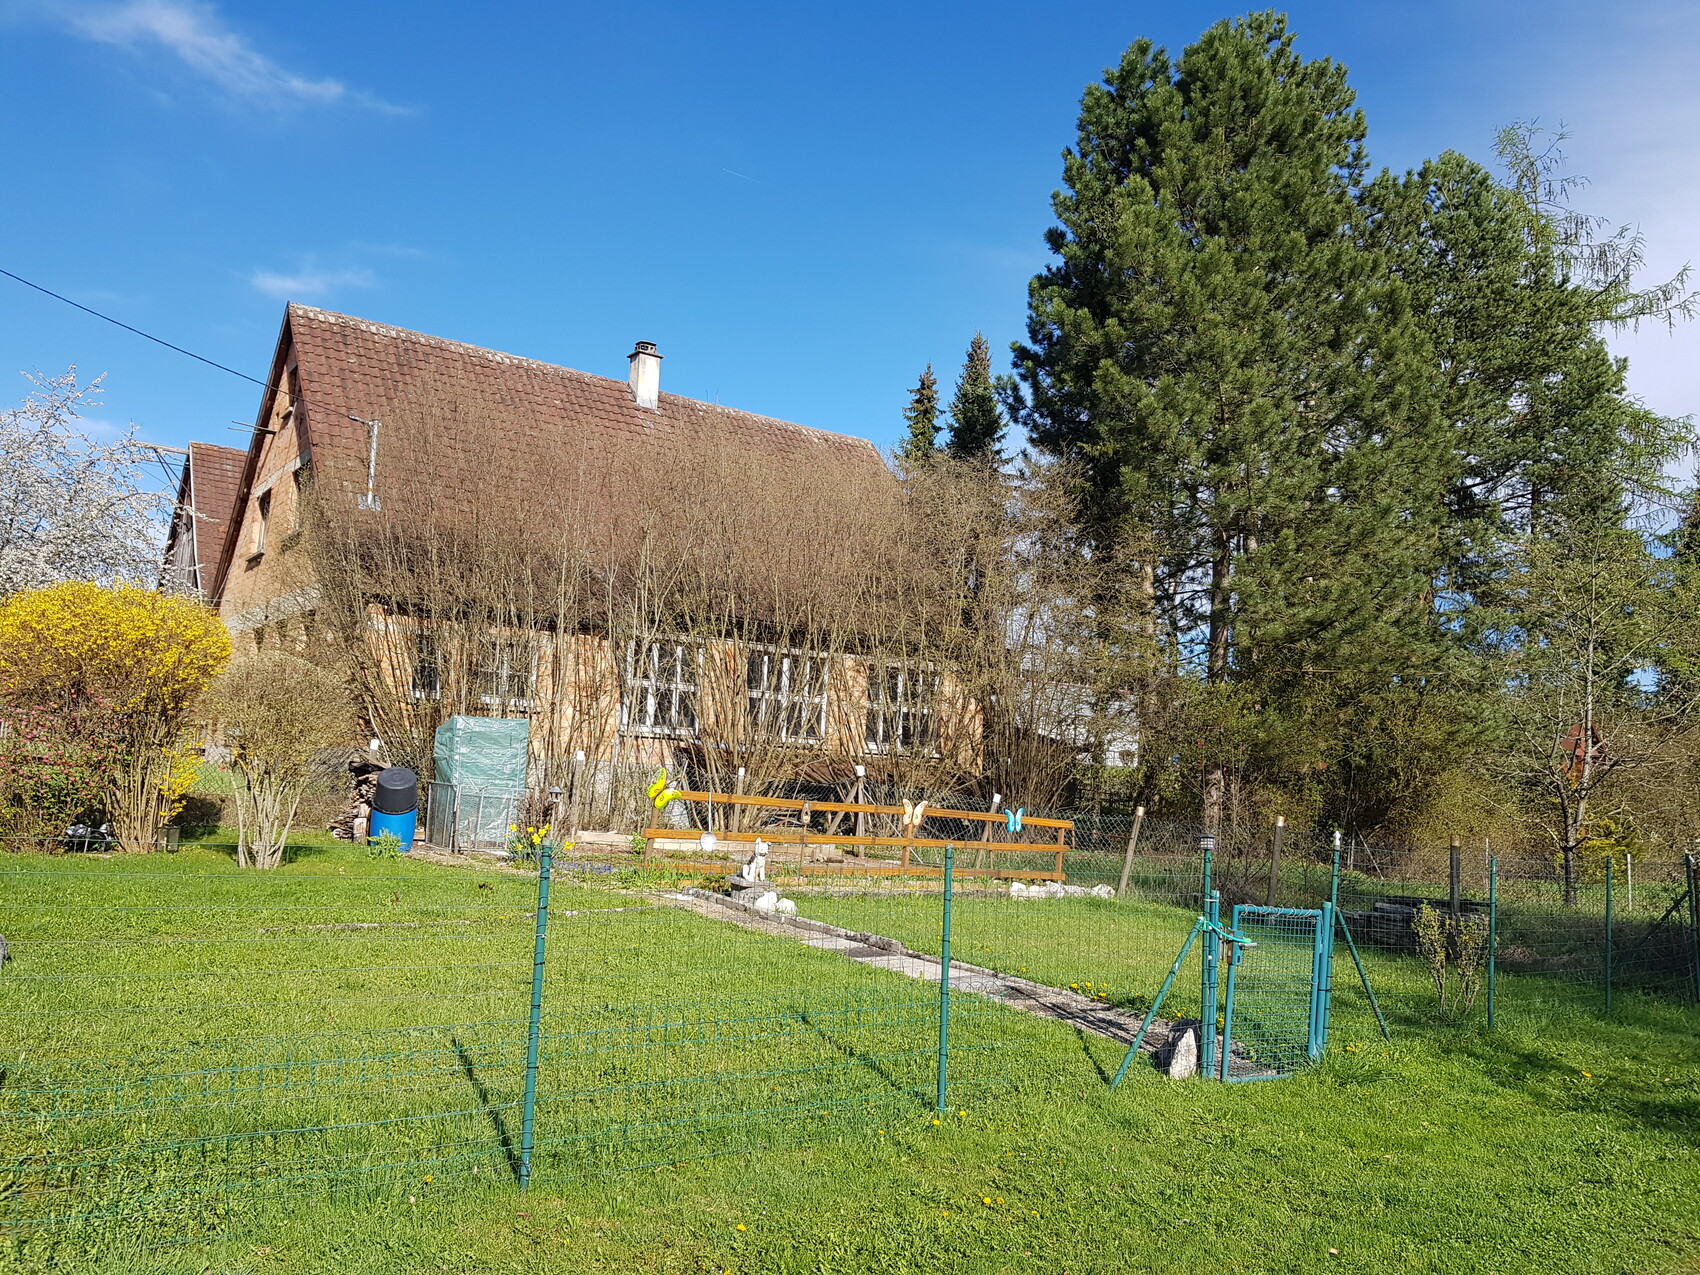
East side (garden). The unobstructed view will remain due to a water protection area. However, the property boundary only extends up to the orange line.
I’m already looking forward to your ideas and suggestions.
Our concept:
- 1 bedroom for 2 adults
- occasionally an adult son visiting; therefore definitely a guest room and possibly a guest bathroom on the ground floor, which could also be used independently in old age
- office
- hobby room
- open kitchen and living area with a fireplace
Right side: north side, left side: west side (street)
West side
South side
East side (garden). The unobstructed view will remain due to a water protection area. However, the property boundary only extends up to the orange line.
I’m already looking forward to your ideas and suggestions.
It is and remains a demolition house.
If you build the shell structure inside, you end up with a porous and vulnerable old brick wall.
This is what people call a bargain house... which often becomes a money pit because the buyer envisions it romantically and doesn’t consider that a complex single-family home has to be constructed inside, something that builders might not be eager to take on. Just imagine how the brickwork will look around the window openings or what the little house will look like with standard plastic windows—that’s when the charm disappears.
I estimate it to be about 8 x 10 meters (26 x 33 feet).
Once the single-family home is built inside, there’s not much floor space left for the planned rooms.
If you build the shell structure inside, you end up with a porous and vulnerable old brick wall.
This is what people call a bargain house... which often becomes a money pit because the buyer envisions it romantically and doesn’t consider that a complex single-family home has to be constructed inside, something that builders might not be eager to take on. Just imagine how the brickwork will look around the window openings or what the little house will look like with standard plastic windows—that’s when the charm disappears.
I estimate it to be about 8 x 10 meters (26 x 33 feet).
Once the single-family home is built inside, there’s not much floor space left for the planned rooms.
Nordlys schrieb:
Sometimes you have to know when to let go....My life motto :p

ypg schrieb:
I’m guessing a size of 8 by 10 meters. Close, I would estimate 10 by 14 meters plus the extension on the eaves side.
susi999 schrieb:
The building is empty inside. No staircase present. That can’t be; I can’t imagine that. Somehow, there has to be access to the two attics after all.
I suspect it was previously used as a joinery workshop with an apartment above. Do you know more? (The less you know about the building, the more I’d advise waiting for a different buyer).
ypg schrieb:
because the buyer imagined everything romantically and hasn’t considered that a single-family house needs to be fitted in there in a more complicated way, If it only differs from a barn by its windows, its unromantic raw building value is around zero (including: possibly even less).
https://www.instagram.com/11antgmxde/
https://www.linkedin.com/company/bauen-jetzt/
10 by 14 m (approximately 32.8 by 45.9 ft) is about right.
So far, there are only two ladders inside the building to access the attic. The building was simply used as a workshop and has been vacant for some time because the owner passed away and the relatives have enough other, better buildings to use.
So far, there are only two ladders inside the building to access the attic. The building was simply used as a workshop and has been vacant for some time because the owner passed away and the relatives have enough other, better buildings to use.
Similar topics