
ᐅ How to Design a Light Well – 4 Meter Setback from Property Boundaries
Created on: 10 Jul 2021 14:22
C
chamäleonC
chamäleon10 Jul 2021 14:22Hello,
we are looking for options to design our light well. The distance from the exterior wall to the property boundary is 4m (13 feet). We want to preserve as much space as possible, but of course, the window also needs to be enclosed.
What options do you see here? L-blocks? Gabions? Would gabions withstand the pressure at a height of 1.5m (5 feet)? Possibly installing a step?
Many thanks for your input.
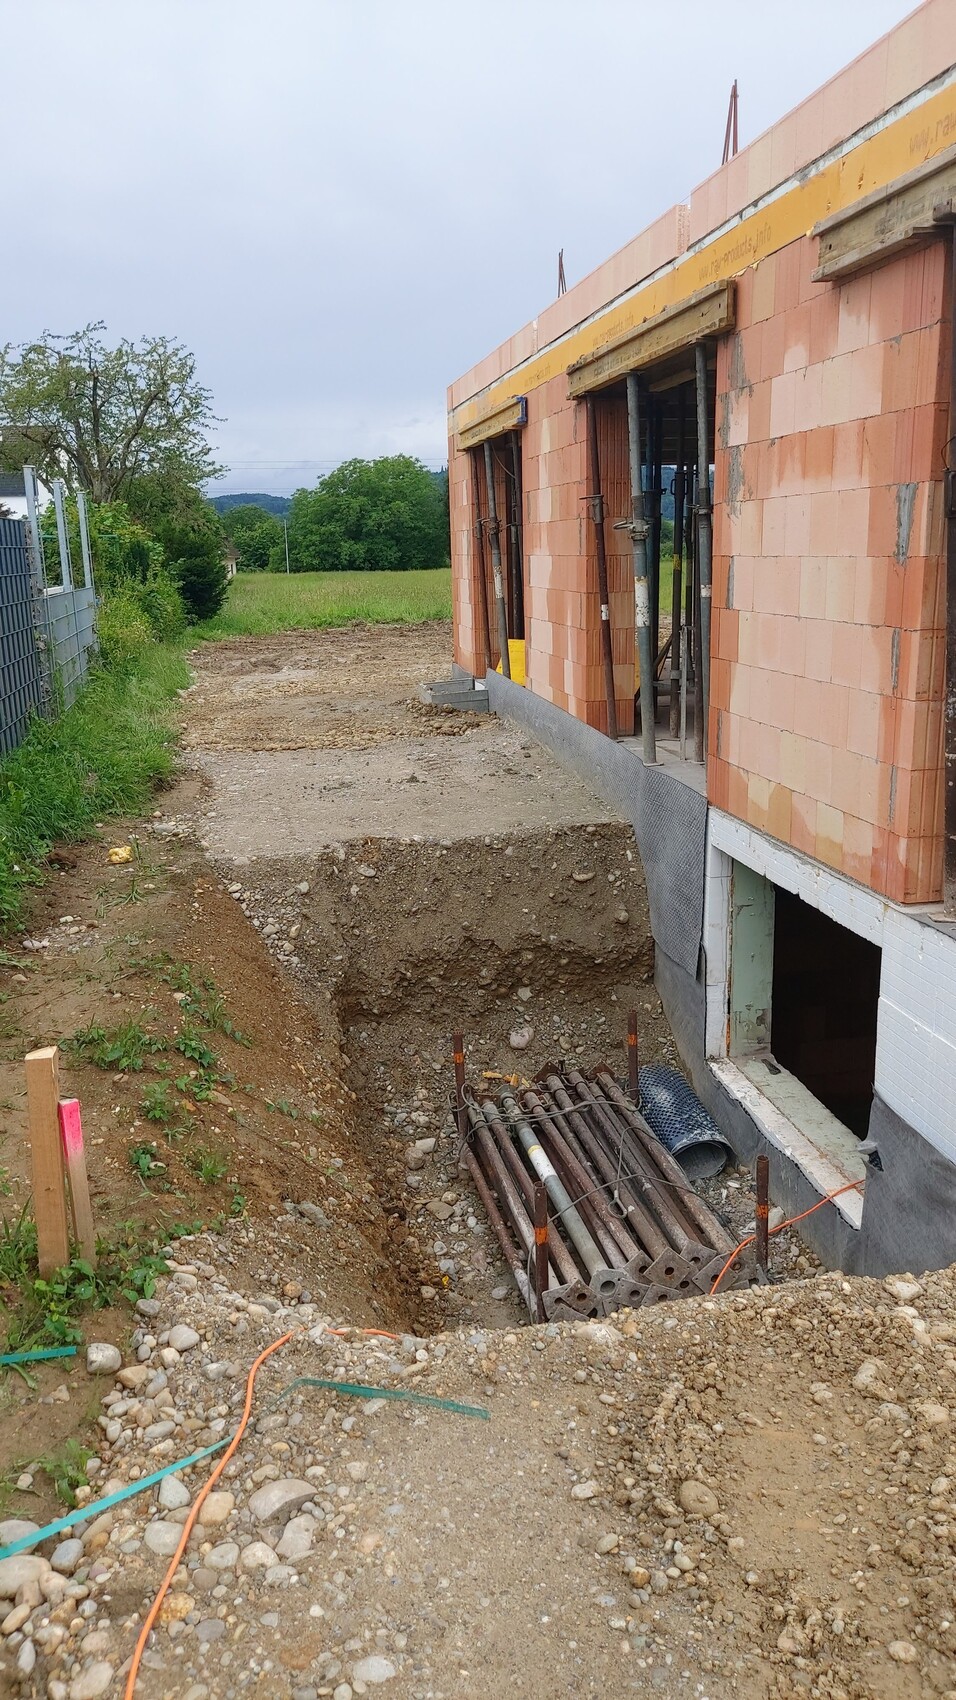
we are looking for options to design our light well. The distance from the exterior wall to the property boundary is 4m (13 feet). We want to preserve as much space as possible, but of course, the window also needs to be enclosed.
What options do you see here? L-blocks? Gabions? Would gabions withstand the pressure at a height of 1.5m (5 feet)? Possibly installing a step?
Many thanks for your input.

C
chamäleon31 Oct 2021 10:01Would a wall made of poured formwork blocks be feasible? Up to what height would such a wall be possible considering earth pressure?
H
hampshire31 Oct 2021 10:43chamäleon schrieb:
Up to what height would such a wall be feasible considering soil pressure?No one can reliably tell you that without knowing the soil conditions. Once there is water in the soil, the situation changes. What exactly would you like to see? That would be my first point of reference.chamäleon schrieb:
Up to what height would such a wall be feasible given the earth pressure?Dams can be very tall, and when there is additional pressure from water (a dedicated downpipe, clay soil, heavy rain), it becomes a persistent problem.
C
chamäleon31 Oct 2021 10:49There is no water in the ground. Even after weeks of rain this summer, there were not even puddles in the excavation pit. The insurability is very good.
What would I like to see when I look out of the window? Hard to say. Ideally, an area that doesn’t look muddy and messy after the first rainfall. Granite blocks would not be desirable either.
What would I like to see when I look out of the window? Hard to say. Ideally, an area that doesn’t look muddy and messy after the first rainfall. Granite blocks would not be desirable either.
Similar topics