
ᐅ How to Design a Light Well – 4 Meter Setback from Property Boundaries
Created on: 10 Jul 2021 14:22
C
chamäleon
Hello,
we are looking for options to design our light well. The distance from the exterior wall to the property boundary is 4m (13 feet). We want to preserve as much space as possible, but of course, the window also needs to be enclosed.
What options do you see here? L-blocks? Gabions? Would gabions withstand the pressure at a height of 1.5m (5 feet)? Possibly installing a step?
Many thanks for your input.
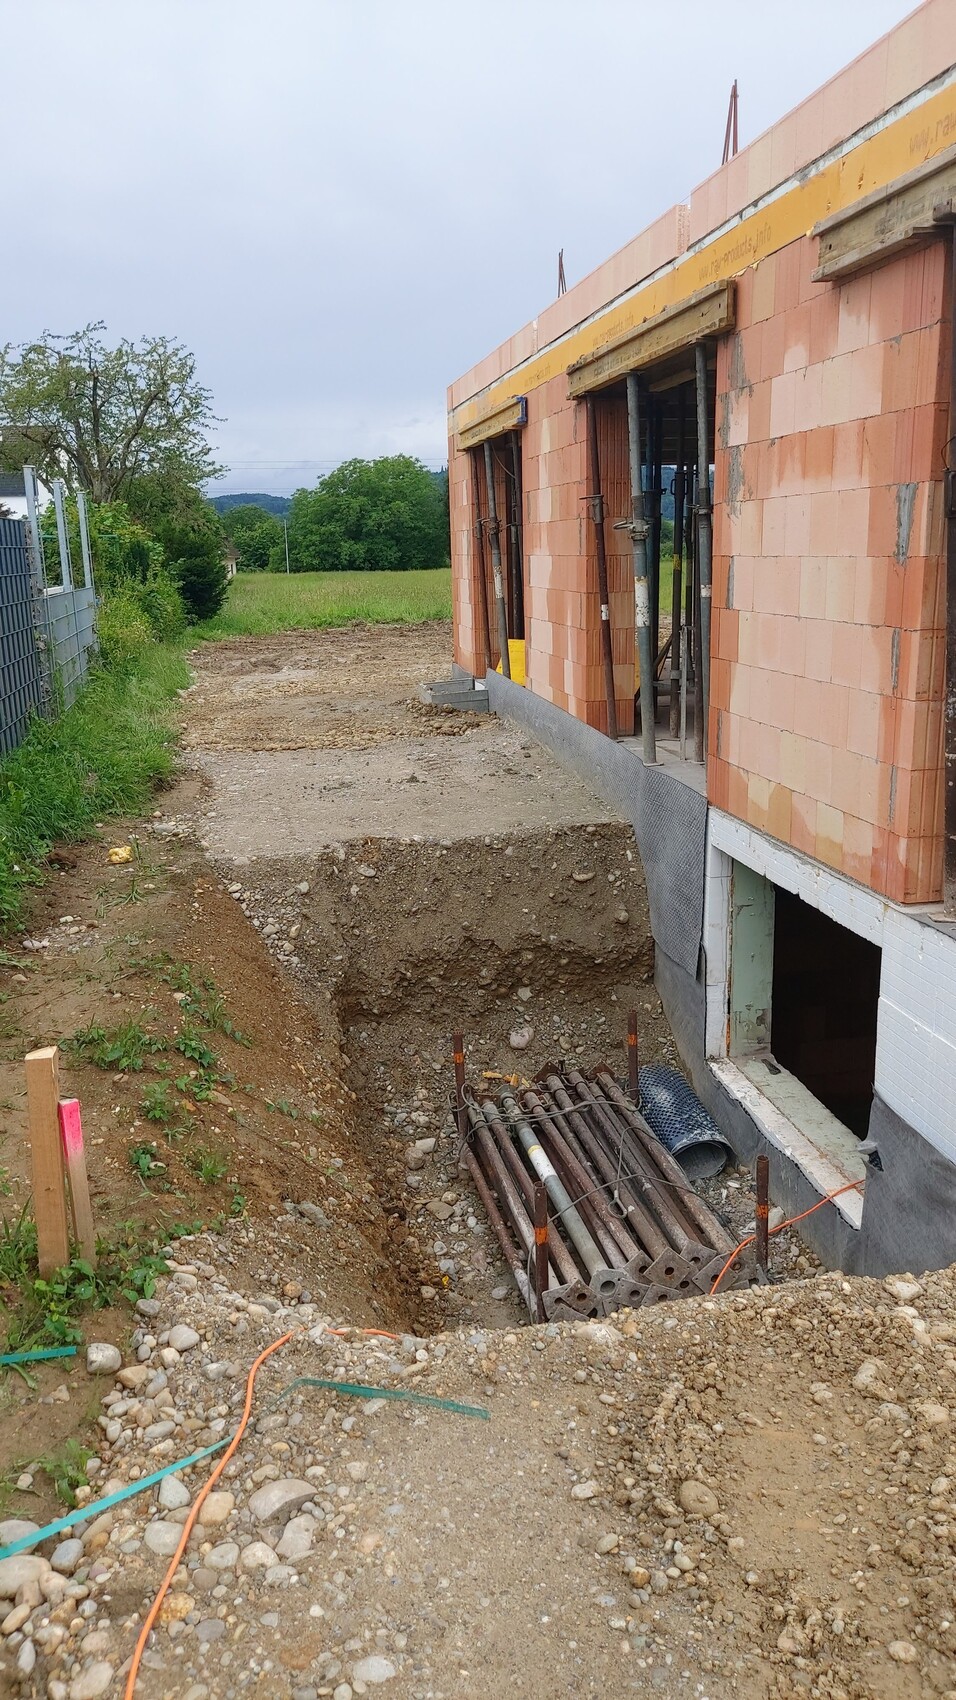
we are looking for options to design our light well. The distance from the exterior wall to the property boundary is 4m (13 feet). We want to preserve as much space as possible, but of course, the window also needs to be enclosed.
What options do you see here? L-blocks? Gabions? Would gabions withstand the pressure at a height of 1.5m (5 feet)? Possibly installing a step?
Many thanks for your input.

Despite good infiltration, is there no drainage around the house? If not, why is there no outlet near the window? I would definitely connect one.
If you don’t want a natural stone wall, I would use formwork blocks. From the looks of it, there is lightweight concrete. I would set the first row 10cm (4 inches) below the opening and pour an additional 20cm (8 inches) of concrete strip underneath.
Then plaster these, and at the bottom use gravel or granite as a splash guard. On top, install either a grill or a railing, depending on how large you want the light well to be.
If you don’t want a natural stone wall, I would use formwork blocks. From the looks of it, there is lightweight concrete. I would set the first row 10cm (4 inches) below the opening and pour an additional 20cm (8 inches) of concrete strip underneath.
Then plaster these, and at the bottom use gravel or granite as a splash guard. On top, install either a grill or a railing, depending on how large you want the light well to be.