
Are the windows still adjustable?

Yes, the passage will be tight, you are right. The distance between the row in front of the window and the island is currently 1 meter (3 feet 3 inches). It could be increased to 1.20 meters (4 feet).
An L-shape will be difficult because the side where the storage room is located is too short. A galley kitchen (two rows facing each other) is also challenging because the distance between the rows would then be too large.
This was just a quick preliminary plan.
An L-shape will be difficult because the side where the storage room is located is too short. A galley kitchen (two rows facing each other) is also challenging because the distance between the rows would then be too large.
This was just a quick preliminary plan.
Wow, this is really challenging. If you include the pantry, it becomes a very large room. OK, you can fit a lot of furniture in there, but it might end up feeling too big.
@ Klötzchen
It’s best to register in the mentioned forum (which seems to be a partner forum of the house building forum). You’ll get the best help there!
@ Klötzchen
It’s best to register in the mentioned forum (which seems to be a partner forum of the house building forum). You’ll get the best help there!
1. Design... Pantry reduced in size, allowing 180cm (71 inches) width for tall cabinets... unfortunately, the refrigerator is then too far from the preparation area.

2. Design... Cooking workspace moved, counter turned... refrigerator still too far away.

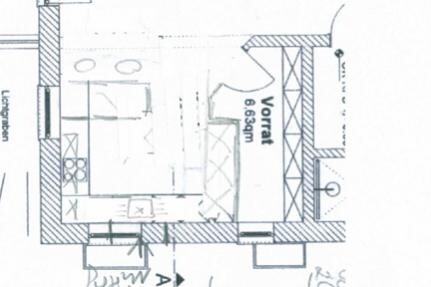
3. Design: Pantry narrowed, creating space for built-in tall cabinets... wall cabinets can be placed on both sides of the stove/vent hood for spices and such.

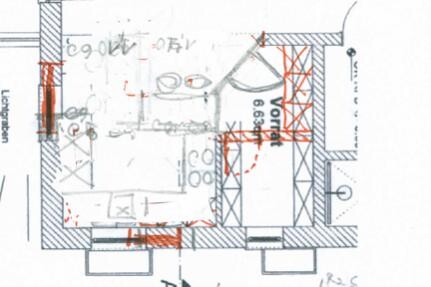
4. Design: Back to the original layout (pantry as planned)... tall cabinets along the exterior wall, counter next to the pantry wall.

I personally prefer design 3, but I would favor a straight wall in the pantry... the side window slightly shifted toward the center, sink centered under the front window, both aligned within the 3.15m (10.3 ft) width.
Maybe there is an idea here that you can use for your own planning. Some feedback on your decisions would be appreciated.
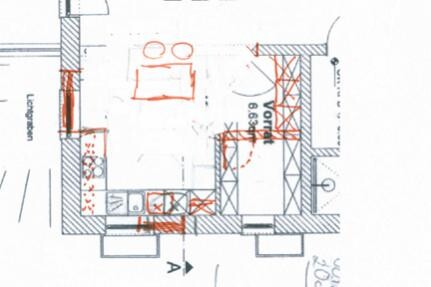
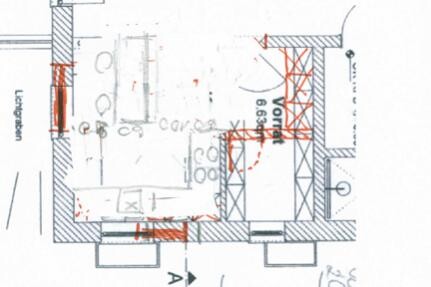
2. Design... Cooking workspace moved, counter turned... refrigerator still too far away.
3. Design: Pantry narrowed, creating space for built-in tall cabinets... wall cabinets can be placed on both sides of the stove/vent hood for spices and such.
4. Design: Back to the original layout (pantry as planned)... tall cabinets along the exterior wall, counter next to the pantry wall.
I personally prefer design 3, but I would favor a straight wall in the pantry... the side window slightly shifted toward the center, sink centered under the front window, both aligned within the 3.15m (10.3 ft) width.
Maybe there is an idea here that you can use for your own planning. Some feedback on your decisions would be appreciated.
Similar topics