
F
fourangel2 Sep 2012 12:16Hello everyone,
I have drawn up a plan for us, and I would be interested to hear your thoughts.
The plot is oriented north-south.
It should be possible to convert it into a two-family house at some point.
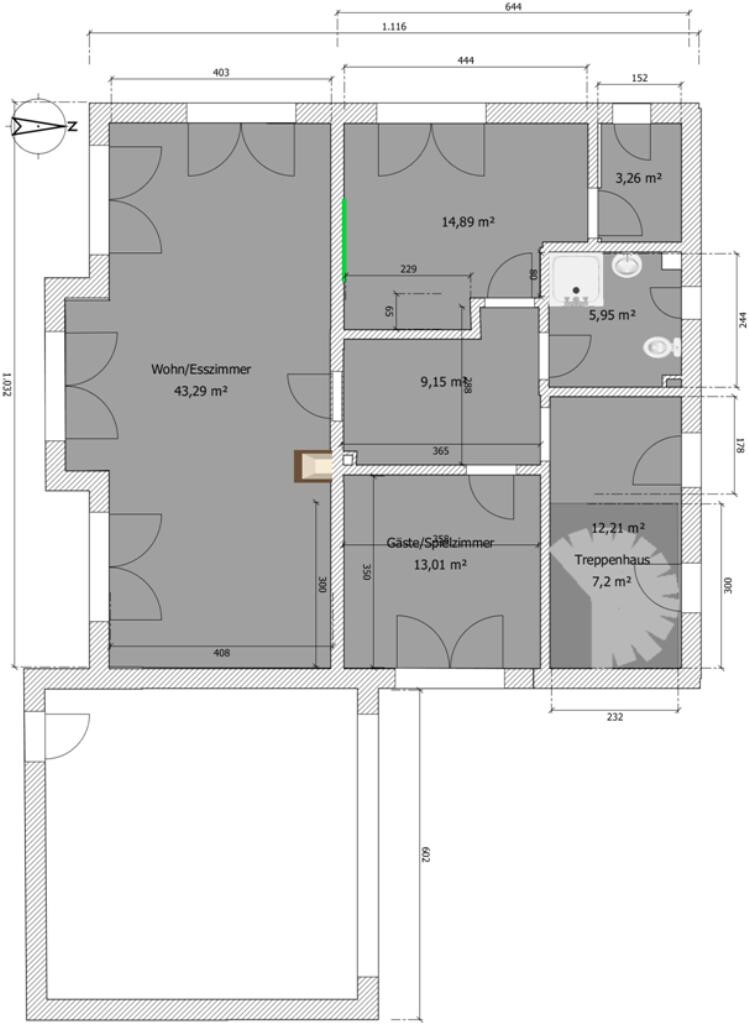
The kitchen is located on the ground floor at the top of the plan.
We would include doors to the entrance vestibule but wouldn’t install them as long as it’s used as a single-family home.
I hope there is enough space in the stairwell for a landing staircase.
Are the room sizes sufficient?
Do you have any suggestions for improvement?
How much would it roughly cost? (in the Swabian region)
Looking forward to your opinions.
Best regards, Inge
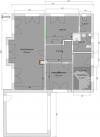
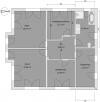
I have drawn up a plan for us, and I would be interested to hear your thoughts.
The plot is oriented north-south.
It should be possible to convert it into a two-family house at some point.
The kitchen is located on the ground floor at the top of the plan.
We would include doors to the entrance vestibule but wouldn’t install them as long as it’s used as a single-family home.
I hope there is enough space in the stairwell for a landing staircase.
Are the room sizes sufficient?
Do you have any suggestions for improvement?
How much would it roughly cost? (in the Swabian region)
Looking forward to your opinions.
Best regards, Inge

F
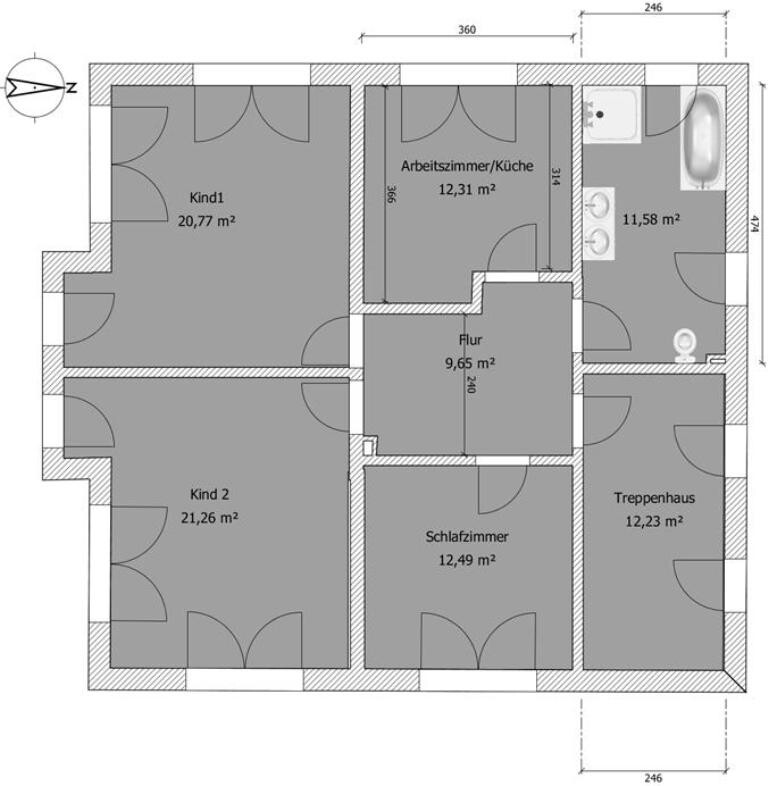
fourangel2 Sep 2012 13:30I made some changes; I hope it worked.
Best regards
Best regards
Hello fourangel,
I’m neither an architect nor can I tell you if your rooms are large enough. However, I can share my personal opinion... I think your bedroom on the upper floor is extremely small. With just under 13m² (140 sq ft), you can barely fit a bed. And somewhere you still need to store your clothes. Although the bedroom is mainly just for sleeping and many people, in my opinion, tend to plan this room too large, you shouldn’t feel cramped either.
Regards, Earl
I’m neither an architect nor can I tell you if your rooms are large enough. However, I can share my personal opinion... I think your bedroom on the upper floor is extremely small. With just under 13m² (140 sq ft), you can barely fit a bed. And somewhere you still need to store your clothes. Although the bedroom is mainly just for sleeping and many people, in my opinion, tend to plan this room too large, you shouldn’t feel cramped either.
Regards, Earl
F
fourangel6 Sep 2012 06:32Hello Earl,
Thank you for your feedback. I know the bedroom is not very large. Do you have any suggestions on how it could be modified?
Best regards, Inge
Thank you for your feedback. I know the bedroom is not very large. Do you have any suggestions on how it could be modified?
Best regards, Inge
I would make the children's rooms smaller; 20m² (215 sq ft) is quite large... when they are young, kids tend to stay close to their parents, and life mainly takes place in the living and kitchen areas... and when the children are old enough, they move out for university, leaving you with two spare rooms...
...or you could use the opposite office room entirely as a walk-in closet...
Best regards, Earl
...or you could use the opposite office room entirely as a walk-in closet...
Best regards, Earl
Similar topics