
Hello everyone,
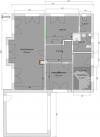
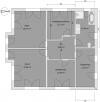
I have drawn up a plan for us, and I would be interested to hear your thoughts.
The plot is oriented north-south.
It should be possible to convert it into a two-family house at some point.
The kitchen is located on the ground floor at the top of the plan.
We would include doors to the entrance vestibule but wouldn’t install them as long as it’s used as a single-family home.
I hope there is enough space in the stairwell for a landing staircase.
Are the room sizes sufficient?
Do you have any suggestions for improvement?
How much would it roughly cost? (in the Swabian region)
Looking forward to your opinions.
Best regards, Inge
I have drawn up a plan for us, and I would be interested to hear your thoughts.
The plot is oriented north-south.
It should be possible to convert it into a two-family house at some point.
The kitchen is located on the ground floor at the top of the plan.
We would include doors to the entrance vestibule but wouldn’t install them as long as it’s used as a single-family home.
I hope there is enough space in the stairwell for a landing staircase.
Are the room sizes sufficient?
Do you have any suggestions for improvement?
How much would it roughly cost? (in the Swabian region)
Looking forward to your opinions.
Best regards, Inge