
D
DanskTorsk31 Oct 2022 10:15Good morning everyone!
We have moved back home, very close to our parents/in-laws, and after observing the market for two years, we were fortunate to be able to buy a plot of land. The purchase is underway, and we are now working step by step on the preliminary planning of the house. In the past few weeks, we have also visited several model homes to get a live impression of which room layouts make sense for us.
We are still a bit uncertain about the optimal positioning/orientation on the plot and the resulting rough structure of the building based on usage and site conditions. The floor plans of the model homes served as inspiration. We are not tied to a specific builder, but we can well imagine the Viebrockhaus Maxime 610 in terms of structure and room layout. Before further discussions, we would like to have our own rough idea.
This is my first post here in the forum, so I am trying to provide as much information as possible following the suggested guidelines. Thanks in advance for your valuable input and feedback, which really helps us a lot at this stage! Many thanks!
Development Plan / Restrictions
Plot size // 800 m2 (8600 sq ft)
Slope // no
Floor space index (FSI) // 0.35
Gross floor area ratio (GFAR) // not specified in the development plan
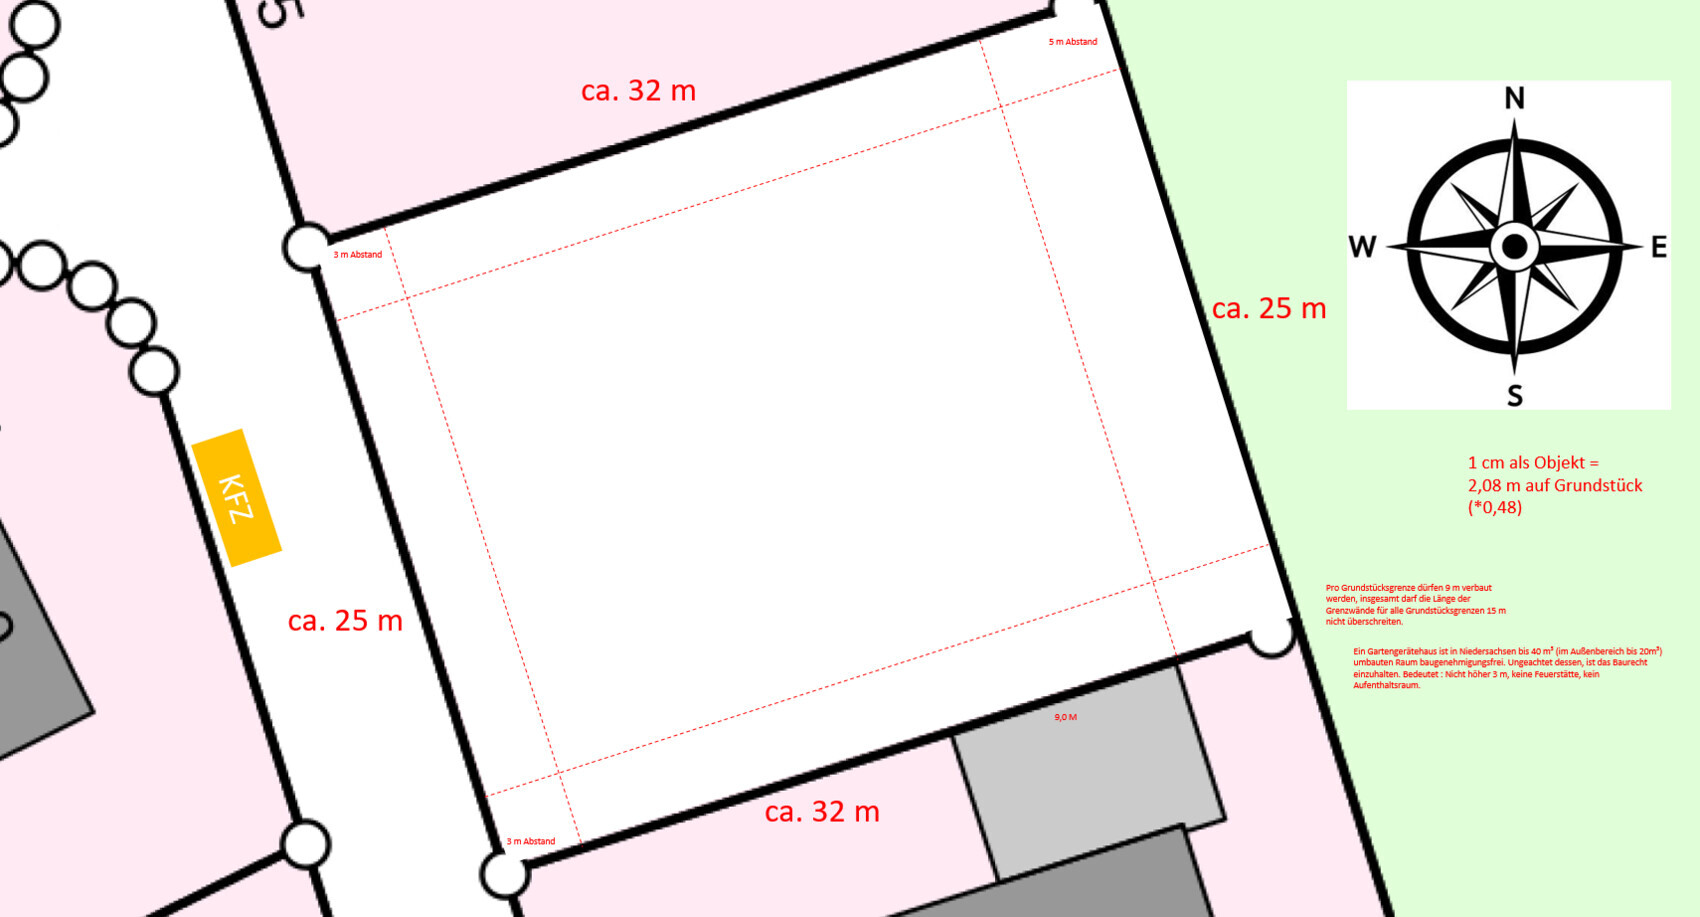
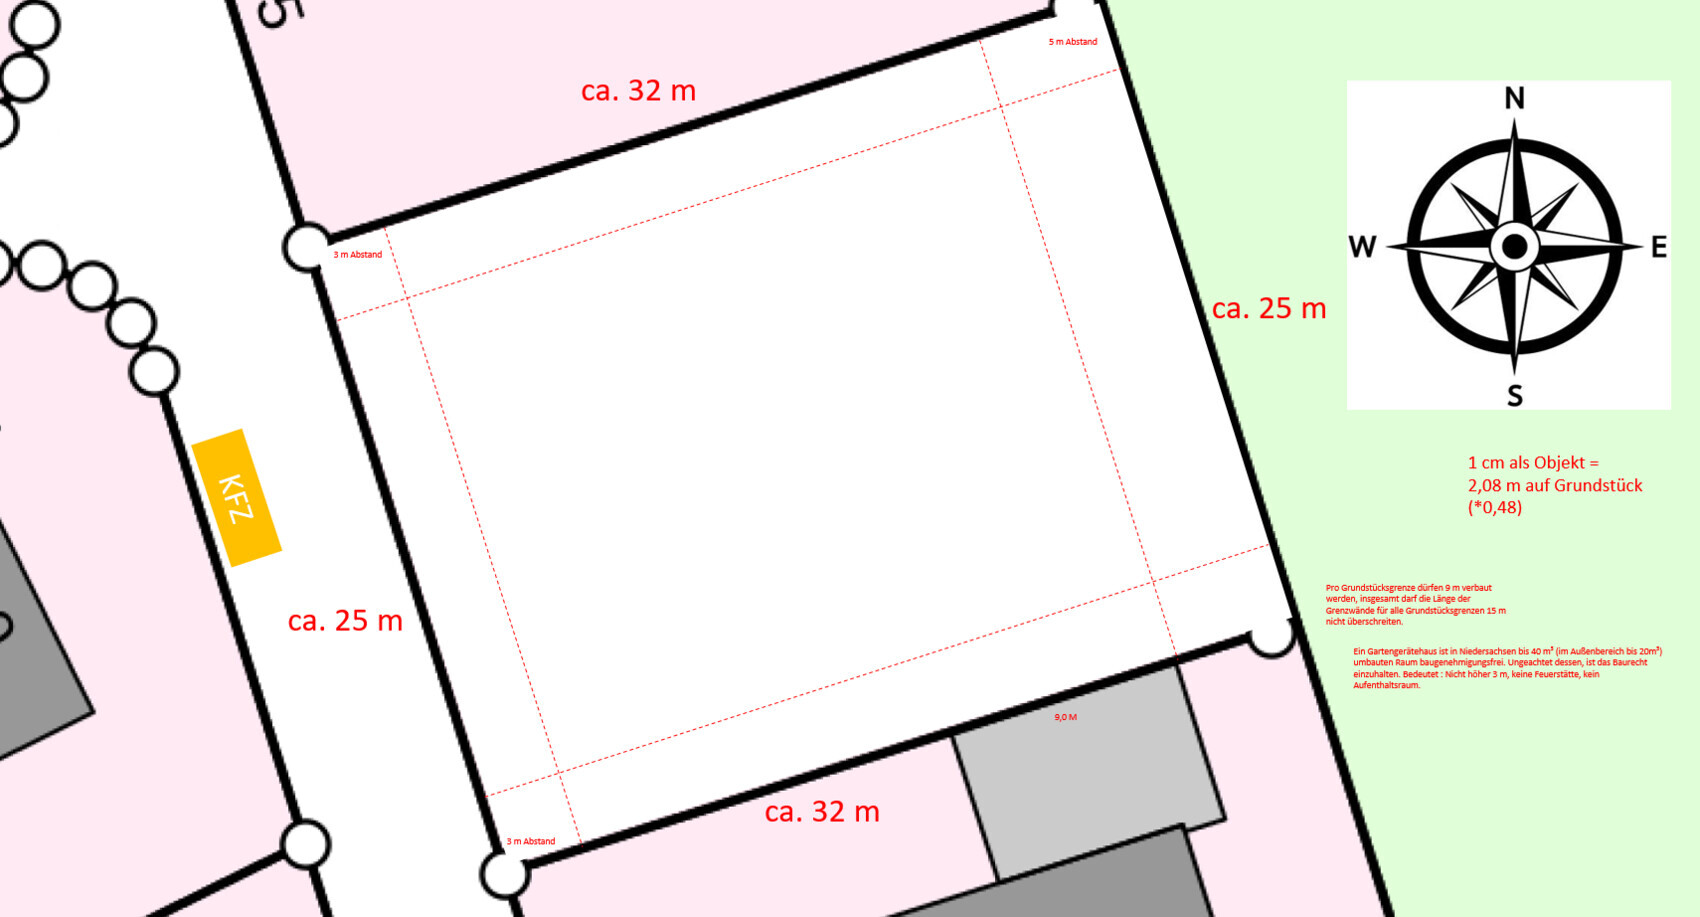
Building line, building set-backs // 3 m (10 ft) distances from plot boundaries to the south, west, and north; 5 m (16 ft) distance to the east boundary
Number of storeys // 1 full storey
Roof style // gable, hip, or half-hipped roof
Maximum heights / limits // roof ridge height 4.5 m (15 ft), full height 9.0 m (30 ft)
Other requirements // generally a residential area that was developed about 10 years ago
Here is a visualization of the land parcel and its orientation, without a house or anything added yet.
Owners’ Requirements
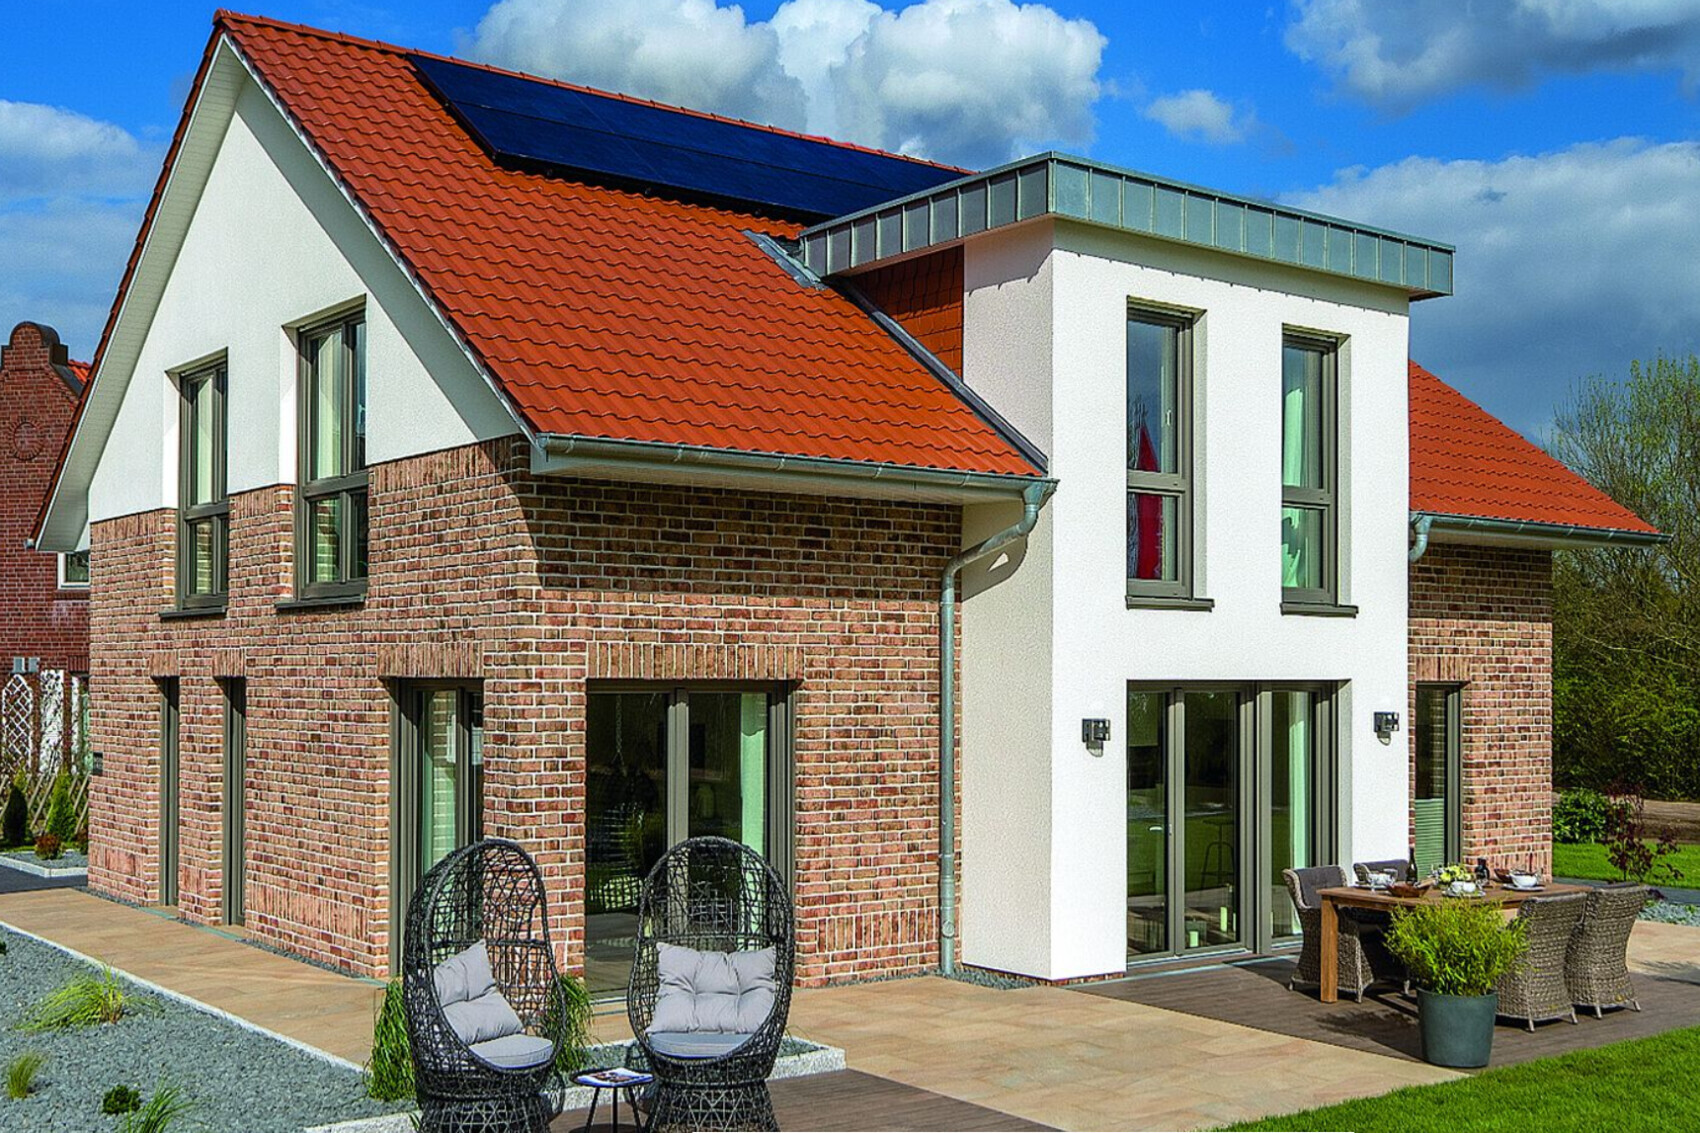
Style, roof type, building type // traditional but also modern; after visiting model homes, we are currently most interested in the Viebrockhaus Maxime 610 version shown in Bad Fallingbostel, with brick facade and eaves gable
Number of residents, ages // 2 adults, 2 children
Office: family use or home office? // need 2 home offices
Open kitchen, kitchen island // desire an open kitchen and living space, similar to the Maxime 610
Garage, carport // a large garage should fit on the plot. This is one of the key factors influencing overall placement on the plot, and we are still thinking hard about this.
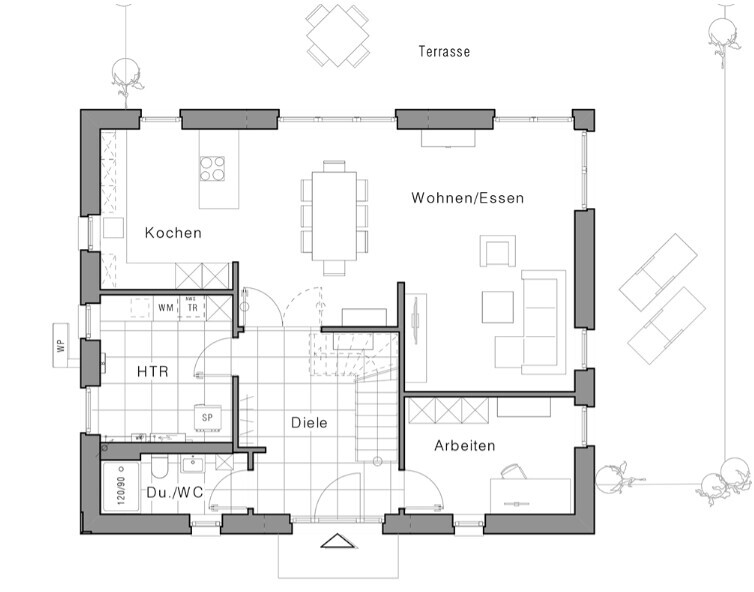
Here is the house as it stands in Bad Fallingbostel:
Source: Viebrockhaus website
House Design
Who designed it // currently inspired by model homes + DIY placement on the plot + rough ground floor layout
What do we especially like? Why? // the house structure and floor plan are ideal for us, possibly mirrored (utility room on the west, office on the east)
Inspired by Maxime 610, but with the ground floor plan mirrored (so that the utility room and guest toilet are on the “right” side of the plan, which for our orientation is on the west side in the “dark corner” of the garage) and with an eaves gable (facing south where the dining table is located). This roughly corresponds to the following orientation on the plot as I imagine it:
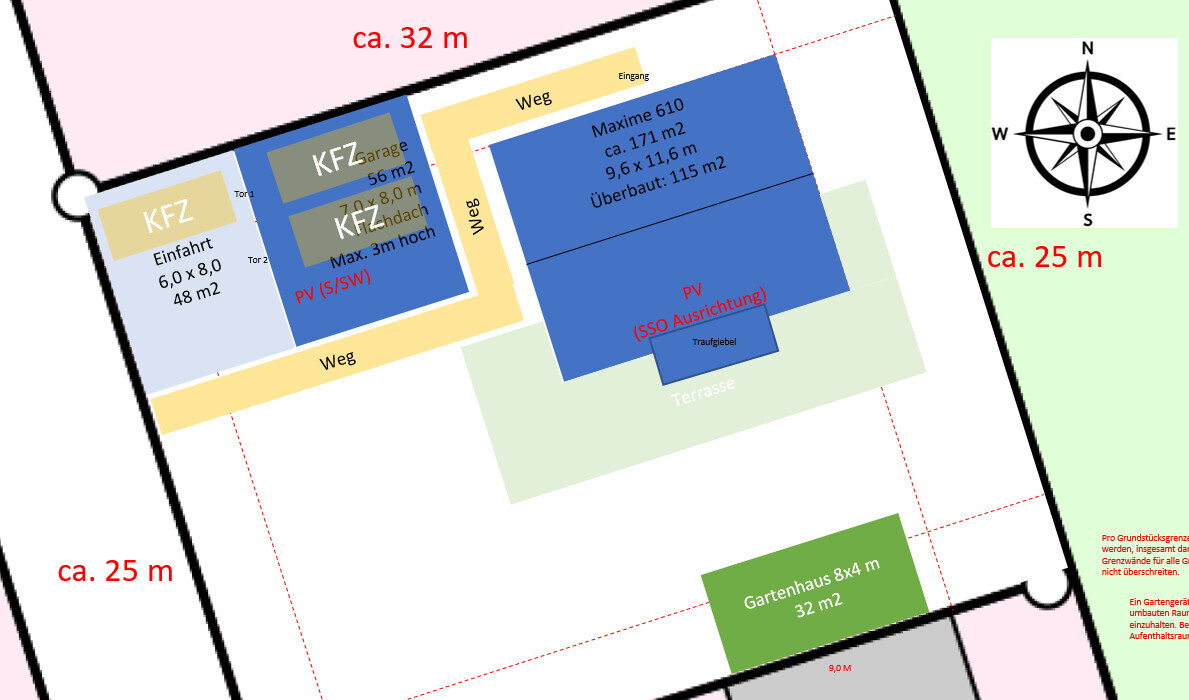
The problem is the yellow-marked path to the actual main entrance of the house. That doesn’t seem ideal to me.
=> I have basically tried to position the house so that the southwest garden is maximized (because that is where you spend time in the evenings). Is this generally a sensible approach? The street to the left/west is hardly trafficked, just a residential street with about 50 houses – quite quiet.
=> Other versions have the garage, for example, in the top right corner as a boundary building, but that quickly uses up the permissible 15-meter length. The driveway would be in the northern 3 m (10 ft) strip, requiring a long driveway. That excludes a garden shed, which is undesirable.
=> Rotating the house so that the eaves gable faces right/east does not seem sensible either, because it would lose roof area for photovoltaics. Placing the house close to the street would reduce the garden area, resulting in mostly an east garden, which isn't useful in the evening.
=> Or would the overall conclusion be that this doesn’t make sense at all, and we should consider, for example, a house with a gable entrance (such as Maxime 620) and place the garage directly next to the house?
What is the most important / fundamental question about the floor plan in 130 characters?
We have moved back home, very close to our parents/in-laws, and after observing the market for two years, we were fortunate to be able to buy a plot of land. The purchase is underway, and we are now working step by step on the preliminary planning of the house. In the past few weeks, we have also visited several model homes to get a live impression of which room layouts make sense for us.
We are still a bit uncertain about the optimal positioning/orientation on the plot and the resulting rough structure of the building based on usage and site conditions. The floor plans of the model homes served as inspiration. We are not tied to a specific builder, but we can well imagine the Viebrockhaus Maxime 610 in terms of structure and room layout. Before further discussions, we would like to have our own rough idea.
This is my first post here in the forum, so I am trying to provide as much information as possible following the suggested guidelines. Thanks in advance for your valuable input and feedback, which really helps us a lot at this stage! Many thanks!
Development Plan / Restrictions
Plot size // 800 m2 (8600 sq ft)
Slope // no
Floor space index (FSI) // 0.35
Gross floor area ratio (GFAR) // not specified in the development plan
Building line, building set-backs // 3 m (10 ft) distances from plot boundaries to the south, west, and north; 5 m (16 ft) distance to the east boundary
Number of storeys // 1 full storey
Roof style // gable, hip, or half-hipped roof
Maximum heights / limits // roof ridge height 4.5 m (15 ft), full height 9.0 m (30 ft)
Other requirements // generally a residential area that was developed about 10 years ago
Here is a visualization of the land parcel and its orientation, without a house or anything added yet.
Owners’ Requirements
Style, roof type, building type // traditional but also modern; after visiting model homes, we are currently most interested in the Viebrockhaus Maxime 610 version shown in Bad Fallingbostel, with brick facade and eaves gable
Number of residents, ages // 2 adults, 2 children
Office: family use or home office? // need 2 home offices
Open kitchen, kitchen island // desire an open kitchen and living space, similar to the Maxime 610
Garage, carport // a large garage should fit on the plot. This is one of the key factors influencing overall placement on the plot, and we are still thinking hard about this.
Here is the house as it stands in Bad Fallingbostel:
Source: Viebrockhaus website
House Design
Who designed it // currently inspired by model homes + DIY placement on the plot + rough ground floor layout
What do we especially like? Why? // the house structure and floor plan are ideal for us, possibly mirrored (utility room on the west, office on the east)
Inspired by Maxime 610, but with the ground floor plan mirrored (so that the utility room and guest toilet are on the “right” side of the plan, which for our orientation is on the west side in the “dark corner” of the garage) and with an eaves gable (facing south where the dining table is located). This roughly corresponds to the following orientation on the plot as I imagine it:
The problem is the yellow-marked path to the actual main entrance of the house. That doesn’t seem ideal to me.
=> I have basically tried to position the house so that the southwest garden is maximized (because that is where you spend time in the evenings). Is this generally a sensible approach? The street to the left/west is hardly trafficked, just a residential street with about 50 houses – quite quiet.
=> Other versions have the garage, for example, in the top right corner as a boundary building, but that quickly uses up the permissible 15-meter length. The driveway would be in the northern 3 m (10 ft) strip, requiring a long driveway. That excludes a garden shed, which is undesirable.
=> Rotating the house so that the eaves gable faces right/east does not seem sensible either, because it would lose roof area for photovoltaics. Placing the house close to the street would reduce the garden area, resulting in mostly an east garden, which isn't useful in the evening.
=> Or would the overall conclusion be that this doesn’t make sense at all, and we should consider, for example, a house with a gable entrance (such as Maxime 620) and place the garage directly next to the house?
What is the most important / fundamental question about the floor plan in 130 characters?
- Fundamentally: Placement of house, garage, and driveway on our future plot
- Tips on house type and entrance – does only a gable entrance make sense?
DanskTorsk schrieb:
The problem is the yellow-marked path leading to the actual entrance of the house. That doesn’t seem optimal to me. Try rotating the garage 90 degrees in the site plan. Then you can position it right at the 3-meter (10-foot) front building setback. Between the garage and the neighbor on the left, you’ll have a courtyard leading toward the front door. The garage would then act as a privacy screen for the south-facing terrace.
You can also rotate it the other way and leave it at the property boundary. The path would then run across the courtyard between the garage and the house again… each option has its advantages.
Similar topics