
K
Knallkörper19 Jul 2016 17:10Hello everyone,
We recently made a spontaneous decision to build a single-family house after unexpectedly acquiring a plot of land. Meanwhile, price negotiations with several construction companies (turnkey) have been completed, and the contracts have been signed.
I would appreciate it if some experienced homeowners could take a look at our floor plan. We can still make minor changes. Special attention should be given to the roof windows. Are they too large or too small? Could the double casement window (which is also planned to be 94/140cm (37/55 inches)) in the bathroom or bedroom be omitted? Is there a rule of thumb for window area? What are the advantages of pivot and tilt-and-turn windows?
Furthermore, we need to consider the placement of recessed ceiling spotlights on the ground floor soon. Is there a good planning guide available online, perhaps including recommendations on the required wattage or lumen output per square meter? For example, the office is roughly 4x4 meters (13x13 feet). If I arrange ceiling spots in a near-square pattern, there would either be 9 or 16 fixtures – how should I approach this decision?
Thank you for any feedback.
Note: There are still some minor errors in the floor plan; the terrace is drawn incorrectly, and the kitchen sink will not be a corner sink.

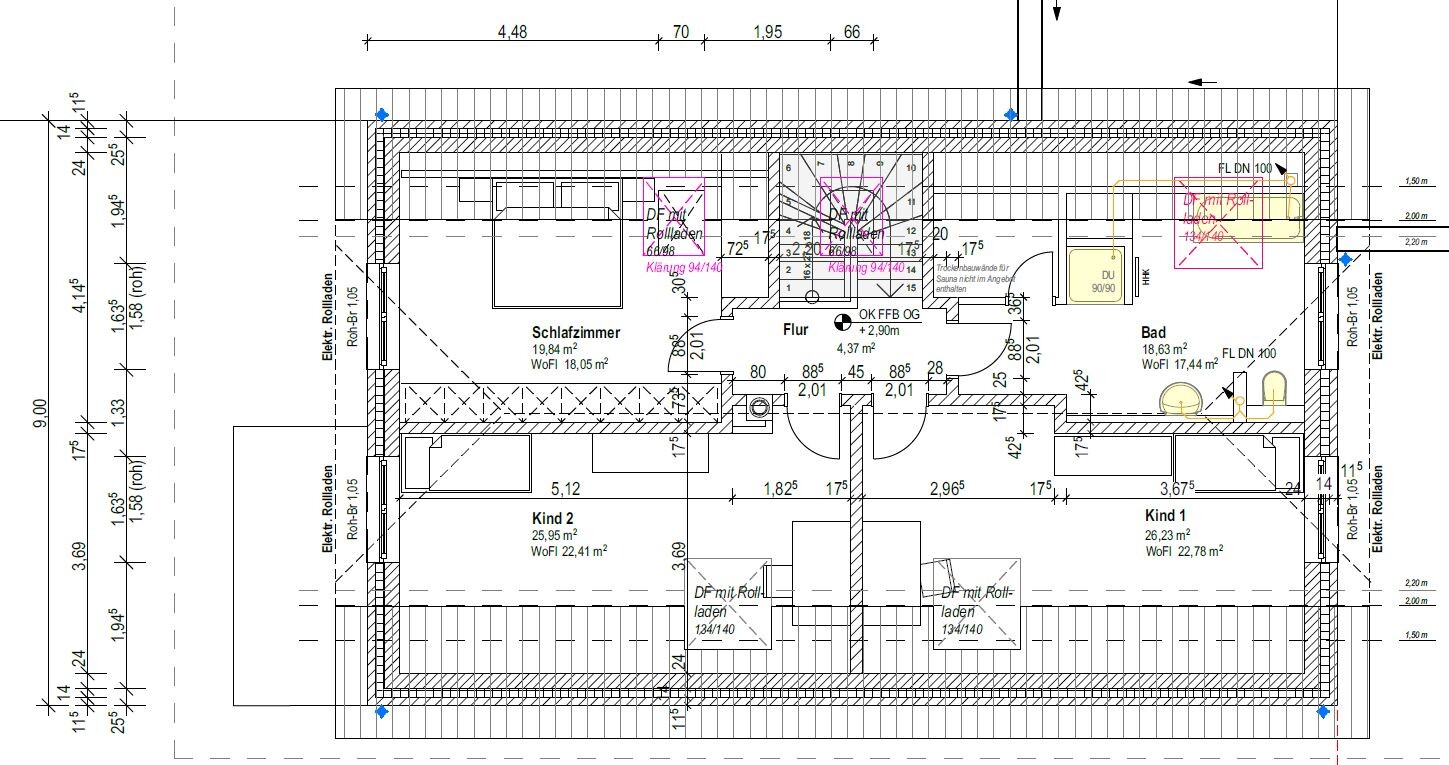
We recently made a spontaneous decision to build a single-family house after unexpectedly acquiring a plot of land. Meanwhile, price negotiations with several construction companies (turnkey) have been completed, and the contracts have been signed.
I would appreciate it if some experienced homeowners could take a look at our floor plan. We can still make minor changes. Special attention should be given to the roof windows. Are they too large or too small? Could the double casement window (which is also planned to be 94/140cm (37/55 inches)) in the bathroom or bedroom be omitted? Is there a rule of thumb for window area? What are the advantages of pivot and tilt-and-turn windows?
Furthermore, we need to consider the placement of recessed ceiling spotlights on the ground floor soon. Is there a good planning guide available online, perhaps including recommendations on the required wattage or lumen output per square meter? For example, the office is roughly 4x4 meters (13x13 feet). If I arrange ceiling spots in a near-square pattern, there would either be 9 or 16 fixtures – how should I approach this decision?
Thank you for any feedback.
Note: There are still some minor errors in the floor plan; the terrace is drawn incorrectly, and the kitchen sink will not be a corner sink.
There are still quite a few missing details that could help clarify the questions regarding space, size, shape, and requirements.
Please read the post I pinned above in this forum section for idea development, provide the relevant information, and also include the site plan with the house orientation (important for the window considerations).
Thank you 🙂
Please read the post I pinned above in this forum section for idea development, provide the relevant information, and also include the site plan with the house orientation (important for the window considerations).
Thank you 🙂
K
Knallkörper19 Jul 2016 17:27Hello,
the parapets are 90 cm (35 inches) high at the top and 87 cm (34 inches) at the bottom, measured from the finished floor level or similar 😉
Development Plan/Restrictions
Plot size: 421
Slope: 1.5 m (5 feet) over 25 m (82 feet)
Floor area ratio (FAR): 0.4
Site occupancy index (SOI): 0.4
Building envelope, building line, and setback limits: not available
Edge development?
Number of parking spaces: 1
Number of stories: single-story according to Lower Saxony building regulations
Roof type: half-hipped roof
Style: classic
Orientation: exactly east-west
Maximum heights/limits: 8.15 m (27 feet)
Homeowners’ requirements
Style, roof type, building type: “simple” form, half-hipped roof, cavity walls
Number of people, ages: 4 (32, 30, 7, 3)
Space needs on ground floor and upper floor: approx. 160 sq m (1,722 sq ft) desired
Office: family use, including sleeping option
Guest bedrooms per year: 5
Open or closed architecture: ?
Conservative or modern construction: conservative
Open kitchen, kitchen island: open kitchen, no island
Number of dining seats: 6–8
Fireplace: potentially a stove to be installed later
Music/stereo wall: no
Balcony, roof terrace: no
Garage, carport: garage, but only used for bicycles
Utility garden, greenhouse: no
House design
Planner: Do-it-Yourself
What do you particularly like?
What do you dislike?
Price estimate according to architect/planner: 325,000
Personal price limit for house, including fittings: 350,000
Preferred heating system: district heating
the parapets are 90 cm (35 inches) high at the top and 87 cm (34 inches) at the bottom, measured from the finished floor level or similar 😉
Development Plan/Restrictions
Plot size: 421
Slope: 1.5 m (5 feet) over 25 m (82 feet)
Floor area ratio (FAR): 0.4
Site occupancy index (SOI): 0.4
Building envelope, building line, and setback limits: not available
Edge development?
Number of parking spaces: 1
Number of stories: single-story according to Lower Saxony building regulations
Roof type: half-hipped roof
Style: classic
Orientation: exactly east-west
Maximum heights/limits: 8.15 m (27 feet)
Homeowners’ requirements
Style, roof type, building type: “simple” form, half-hipped roof, cavity walls
Number of people, ages: 4 (32, 30, 7, 3)
Space needs on ground floor and upper floor: approx. 160 sq m (1,722 sq ft) desired
Office: family use, including sleeping option
Guest bedrooms per year: 5
Open or closed architecture: ?
Conservative or modern construction: conservative
Open kitchen, kitchen island: open kitchen, no island
Number of dining seats: 6–8
Fireplace: potentially a stove to be installed later
Music/stereo wall: no
Balcony, roof terrace: no
Garage, carport: garage, but only used for bicycles
Utility garden, greenhouse: no
House design
Planner: Do-it-Yourself
What do you particularly like?
What do you dislike?
Price estimate according to architect/planner: 325,000
Personal price limit for house, including fittings: 350,000
Preferred heating system: district heating
How did the total area end up being over 180 sqm (1,937 sq ft)?
Is the furniture layout in the living area planned like this? It seems like a large room, but to me, it looks too clearly divided. What ceiling height (finished height) is intended?
The upper-floor hallway will be dark.
How is the house positioned on the plot? How has the slope been taken into account? What does East-West mean? That on the plans, the top is south? Why are the children's rooms then facing north?
Is the furniture layout in the living area planned like this? It seems like a large room, but to me, it looks too clearly divided. What ceiling height (finished height) is intended?
The upper-floor hallway will be dark.
How is the house positioned on the plot? How has the slope been taken into account? What does East-West mean? That on the plans, the top is south? Why are the children's rooms then facing north?
K
Knallkörper19 Jul 2016 18:22Hello.
The living area is now supposed to be 184 square meters according to the living space regulation. The children’s rooms and bedrooms could have been smaller, but bigger is better.
On the plans, north is at the top. The garage is exactly on the two plot boundaries. To the south, there is 3.5 m (11.5 ft) of space up to a private cul-de-sac. To the west, it is 6 m (19.7 ft) to the street. So, the garden space is minimal.
The ceiling height is 2.55 m (8.4 ft) downstairs and 2.45 m (8 ft) upstairs. The furniture was added by the draftsman. It will look something like this. However, we will probably have a piano instead of a TV. In the living-kitchen-dining area, I am also wondering where to implement transition lines between different floor coverings.
Is the double casement window suitable to brighten the upstairs hallway?
The living area is now supposed to be 184 square meters according to the living space regulation. The children’s rooms and bedrooms could have been smaller, but bigger is better.
On the plans, north is at the top. The garage is exactly on the two plot boundaries. To the south, there is 3.5 m (11.5 ft) of space up to a private cul-de-sac. To the west, it is 6 m (19.7 ft) to the street. So, the garden space is minimal.
The ceiling height is 2.55 m (8.4 ft) downstairs and 2.45 m (8 ft) upstairs. The furniture was added by the draftsman. It will look something like this. However, we will probably have a piano instead of a TV. In the living-kitchen-dining area, I am also wondering where to implement transition lines between different floor coverings.
Is the double casement window suitable to brighten the upstairs hallway?
Similar topics