
ᐅ House floor plan, improvements / suggestions for a 1.5-story building
Created on: 28 Nov 2021 13:06
R
Richooo
Hello everyone,
Attached is the floor plan for our planned house. The meeting with the architect is still to come. What do you think? Does it look good as it is? An open-concept living area is desired.
The south side is at the entrance of the house, so we didn’t want a utility room or similar there in order to make full use of the sunlight.
Best regards
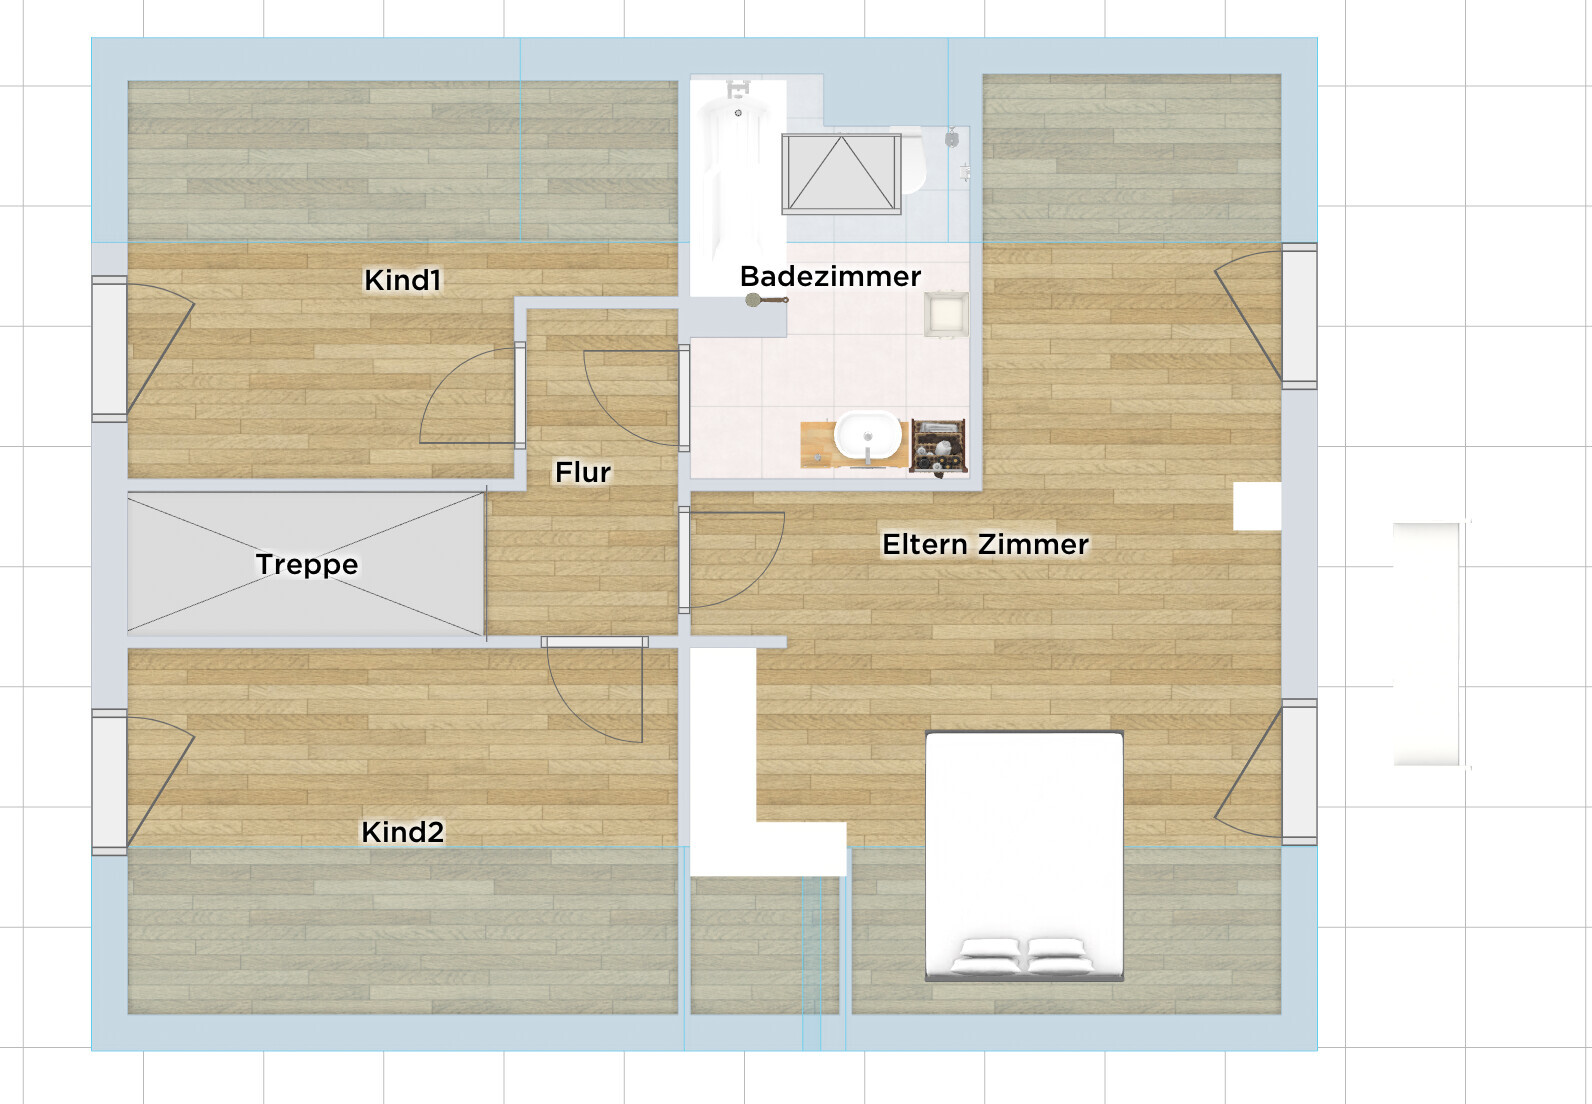
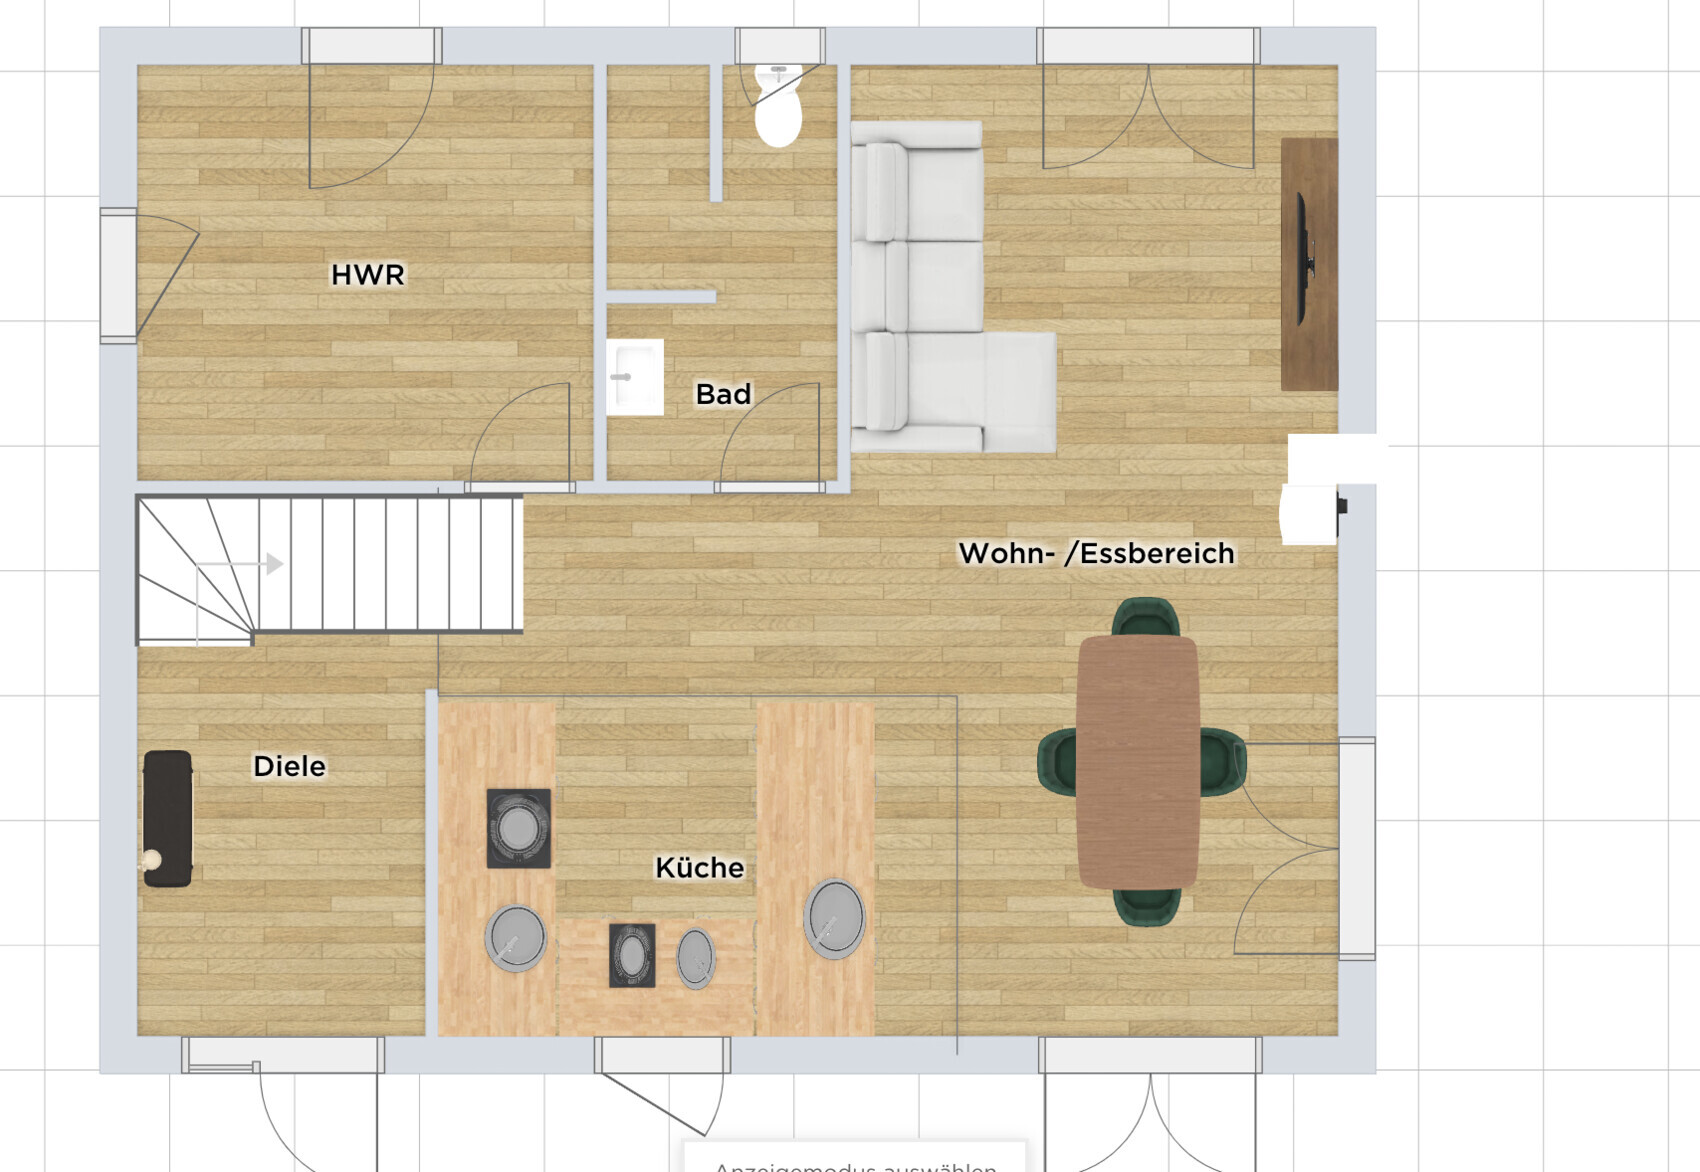
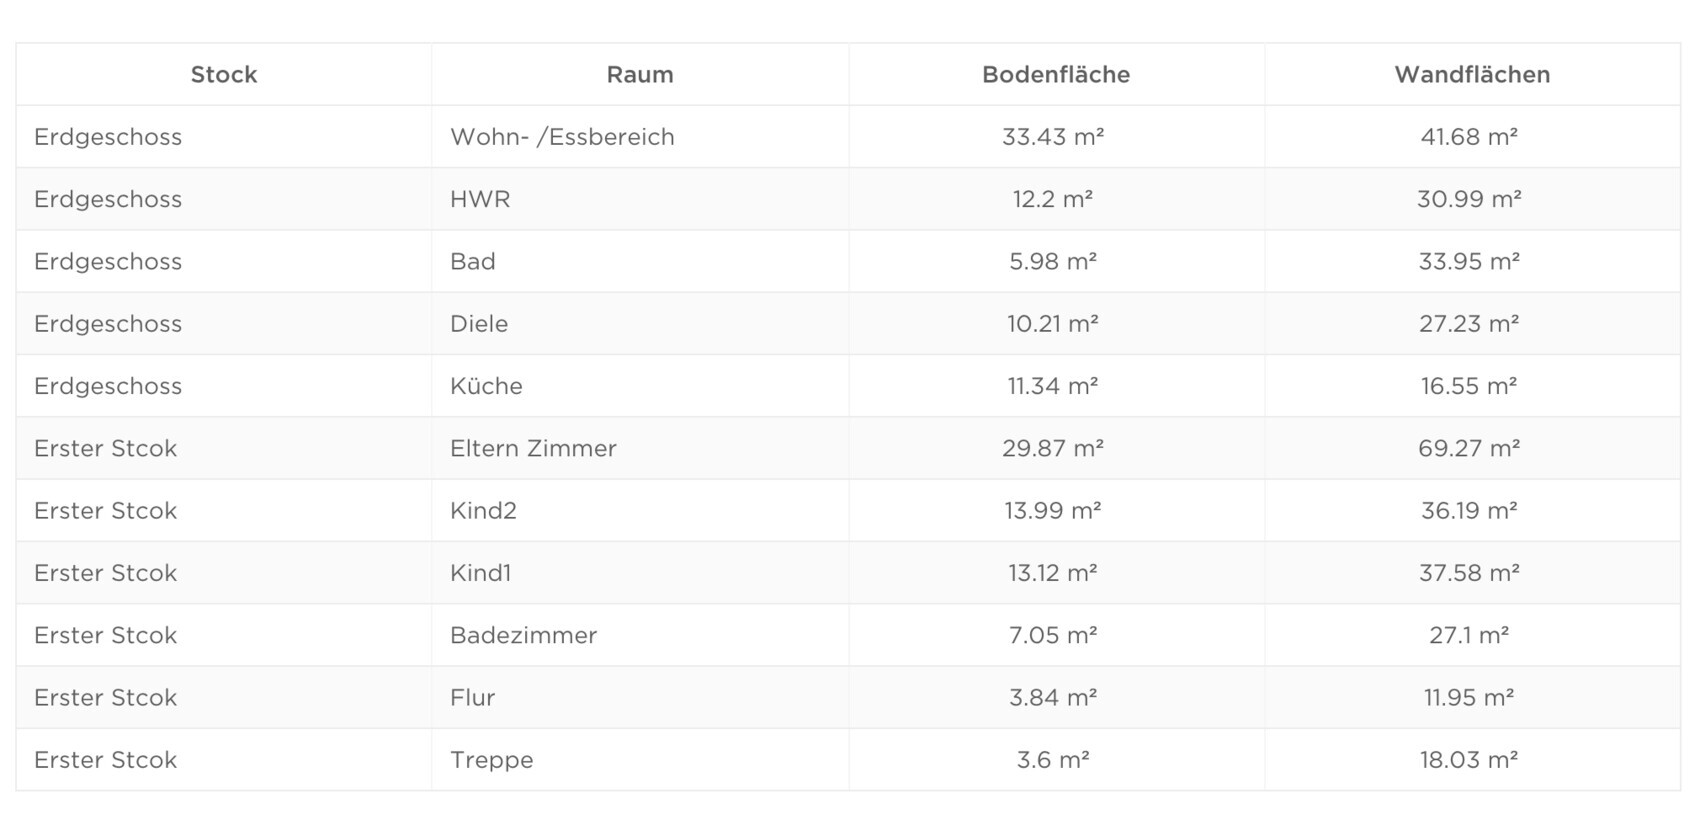
Attached is the floor plan for our planned house. The meeting with the architect is still to come. What do you think? Does it look good as it is? An open-concept living area is desired.
The south side is at the entrance of the house, so we didn’t want a utility room or similar there in order to make full use of the sunlight.
Best regards

Richooo schrieb:
The bathroom upstairs is exactly the same size as my doors.Is this meant to test our attention to detail?Richooo schrieb:
However, the staircase is already tall enough to pass by comfortably. We want to create an open, spacious floor plan.Unfortunately, that does not look successful to me and sounds more like "poor Feng Shui"—regardless of whether there is no actual headroom risk “measured.”Richooo schrieb:
The house measures 8.54m x 10.75m.Why exactly 8.54 meters? Is the design inspired by a specific model?Richooo schrieb:
We planned the upper floor along with the staircase first,That is actually a commendably smart step, but I do not see any clear positive effects here.To me, the design seems like someone favored a beginner’s attempt over proven catalog models, although there are no particular requirements that would argue against using one. Besides that, I am missing the plot in which the house is supposed to be situated.
https://www.instagram.com/11antgmxde/
https://www.linkedin.com/company/bauen-jetzt/
11ant schrieb:
Is this meant to be a test of our reading attention?
Unfortunately, it doesn’t seem successful to me and sounds more like "bad feng shui"—regardless of whether "measured" there is no real risk of bumping one’s head.
Eight meter fifty-four (8.54 m / 28 feet) for what reason—is the design inspired by a specific model?
That would actually be a commendably clever approach, but I don’t see any clear positive effects here.
To me, the design looks like someone preferred a beginner’s attempt over proven catalog models, even though there are no particular requirements that would argue against using such a model. Besides, I am missing the plot into which the house is supposed to fit.… exactly as big as my PARENTS’ house.
Otherwise, the dimensions were requested, and these are the specific measurements given by the building company. The floor plan used there as an example features a closed kitchen and is oriented completely differently, so nothing would fit with a terrace, etc.
We have an architect appointment in January since we have free floor plan design. Until then, we wanted to prepare by figuring out what we like, what fits, what doesn’t, and where changes are needed.
And of course, we ARE beginners.
haydee schrieb:
Please fill out the questionnaire What exactly is unclear about that?
The staircase is much too short. It blocks access to the living areas at head height.
Structurally, the staircase location is disastrous, complicated, and cannot be realized as it is. Where is the ground floor ceiling supposed to rest?
Half of the bedroom space is wasted. Where is the 2-meter (6 ft 7 in) height under the roof? How high is the knee wall? The positioning of the toilet is questionable; no shower?
The toilet is directly opposite and thus in the line of sight from the kitchen—“nice”… and its counterpart, you know what I mean 😎
This design just won’t work, sorry.
ypg schrieb:
What is unclear about it?
The staircase is far too short. It blocks access to the living areas at head height.
Structurally, the location of the staircase is disastrous, complicated, and simply not feasible as it is. Where is the ground floor ceiling supposed to rest?
In the bedroom, half of the space is wasted. Where is the 2-meter (6.5 ft) height under the roof? How high is the knee wall? The location of the toilets is questionable, and no shower?
Toilet opposite and thus in the line of sight from the kitchen is “nice”... its counterpart, you know what I mean 😎
This just won’t work, sorry. Alright, then the architect still has some work to do. And no, a walk-in shower is only on the ground floor. Not upstairs. The bedroom space is fully used, so that is the case. The knee wall is about 94 cm (37 inches). The dwarf wall is 1.20 m (47 inches).
Of course, I have no knowledge about structural engineering or anything like that. We simply sat down and looked, based on the south-facing orientation, at how the rooms in the house should be laid out. So the architect gets a rough idea of what we want: large bedroom, open living space downstairs, room sizes, etc.
Richooo schrieb:
An open living concept is desired. Having the kitchen, dining, and living areas combined is not really an open living concept, but whatever.
Richooo schrieb:
We want to design a layout that is as open and spacious as possible. That’s not the case. Upstairs, your small hallway will create a cramped feeling—regardless of how large the bedroom is.
Richooo schrieb:
We have an architect appointment in January since we have flexibility in the floor plan. Until then, we wanted to prepare with ideas like what we like, what fits, what doesn’t, and where changes are needed. Great. Then bring this to the architect and tell them: “Not like this. We want it nicely open, but also private, which is what a home should provide.”
Richooo schrieb:
Otherwise, there was a question about the dimensions, and these are the exact measurements provided by the builder. The floor plan shown as an example there features a closed kitchen and is oriented completely differently, so nothing like the terrace, etc., would fit.
We have an appointment with an architect in January, as we have free floor plan design. I already suspected that the "appointment with the architect" actually meant a meeting with a draftsman. Should we understand this as you trying to create a different house within the original design’s outer walls strictly adopted from the builder’s proposal, following the idea of "same external dimensions – same price"? Naming this model might be helpful. There are some people here who are more skilled at modifying designs.
https://www.instagram.com/11antgmxde/
https://www.linkedin.com/company/bauen-jetzt/
Similar topics