
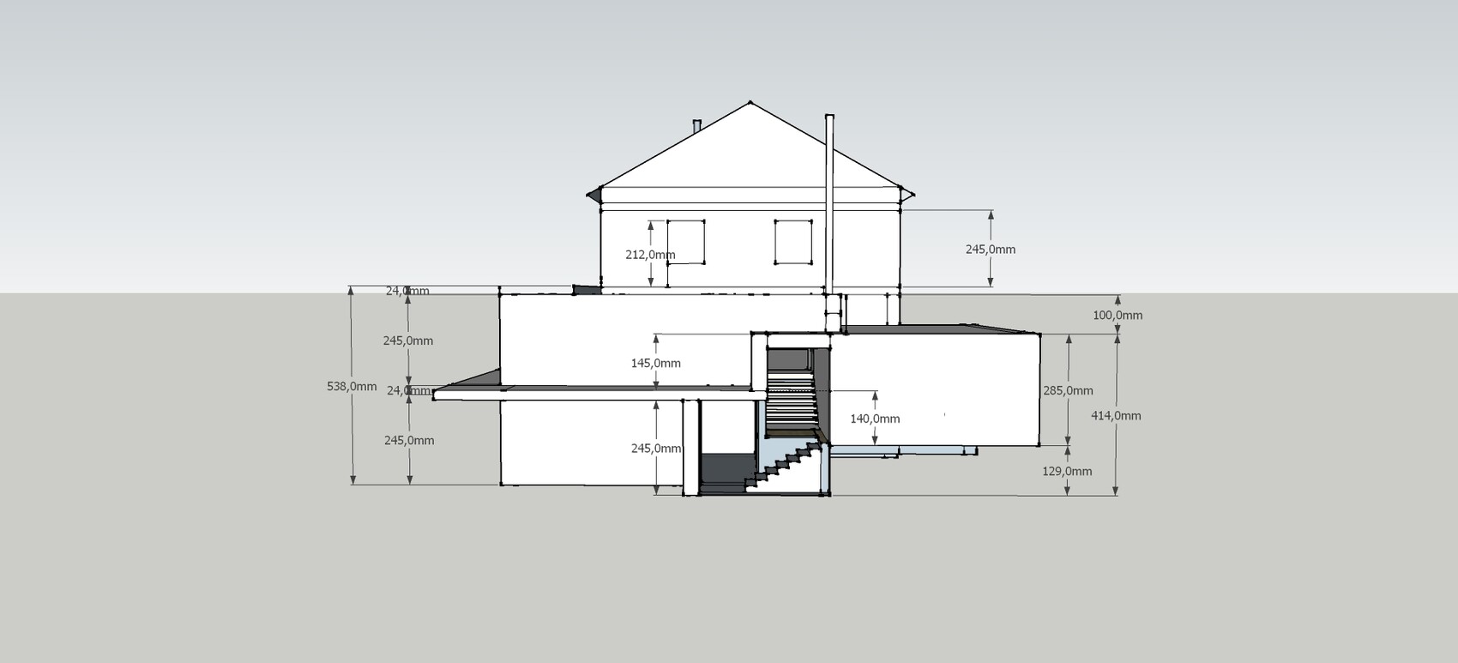
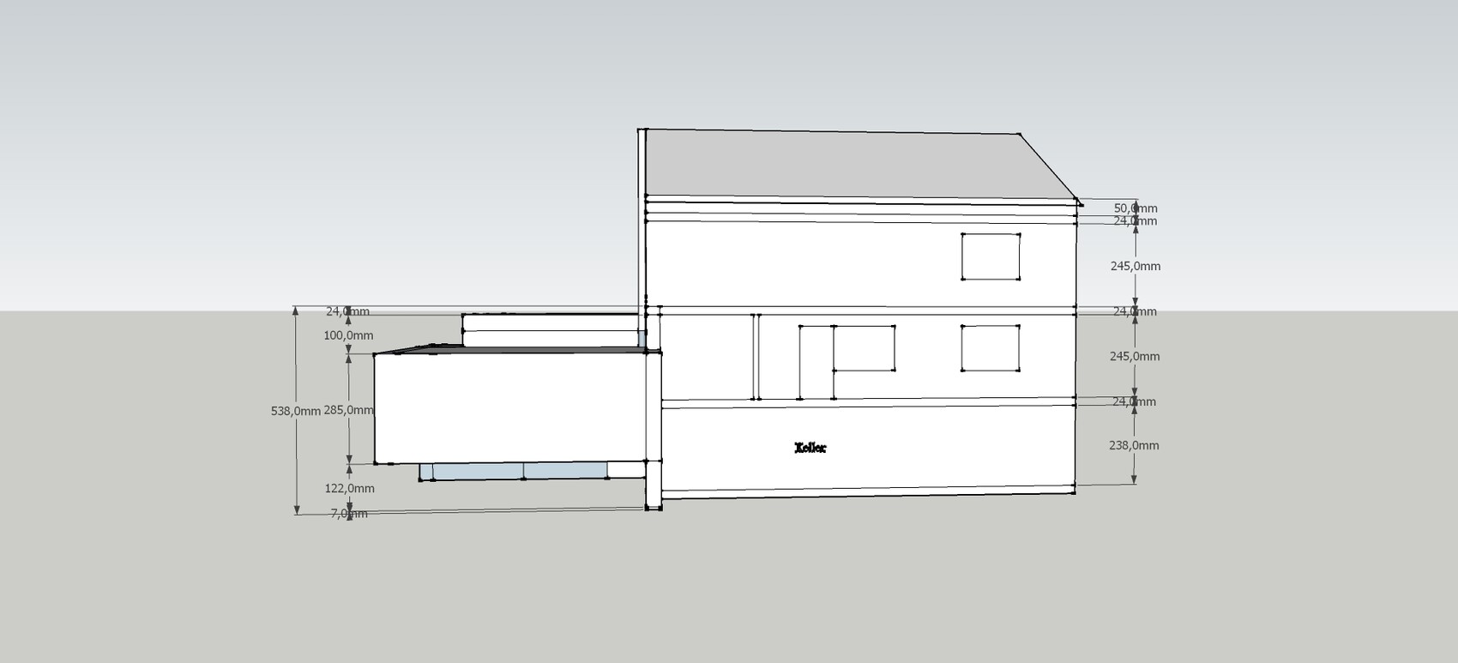
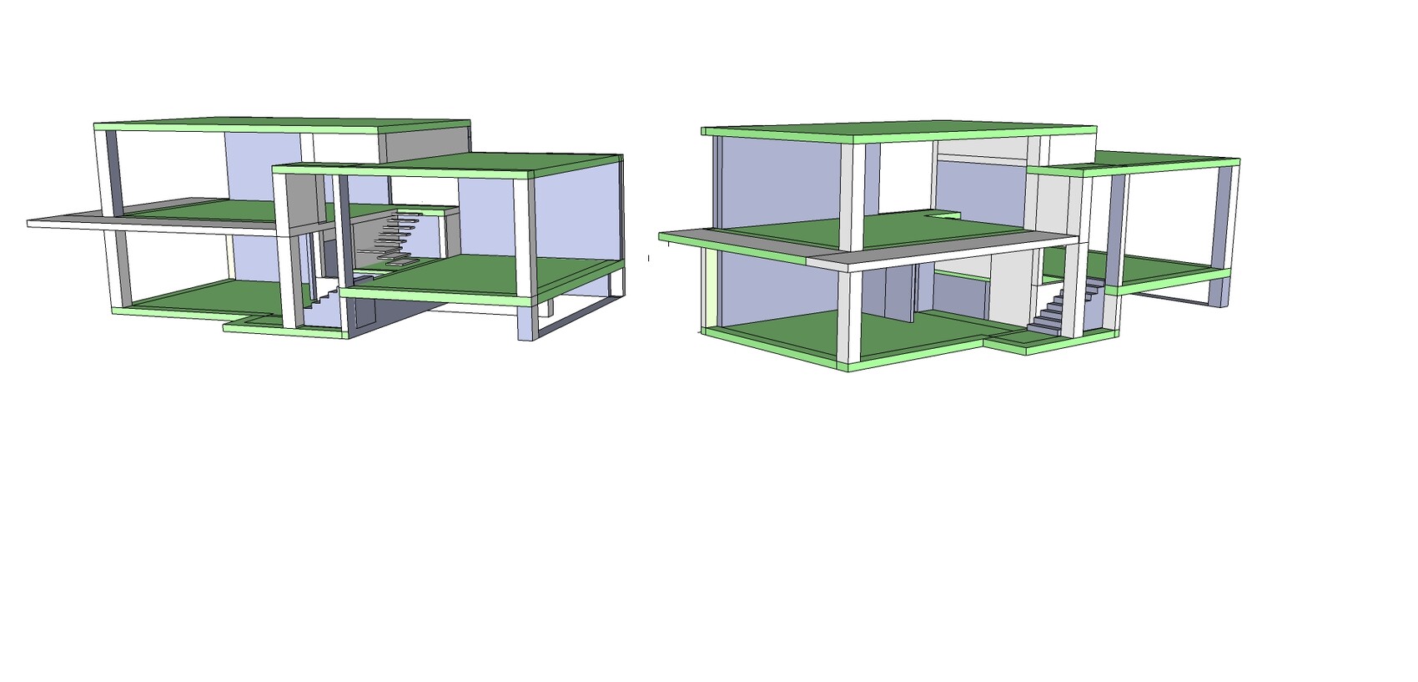
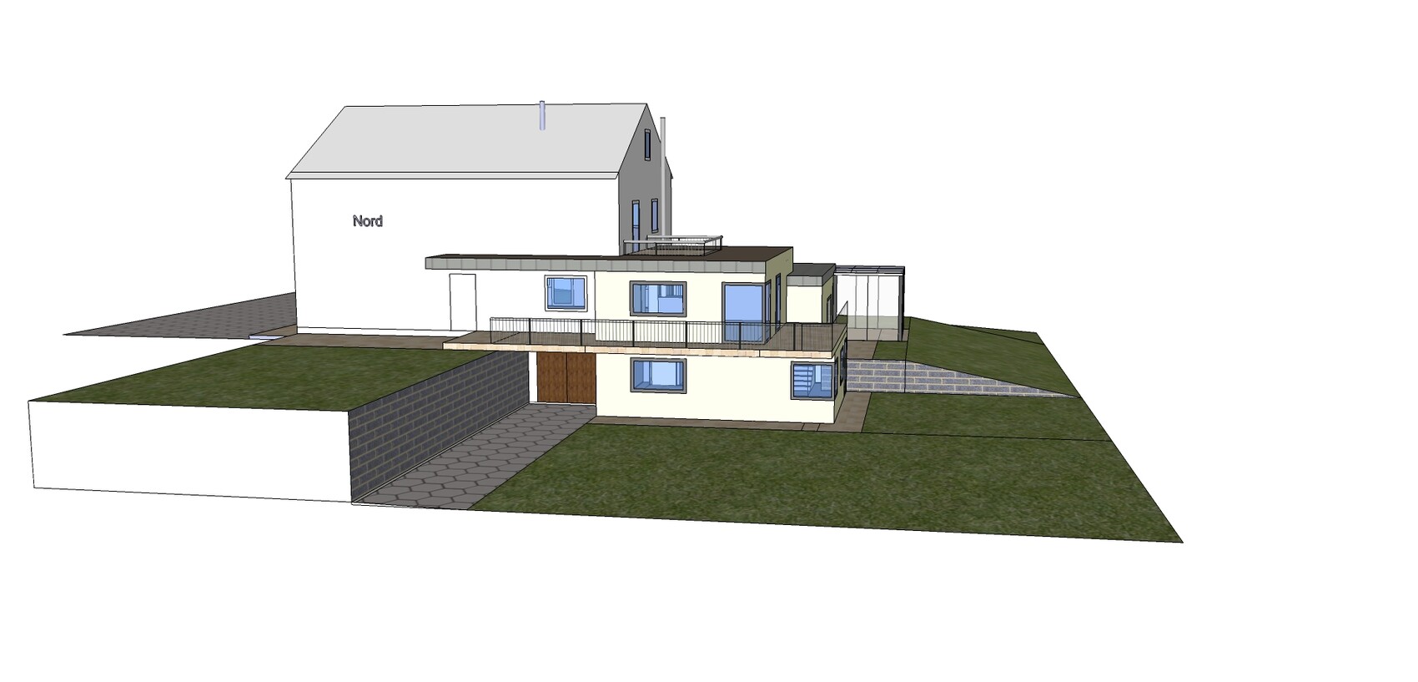
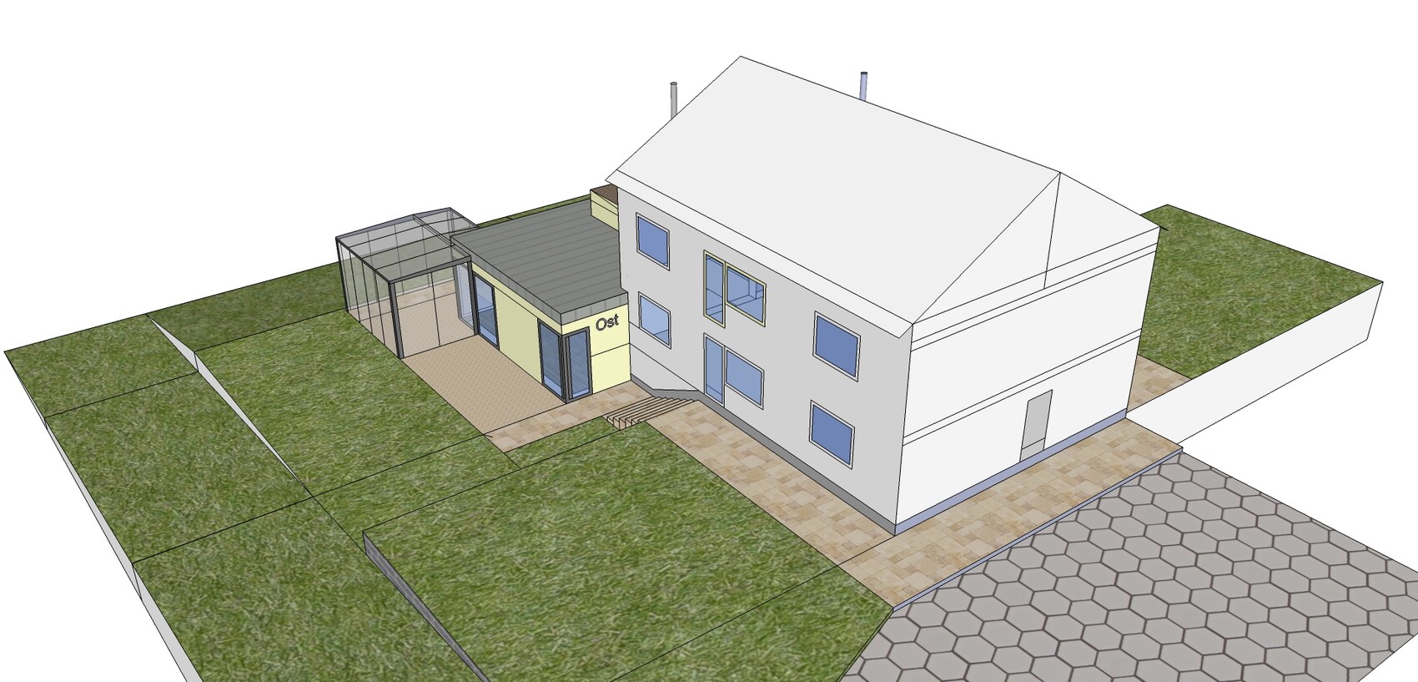
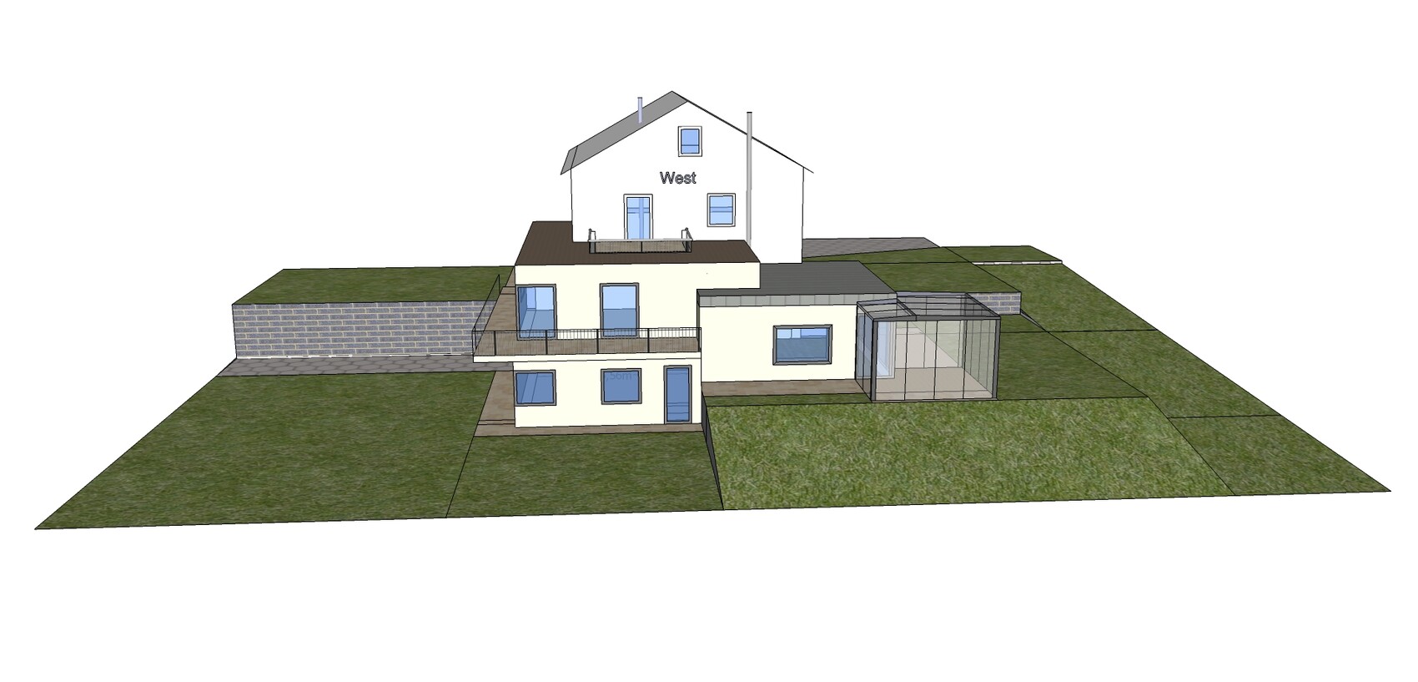
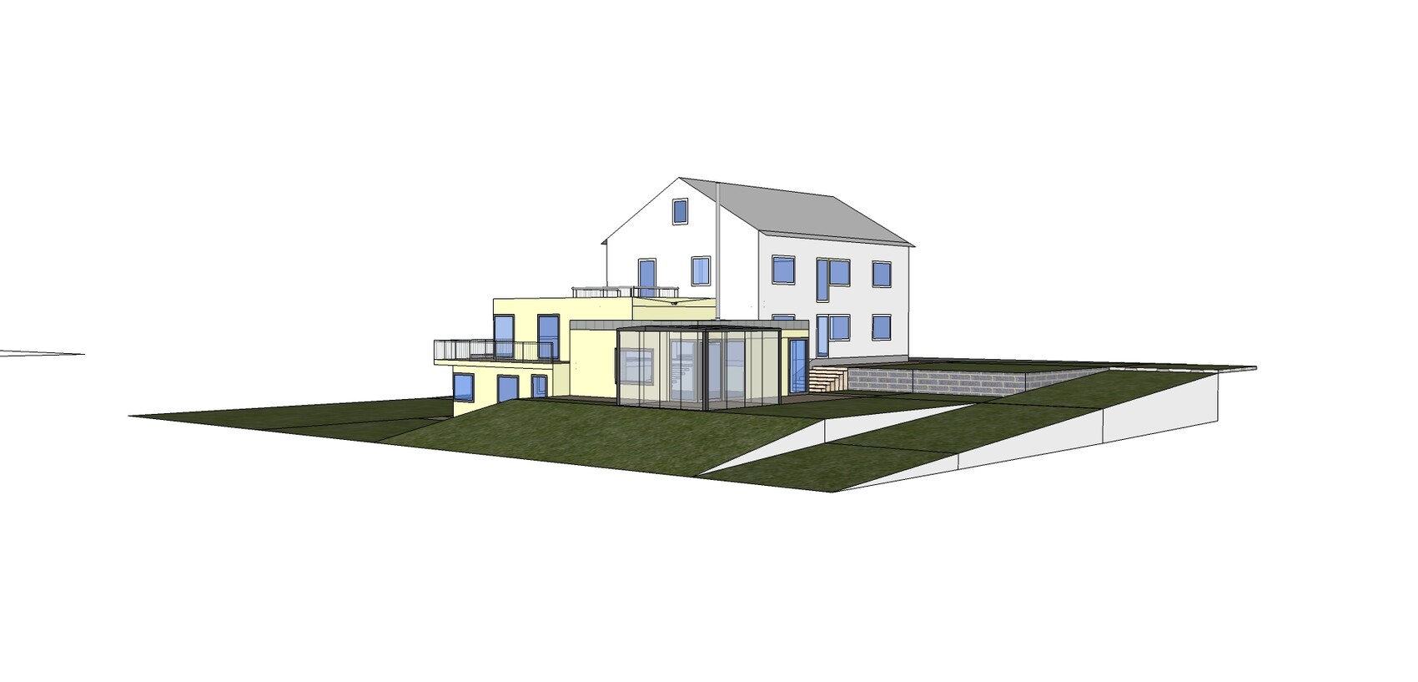
Hello everyone. We want to add an extension with a dining room and living room to our house. Due to the slope of the land, we cannot avoid having a basement. Since the basement will be "freestanding," we are considering using it as a bedroom or similar. What have we overlooked in our plans?
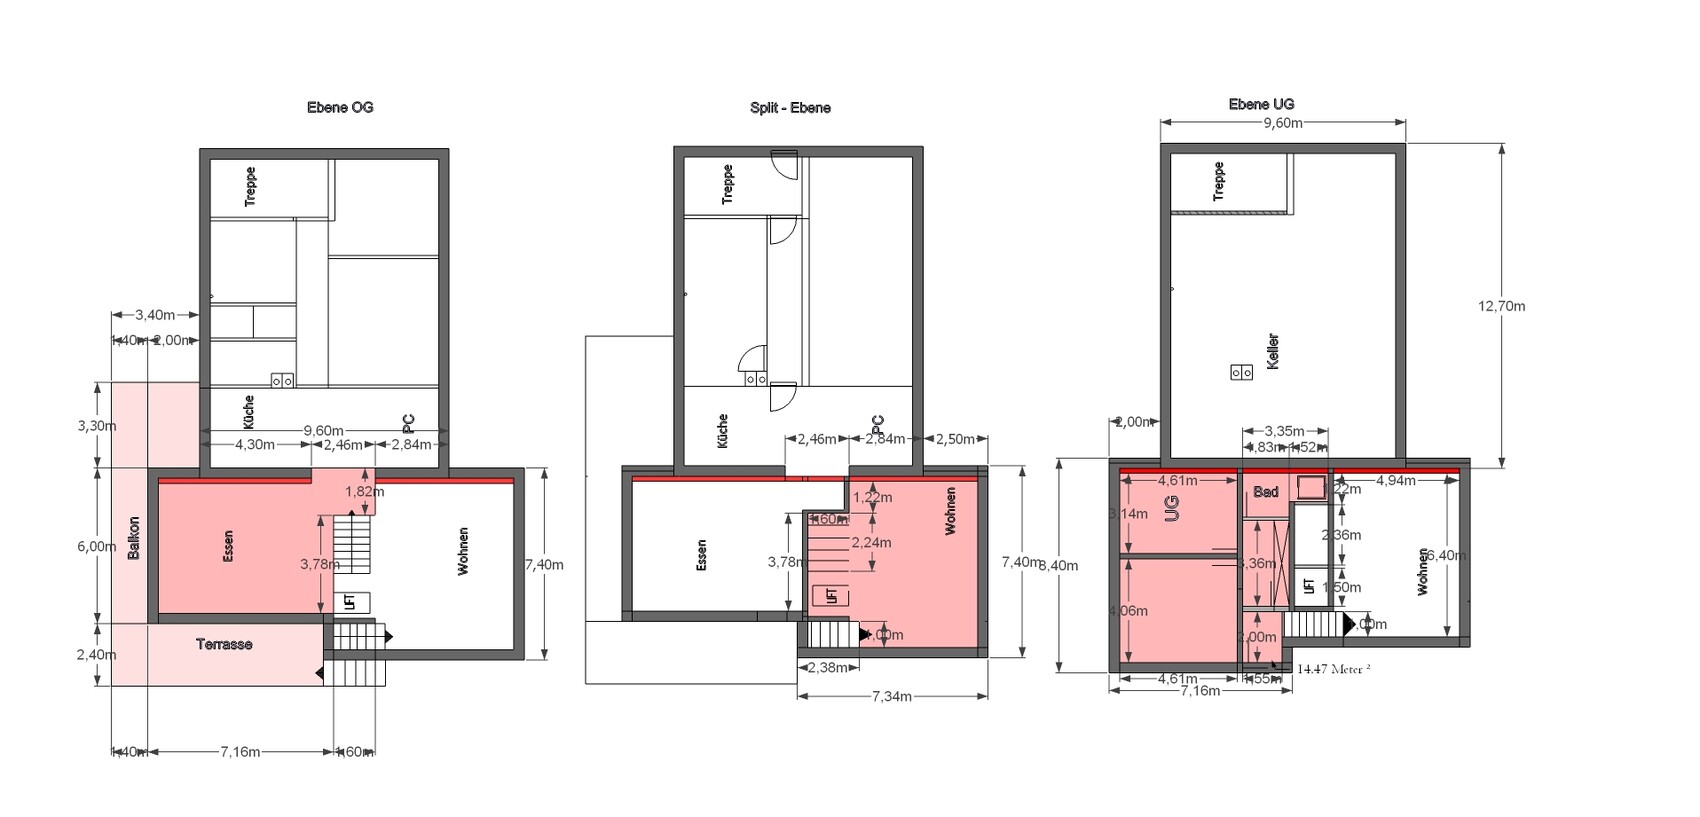


The shower is about 20 cm (8 inches) too narrow. Is it possible to drive a wheelchair in forward and backward directions? Why does one need to be able to turn 360° with a wheelchair in the shower?
There is about 10 cm (4 inches) missing for the turning circle in the room. Of course, a closet would be out of place! The sink might need to be adjusted if necessary.
I do not intend to apply for any funding for this, as there currently is no need for a wheelchair. … but you never know what the future holds! That is why the omitted lift shaft is planned to compensate for the disadvantages of the split-level design if needed.
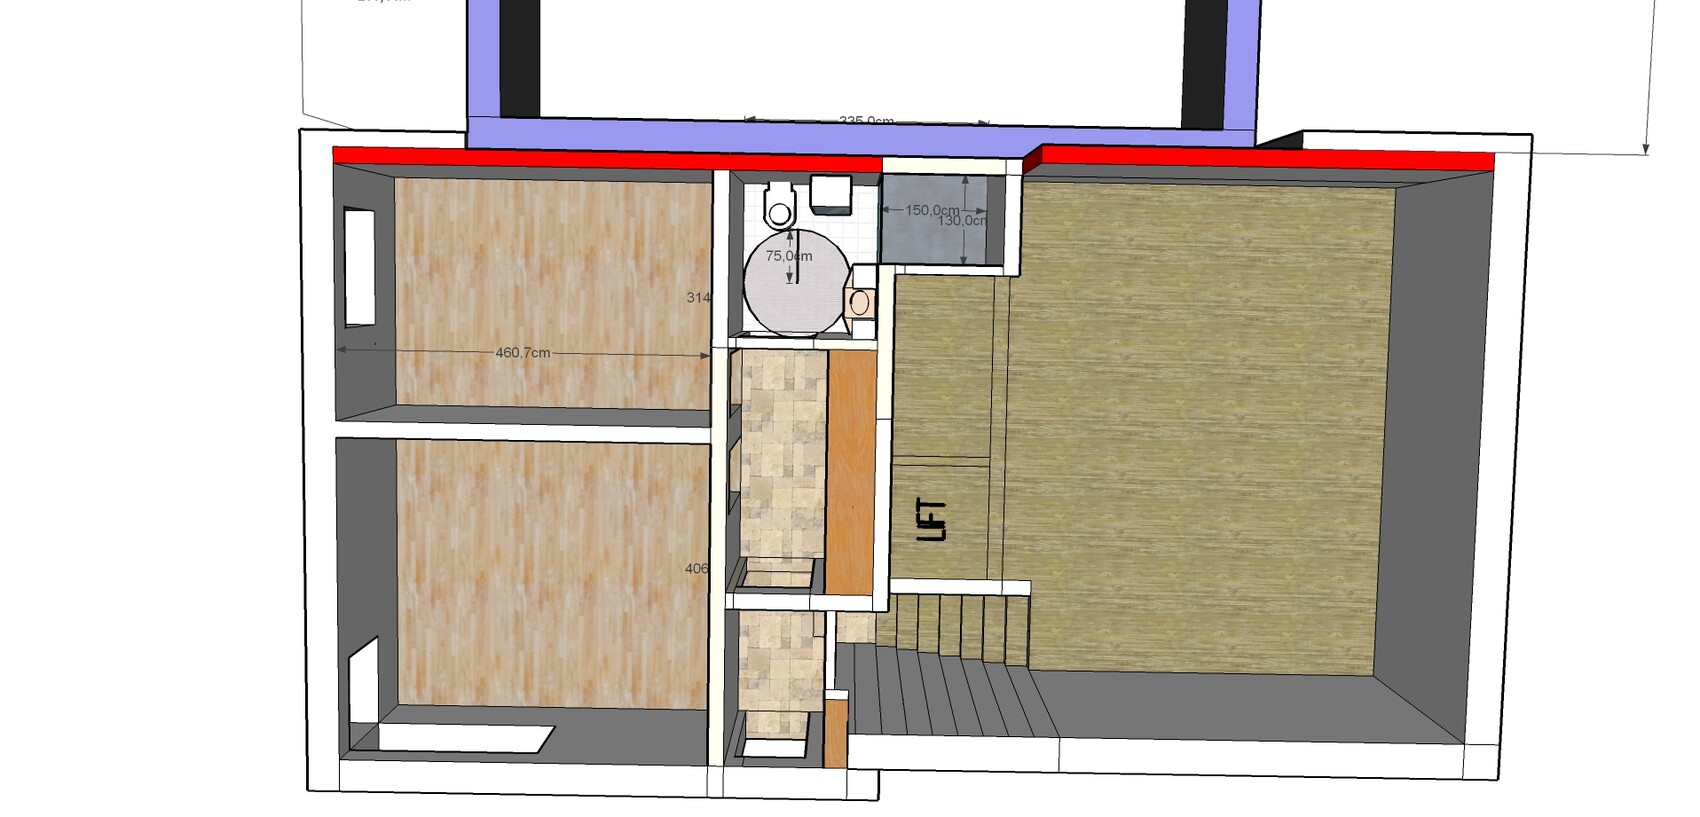
Does anyone have practical experience or tips on what is really important?
There is about 10 cm (4 inches) missing for the turning circle in the room. Of course, a closet would be out of place! The sink might need to be adjusted if necessary.
I do not intend to apply for any funding for this, as there currently is no need for a wheelchair. … but you never know what the future holds! That is why the omitted lift shaft is planned to compensate for the disadvantages of the split-level design if needed.
Does anyone have practical experience or tips on what is really important?

vgbau schrieb:
The shower is about 20 cm (8 inches) too narrow. What exactly is missing there?
vgbau schrieb:
Is it possible to roll a wheelchair forward in and backward out? Why is it necessary to be able to turn 360° in a wheelchair inside the shower? a) Why would someone need to do that?
b) No, it’s not necessary.
A patient requiring care is usually moved under the shower using a commode chair rather than a wheelchair. Showering with a wheelchair is not common practice. However, the space needed by a caregiver may well exceed the turning radius of a wheelchair.
https://www.instagram.com/11antgmxde/
https://www.linkedin.com/company/bauen-jetzt/
Similar topics