
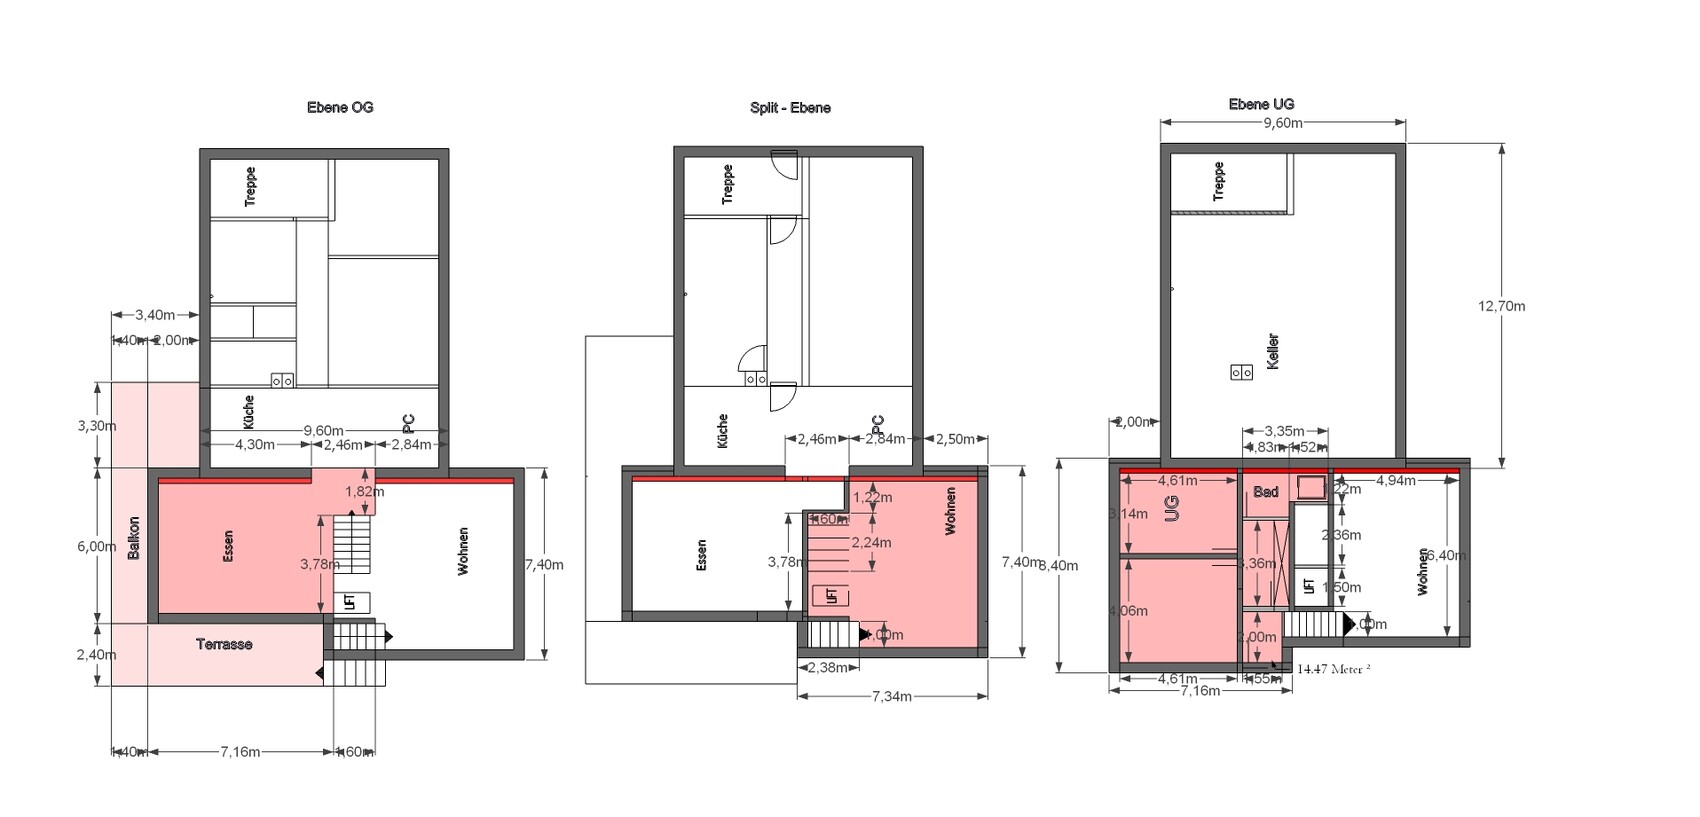
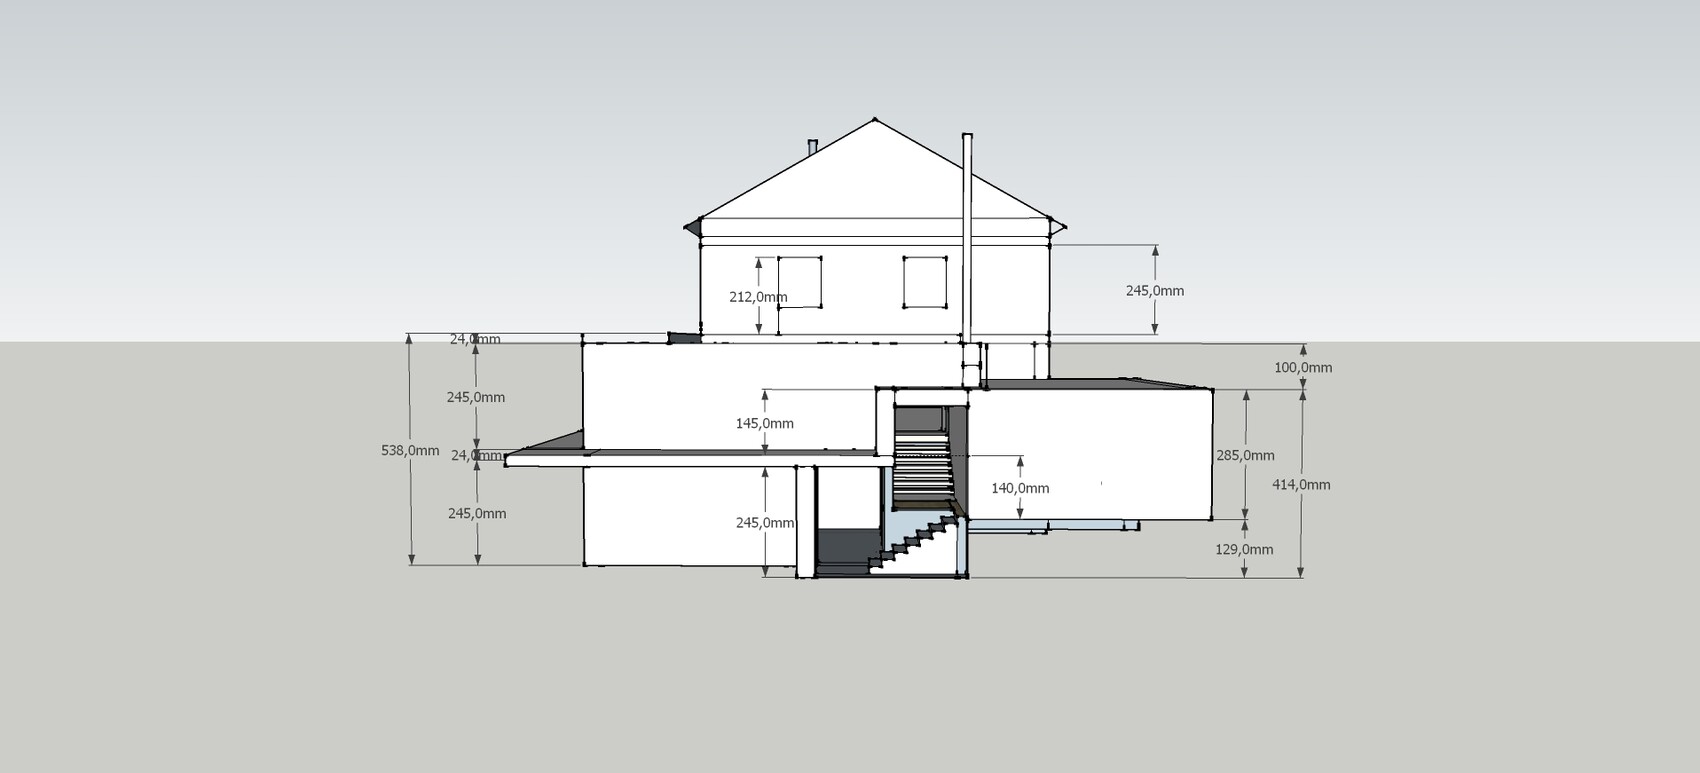
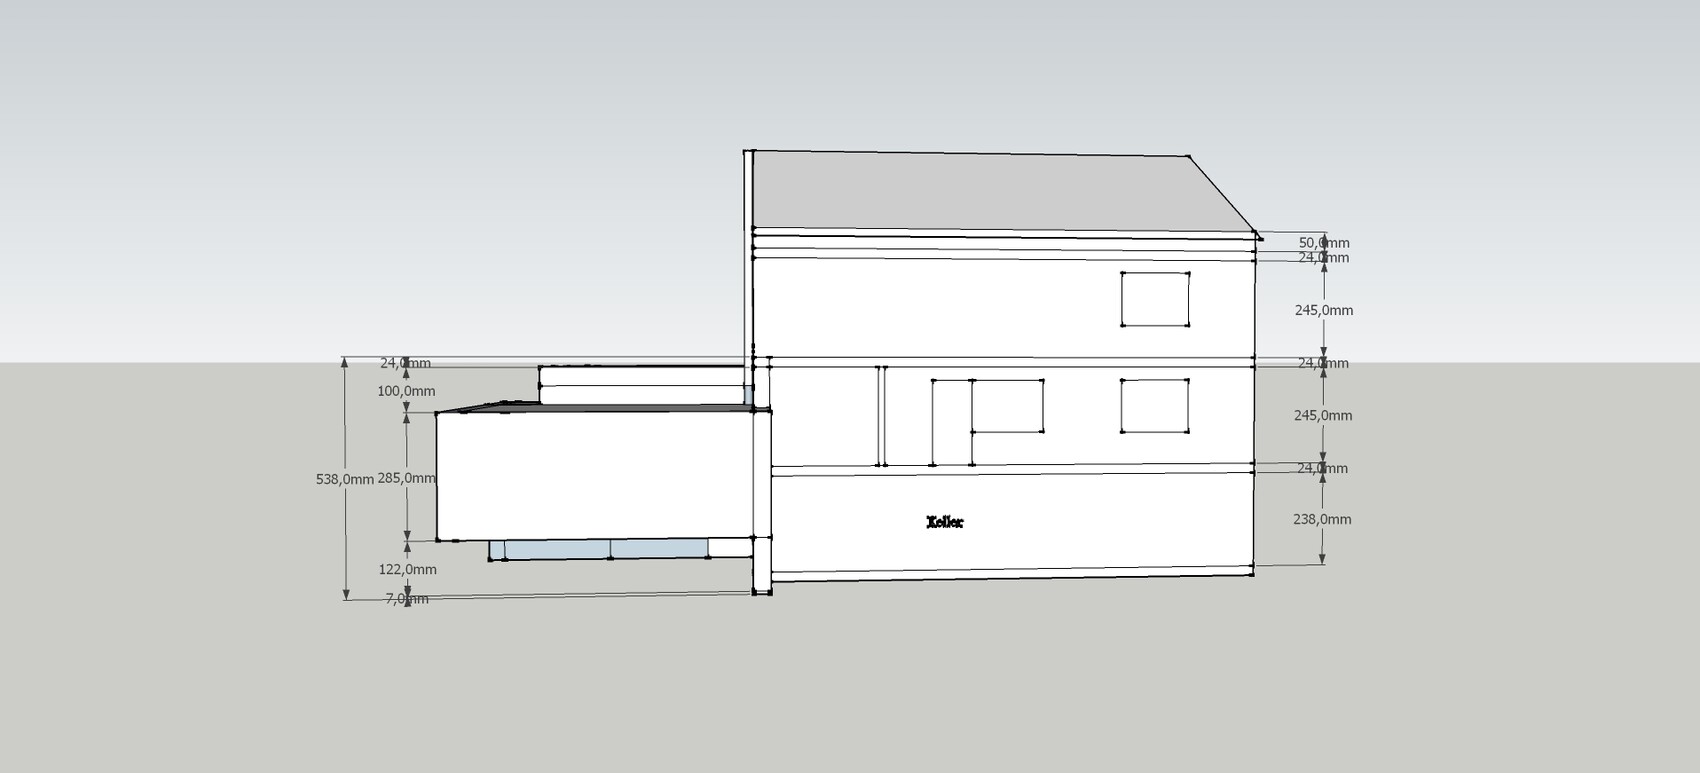
Hello everyone. We want to add an extension with a dining room and living room to our house. Due to the slope of the land, we cannot avoid having a basement. Since the basement will be "freestanding," we are considering using it as a bedroom or similar. What have we overlooked in our plans?
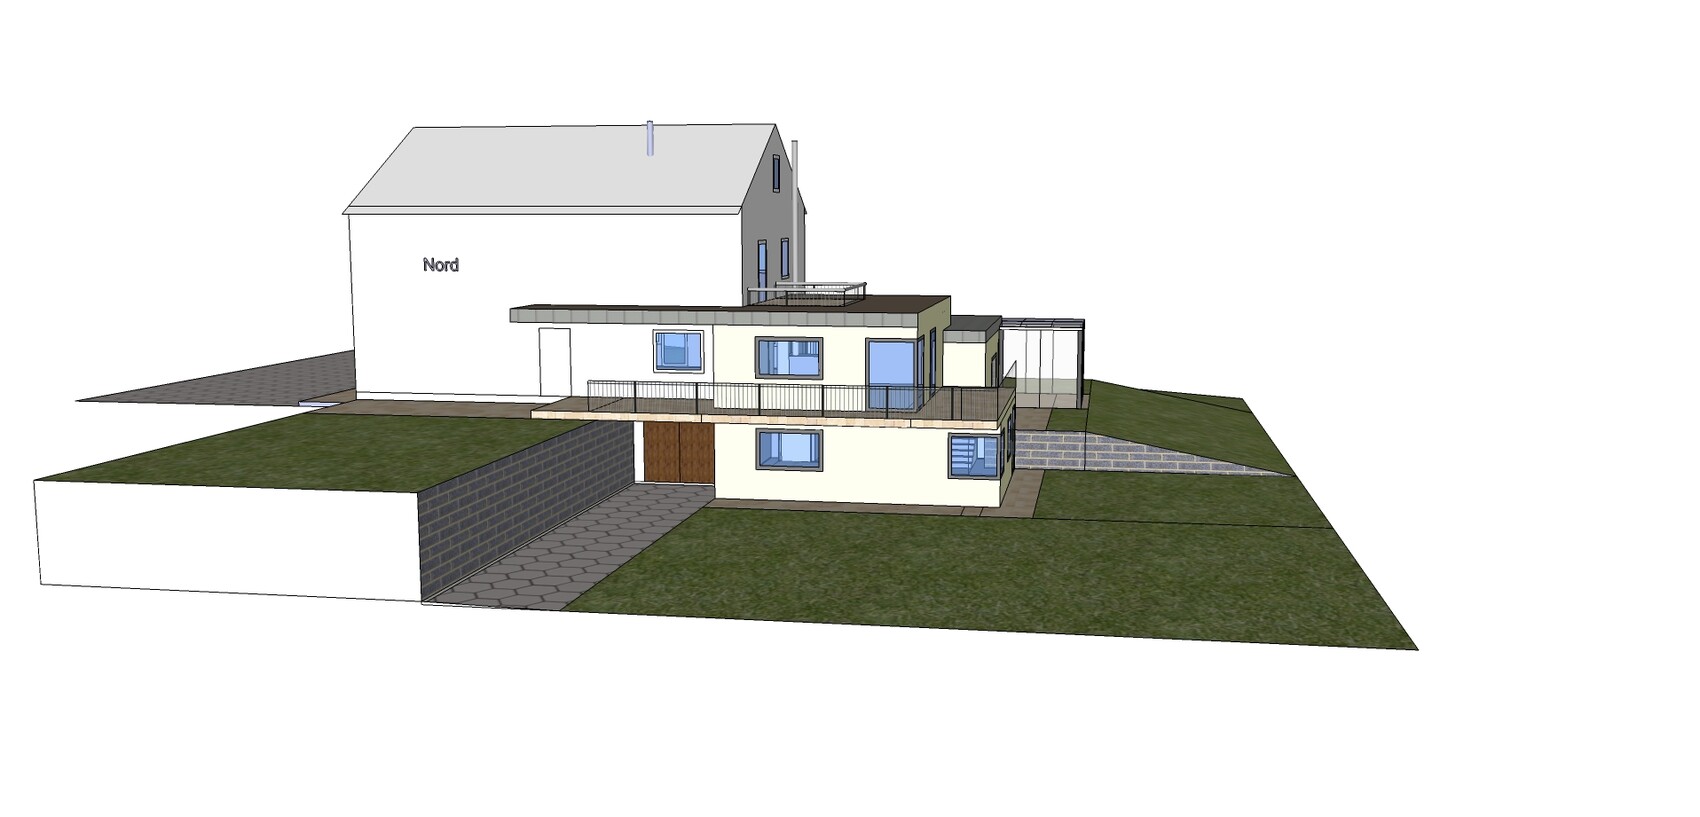
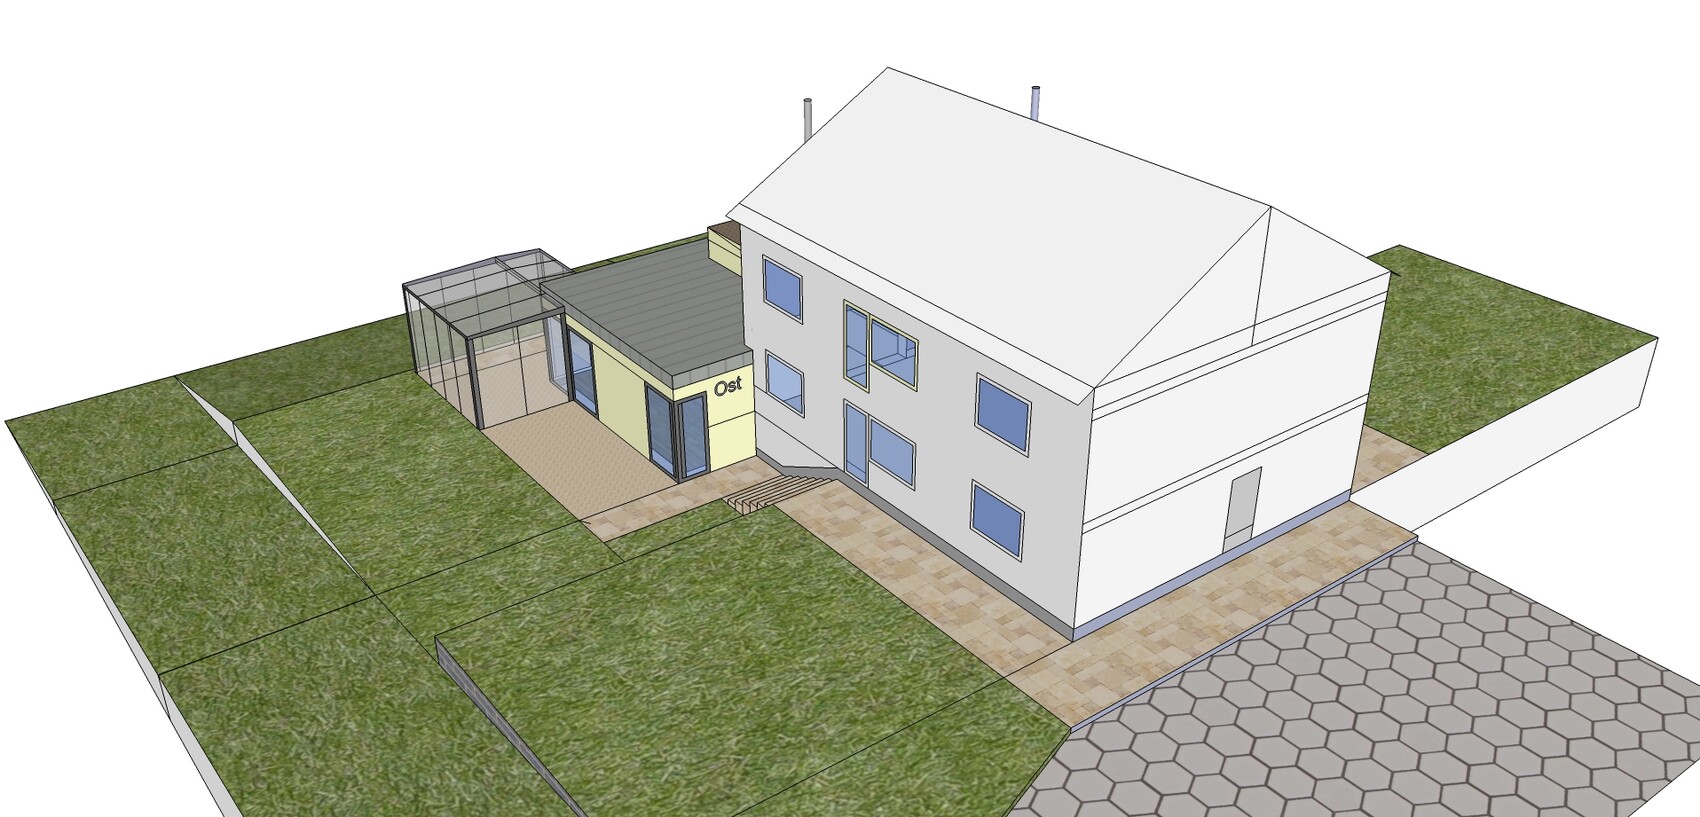

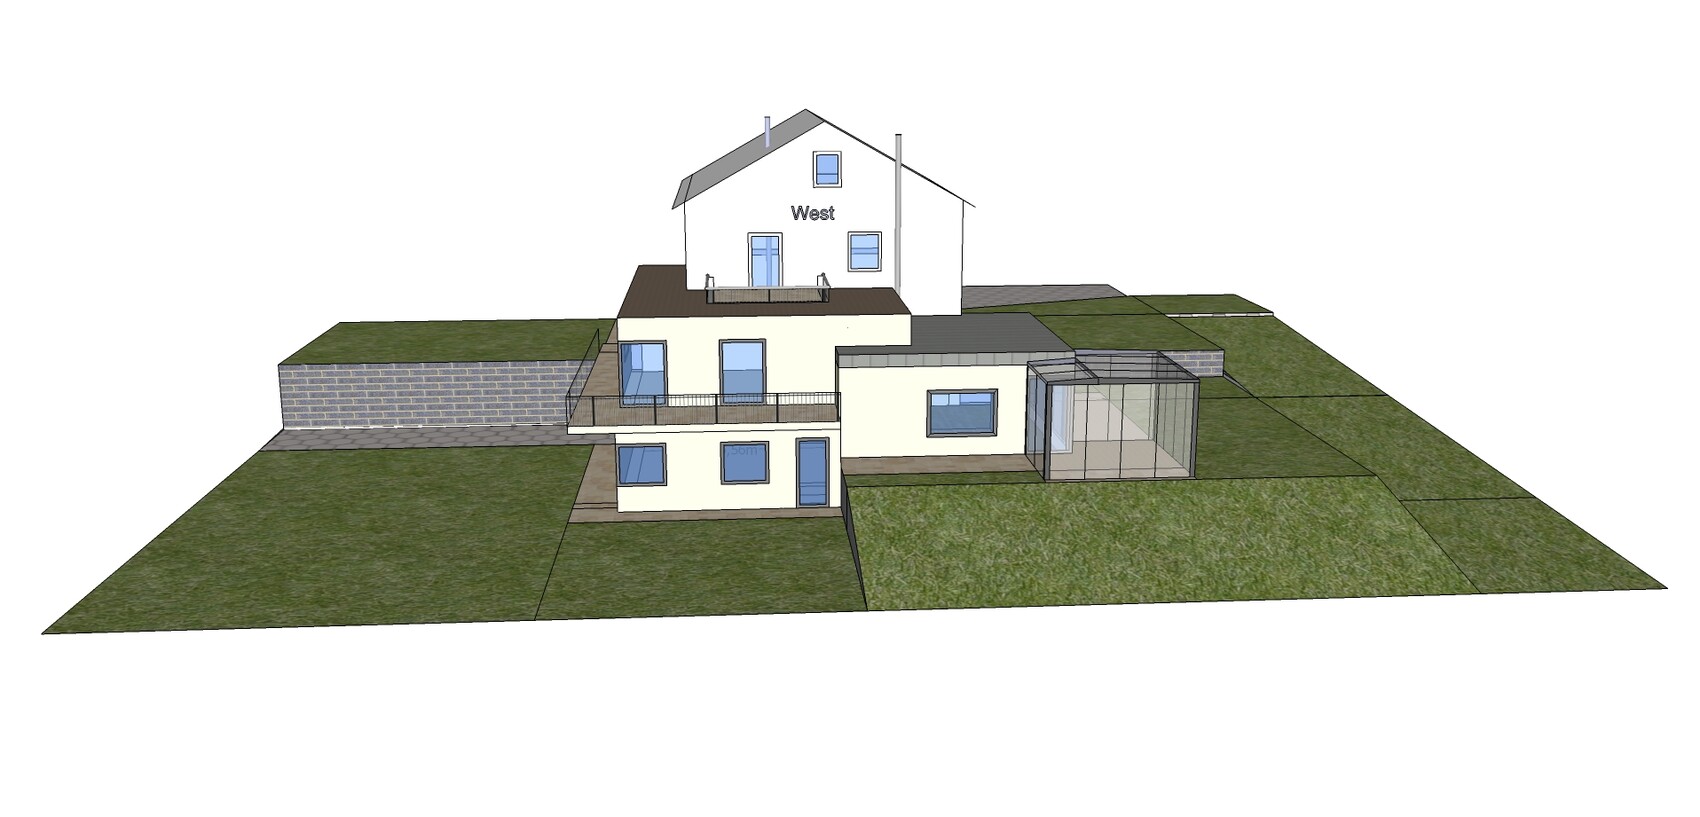
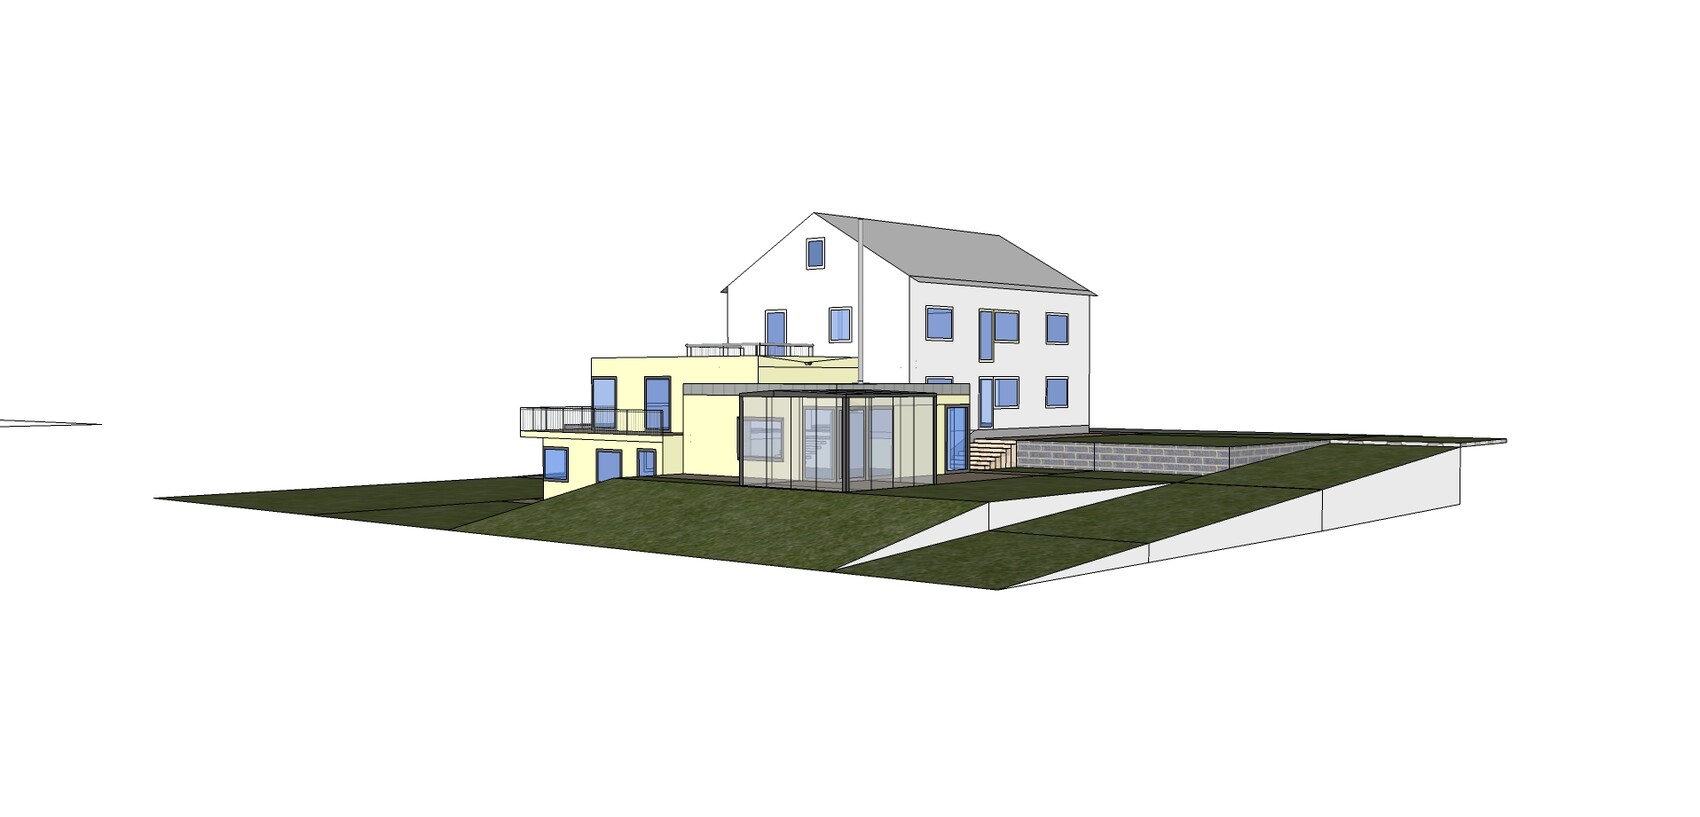


vgbau schrieb:
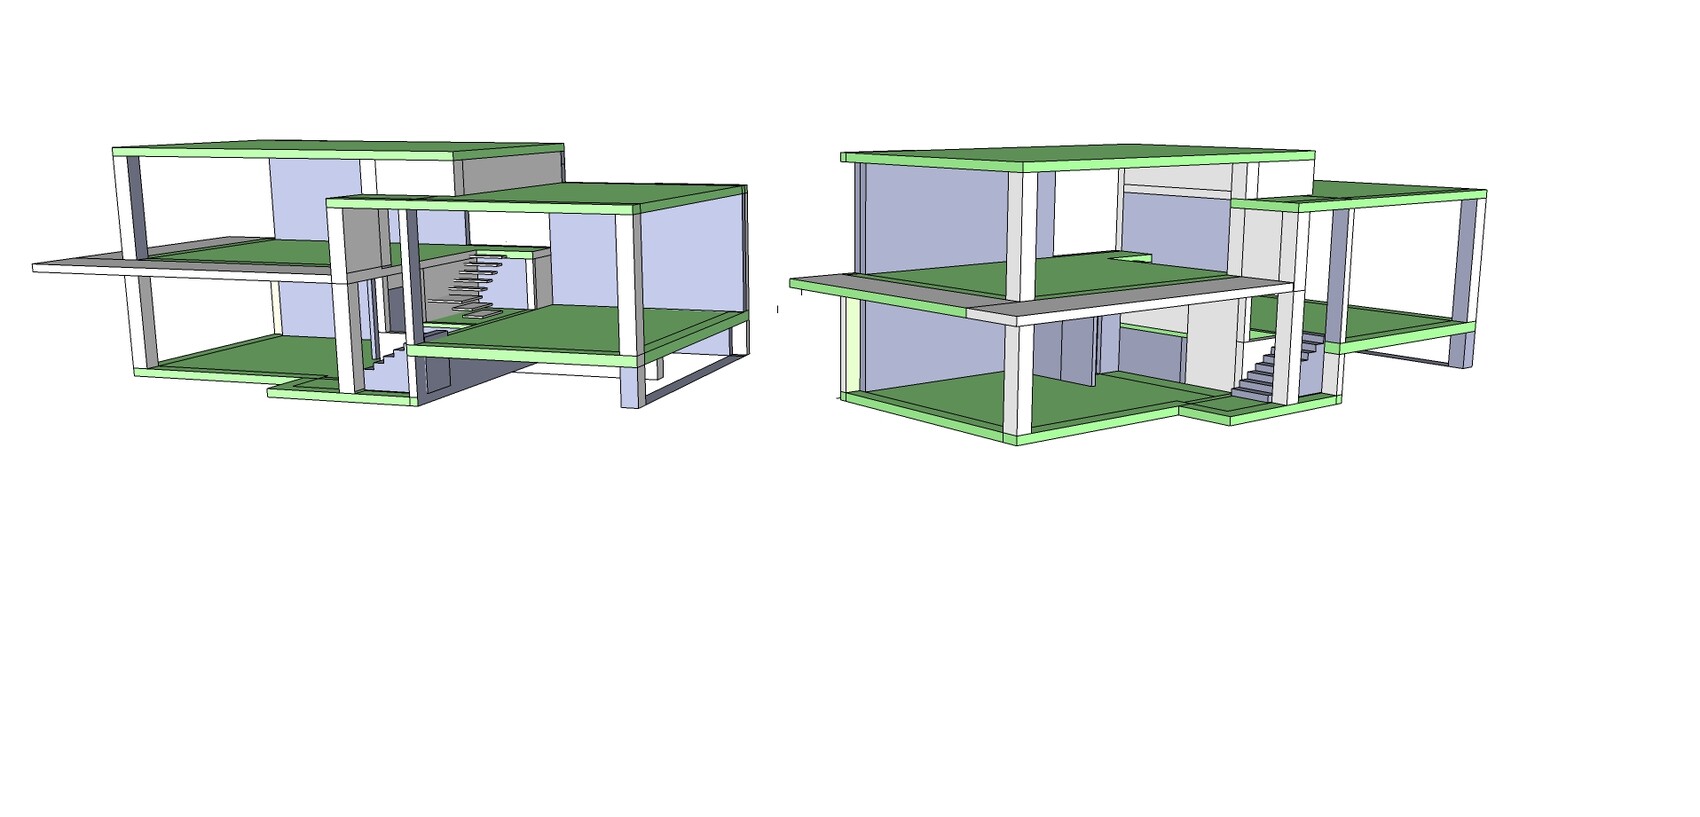
@ Katja: hm, that might be it! It would look like this: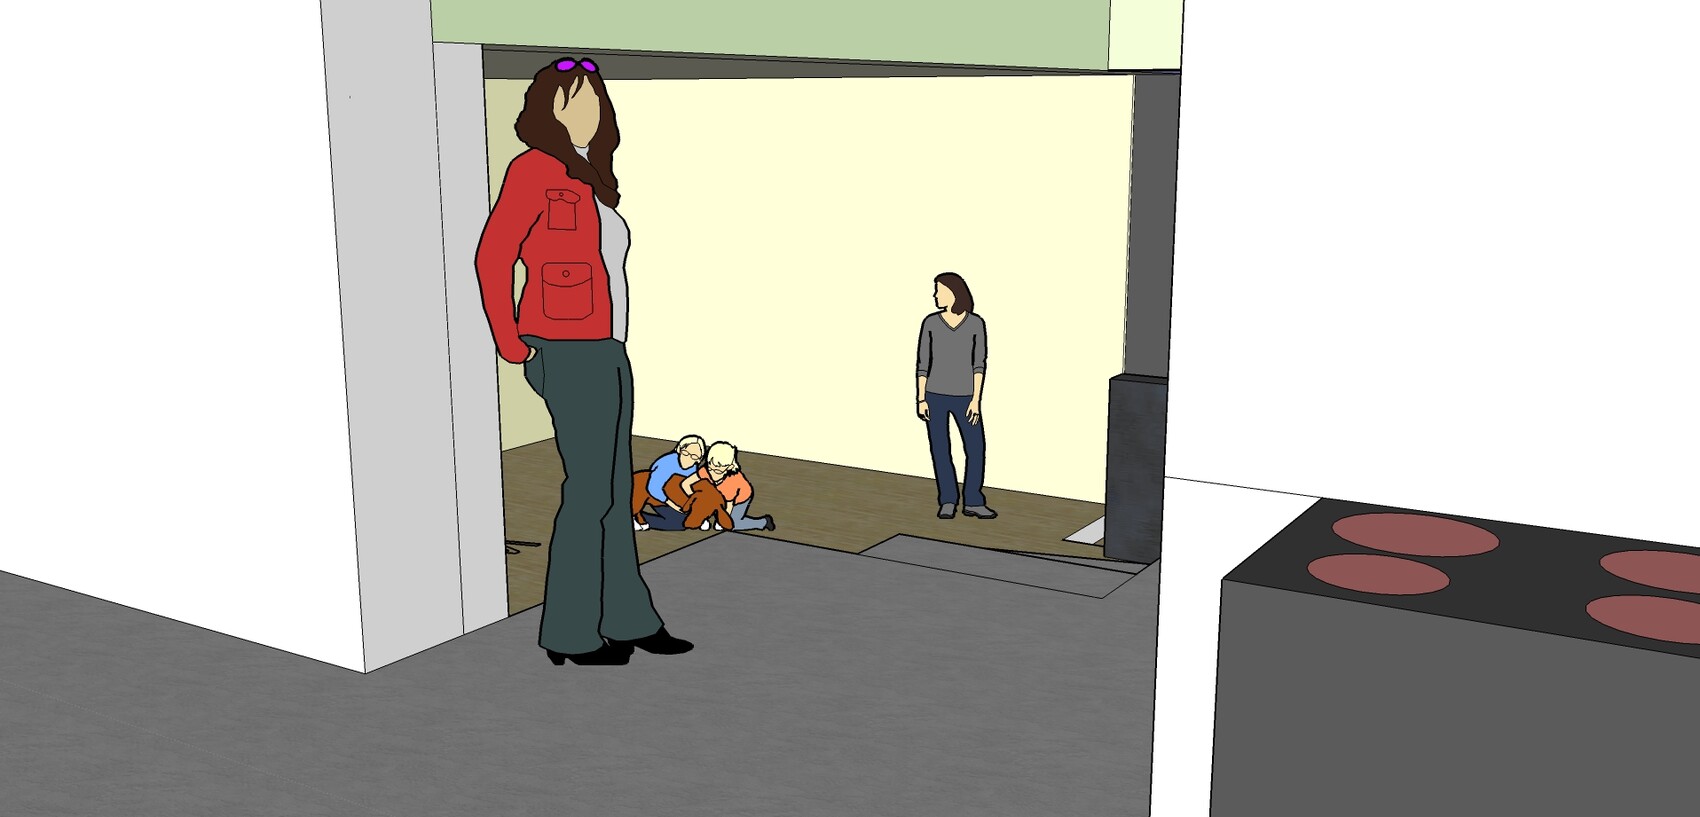

Nice visualization. I also like the idea of the extension, but somehow the coziness doesn’t quite come through in the living room, does it? Maybe it’s just a matter of interior design?
We already have concerns, especially because of the open layout of the kitchen, PC area, oversized dining room, and the height difference to the living room.
However, due to the terrain and the previously mentioned key points, this option seems suitable.
The proposals from the builders’ planners were all unappealing.
However, due to the terrain and the previously mentioned key points, this option seems suitable.
The proposals from the builders’ planners were all unappealing.

I have started to come to terms with the living room. However, I am less convinced by my basement level (garden level). It was originally intended to be an option for accessibility in the future.
In the meantime, my daughter has become interested in it and wants two separate rooms.
The wet room (bathroom) must already be designed for accessibility now. In my opinion, there is far too little space for this.
Who has experience with this?
What is realistically necessary?
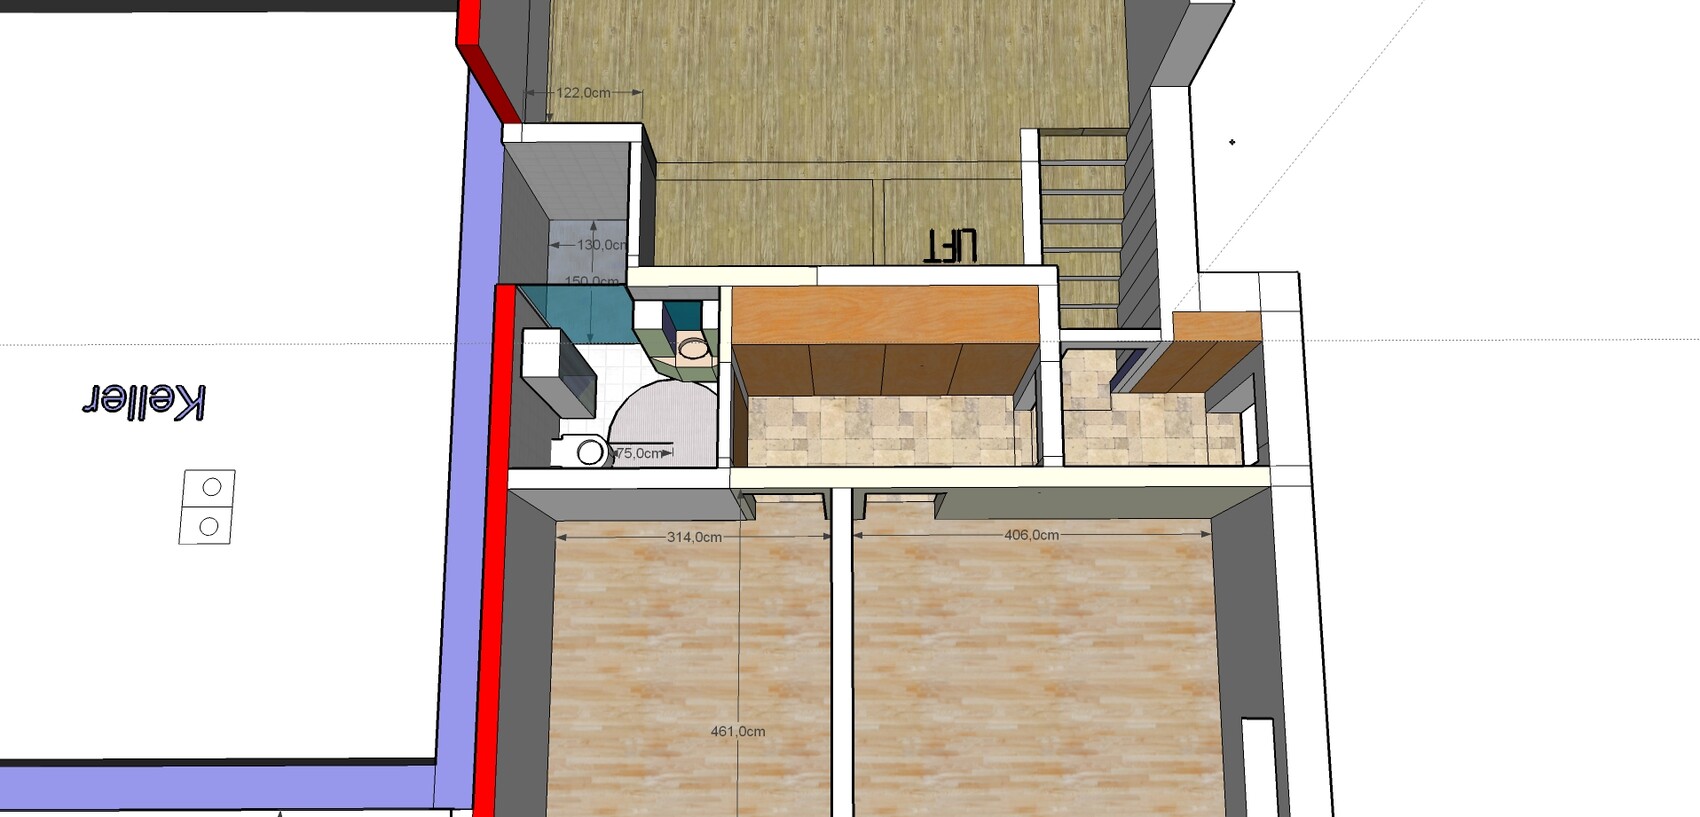
In the meantime, my daughter has become interested in it and wants two separate rooms.
The wet room (bathroom) must already be designed for accessibility now. In my opinion, there is far too little space for this.
Who has experience with this?
What is realistically necessary?
Similar topics