
Hello everyone,
We are currently planning the construction of our house and many questions keep coming up.
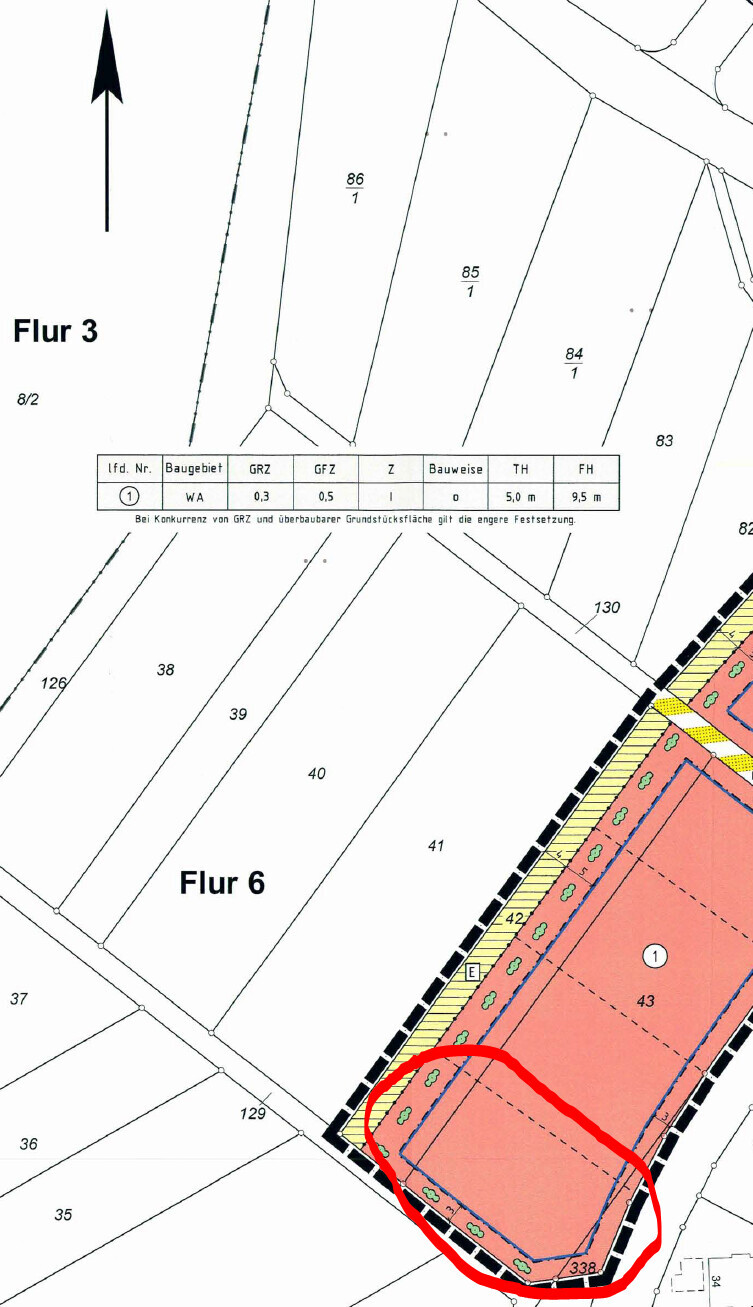
Our plot (approximately 770 m² (8,293 ft²)) is on a slope, which, based on quite a bit of reading, leads us to consider building our house with a basement, as we would rather not have to dig the house into the hill and look out onto an earth wall. I have attached some excerpts from the development plan.
The plot is rather elongated (about 20 m (66 ft) wide and 40 m (131 ft) deep) and slopes upward from the street. According to the Geoportal Hessen, we have an elevation difference of about 3 m (10 ft) over the 40 m (131 ft) depth.
Our first thought was: "Well, then we’ll just build with a basement." However, after examining the specific height specifications from the development plan, the eaves height of 5 m (measured from the street’s road surface edge, the highest point, measured vertically in front of the building center) might cause an issue. With the 5 m eaves height limit, wouldn’t we have to embed about half of the basement underground?
Our idea was that the basement (lower ground floor) would be level with the street at the front, allowing direct access from there, and at the back, the living area (ground floor) would have level access to the garden.
How do you assess the dimensions and requirements in the development plan?
Over the weekend, we visited a model home exhibition in Bad Vilbel and spoke with a representative from Fingerhaus, who suggested a kind of compact basement with access only from the outside, not from inside the house. Does anyone know this type of basement or have experience with it? Would it also be possible to build a “regular” basement in that case?
We roughly calculated the costs:
House (turnkey) according to Fingerhaus (Type Sento B): about 300,000€
Foundation + walls: about 20,000€
Additional features: about 50,000€
Basement + incidental building costs: about 80,000€
Do you consider these figures roughly realistic?
Can anyone recommend building companies from the Mittelhessen (Central Hesse) region? Can construction companies provide cost estimates based on the available data, or do we first need a soil survey and precise height measurements?
So many questions, but you have to start somewhere.
Thank you very much in advance for any tips or answers!

We are currently planning the construction of our house and many questions keep coming up.
Our plot (approximately 770 m² (8,293 ft²)) is on a slope, which, based on quite a bit of reading, leads us to consider building our house with a basement, as we would rather not have to dig the house into the hill and look out onto an earth wall. I have attached some excerpts from the development plan.
The plot is rather elongated (about 20 m (66 ft) wide and 40 m (131 ft) deep) and slopes upward from the street. According to the Geoportal Hessen, we have an elevation difference of about 3 m (10 ft) over the 40 m (131 ft) depth.
Our first thought was: "Well, then we’ll just build with a basement." However, after examining the specific height specifications from the development plan, the eaves height of 5 m (measured from the street’s road surface edge, the highest point, measured vertically in front of the building center) might cause an issue. With the 5 m eaves height limit, wouldn’t we have to embed about half of the basement underground?
Our idea was that the basement (lower ground floor) would be level with the street at the front, allowing direct access from there, and at the back, the living area (ground floor) would have level access to the garden.
How do you assess the dimensions and requirements in the development plan?
Over the weekend, we visited a model home exhibition in Bad Vilbel and spoke with a representative from Fingerhaus, who suggested a kind of compact basement with access only from the outside, not from inside the house. Does anyone know this type of basement or have experience with it? Would it also be possible to build a “regular” basement in that case?
We roughly calculated the costs:
House (turnkey) according to Fingerhaus (Type Sento B): about 300,000€
Foundation + walls: about 20,000€
Additional features: about 50,000€
Basement + incidental building costs: about 80,000€
Do you consider these figures roughly realistic?
Can anyone recommend building companies from the Mittelhessen (Central Hesse) region? Can construction companies provide cost estimates based on the available data, or do we first need a soil survey and precise height measurements?
So many questions, but you have to start somewhere.
Thank you very much in advance for any tips or answers!
Hausi1909 schrieb:
House including fixtures: €440,000
Additional construction costs including earthworks: €60,000
Carport + landscaping: €40,000
Furniture including kitchen: €40,000
This is the rough plan. I would say you need to reduce your house design to about 180 sqm (1,940 sq ft). In your plan, the costs for landscaping including the carport seem particularly low for a sloped site. Can you manage everything with slopes, or do you need retaining walls (whether to level your terrain, to separate your terrace from the upper slope, or to support the land towards the neighbor or street)?
Hausi1909 schrieb:
What we still want to try is to shift the house slightly towards the northeast, since there is a path running along the southwest side of our plot and we would only have about 3m (10 feet) of space between our terrace and the path. We are concerned that this distance might be too small and that it would always feel like people are watching or overhearing us. On the site plan, however, it looks like the house is already placed with a 3m (10 feet) setback from the right boundary? So there wouldn’t be room to move it further? Why are you placing the terrace right up against the left property line instead of positioning it more centrally in front of the house? That would be perfect for the afternoon and evening. You generally don’t need the sun at midday anyway—it’s usually too hot then. You could create an additional breakfast terrace, for example, in the upper left corner of your plot, where the morning sun should shine nicely. You’d have to walk a little further, but that’s what a tray is for, to carry everything. Alternatively, a small breakfast terrace on the southeast side, directly adjacent to the kitchen, would also work.
In my opinion, the house itself looks quite good, but since the budget is limited, I guess a new floor plan will be necessary. It’s also important that you furnish the rooms early on. For example, it’s quite difficult to fit a separate walk-in closet into a square bedroom. And in the living room, I wonder whether the sofa should face the hallway or the window wall to allow the TV to be placed on a wall. I would open the living room more towards the northwest side, place the sofa against the stairwell wall, and give the TV a spot on the southwest side—then the window there would have to be a bit smaller. Somehow, you’re missing the view of the beautifully large garden; you position everything towards the narrow strip just because that’s the southwest side.
Similar topics