
Hello everyone,
We are currently planning the construction of our house and many questions keep coming up.
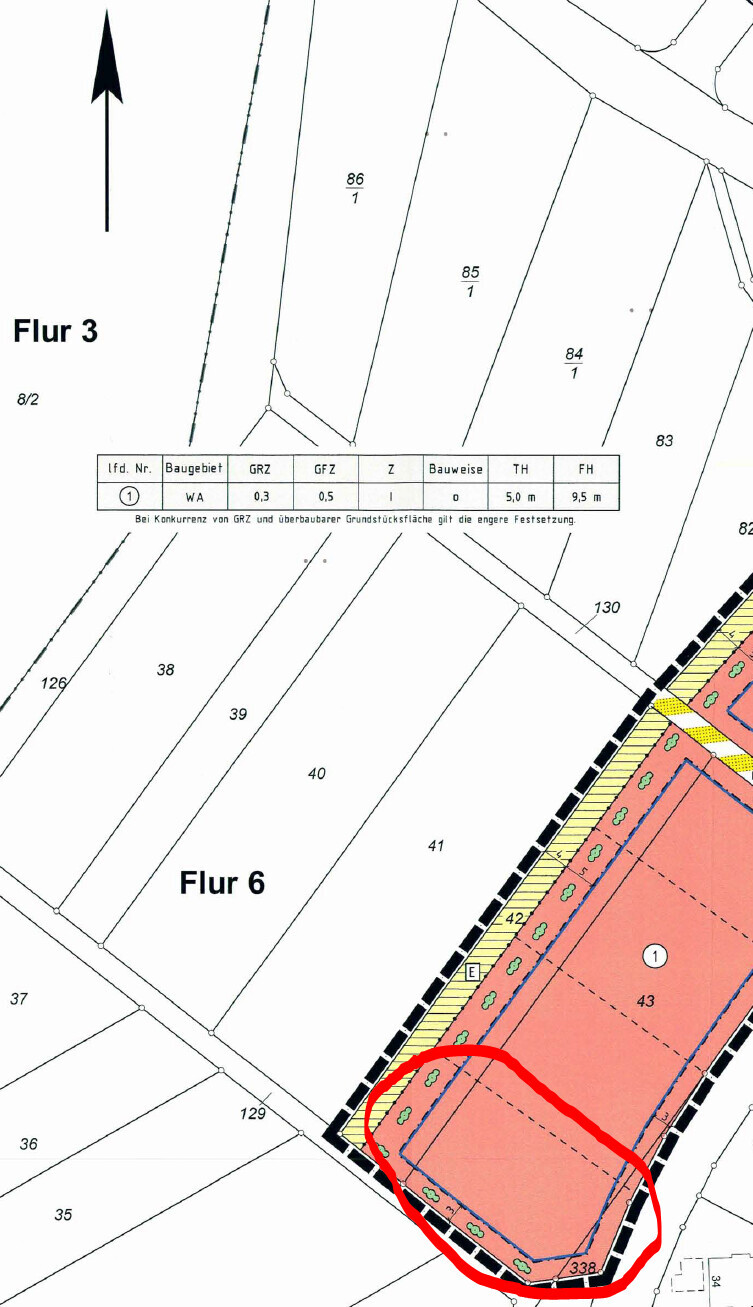
Our plot (approximately 770 m² (8,293 ft²)) is on a slope, which, based on quite a bit of reading, leads us to consider building our house with a basement, as we would rather not have to dig the house into the hill and look out onto an earth wall. I have attached some excerpts from the development plan.
The plot is rather elongated (about 20 m (66 ft) wide and 40 m (131 ft) deep) and slopes upward from the street. According to the Geoportal Hessen, we have an elevation difference of about 3 m (10 ft) over the 40 m (131 ft) depth.
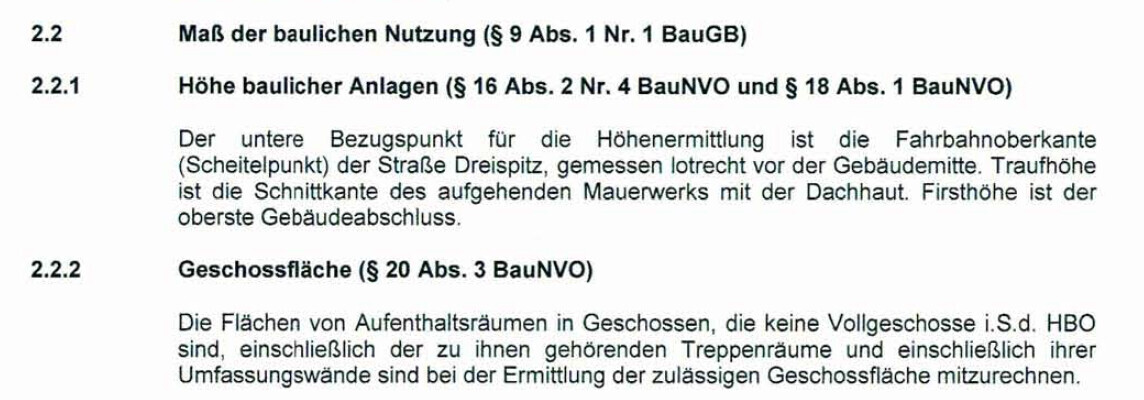
Our first thought was: "Well, then we’ll just build with a basement." However, after examining the specific height specifications from the development plan, the eaves height of 5 m (measured from the street’s road surface edge, the highest point, measured vertically in front of the building center) might cause an issue. With the 5 m eaves height limit, wouldn’t we have to embed about half of the basement underground?
Our idea was that the basement (lower ground floor) would be level with the street at the front, allowing direct access from there, and at the back, the living area (ground floor) would have level access to the garden.
How do you assess the dimensions and requirements in the development plan?
Over the weekend, we visited a model home exhibition in Bad Vilbel and spoke with a representative from Fingerhaus, who suggested a kind of compact basement with access only from the outside, not from inside the house. Does anyone know this type of basement or have experience with it? Would it also be possible to build a “regular” basement in that case?
We roughly calculated the costs:
House (turnkey) according to Fingerhaus (Type Sento B): about 300,000€
Foundation + walls: about 20,000€
Additional features: about 50,000€
Basement + incidental building costs: about 80,000€
Do you consider these figures roughly realistic?
Can anyone recommend building companies from the Mittelhessen (Central Hesse) region? Can construction companies provide cost estimates based on the available data, or do we first need a soil survey and precise height measurements?
So many questions, but you have to start somewhere.
Thank you very much in advance for any tips or answers!
We are currently planning the construction of our house and many questions keep coming up.
Our plot (approximately 770 m² (8,293 ft²)) is on a slope, which, based on quite a bit of reading, leads us to consider building our house with a basement, as we would rather not have to dig the house into the hill and look out onto an earth wall. I have attached some excerpts from the development plan.
The plot is rather elongated (about 20 m (66 ft) wide and 40 m (131 ft) deep) and slopes upward from the street. According to the Geoportal Hessen, we have an elevation difference of about 3 m (10 ft) over the 40 m (131 ft) depth.
Our first thought was: "Well, then we’ll just build with a basement." However, after examining the specific height specifications from the development plan, the eaves height of 5 m (measured from the street’s road surface edge, the highest point, measured vertically in front of the building center) might cause an issue. With the 5 m eaves height limit, wouldn’t we have to embed about half of the basement underground?
Our idea was that the basement (lower ground floor) would be level with the street at the front, allowing direct access from there, and at the back, the living area (ground floor) would have level access to the garden.
How do you assess the dimensions and requirements in the development plan?
Over the weekend, we visited a model home exhibition in Bad Vilbel and spoke with a representative from Fingerhaus, who suggested a kind of compact basement with access only from the outside, not from inside the house. Does anyone know this type of basement or have experience with it? Would it also be possible to build a “regular” basement in that case?
We roughly calculated the costs:
House (turnkey) according to Fingerhaus (Type Sento B): about 300,000€
Foundation + walls: about 20,000€
Additional features: about 50,000€
Basement + incidental building costs: about 80,000€
Do you consider these figures roughly realistic?
Can anyone recommend building companies from the Mittelhessen (Central Hesse) region? Can construction companies provide cost estimates based on the available data, or do we first need a soil survey and precise height measurements?
So many questions, but you have to start somewhere.
Thank you very much in advance for any tips or answers!

Hausi1909 schrieb:
I have read many lists of house connection costs. Our plot is already fully developed. Does that mean we no longer have to pay these costs? The service entries and the installation of house connections are not included in that; the utilities (increasingly excluding gas) are only available in the street.
https://www.instagram.com/11antgmxde/
https://www.linkedin.com/company/bauen-jetzt/
Hausi1909 schrieb:
House Connection CostsThese are the fees charged by your utility providers for electricity and water connections to your house.Yes, many things are included inside your house. About 90%, similar to other companies. Some items seem like extras but actually aren’t; some are indeed more than what an average preliminary cost estimate (preliminary bill of quantities) would show, and you are probably paying a bit more for that. However, there will still be plenty of things that come up during the construction process that are not listed here. The difficulty, as is well known, lies in the details.
30€/sqm (5.6 USD/sqft) for tiles is not really in line with the rest.
H
Hausi190929 Feb 2020 09:15Thanks for your replies! Now we have some clarity regarding the utility connections.
We will now try to calculate the additional construction costs a bit more precisely.
Why would that give you a gut feeling of concern?
Since we will most likely build without a basement, that point would not apply anyway.
We will now try to calculate the additional construction costs a bit more precisely.
Why would that give you a gut feeling of concern?
Since we will most likely build without a basement, that point would not apply anyway.
Hausi1909 schrieb:
We have now made a few contacts with construction companies and have already had two meetings. J Very good. However, the common general contractors are not always the most creative or skilled when it comes to building on slopes.
Hausi1909 schrieb:
Construction site toilet and provision during the construction period The site container is missing from this list. Hausi1909 schrieb:
Access shaft
-Rainwater cistern Not many contractors include these; they are usually additional services handled by the earthworks company. Hausi1909 schrieb:
Load-bearing slab 25 cm This is standard. Often it comes with additional costs depending on the soil investigation report. Hausi1909 schrieb:
Exterior walls in Ytong
-Basement: expandable as living space, made of Ytong masonry, Ytong is not the best building material... @Yosan already mentioned this. Hausi1909 schrieb:
Two-layer exterior plaster This often leads to additional charges for mineral plaster or fungicides, etc. Hausi1909 schrieb:
Drywall work (non-load-bearing interior walls are each double-layered!!) Drywall for interior walls is affordable. It’s not everyone’s preference, but at least they are double-layered. Hausi1909 schrieb:
Electrical installation work (e.g., brand Merten Atelier) This usually isn’t sufficient. Special electrical features like three-way switches, outdoor lighting, LAN, satellite are often not included. Hausi1909 schrieb:
High-quality, cantilevered solid beech wood staircase (brand: Fa. Treppen-Weiß) Who wants beech? What makes it high-quality? Hausi1909 schrieb:
Security package: smoke detectors, triple-locked front door, windows with mushroom-head locks For me, that is standard… many want more advanced security features. What about, for example, an outdoor water tap? And as already mentioned: 30€ (about $33) tiles might be reasonable, but they might not be. The installation is definitely for standard tile sizes. From 30x60 cm (12x24 inches) upwards, you usually pay significant additional charges for the tiler.
I would also recommend a split-level design. I don’t have the exact floor plan with the roof edge requirement in mind, but to me, it looks like the only comfortable option. Although split-level is somewhat more expensive than a standard design, it is cheaper than a basement. And for the money invested, you get the optimum with a touch of individuality.
I really like the zoning created by a split-level. The position of the stairs can create areas and “islands” that better suit the needs of a family than a standard house. This way, parents can be separated. Also, children get their own area, which does not have to be far from the parents.
I believe your plot would be well served by an ambitious architect.
Similar topics