
ᐅ House Construction on the South Side: Feasibility Assessment of a Preliminary Design by a Non-Professional
Created on: 5 May 2019 15:32
S
SmicmanHello everyone,
After extensive research and countless discarded drafts, I have reached a stage that I am very satisfied with. However, I am a complete beginner and would like to gather additional opinions.
Before I go into my situation in more detail, here is a list of questions:
Development Plan / Restrictions
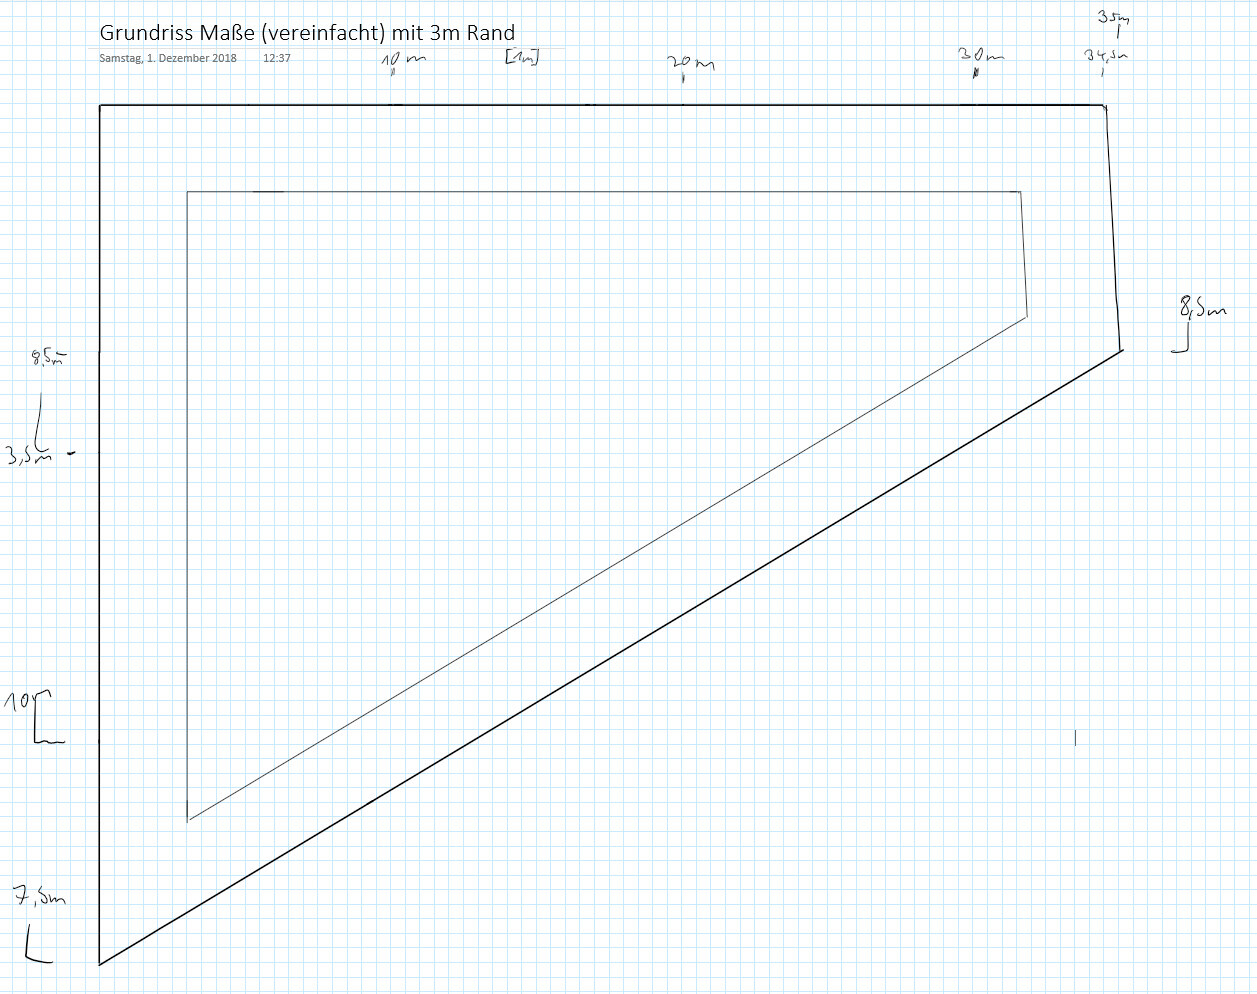
Plot size: 732 m² (7,881 sq ft)
Slope: slight south-facing slope, approx. 2.5 m (8 ft) drop over 30 m (98 ft) length
Floor space index: No development plan
Floor area ratio: No development plan
Building envelope, building line and boundary: Standard 3 m (10 ft) setback from property line
Edge development: Standard 3 m (10 ft) setback from property line
Number of parking spaces: 3
Number of storeys: 2
Roof type: Single-pitch roof
Architectural style: Modern
Orientation: South
Maximum height / restrictions: No fixed requirements
Other requirements: "Like the surroundings"; the area is mixed, so presumably everything is allowed
[U]Client Requirements[/U]
Architectural style, roof type, building type: Modern, single-pitch roof, low-energy house
Basement, floors: No basement, 2 floors
Number of occupants, ages: 4 people, ages: 30, 29, 2, 1
Room requirements on ground floor / upper floor: Upper floor guest bathroom, kitchen, living room; ground floor bedrooms, bathroom, utility room
Office: Family use or home office? Home office must be possible for one person
Overnight guests per year: Estimated occasionally 2, very rarely up to 4 in advance
Open or closed layout: open to the south, closed to the north
Conservative or modern construction: modern
Open kitchen, kitchen island: yes, preferably, but not mandatory
Number of dining seats: 4, expandable to 8
Fireplace: No
Music / stereo wall: Yes
Balcony, roof terrace: Yes; roof terrace
Garage, carport: No, but a carport might be added later
Vegetable garden, greenhouse: No
Other wishes / special features / daily routine, including reasons for or against any features:
- Electrical star wiring and KNX bus system
- House leveled to the highest point of the plot to have the roof terrace as high as possible
- Sports room integrated with office, designed to fit a multifunctional squat rack
- Driveway at top left (northwest)
- Utility connections (sewer, etc.) at bottom left (southwest)
- Visibly thicker interior walls intended as load-bearing walls (24 cm (9½ in) thick)
[U]House Design[/U]
Designer: Self-designed
What do you particularly like? Why?
- Window front with a view over the town, living area upstairs
What do you dislike? Why?
- “Boxy” rooms: one children’s room, utility room, and office
- Guest bed squeezed into a niche
Cost estimate from architect/designer: Not available yet
Personal budget for house including equipment: 400,000 (including additional construction costs)
Preferred heating technology:
- Air-to-water heat pump with heat recovery ventilation system
- Underfloor heating
- Photovoltaics
[U]If you have to give up something,[/U] which details/fixtures
- can you do without: Walk-in closet, “bar” at the kitchen, photovoltaics (but electrical wiring must be preinstalled)
- cannot do without: Bus system, sun terrace
[U]Why is the design as it is now? [/U]For example:
Standard design from a planner?
- No, the goal was to use the plot as efficiently as possible so that enough garden area remains for the children to play, the view can be enjoyed, and plenty of sunlight enters the living spaces.
What do you think makes it particularly good or bad?
- good: Especially efficient use of space and particularly the area with the most sunlight exposure
- bad: Boxy shape on the ground floor
- protruding area in the utility room so the outdoor unit for the air pump can be installed there
[U]What is the most important/basic question about the floor plan, summed up in 130 characters?[/U]
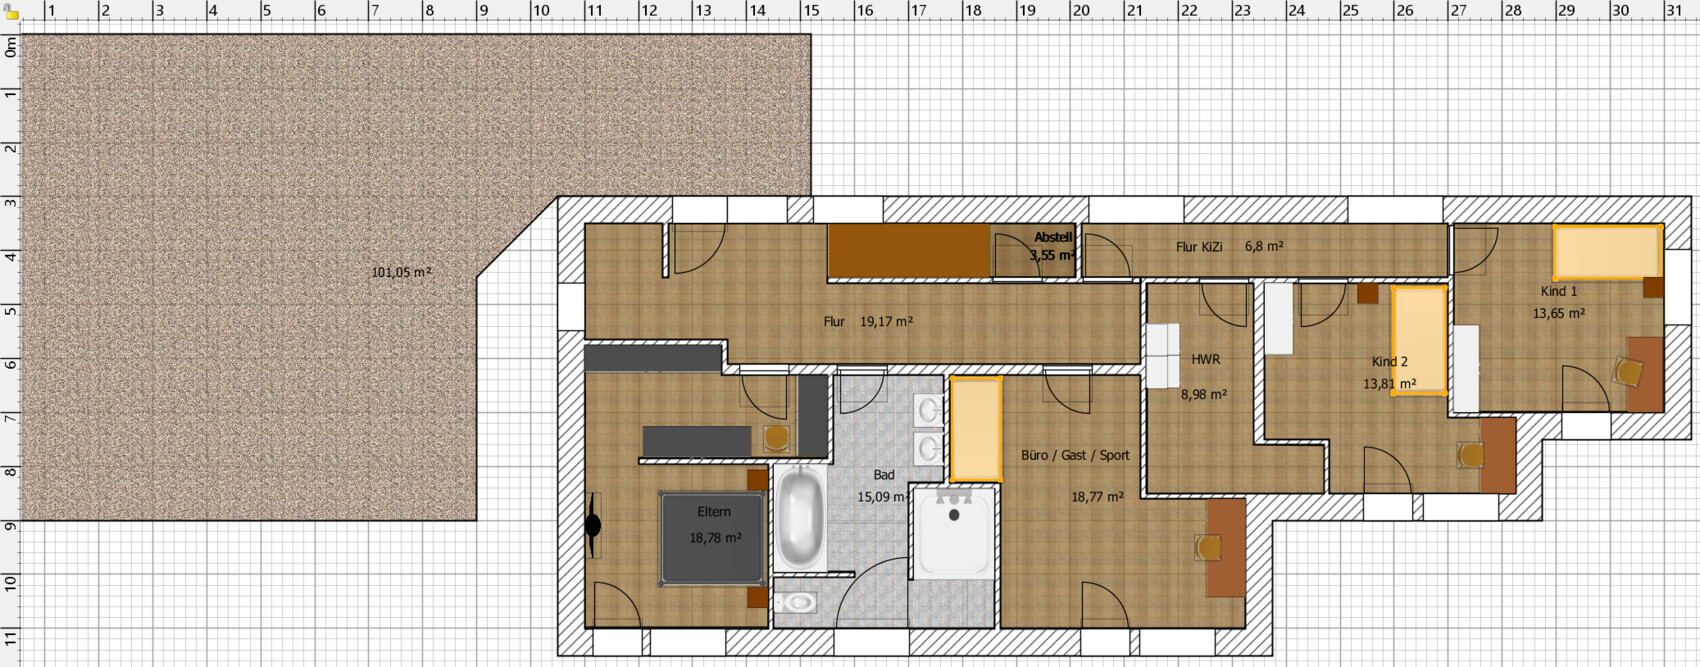
Am I overlooking anything important that would make this floor plan unfeasible without high extra costs, or does the rough plan seem reasonable so far?



After extensive research and countless discarded drafts, I have reached a stage that I am very satisfied with. However, I am a complete beginner and would like to gather additional opinions.
Before I go into my situation in more detail, here is a list of questions:
Development Plan / Restrictions
Plot size: 732 m² (7,881 sq ft)
Slope: slight south-facing slope, approx. 2.5 m (8 ft) drop over 30 m (98 ft) length
Floor space index: No development plan
Floor area ratio: No development plan
Building envelope, building line and boundary: Standard 3 m (10 ft) setback from property line
Edge development: Standard 3 m (10 ft) setback from property line
Number of parking spaces: 3
Number of storeys: 2
Roof type: Single-pitch roof
Architectural style: Modern
Orientation: South
Maximum height / restrictions: No fixed requirements
Other requirements: "Like the surroundings"; the area is mixed, so presumably everything is allowed
[U]Client Requirements[/U]
Architectural style, roof type, building type: Modern, single-pitch roof, low-energy house
Basement, floors: No basement, 2 floors
Number of occupants, ages: 4 people, ages: 30, 29, 2, 1
Room requirements on ground floor / upper floor: Upper floor guest bathroom, kitchen, living room; ground floor bedrooms, bathroom, utility room
Office: Family use or home office? Home office must be possible for one person
Overnight guests per year: Estimated occasionally 2, very rarely up to 4 in advance
Open or closed layout: open to the south, closed to the north
Conservative or modern construction: modern
Open kitchen, kitchen island: yes, preferably, but not mandatory
Number of dining seats: 4, expandable to 8
Fireplace: No
Music / stereo wall: Yes
Balcony, roof terrace: Yes; roof terrace
Garage, carport: No, but a carport might be added later
Vegetable garden, greenhouse: No
Other wishes / special features / daily routine, including reasons for or against any features:
- Electrical star wiring and KNX bus system
- House leveled to the highest point of the plot to have the roof terrace as high as possible
- Sports room integrated with office, designed to fit a multifunctional squat rack
- Driveway at top left (northwest)
- Utility connections (sewer, etc.) at bottom left (southwest)
- Visibly thicker interior walls intended as load-bearing walls (24 cm (9½ in) thick)
[U]House Design[/U]
Designer: Self-designed
What do you particularly like? Why?
- Window front with a view over the town, living area upstairs
What do you dislike? Why?
- “Boxy” rooms: one children’s room, utility room, and office
- Guest bed squeezed into a niche
Cost estimate from architect/designer: Not available yet
Personal budget for house including equipment: 400,000 (including additional construction costs)
Preferred heating technology:
- Air-to-water heat pump with heat recovery ventilation system
- Underfloor heating
- Photovoltaics
[U]If you have to give up something,[/U] which details/fixtures
- can you do without: Walk-in closet, “bar” at the kitchen, photovoltaics (but electrical wiring must be preinstalled)
- cannot do without: Bus system, sun terrace
[U]Why is the design as it is now? [/U]For example:
Standard design from a planner?
- No, the goal was to use the plot as efficiently as possible so that enough garden area remains for the children to play, the view can be enjoyed, and plenty of sunlight enters the living spaces.
What do you think makes it particularly good or bad?
- good: Especially efficient use of space and particularly the area with the most sunlight exposure
- bad: Boxy shape on the ground floor
- protruding area in the utility room so the outdoor unit for the air pump can be installed there
[U]What is the most important/basic question about the floor plan, summed up in 130 characters?[/U]
Am I overlooking anything important that would make this floor plan unfeasible without high extra costs, or does the rough plan seem reasonable so far?
Do you have such a great view?
I am a supporter of having direct garden access from the living areas.
The budget doesn’t fit. It is too small.
Disproportion between children's room and hallway
Hallway is larger than the children's room.
I wouldn’t place the utility room there.
The ground floor looks like Tetris. Remove a few corners.
I am a supporter of having direct garden access from the living areas.
The budget doesn’t fit. It is too small.
Disproportion between children's room and hallway
Hallway is larger than the children's room.
I wouldn’t place the utility room there.
The ground floor looks like Tetris. Remove a few corners.

H
hampshire5 May 2019 21:16Architecture serves the people who live in it, and you have young children. Supervising them becomes quite challenging with the routes between the living area, bedrooms, and the outside, as well as the layout that allows the children to leave the house without passing through the living space. Since the house was not planned to include an au pair or childcare help, I consider the design unsuitable for a family with children under 16 years old.
The basic idea of living upstairs and sleeping downstairs is appealing—especially if there is a worthwhile view.
The budget does not seem to match the design; you will likely be able to cover only about two-thirds of the costs.
The basic idea of living upstairs and sleeping downstairs is appealing—especially if there is a worthwhile view.
The budget does not seem to match the design; you will likely be able to cover only about two-thirds of the costs.
- Staircase too short, it’s only 3 meters (10 feet)
- Entering with no space for a wardrobe... or is the entrance supposed to be on the sleeping floor? How does the building fit into the slope then?
- Master bedroom: 3 meters (10 feet) for the bed (meaning a maximum sensible bed width of 160 cm (63 inches), leaving only 60/65 cm (24/26 inches) on each side for the bed frame)
- Kitchen design: the distance between the island and tall cabinets is not practical
- Entering with no space for a wardrobe... or is the entrance supposed to be on the sleeping floor? How does the building fit into the slope then?
- Master bedroom: 3 meters (10 feet) for the bed (meaning a maximum sensible bed width of 160 cm (63 inches), leaving only 60/65 cm (24/26 inches) on each side for the bed frame)
- Kitchen design: the distance between the island and tall cabinets is not practical
Similar topics