
ᐅ Utility Connections Located Under the Staircase in an Existing Property
Created on: 14 Jun 2019 10:49
T
TassimatHello everyone,
My house from the 1960s has the utility connections located under the staircase. The small room measures about 1.5 meters (5 feet) long, 0.8 meters (2.5 feet) wide, and is 2 meters (6.5 feet) high at the entrance, then slopes down to about 1 meter (3 feet) in height due to the staircase above. Exactly in the area with 1 meter (3 feet) ceiling height, all the connections come out of the wall.
The room falls below the required minimum dimensions for utility connection rooms, which call for a free space of 1.25 meters (4 feet) in front of fuse boxes and similar equipment. You often read online that I would need to create a new utility connection room. I also don’t know how strict the requirement is that the equipment must be mounted on the utility connection wall. What do you think is permissible:
- Can I keep the utility connection box there?
- The existing single-phase electricity meter needs to be replaced with a three-phase meter. Is it allowed to remain there if only the fuse box is relocated?
- What positions are possible for the fuse box (and if necessary, the utility connection box and meter)?
1. On the left wall in front of the staircase?
2. In the corridor between rooms? I have marked the actual size. There is 1.25 meters (4 feet) of space in front.
3. In the technical room
- Can I leave the water meter and gas meter (both renewed a few years ago) under the staircase?
Thank you very much
Tassimat
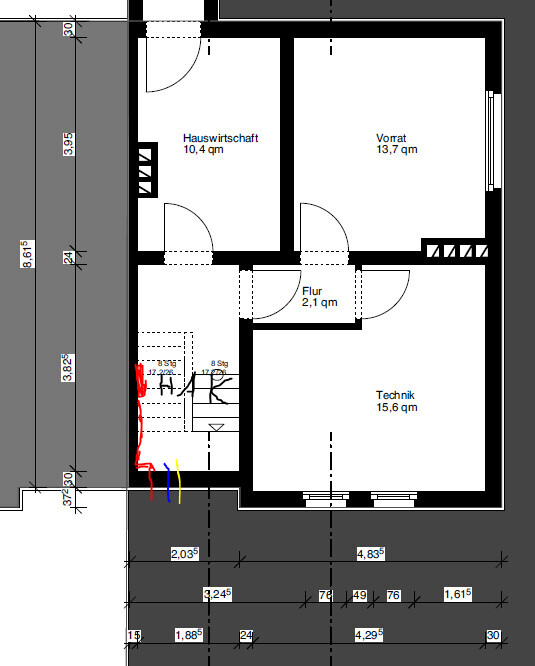
My house from the 1960s has the utility connections located under the staircase. The small room measures about 1.5 meters (5 feet) long, 0.8 meters (2.5 feet) wide, and is 2 meters (6.5 feet) high at the entrance, then slopes down to about 1 meter (3 feet) in height due to the staircase above. Exactly in the area with 1 meter (3 feet) ceiling height, all the connections come out of the wall.
The room falls below the required minimum dimensions for utility connection rooms, which call for a free space of 1.25 meters (4 feet) in front of fuse boxes and similar equipment. You often read online that I would need to create a new utility connection room. I also don’t know how strict the requirement is that the equipment must be mounted on the utility connection wall. What do you think is permissible:
- Can I keep the utility connection box there?
- The existing single-phase electricity meter needs to be replaced with a three-phase meter. Is it allowed to remain there if only the fuse box is relocated?
- What positions are possible for the fuse box (and if necessary, the utility connection box and meter)?
1. On the left wall in front of the staircase?
2. In the corridor between rooms? I have marked the actual size. There is 1.25 meters (4 feet) of space in front.
3. In the technical room
- Can I leave the water meter and gas meter (both renewed a few years ago) under the staircase?
Thank you very much
Tassimat
Basically, everything can stay as it is, as long as you don’t do any major renovations. For the electrical system, I would recommend redoing everything, considering the current state.
At the location of the existing meter, there will be a main service panel with NH fuses, if it’s not already installed. From there, a new cable runs to the new main distribution board. The meter will be housed inside this board, which you should install in an easily accessible place. There also seems to be enough space between the stairs and the utility room.
I would extend the existing cables from the current sub-distribution board to the new sub-distribution board using a terminal box.
At the location of the existing meter, there will be a main service panel with NH fuses, if it’s not already installed. From there, a new cable runs to the new main distribution board. The meter will be housed inside this board, which you should install in an easily accessible place. There also seems to be enough space between the stairs and the utility room.
I would extend the existing cables from the current sub-distribution board to the new sub-distribution board using a terminal box.
Ok, thanks. That puts my mind at ease for now until I find a suitable electrician who can carry this out with me.
Domski schrieb:Well, everything has to be completely new: electricity, water, and gas all removed and reinstalled.
Basically, everything can stay as it is, as long as you’re not doing major renovations.
Tassimat schrieb:
Well, everything needs to be completely renewed: electricity, water, and gas fully removed and reinstalled.If you completely remove the house connections, it might become difficult. It depends on the technician you get from your utility provider. If they insist on specific values, then it is too small.
What type of house connection do you have there? Cable cross-section? And why does it need to be completely removed?
You can also renovate everything and keep your house connections where they are. This will likely cause fewer problems than removing them all.
danixf schrieb:
If you completely remove the utility connections, it could become difficult. That was a bit unclear on my part. Of course, I want to keep the utility connections there. The area under the stairs bothers me the least. Everything else needs to be replaced.
Joedreck schrieb:
Well, in my case, the old utility connection box had to be replaced.
You could also see that in the provider’s conditions. As mentioned, they are the first point of contact. The information I have from the utility provider all relates to new builds. Over the phone, they simply referred me to an electrical contractor who would know best how to handle it in my situation... sounds like I just need to find the right contractor who won’t ignore my preferences.
Similar topics