
ᐅ Utility Connections Located Under the Staircase in an Existing Property
Created on: 14 Jun 2019 10:49
T
Tassimat
Hello everyone,
My house from the 1960s has the utility connections located under the staircase. The small room measures about 1.5 meters (5 feet) long, 0.8 meters (2.5 feet) wide, and is 2 meters (6.5 feet) high at the entrance, then slopes down to about 1 meter (3 feet) in height due to the staircase above. Exactly in the area with 1 meter (3 feet) ceiling height, all the connections come out of the wall.
The room falls below the required minimum dimensions for utility connection rooms, which call for a free space of 1.25 meters (4 feet) in front of fuse boxes and similar equipment. You often read online that I would need to create a new utility connection room. I also don’t know how strict the requirement is that the equipment must be mounted on the utility connection wall. What do you think is permissible:
- Can I keep the utility connection box there?
- The existing single-phase electricity meter needs to be replaced with a three-phase meter. Is it allowed to remain there if only the fuse box is relocated?
- What positions are possible for the fuse box (and if necessary, the utility connection box and meter)?
1. On the left wall in front of the staircase?
2. In the corridor between rooms? I have marked the actual size. There is 1.25 meters (4 feet) of space in front.
3. In the technical room
- Can I leave the water meter and gas meter (both renewed a few years ago) under the staircase?
Thank you very much
Tassimat
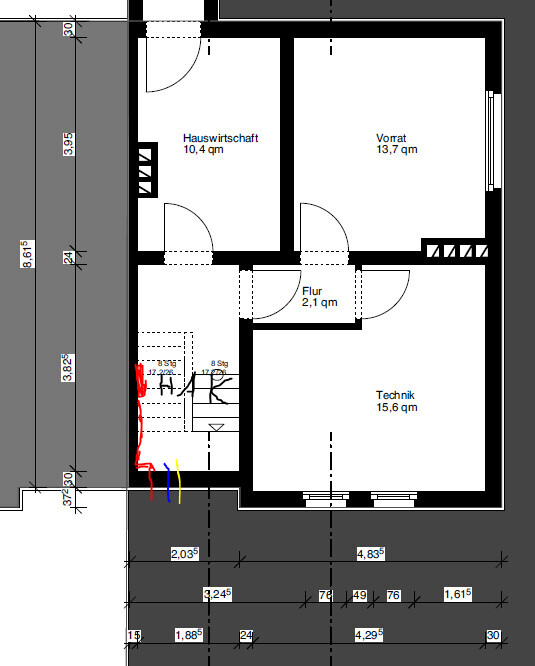
My house from the 1960s has the utility connections located under the staircase. The small room measures about 1.5 meters (5 feet) long, 0.8 meters (2.5 feet) wide, and is 2 meters (6.5 feet) high at the entrance, then slopes down to about 1 meter (3 feet) in height due to the staircase above. Exactly in the area with 1 meter (3 feet) ceiling height, all the connections come out of the wall.
The room falls below the required minimum dimensions for utility connection rooms, which call for a free space of 1.25 meters (4 feet) in front of fuse boxes and similar equipment. You often read online that I would need to create a new utility connection room. I also don’t know how strict the requirement is that the equipment must be mounted on the utility connection wall. What do you think is permissible:
- Can I keep the utility connection box there?
- The existing single-phase electricity meter needs to be replaced with a three-phase meter. Is it allowed to remain there if only the fuse box is relocated?
- What positions are possible for the fuse box (and if necessary, the utility connection box and meter)?
1. On the left wall in front of the staircase?
2. In the corridor between rooms? I have marked the actual size. There is 1.25 meters (4 feet) of space in front.
3. In the technical room
- Can I leave the water meter and gas meter (both renewed a few years ago) under the staircase?
Thank you very much
Tassimat
Please show some photos of the distribution box and the supply line.
If it is indeed older, you might consider contacting the utility provider. It is also in your interest that the installation is safe.
It is paradoxical that you can theoretically load your house connection beyond the border, and if the equipment overheats, the provider is obliged to replace it at their own expense. So the provider also has an interest in this... From a cost perspective, some cooperation from the utility provider might be possible. At least, that is how it works here.
If it is indeed older, you might consider contacting the utility provider. It is also in your interest that the installation is safe.
It is paradoxical that you can theoretically load your house connection beyond the border, and if the equipment overheats, the provider is obliged to replace it at their own expense. So the provider also has an interest in this... From a cost perspective, some cooperation from the utility provider might be possible. At least, that is how it works here.
16mm² (approximately 0.025 in²) is already not bad. It also looks like a plastic-insulated cable. Here, many still use 10mm² (approximately 0.0155 in²) or even 6mm² (approximately 0.0093 in²). Currently, cables with 35mm² (approximately 0.054 in²) or even 95mm² (approximately 0.147 in²) are installed.
If there is only one fuse, you probably have a single-phase electric meter. I would recommend having it replaced with a three-phase meter.
The main distribution box is also not an old cast-iron type but already made of plastic, so that’s okay as well.
Regarding the meter: If I understand correctly, you want to renew your entire electrical system? And the plan is to locate the distribution board in the utility room?
You can have your electrician install a connection from the main distribution box to the new distribution board, where the new meter will also be placed.
I would then size this cable larger from the start. Even if it doesn’t make sense right now, since the main supply cable is only 16mm² (approximately 0.025 in²). At least 25mm² (approximately 0.039 in²), preferably directly 35mm² (approximately 0.054 in²), because in the future there might be a new main supply, and otherwise, you won’t be able to draw the required power.
In terms of cost, the difference for a larger cable cross-section is usually a small double-digit amount—if anything at all.
If there is only one fuse, you probably have a single-phase electric meter. I would recommend having it replaced with a three-phase meter.
The main distribution box is also not an old cast-iron type but already made of plastic, so that’s okay as well.
Regarding the meter: If I understand correctly, you want to renew your entire electrical system? And the plan is to locate the distribution board in the utility room?
You can have your electrician install a connection from the main distribution box to the new distribution board, where the new meter will also be placed.
I would then size this cable larger from the start. Even if it doesn’t make sense right now, since the main supply cable is only 16mm² (approximately 0.025 in²). At least 25mm² (approximately 0.039 in²), preferably directly 35mm² (approximately 0.054 in²), because in the future there might be a new main supply, and otherwise, you won’t be able to draw the required power.
In terms of cost, the difference for a larger cable cross-section is usually a small double-digit amount—if anything at all.
Similar topics