
ᐅ Building Your Own Home – Thank You for Your Opinions / Feedback
Created on: 15 Oct 2018 12:33
G
Grot85Development Plan / Restrictions
Plot size: 618 - 704 sqm (6647 - 7573 sq ft)
Slope: no
Floor area ratio: 0.3
Number of parking spaces: 2
Number of floors: 1.5
Roof type: gable roof
Client Requirements
Number of occupants, age: 2 (33 + 26)
Office: family use or home office? mainly private, occasionally business
Overnight guests per year: 5
Open or closed architecture
Conservative or modern design
Open kitchen, cooking island: no
Number of dining seats
Fireplace: no
Music/stereo wall: no
Balcony, roof terrace: no
Garage, carport: double carport
Utility garden, greenhouse: no
House Design
Planner:
- Do-it-Yourself
Personal price limit for the house, including equipment: 300,000
Preferred heating system: gas boiler + domestic hot water heating
We have applied for the 5 plots where the house is roughly, not to scale, marked on the site plan.
Thank you very much for your suggestions

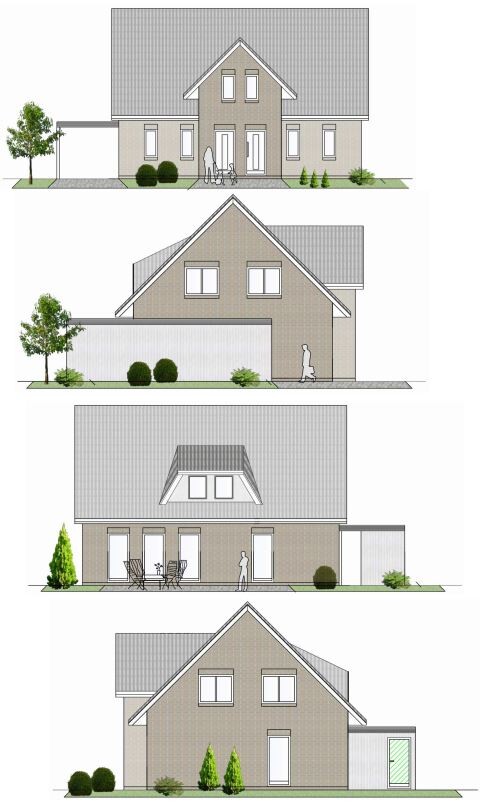
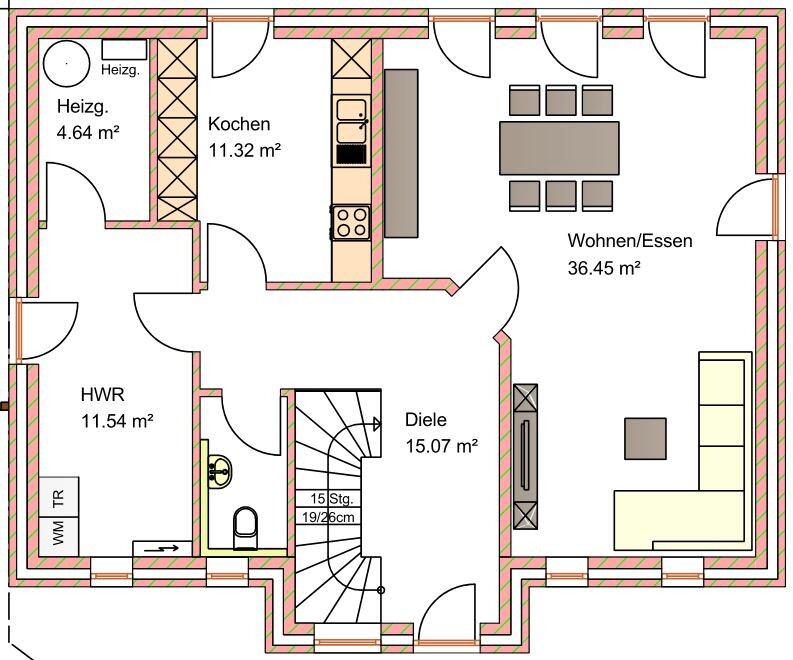
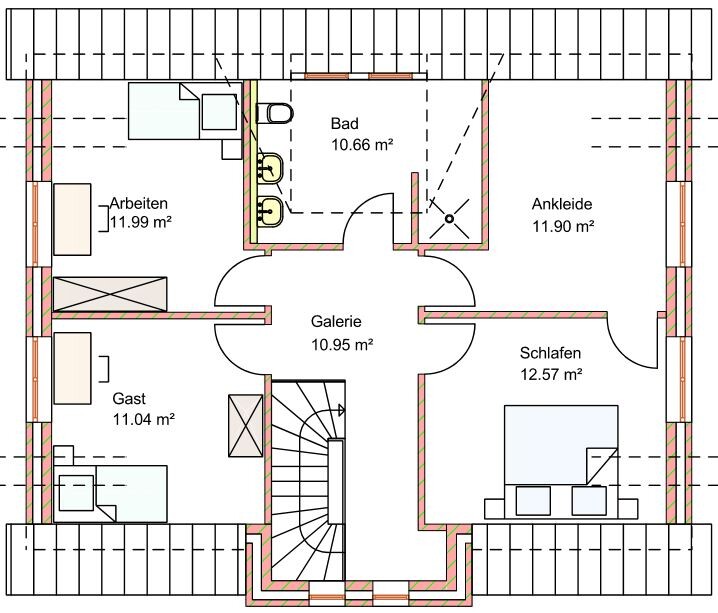
Plot size: 618 - 704 sqm (6647 - 7573 sq ft)
Slope: no
Floor area ratio: 0.3
Number of parking spaces: 2
Number of floors: 1.5
Roof type: gable roof
Client Requirements
Number of occupants, age: 2 (33 + 26)
Office: family use or home office? mainly private, occasionally business
Overnight guests per year: 5
Open or closed architecture
Conservative or modern design
Open kitchen, cooking island: no
Number of dining seats
Fireplace: no
Music/stereo wall: no
Balcony, roof terrace: no
Garage, carport: double carport
Utility garden, greenhouse: no
House Design
Planner:
- Do-it-Yourself
Personal price limit for the house, including equipment: 300,000
Preferred heating system: gas boiler + domestic hot water heating
We have applied for the 5 plots where the house is roughly, not to scale, marked on the site plan.
Thank you very much for your suggestions

kaho674 schrieb:
You plan a house after you have the plot, since you orient the main rooms according to the cardinal directions.
Aside from that, what do you want to do with the large utility room? You could easily fit an extra room in there. What about family planning?I think the house fits well on the intended plots. Where do you see the problems?
We are not planning a basement and want to create enough storage space this way.
Children are not planned.
Carport/garage is incorrectly positioned across three plots. I would also mirror the house orientation.
On the ground floor, I would create a room instead of the utility room. Laundry and storage rooms would go upstairs. The staircase should be moved away from the entrance. The kitchen is too wide for this double-row layout.
I would never do without a bathtub. (a) Resale value, (b) Sitting and therapeutic baths are something even shower-only users might need someday.
However, if no family planning is intended, I would plan more freely. This is possible even with a general contractor 🙂
Sunlight and natural light in the living areas!
On the ground floor, I would create a room instead of the utility room. Laundry and storage rooms would go upstairs. The staircase should be moved away from the entrance. The kitchen is too wide for this double-row layout.
I would never do without a bathtub. (a) Resale value, (b) Sitting and therapeutic baths are something even shower-only users might need someday.
However, if no family planning is intended, I would plan more freely. This is possible even with a general contractor 🙂
Grot85 schrieb:
I think the house fits well on the intended plots. Where do you see the problems?
Sunlight and natural light in the living areas!
Grot85 schrieb:
I think the house fits well on the intended plots. Where do you see the problems? I won’t explain everything for each plot now. The main rooms should have natural daylight and preferably not face north. It’s best if you come by again when you have to decide on one of the plots. 🙂
Similar topics