
ᐅ Building Your Own Home – Thank You for Your Opinions / Feedback
Created on: 15 Oct 2018 12:33
G
Grot85
Development Plan / Restrictions
Plot size: 618 - 704 sqm (6647 - 7573 sq ft)
Slope: no
Floor area ratio: 0.3
Number of parking spaces: 2
Number of floors: 1.5
Roof type: gable roof
Client Requirements
Number of occupants, age: 2 (33 + 26)
Office: family use or home office? mainly private, occasionally business
Overnight guests per year: 5
Open or closed architecture
Conservative or modern design
Open kitchen, cooking island: no
Number of dining seats
Fireplace: no
Music/stereo wall: no
Balcony, roof terrace: no
Garage, carport: double carport
Utility garden, greenhouse: no
House Design
Planner:
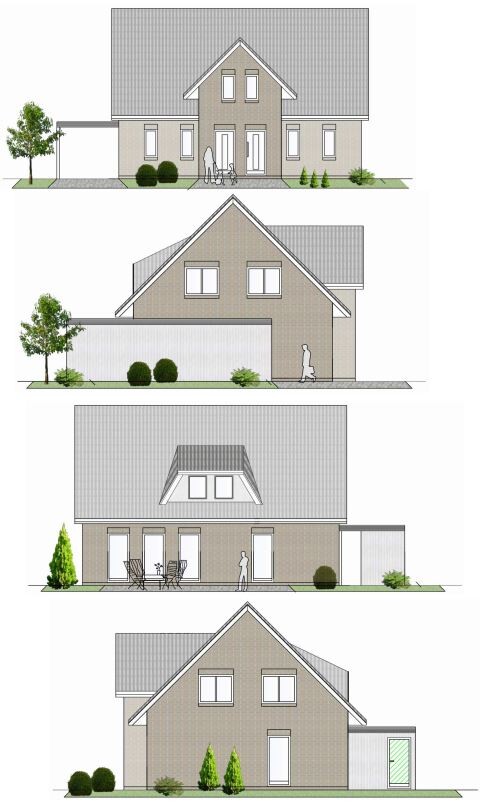
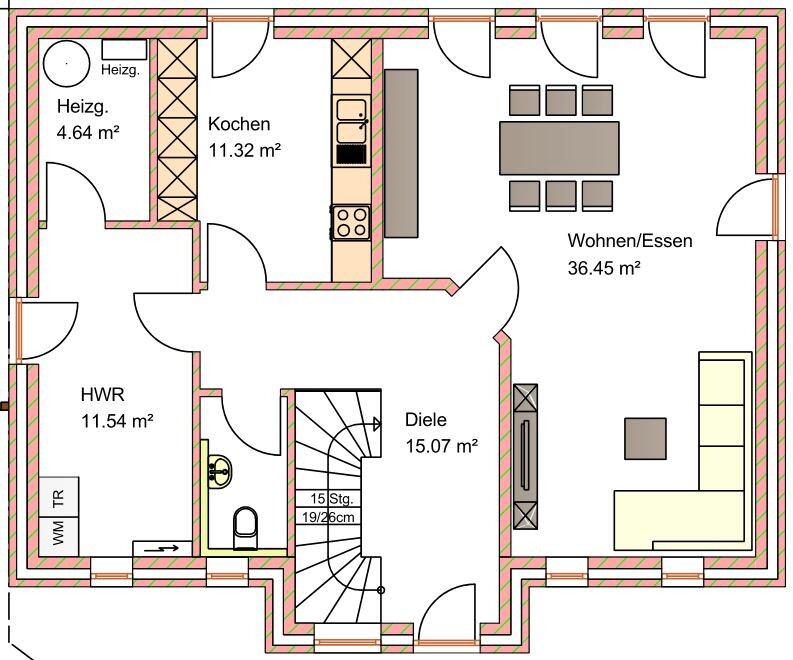
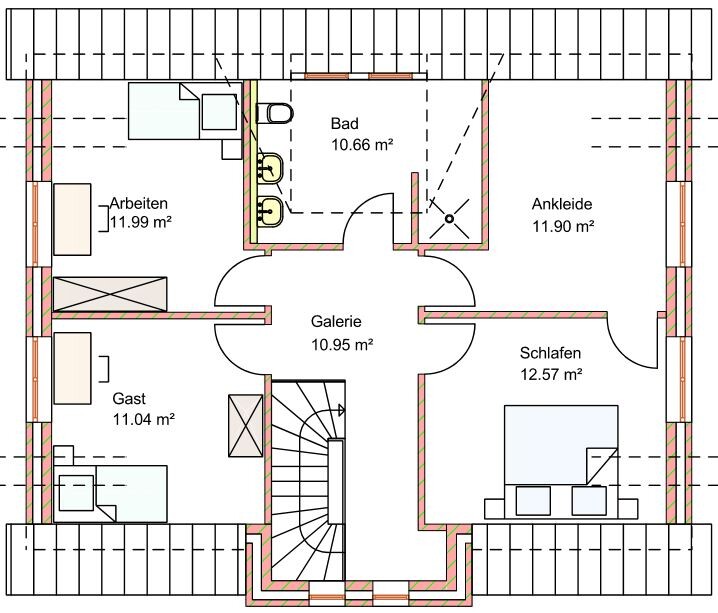
- Do-it-Yourself
Personal price limit for the house, including equipment: 300,000
Preferred heating system: gas boiler + domestic hot water heating
We have applied for the 5 plots where the house is roughly, not to scale, marked on the site plan.
Thank you very much for your suggestions

Plot size: 618 - 704 sqm (6647 - 7573 sq ft)
Slope: no
Floor area ratio: 0.3
Number of parking spaces: 2
Number of floors: 1.5
Roof type: gable roof
Client Requirements
Number of occupants, age: 2 (33 + 26)
Office: family use or home office? mainly private, occasionally business
Overnight guests per year: 5
Open or closed architecture
Conservative or modern design
Open kitchen, cooking island: no
Number of dining seats
Fireplace: no
Music/stereo wall: no
Balcony, roof terrace: no
Garage, carport: double carport
Utility garden, greenhouse: no
House Design
Planner:
- Do-it-Yourself
Personal price limit for the house, including equipment: 300,000
Preferred heating system: gas boiler + domestic hot water heating
We have applied for the 5 plots where the house is roughly, not to scale, marked on the site plan.
Thank you very much for your suggestions