
ᐅ Hillside house 180 m² with a 60 m² apartment and two double garages
Created on: 25 Apr 2019 13:48
E
EingangskarteE
Eingangskarte25 Apr 2019 13:48Hi everyone
I have been following passively for a while, and now it’s my turn. I would appreciate your opinions.
Development Plan / Restrictions
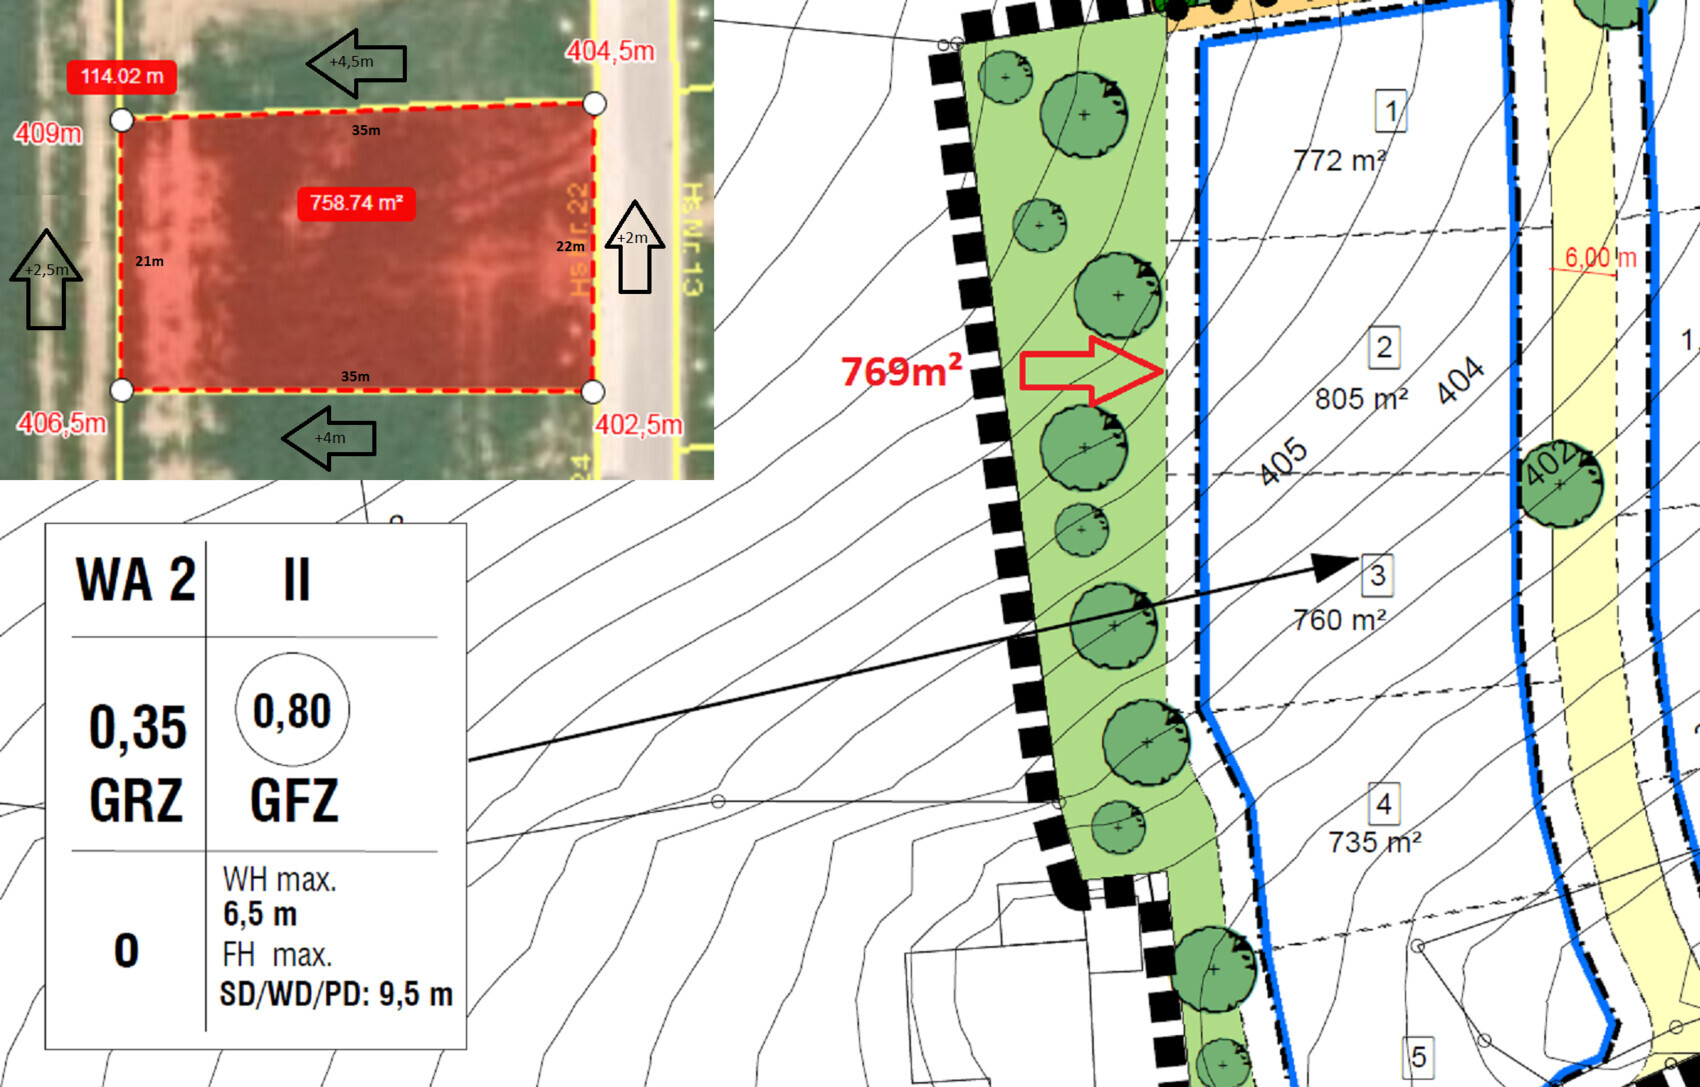
Plot size: 769m² (8268 sq ft), 21/22m (69/72 ft) wide (street side), 35m (115 ft) deep
Slope: South-facing slope, total incline approx. 2-7m (7-23 ft) according to Bavarian Atlas
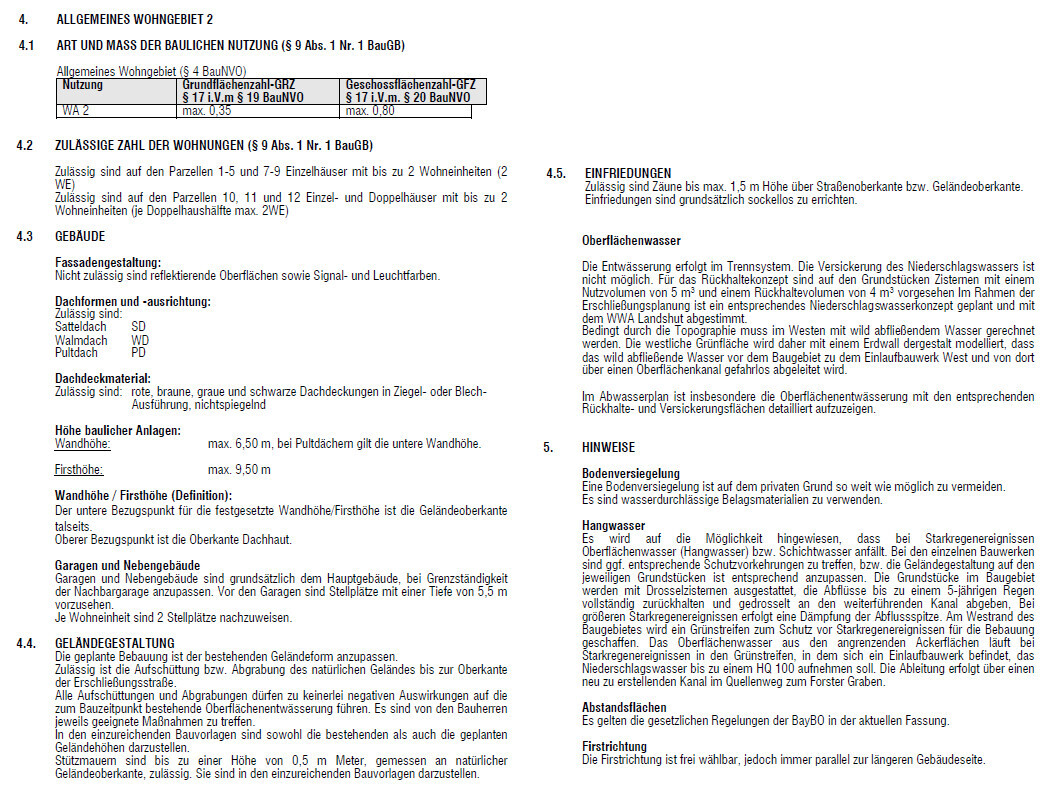
Floor area ratio (FAR): 0.35
Site occupancy index: 0.8
Building window, building line and boundary
Edge development
Number of parking spaces: 2 per residential unit
Number of storeys: 2.5
Roof type: gable roof SD, WD, PD
Architectural style
Orientation
Maximum heights / limits: Wall height 6.5m (21 ft), roof height 9.5m (31 ft)
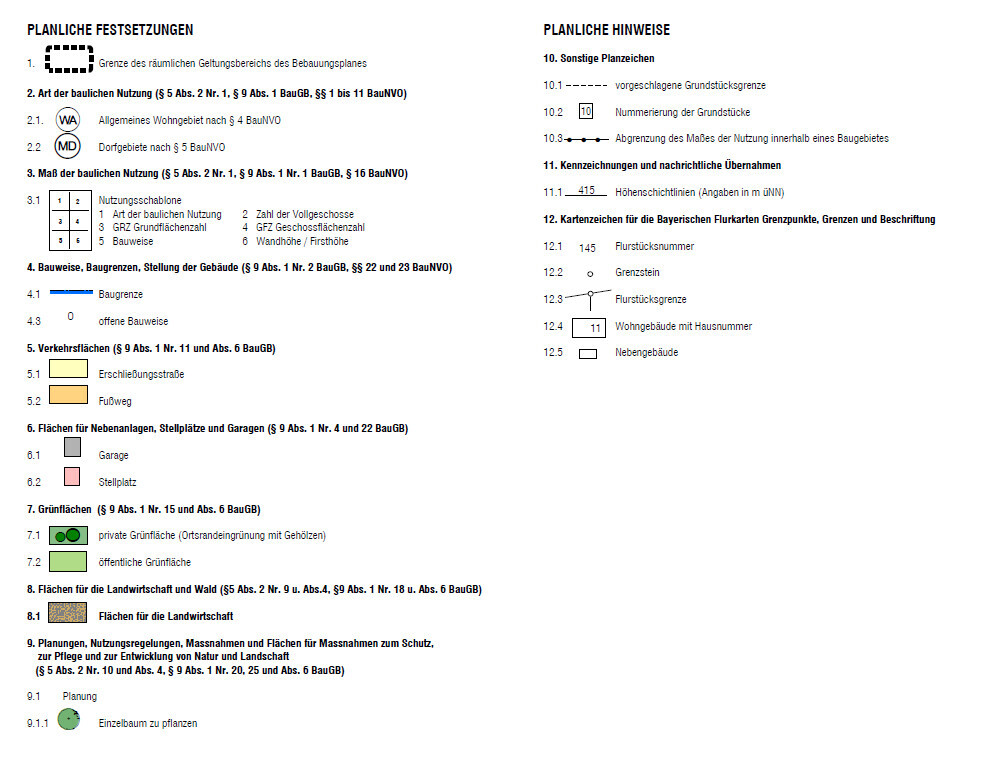
Additional requirements: see images
Client Requirements
Architectural style, roof type, building type: gable roof
Basement, storeys: basement, ground floor, finished attic; house 12.5x10m (41x33 ft); garage 6x8m (20x26 ft)
Number of people, ages: 1 male 28, (+1 female +2 children); basement apartment for 1-2 people
Space requirements on ground and upper floors:
Upper floor: 2 children’s bedrooms; 1 master bedroom; bathroom; possibly dressing room and/or office
Ground floor: kitchen, living room, dining room, bathroom with shower, main entrance, utility room convertible into bedroom (accessible ground floor)
Basement: apartment with living kitchen, bedroom, bathroom; utility/heating room, possibly additional room for storage or apartment
Office use: family use or home office? both
Guest overnight stays per year: 1-15
Open or closed architecture
Conservative or modern style: modern
Open kitchen, kitchen island: both
Number of dining seats: 4-8
Fireplace: yes
Music / stereo wall
Balcony, roof terrace: no
Garage, carport: yes
Vegetable garden, greenhouse
Other wishes / special features / daily routine, including reasons why some options should or should not be included
House Design
Who created the plan:
- Designer from a construction company
- Architect
- Do-it-yourself
What do you particularly like? Why?
What do you dislike? Why?
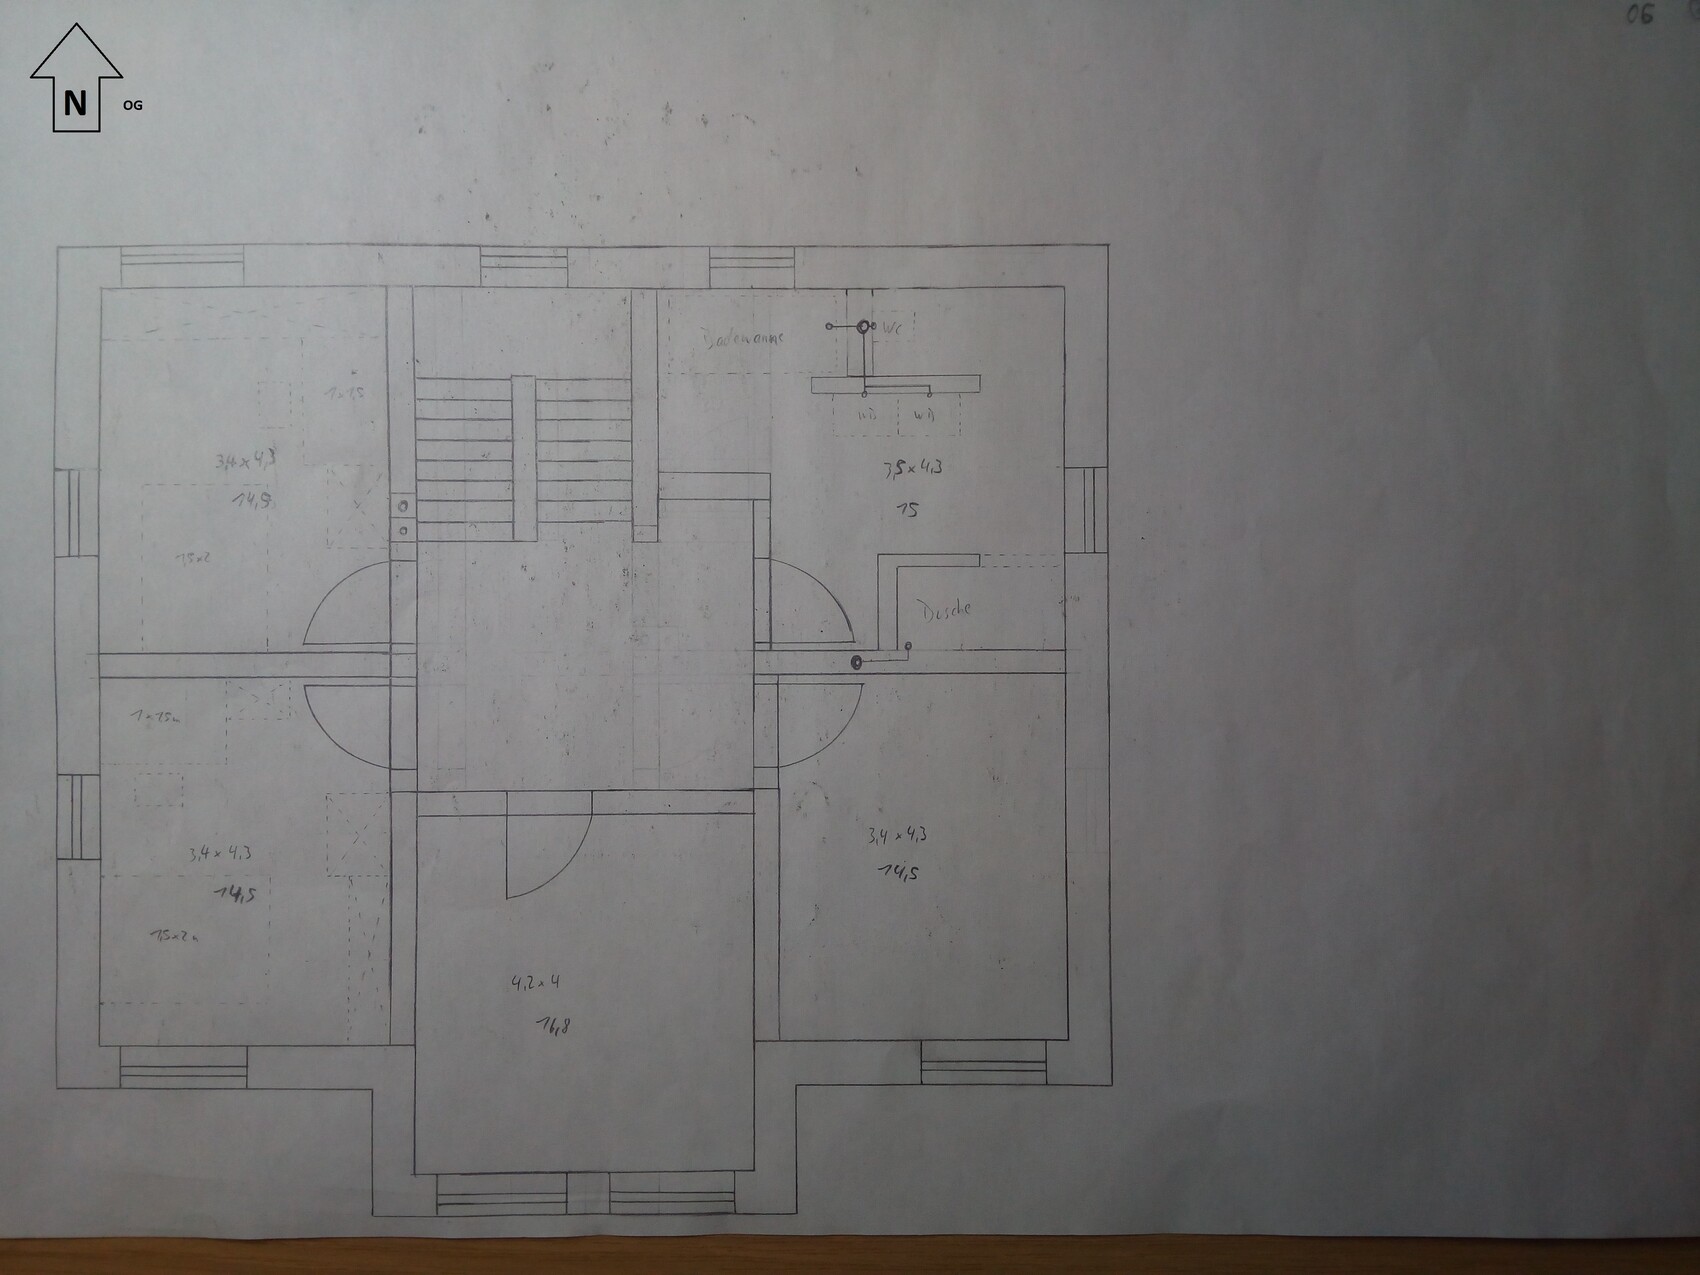
The bedroom on the upper floor is about 14m² (150 sq ft), which is too small for my taste. The double-storey garage might cause problems when parking in and out because the garage is 8m long (26 ft) and is to be placed in the middle. This leaves only 21m (69 ft) - 8m (26 ft) = 13m (43 ft); divided by 2 gives about 6.5m (21 ft) minus 1m (3 ft) clearance to the neighbor, so around 5.5m (18 ft) to maneuver. So maybe the garage is not such a good idea after all?
Price estimate according to architect/designer:
Personal budget limit for the house including fittings: land 100,000€ (approx. $110,000), house max 400,000€ (approx. $440,000)
Preferred heating system: air-to-water heat pump, ventilation system if needed
If you have to give up something, which details/extensions:
- Can you do without: knee wall (can’t do without)
- Cannot give up: knee wall at least 1.20m (4 ft), preferably higher; open to all suggestions/changes
Why was the design made this way?
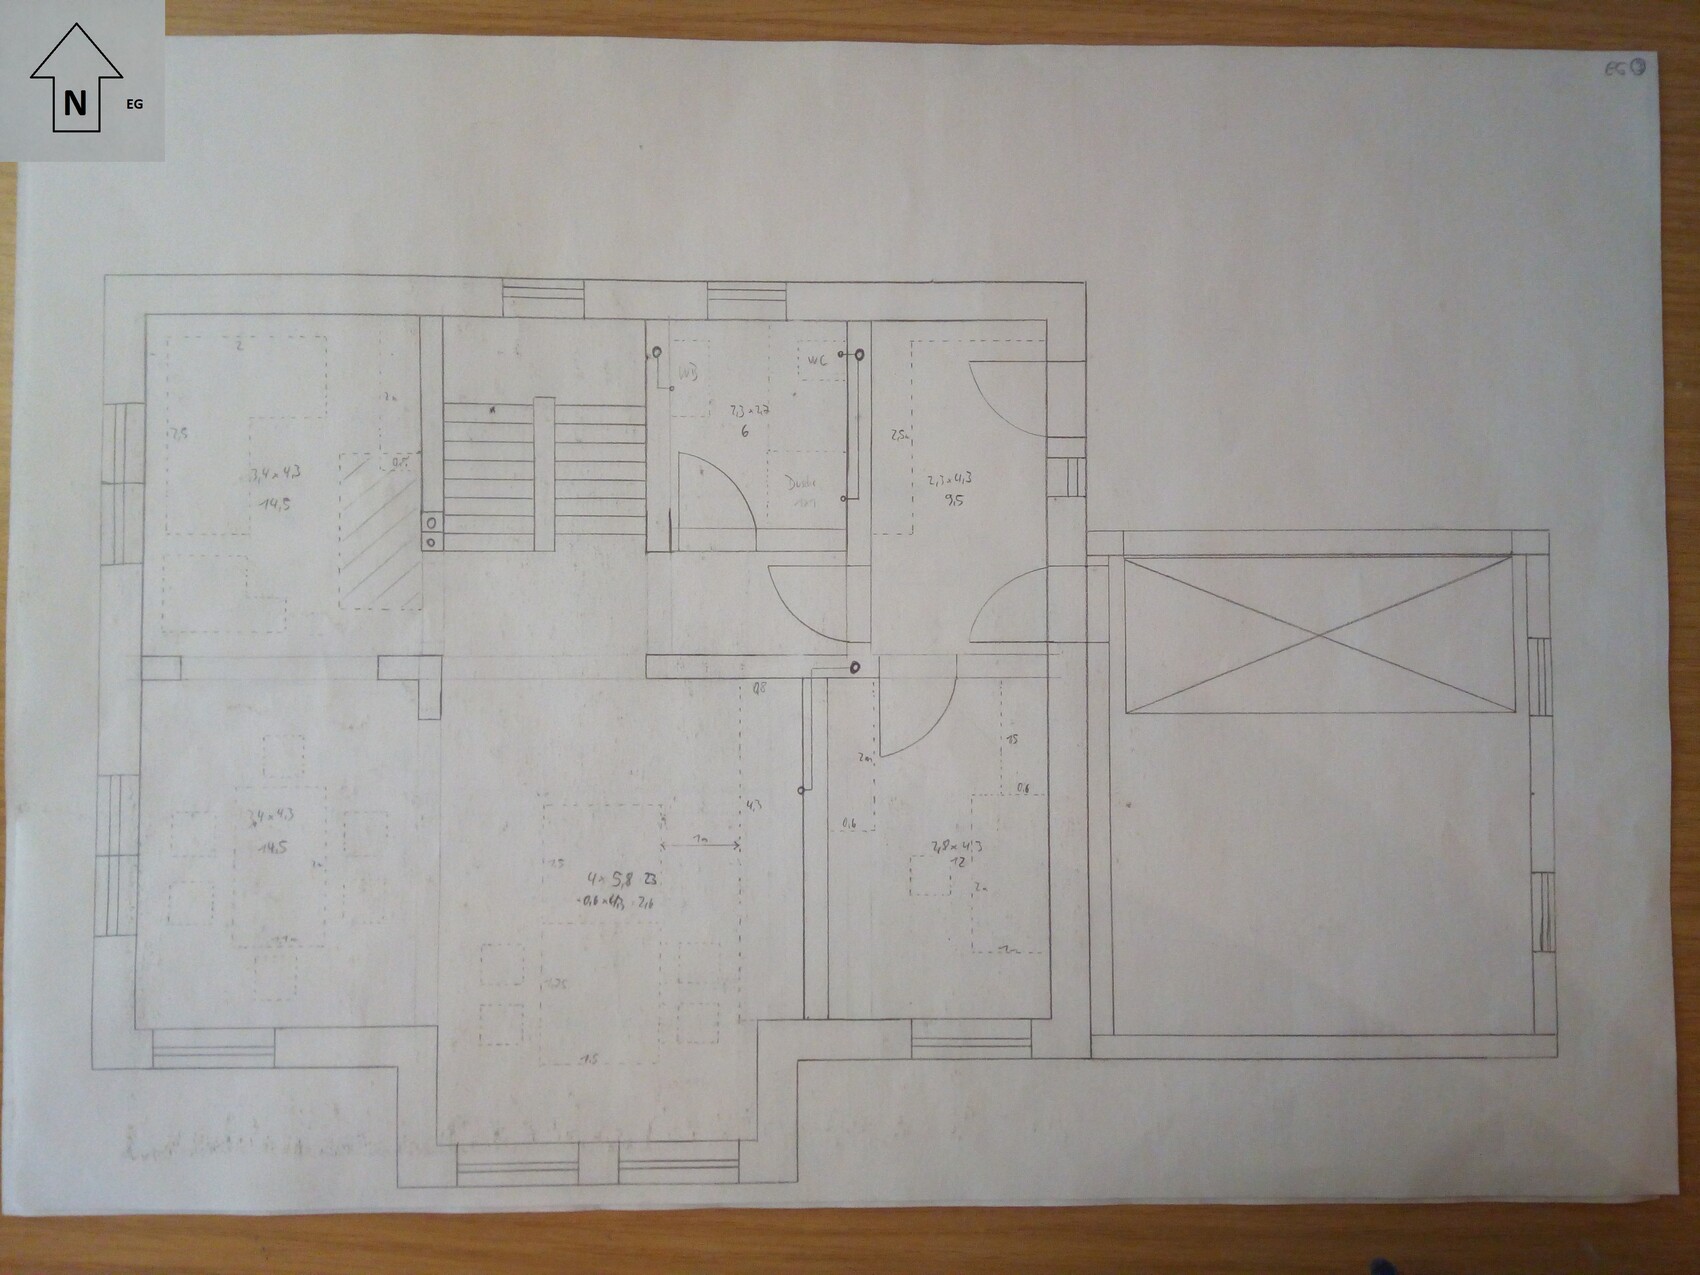
This is not the first design I have drawn; I have had a few others but discarded them because I did not like them. The house measures 12.5x10m (41x33 ft), the garage 6x8m (20x26 ft). The exterior walls are 50cm (20 inches) thick, interior walls 36cm (14 inches), doors are 1m (39 inches) wide, the staircase a bit over 1m (39 inches) (I have calculated generously).
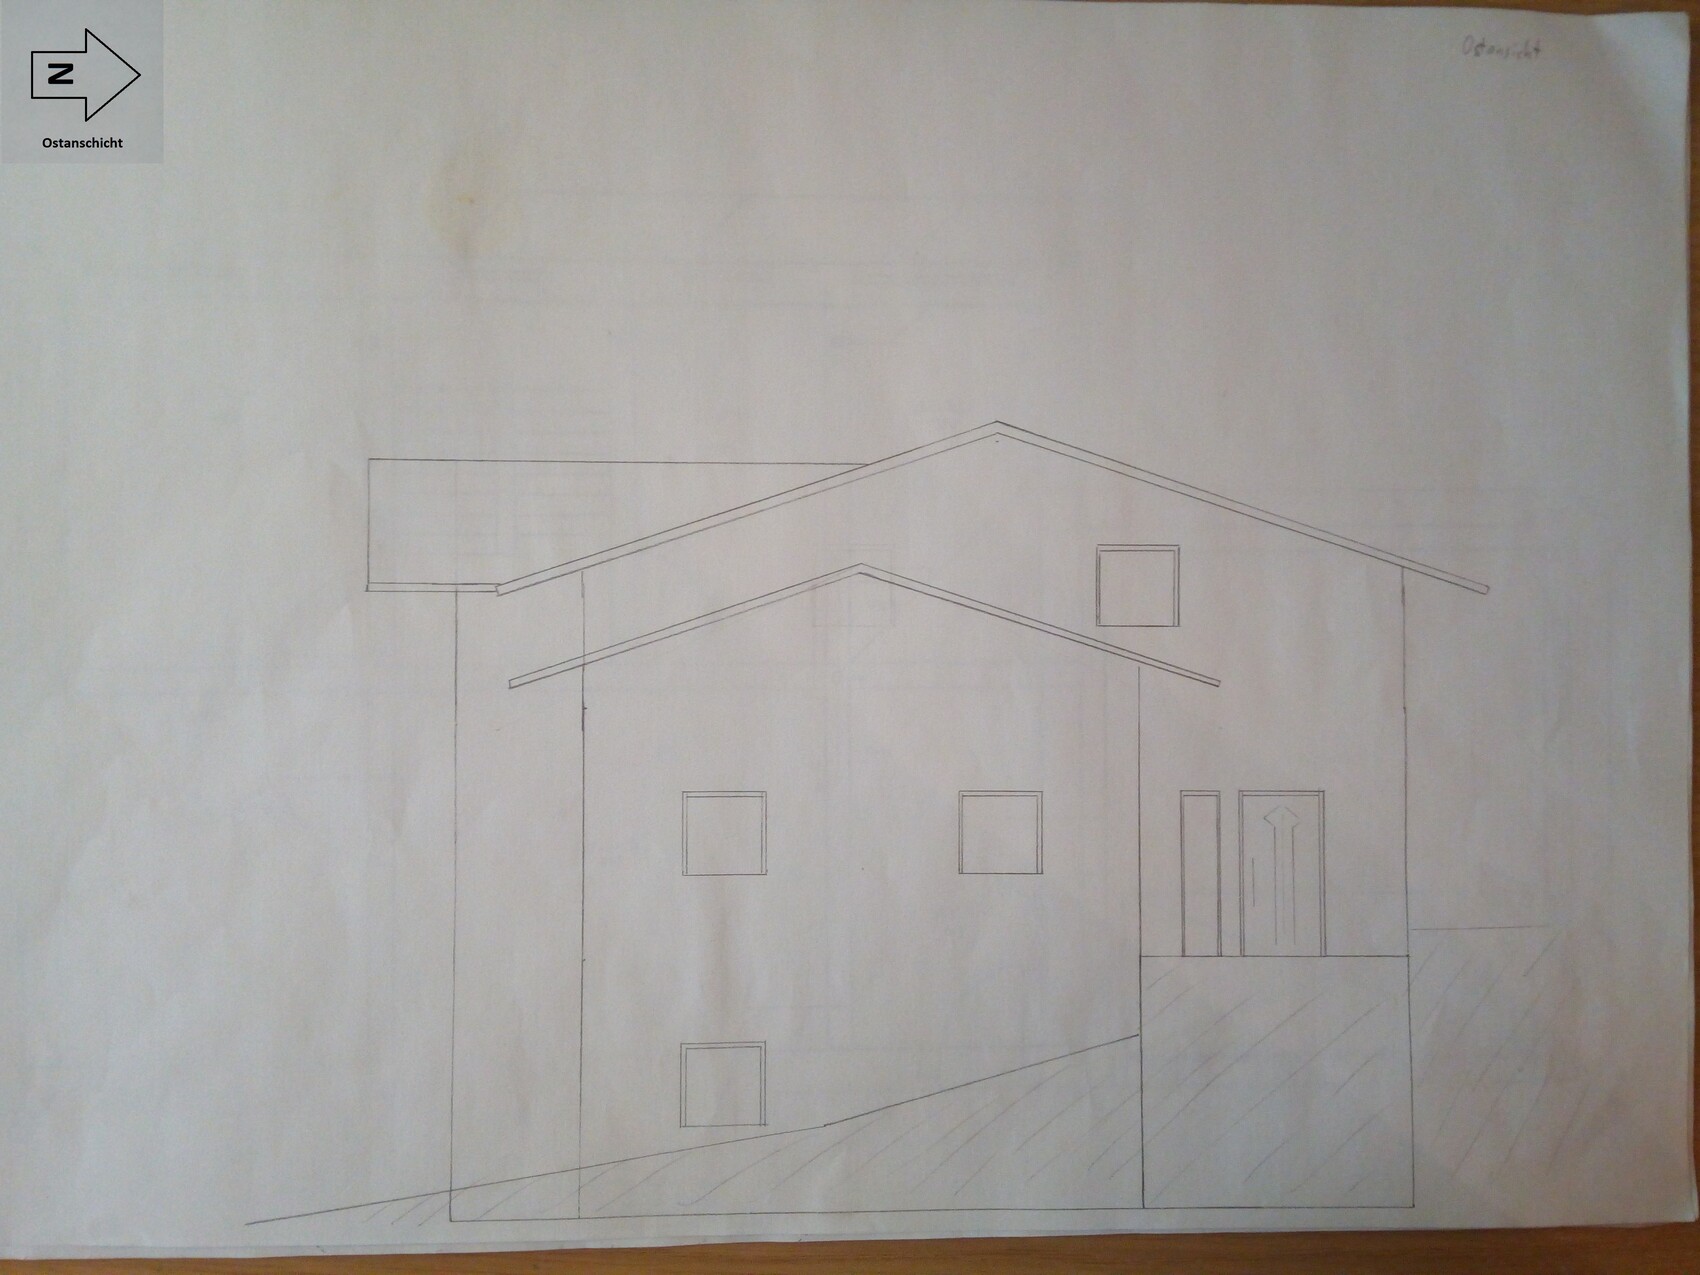
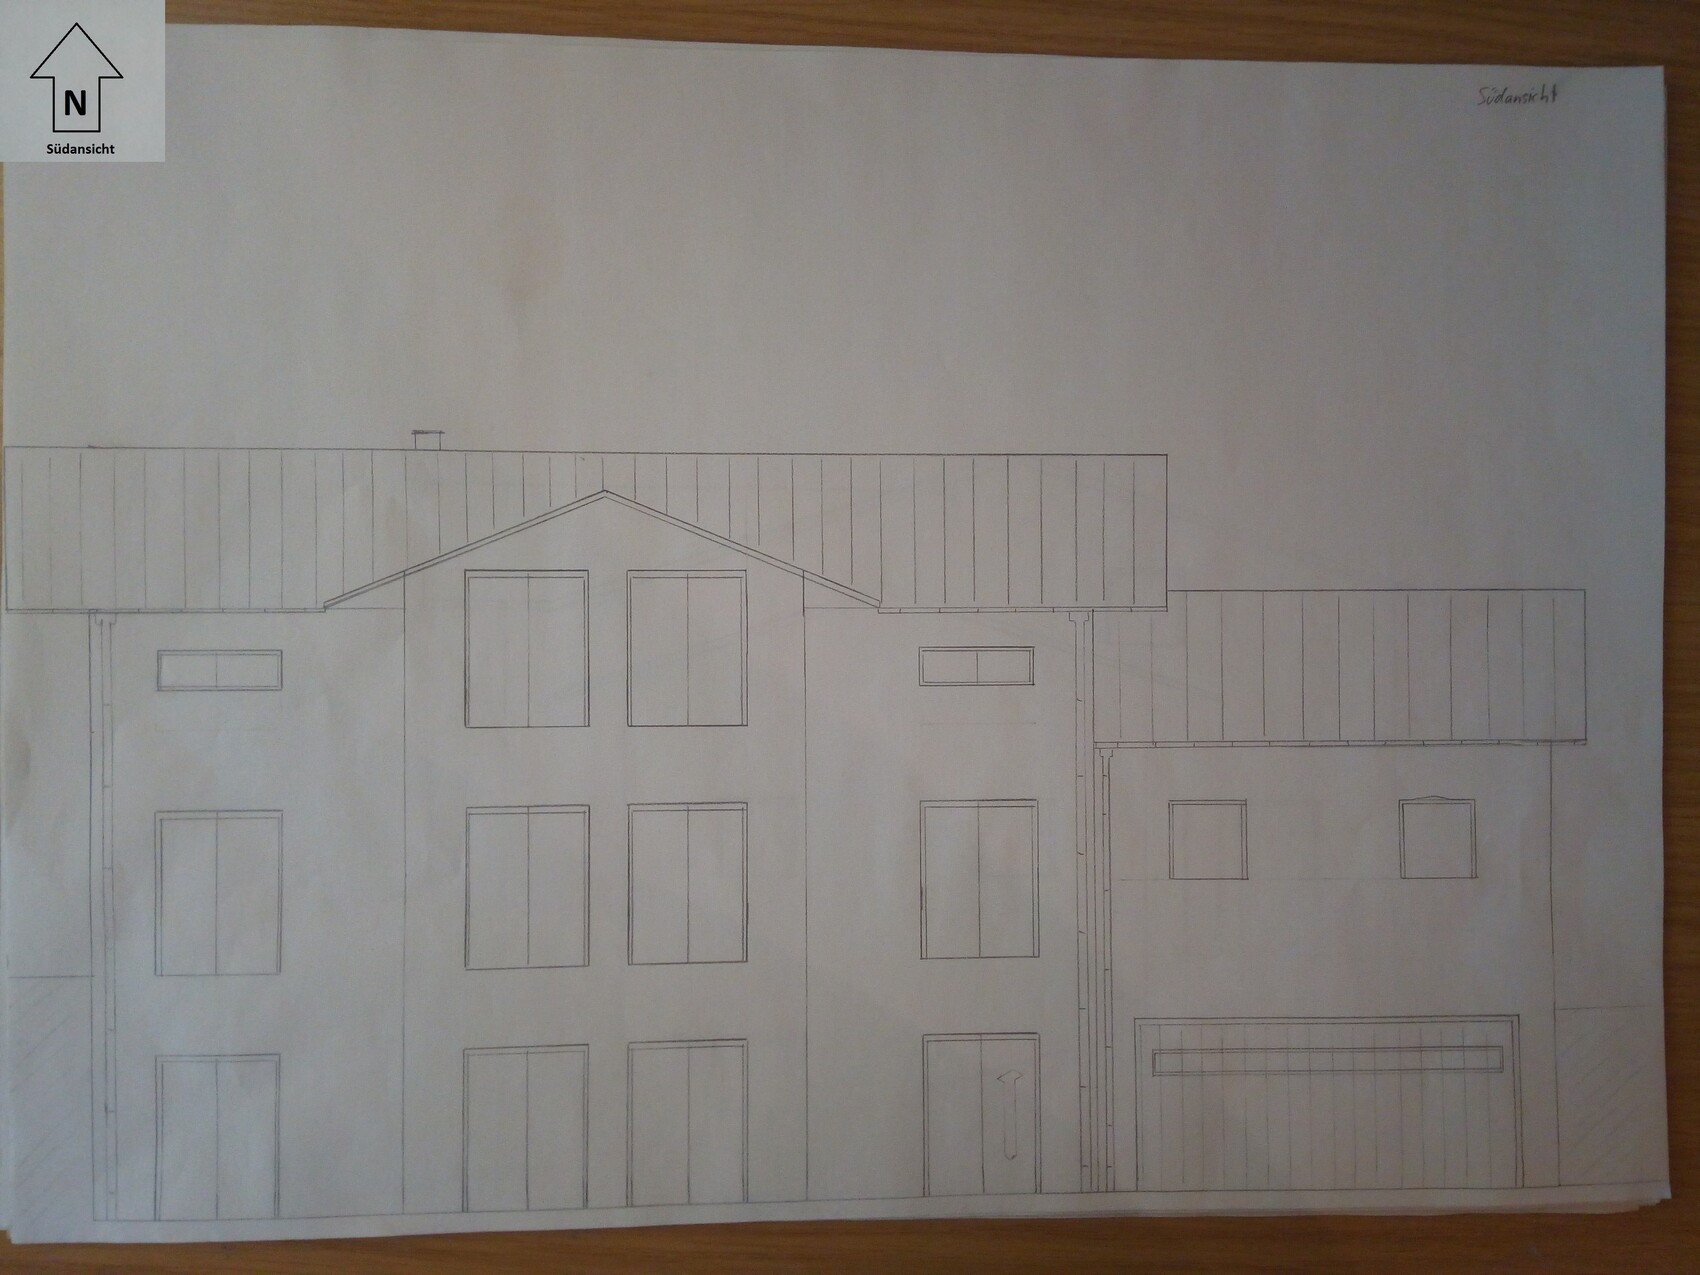
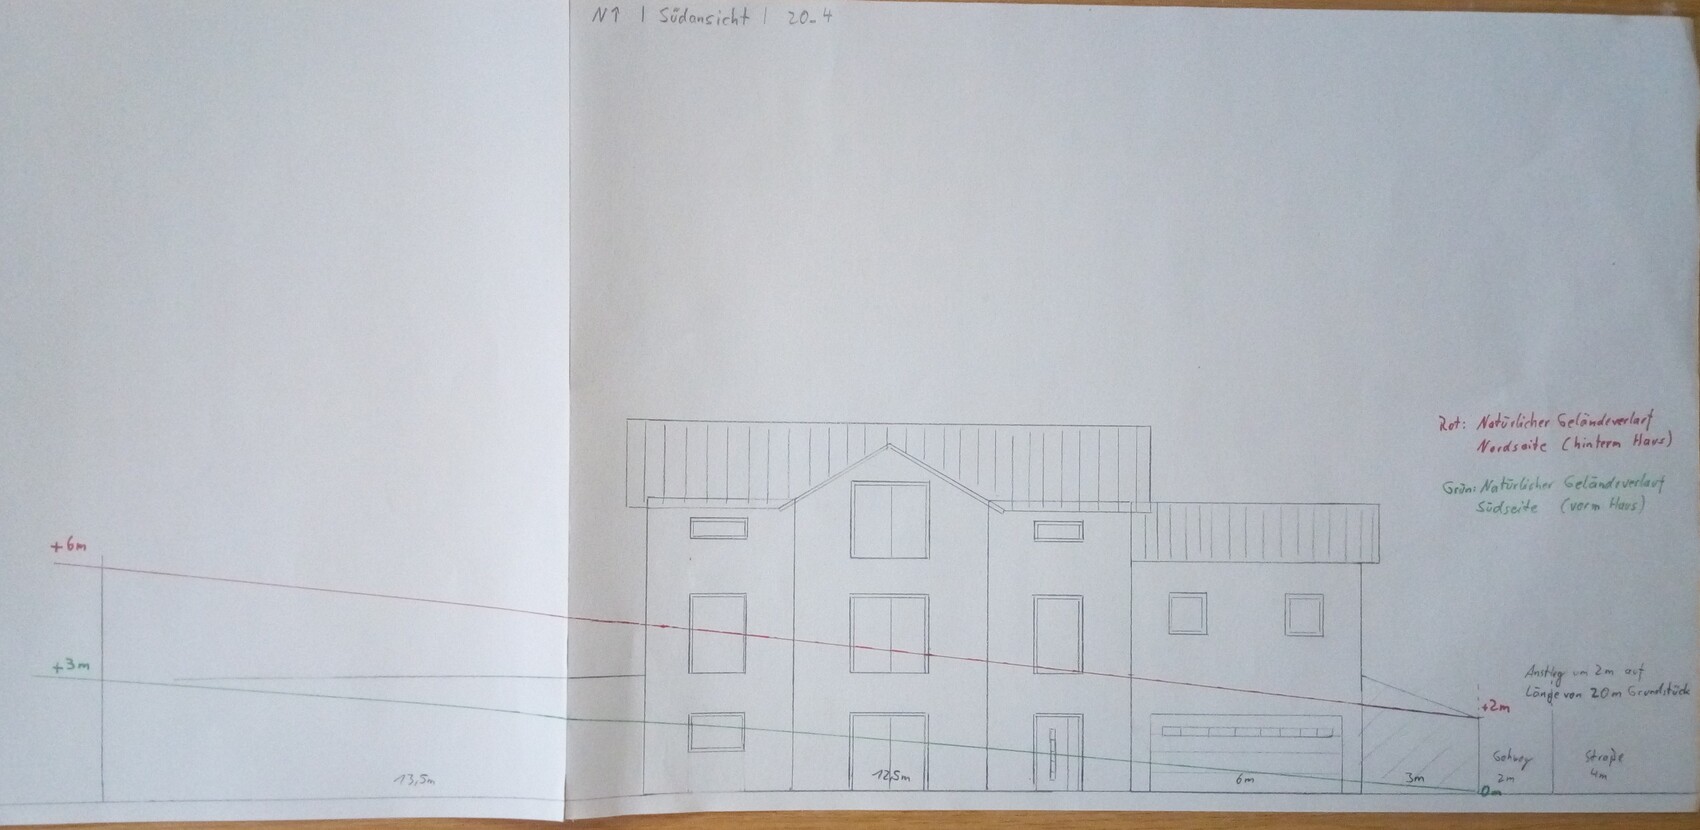
I think a double-storey garage is possible since the street slope is already about 2m (7 ft) along it (only worried about enough space when driving in and out). To the west, the plot also rises by another 4m (13 ft).
The basement apartment is there because otherwise the house would be too big, but I don’t see another way to create a reasonable ground floor given the slope without at least 70% of the basement being underground. (I’m not keen on a garage in the basement because of potential thermal bridges, plus this is the south side, so I prefer a separate building. I also already have a tenant in mind.)
Regarding the ground floor: Having a room available that is wide enough to be used as a bedroom in case climbing stairs becomes difficult later on. Until then, it can be equipped with a washing machine, extended wardrobe, or similar, like a utility room. I grew up with an open plan living-dining-kitchen area and really like it. Also, a bathroom with WC and shower.
Upper floor: I am unhappy with the room sizes. 14m² (150 sq ft) for children’s bedrooms is too small, but I don’t know how to arrange them otherwise. As for the rest of the upper floor, it’s still undecided whether one room will have a dressing area or an office. I would especially welcome suggestions for changes to the upper floor that do not negatively affect the ground or basement floors. I imagine two children’s rooms about 20m² (215 sq ft) each, one master bedroom with dressing room 15-25m² (160-270 sq ft), and one bathroom about 15m² (160 sq ft).
I hope I haven’t gone on too long and have provided enough information...
This is plot number 2. The size of 769m² (8268 sq ft) is correct, 805m² (8665 sq ft) is no longer accurate.
I have been following passively for a while, and now it’s my turn. I would appreciate your opinions.
Development Plan / Restrictions
Plot size: 769m² (8268 sq ft), 21/22m (69/72 ft) wide (street side), 35m (115 ft) deep
Slope: South-facing slope, total incline approx. 2-7m (7-23 ft) according to Bavarian Atlas
Floor area ratio (FAR): 0.35
Site occupancy index: 0.8
Building window, building line and boundary
Edge development
Number of parking spaces: 2 per residential unit
Number of storeys: 2.5
Roof type: gable roof SD, WD, PD
Architectural style
Orientation
Maximum heights / limits: Wall height 6.5m (21 ft), roof height 9.5m (31 ft)
Additional requirements: see images
Client Requirements
Architectural style, roof type, building type: gable roof
Basement, storeys: basement, ground floor, finished attic; house 12.5x10m (41x33 ft); garage 6x8m (20x26 ft)
Number of people, ages: 1 male 28, (+1 female +2 children); basement apartment for 1-2 people
Space requirements on ground and upper floors:
Upper floor: 2 children’s bedrooms; 1 master bedroom; bathroom; possibly dressing room and/or office
Ground floor: kitchen, living room, dining room, bathroom with shower, main entrance, utility room convertible into bedroom (accessible ground floor)
Basement: apartment with living kitchen, bedroom, bathroom; utility/heating room, possibly additional room for storage or apartment
Office use: family use or home office? both
Guest overnight stays per year: 1-15
Open or closed architecture
Conservative or modern style: modern
Open kitchen, kitchen island: both
Number of dining seats: 4-8
Fireplace: yes
Music / stereo wall
Balcony, roof terrace: no
Garage, carport: yes
Vegetable garden, greenhouse
Other wishes / special features / daily routine, including reasons why some options should or should not be included
House Design
Who created the plan:
- Designer from a construction company
- Architect
- Do-it-yourself
What do you particularly like? Why?
What do you dislike? Why?
The bedroom on the upper floor is about 14m² (150 sq ft), which is too small for my taste. The double-storey garage might cause problems when parking in and out because the garage is 8m long (26 ft) and is to be placed in the middle. This leaves only 21m (69 ft) - 8m (26 ft) = 13m (43 ft); divided by 2 gives about 6.5m (21 ft) minus 1m (3 ft) clearance to the neighbor, so around 5.5m (18 ft) to maneuver. So maybe the garage is not such a good idea after all?
Price estimate according to architect/designer:
Personal budget limit for the house including fittings: land 100,000€ (approx. $110,000), house max 400,000€ (approx. $440,000)
Preferred heating system: air-to-water heat pump, ventilation system if needed
If you have to give up something, which details/extensions:
- Can you do without: knee wall (can’t do without)
- Cannot give up: knee wall at least 1.20m (4 ft), preferably higher; open to all suggestions/changes
Why was the design made this way?
This is not the first design I have drawn; I have had a few others but discarded them because I did not like them. The house measures 12.5x10m (41x33 ft), the garage 6x8m (20x26 ft). The exterior walls are 50cm (20 inches) thick, interior walls 36cm (14 inches), doors are 1m (39 inches) wide, the staircase a bit over 1m (39 inches) (I have calculated generously).
I think a double-storey garage is possible since the street slope is already about 2m (7 ft) along it (only worried about enough space when driving in and out). To the west, the plot also rises by another 4m (13 ft).
The basement apartment is there because otherwise the house would be too big, but I don’t see another way to create a reasonable ground floor given the slope without at least 70% of the basement being underground. (I’m not keen on a garage in the basement because of potential thermal bridges, plus this is the south side, so I prefer a separate building. I also already have a tenant in mind.)
Regarding the ground floor: Having a room available that is wide enough to be used as a bedroom in case climbing stairs becomes difficult later on. Until then, it can be equipped with a washing machine, extended wardrobe, or similar, like a utility room. I grew up with an open plan living-dining-kitchen area and really like it. Also, a bathroom with WC and shower.
Upper floor: I am unhappy with the room sizes. 14m² (150 sq ft) for children’s bedrooms is too small, but I don’t know how to arrange them otherwise. As for the rest of the upper floor, it’s still undecided whether one room will have a dressing area or an office. I would especially welcome suggestions for changes to the upper floor that do not negatively affect the ground or basement floors. I imagine two children’s rooms about 20m² (215 sq ft) each, one master bedroom with dressing room 15-25m² (160-270 sq ft), and one bathroom about 15m² (160 sq ft).
I hope I haven’t gone on too long and have provided enough information...
This is plot number 2. The size of 769m² (8268 sq ft) is correct, 805m² (8665 sq ft) is no longer accurate.
What is included in the $400,000 for the house?
Additional construction costs, garage, earthworks, landscaping?
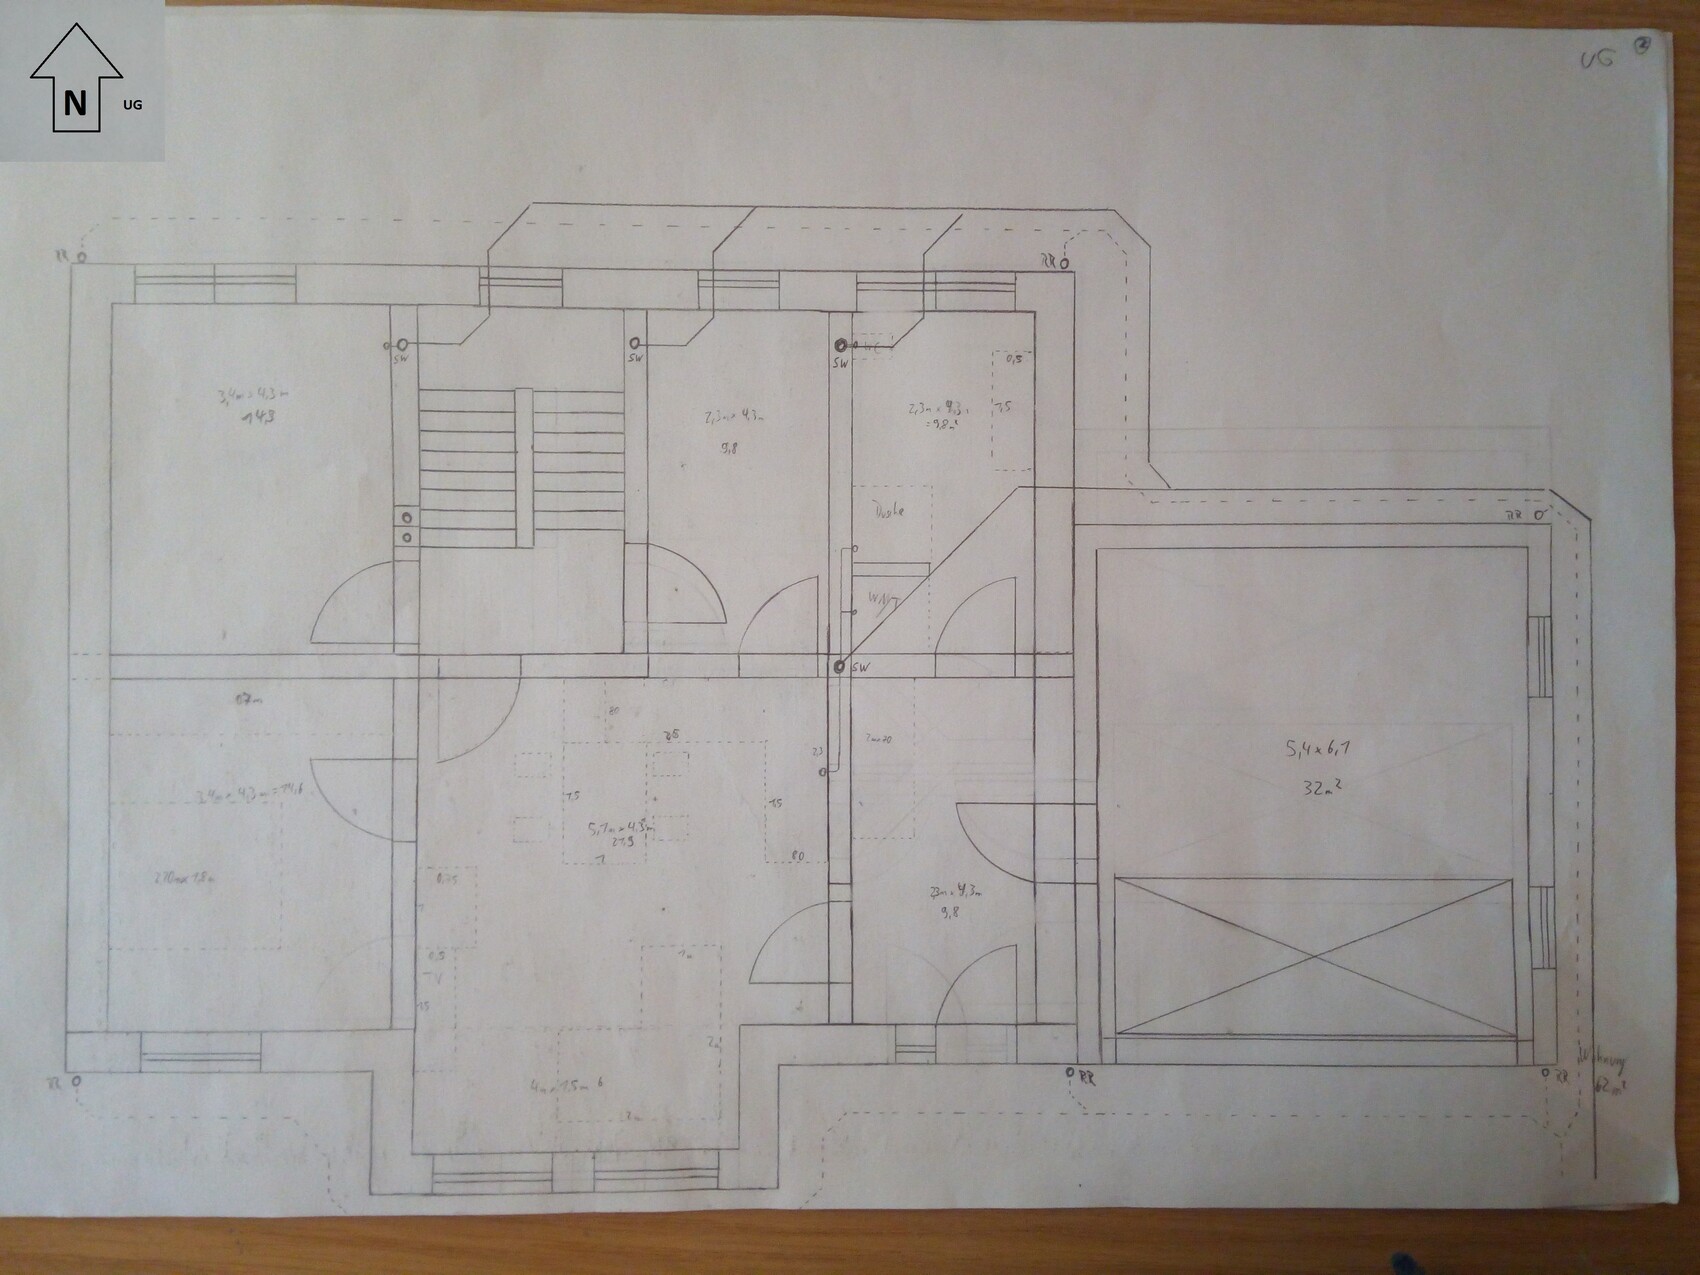
Could you please label the rooms and scan the drawing a bit more clearly?
Finally, a nice hand drawing.
Where is the access to the terrace and garden on the ground floor?
Additional construction costs, garage, earthworks, landscaping?
Could you please label the rooms and scan the drawing a bit more clearly?
Finally, a nice hand drawing.
Where is the access to the terrace and garden on the ground floor?

Uh, do I understand this correctly: you are currently a 28-year-old single man building a house in hopes of finding W and having two children with her? That’s quite a big project for that...
I’m not a fan of the exterior design, and I can’t really judge the interior yet; I feel like Haydee—I can hardly see anything. Other than that, I’m glad to finally see a hand drawing here!
$400,000 will be tight for that size, and I assume additional construction-related costs, like incidental expenses, aren’t included.
Why include a self-contained apartment? Usually, that’s not cost-effective. Have you considered, given your current family situation, not fully developing the upper floor right away, but only making basic preparations for future expansion? Then W, if she actually enters the picture, could potentially help decide whether there really should be two children or at least have some input on the design of your future family home.
I’m not a fan of the exterior design, and I can’t really judge the interior yet; I feel like Haydee—I can hardly see anything. Other than that, I’m glad to finally see a hand drawing here!
$400,000 will be tight for that size, and I assume additional construction-related costs, like incidental expenses, aren’t included.
Why include a self-contained apartment? Usually, that’s not cost-effective. Have you considered, given your current family situation, not fully developing the upper floor right away, but only making basic preparations for future expansion? Then W, if she actually enters the picture, could potentially help decide whether there really should be two children or at least have some input on the design of your future family home.

Try drawing the house (and the driveways) on the plot. What is the purpose of the thick fortress-like walls? I also don’t really understand why the wastewater downpipes are placed in the middle of them. I have some doubts about the guest apartment being mainly to accommodate the slope effectively – and the same goes for a double garage for the guest unit.
What is pushing you to start building now? (I interpret the list of people as meaning that the partner is not yet definitely involved – and therefore, I personally would recommend involving someone in the building decisions).
https://www.instagram.com/11antgmxde/
https://www.linkedin.com/company/bauen-jetzt/
What is pushing you to start building now? (I interpret the list of people as meaning that the partner is not yet definitely involved – and therefore, I personally would recommend involving someone in the building decisions).
https://www.instagram.com/11antgmxde/
https://www.linkedin.com/company/bauen-jetzt/
E
Eingangskarte29 Apr 2019 14:50I’m glad you like my hand drawings. Maybe next time I’ll press the pen more firmly on the paper.
Here are the images with labeled rooms and square meters. Areas leading to the garden are also marked. Unfortunately, I can’t scan any better.
Additionally, there are pictures showing the terrain with the house more clearly, as well as a top view with some information.
I don’t know if the apartment will pay off. In my opinion, the basement level (BL) is necessary due to the slope because about 50% of the lower floor will be underground. If you can suggest alternatives, I’m interested. I just don’t see a way without a basement.
Yes, the basement could be used as a garage alternatively, but I’d prefer to accommodate all necessary rooms later on the ground floor (utility room could become a bedroom, the rest is already there) and also be able to enter the house on the ground floor. Parking in the basement and choosing between stairs inside or outside doesn’t seem ideal to me.
Moving into the basement first and waiting with the rest to keep design options open for W sounds like a reasonable idea; there’s still plenty of time to think about it.
That wouldn’t have happened with a CAD program ;-) Drawing a 170mm (6.7 inch) wall to scale 1:50 by hand isn’t easy. I know I mostly just drew the load-bearing walls. But that doesn’t change the layout, except that the rooms might become a bit wider.
Well... W doesn’t exist. But I’m not bothered by that. What advantage do you see in it? Sure, if I were in a relationship, things would be different and I’d have a “second opinion” to live with, but that’s not the case. Why should I wait to build? Now I have fewer expenses and more time. It’s just different from the usual sequence, where some people have children first, then marry, and finally build a house... everyone is entitled to their own decision.
Regardless of the fact I’ll be moving in alone, how do you see the design if 3–4 people occupy the ground floor/upper floor and 1–2 people live in the basement?
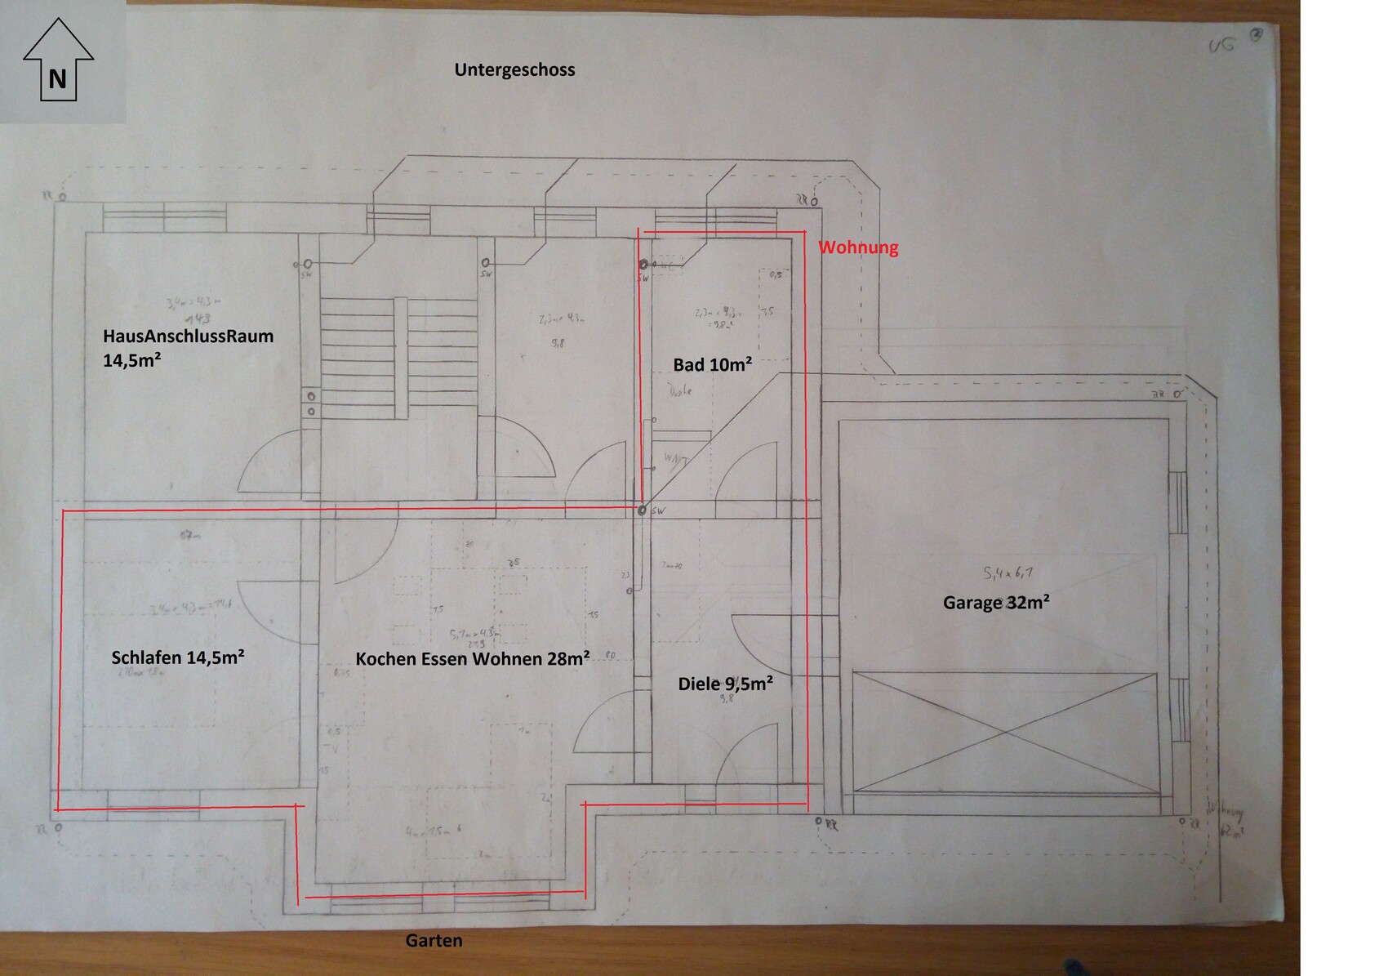
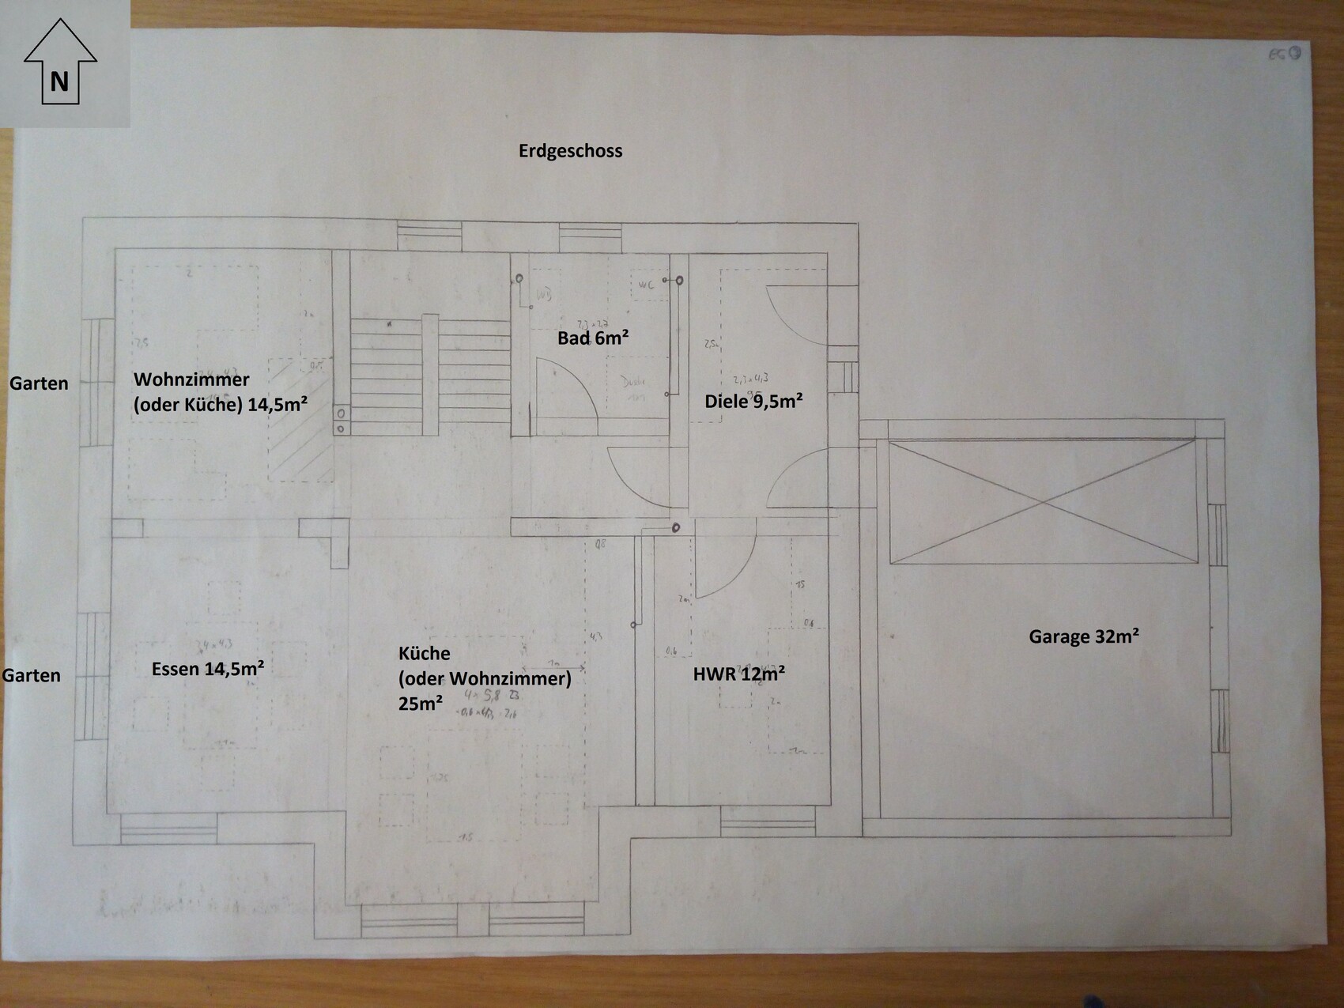
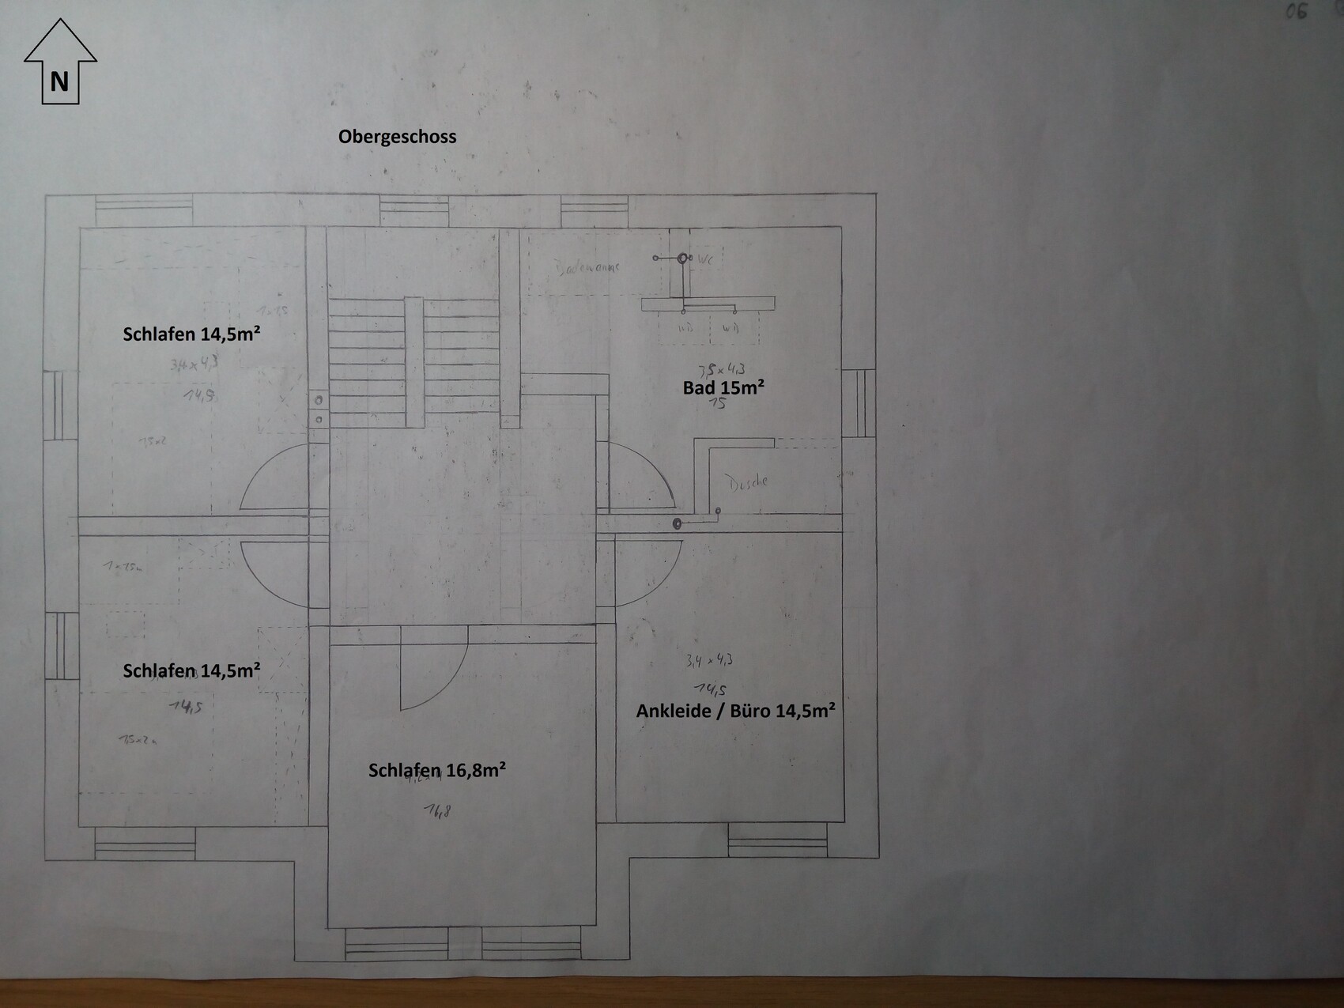
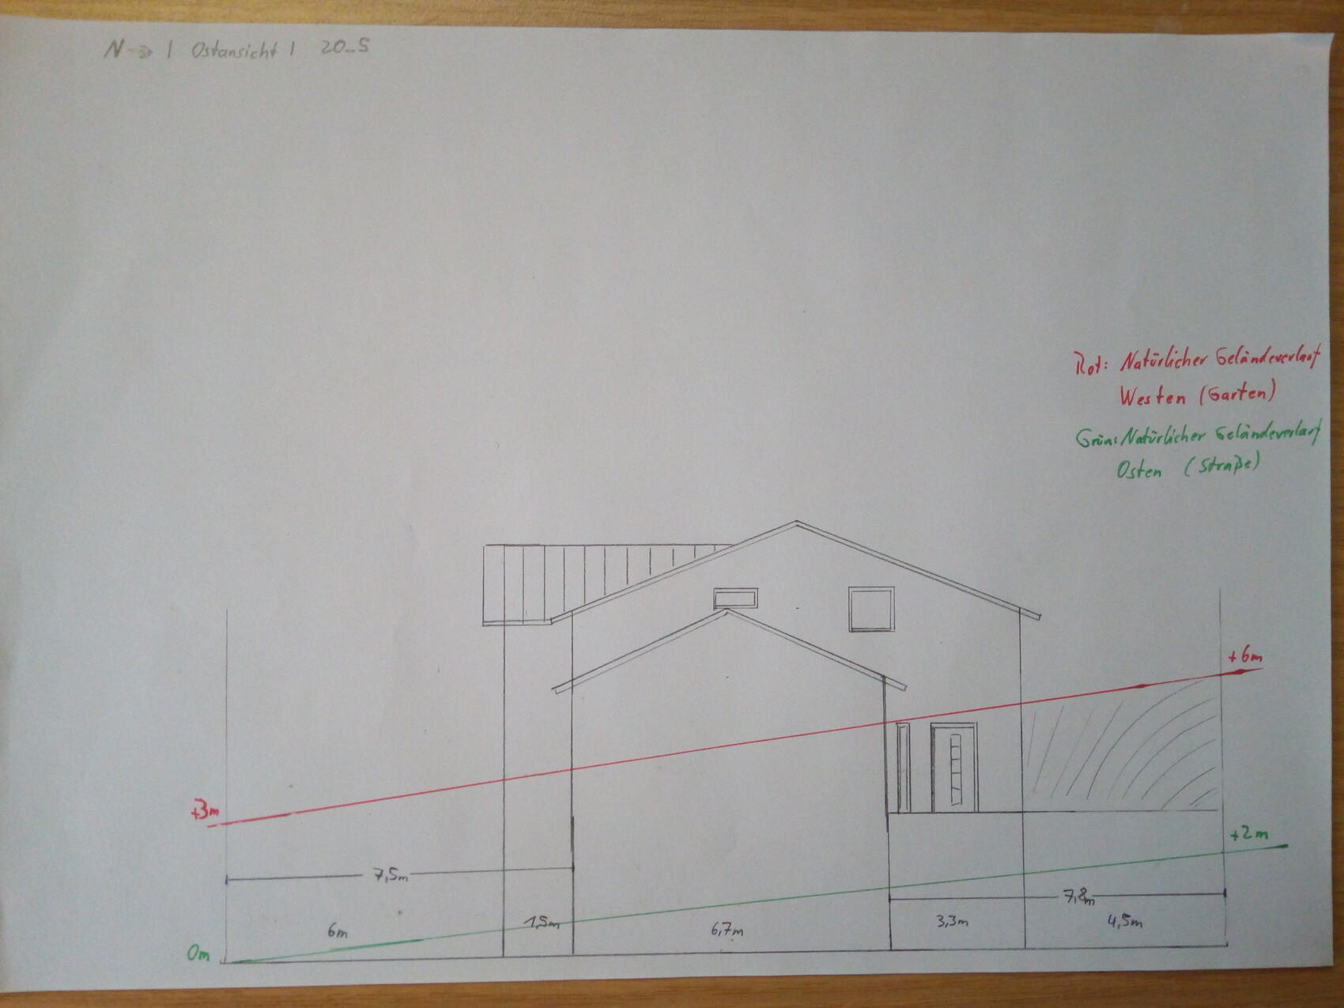
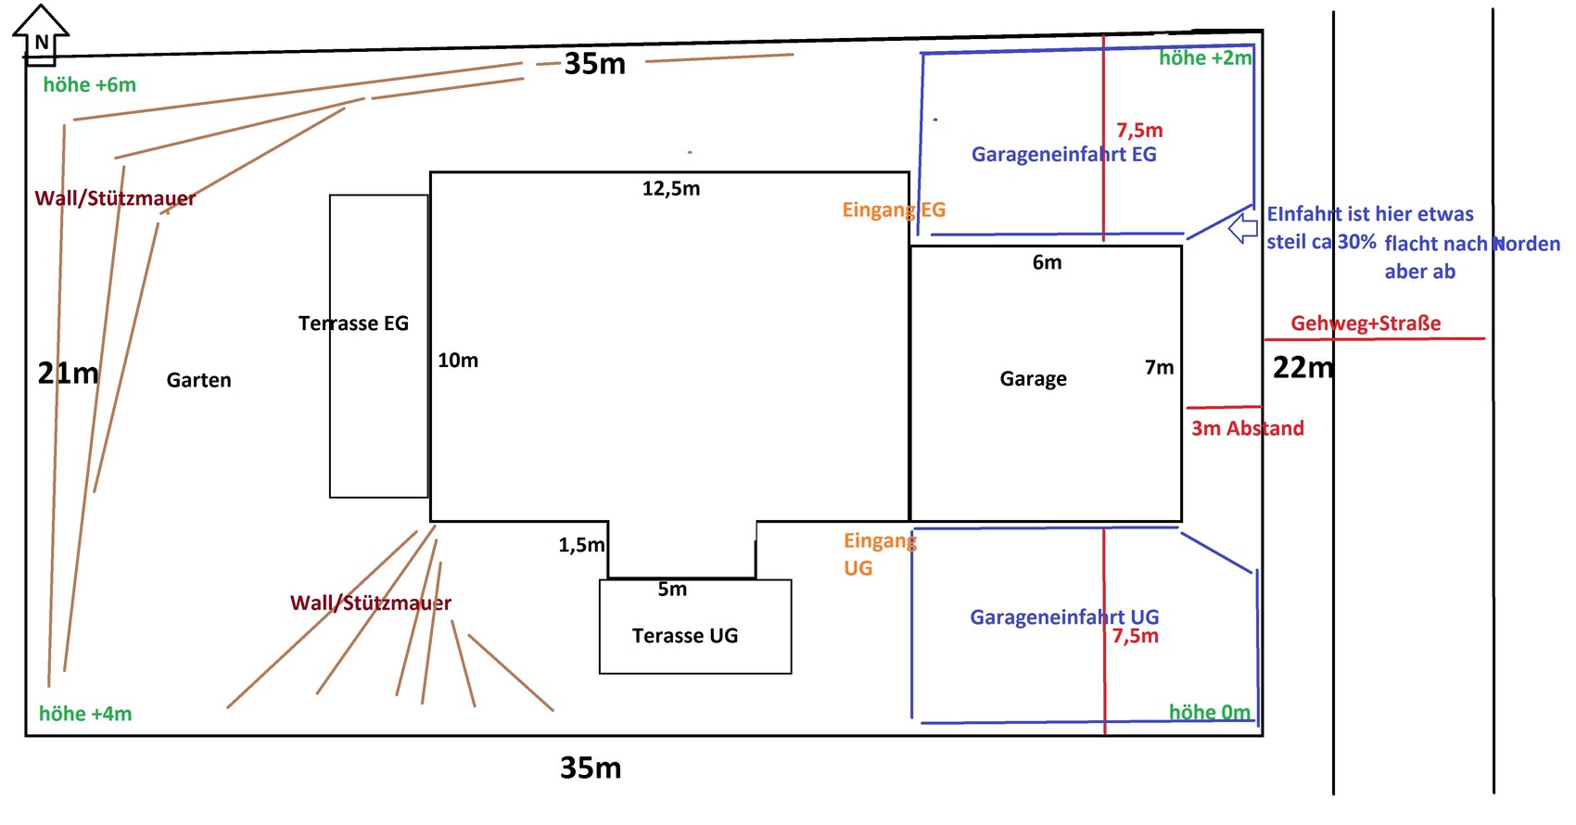
Here are the images with labeled rooms and square meters. Areas leading to the garden are also marked. Unfortunately, I can’t scan any better.
Additionally, there are pictures showing the terrain with the house more clearly, as well as a top view with some information.
Climbee schrieb:
Why an accessory apartment? Usually, it’s not cost-effective.
Have you considered, given the current family situation, not fully developing the upper floor (UF) right away, but only making the basic preparations for a later expansion? That way, W, if still present at that time, could help decide whether it should really be two bedrooms or at least have input on the design of the future family home.
11ant schrieb:
I also put a question mark behind the accessory apartment mainly to make the slope work more efficiently — same with a double garage for the accessory unit.
I don’t know if the apartment will pay off. In my opinion, the basement level (BL) is necessary due to the slope because about 50% of the lower floor will be underground. If you can suggest alternatives, I’m interested. I just don’t see a way without a basement.
Yes, the basement could be used as a garage alternatively, but I’d prefer to accommodate all necessary rooms later on the ground floor (utility room could become a bedroom, the rest is already there) and also be able to enter the house on the ground floor. Parking in the basement and choosing between stairs inside or outside doesn’t seem ideal to me.
Moving into the basement first and waiting with the rest to keep design options open for W sounds like a reasonable idea; there’s still plenty of time to think about it.
11ant schrieb:
What’s the purpose of those thick fortress-like walls? – I also don’t quite get why the waste pipes run in the middle of them.
That wouldn’t have happened with a CAD program ;-) Drawing a 170mm (6.7 inch) wall to scale 1:50 by hand isn’t easy. I know I mostly just drew the load-bearing walls. But that doesn’t change the layout, except that the rooms might become a bit wider.
11ant schrieb:
What’s pushing you to build now? (I interpret the list of people as meaning the partner doesn’t exist yet – someone I’d usually recommend involving in building decisions).
Well... W doesn’t exist. But I’m not bothered by that. What advantage do you see in it? Sure, if I were in a relationship, things would be different and I’d have a “second opinion” to live with, but that’s not the case. Why should I wait to build? Now I have fewer expenses and more time. It’s just different from the usual sequence, where some people have children first, then marry, and finally build a house... everyone is entitled to their own decision.
Regardless of the fact I’ll be moving in alone, how do you see the design if 3–4 people occupy the ground floor/upper floor and 1–2 people live in the basement?
Similar topics