
ᐅ Help with the house floor plan, any suggestions for improvement?
Created on: 17 Sep 2013 18:16
E
EOS-550d
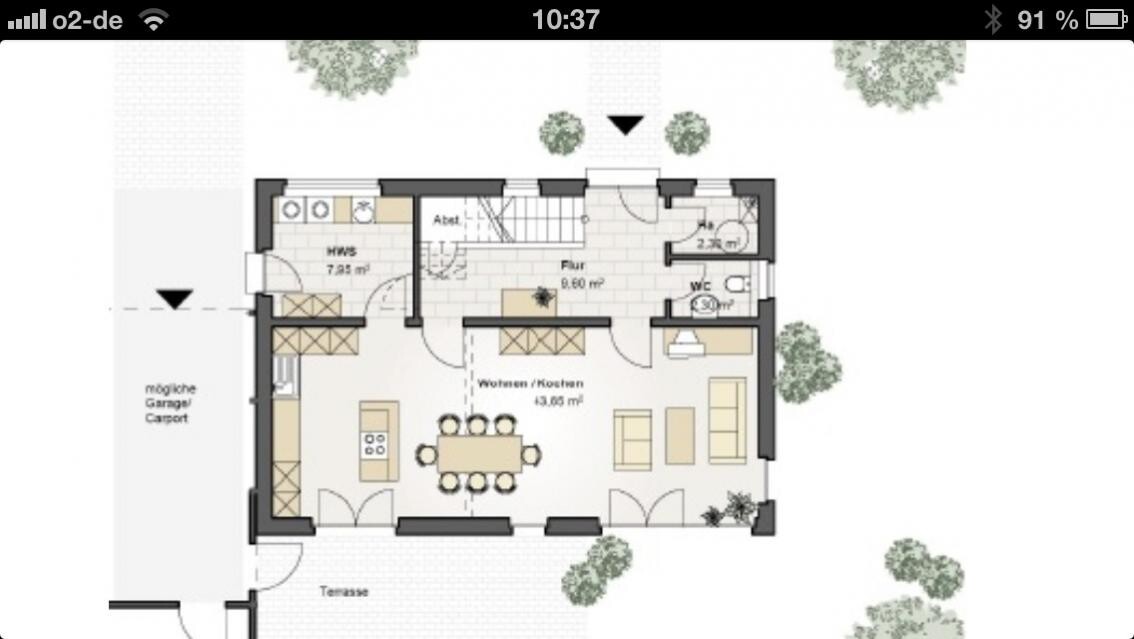
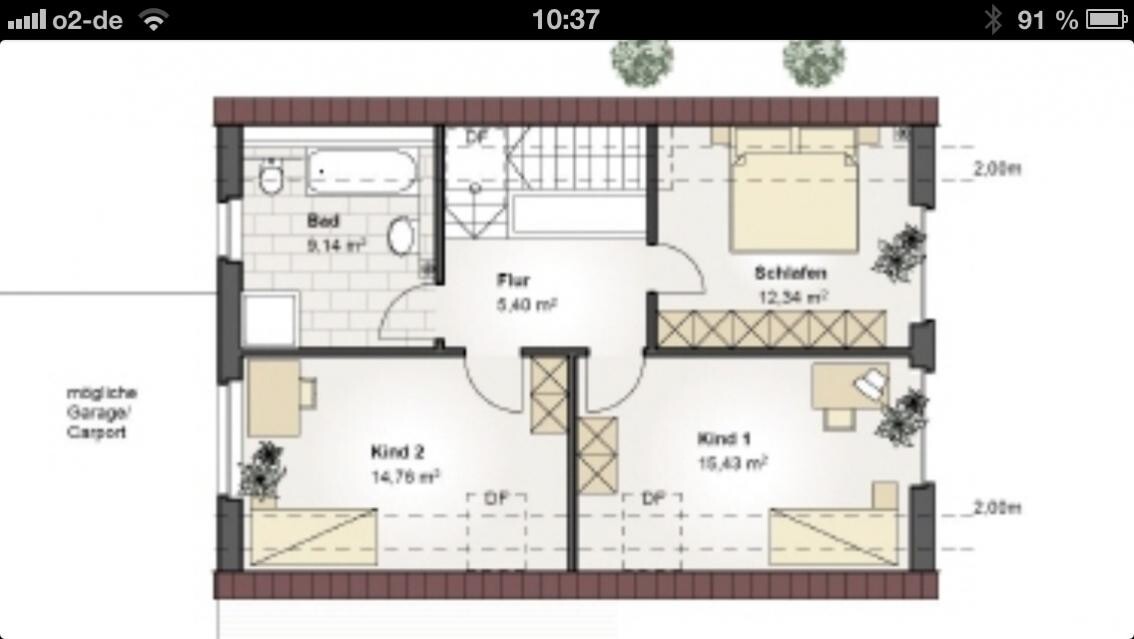
Hello, we are about to build a house. This is a proposal from the architects on how we could do it. We will build with a basement, so the utility room on the ground floor will be removed and relocated to the basement. The entrance area will be mirrored so that the office is on the right instead of on the left as it currently is in the floor plan. There will be a lockable door from the carport into a pantry, which then leads into the kitchen. Also, the guest toilet will be located on the left side of the floor plan. I hope you can understand what I mean. We want to separate the kitchen from the living room with a large sliding door. There will still be a passage from the hallway to the kitchen. Do you see any suggestions for improvement? What could be done better? What would you have done differently? Sorry that I don’t have the exact floor plan according to my ideas to share—I don’t have one on hand at the moment.
It would be great if you could share your opinions.
It would be great if you could share your opinions.

I can't shake the feeling that they planned in a bunch of dollhouse furniture again. Could you at least write down the external dimensions of the house and the north-south orientation? 12m² (130ft²) for a bedroom is, in my opinion, not much. I think I would rather build bigger and skip the basement, but that's hard to judge without the measurements.

kaho674 schrieb:
I can’t shake the impression that the plan is filled with dollhouse furniture again.I had the same feeling. It looks more spacious than it actually is. If the house—as the name suggests—is 122 m² (1,313 sq ft), the combined kitchen, dining, and living area might be about 32 to 35 m² (345 to 377 sq ft).
No additional measurements are available on the website... that’s what the pictures are for.
The bedroom could be about 3.50 x 4.00 meters (11.5 x 13 feet), with 1 meter (3.3 feet) being halved according to living space calculation rules for sloped ceilings.
The house reminds me somewhat of Danwood...
I still don’t understand the benefit of having a second door leading outside: since the front door will be mirrored anyway, it’s roughly 5 meters (16.5 feet) from the carport. Is it really worth creating a second “hallway” for that? Because that would be the pantry space.
Later, it might be better to just add a covered pergola in front of the entrance to the carport instead 😉
The bedroom could be about 3.50 x 4.00 meters (11.5 x 13 feet), with 1 meter (3.3 feet) being halved according to living space calculation rules for sloped ceilings.
The house reminds me somewhat of Danwood...
I still don’t understand the benefit of having a second door leading outside: since the front door will be mirrored anyway, it’s roughly 5 meters (16.5 feet) from the carport. Is it really worth creating a second “hallway” for that? Because that would be the pantry space.
Later, it might be better to just add a covered pergola in front of the entrance to the carport instead 😉
Similar topics