
ᐅ Height of the power outlet for the refrigerator-freezer unit?
Created on: 19 Jan 2020 17:01
A
Andre77
Hey,
I need to provide the final electrical plan to the electrician, or at least what is still important to me.
Therefore, my question is: at what height, or how far above the top edge of the basement wall system (KG-Kombi) should the installation be placed?
Additionally, are the power cables long enough to reach above that top edge? Perhaps someone has a Hisense 4-Door (side-by-side refrigerator) and knows approximately how long the cable is?
I’m thinking of a height of just under 2m (6 ft 7 in) with an appliance height of about 1.82m (6 ft).
Thanks!
I need to provide the final electrical plan to the electrician, or at least what is still important to me.
Therefore, my question is: at what height, or how far above the top edge of the basement wall system (KG-Kombi) should the installation be placed?
Additionally, are the power cables long enough to reach above that top edge? Perhaps someone has a Hisense 4-Door (side-by-side refrigerator) and knows approximately how long the cable is?
I’m thinking of a height of just under 2m (6 ft 7 in) with an appliance height of about 1.82m (6 ft).
Thanks!
Yes, the original idea was exactly like in your pictures.
Hmm, I would probably choose the safer option and position it high enough. It will be a quarter-turn staircase.
Attached is the position of the first light as well. 2.4m (7.9 ft) above the raw floor level. If I subtract the floor build-up and the possible height of the staircase at that point, maybe around 50cm (20 inches), the distance between the step and the wall light would be about 1.7m (5.6 ft).
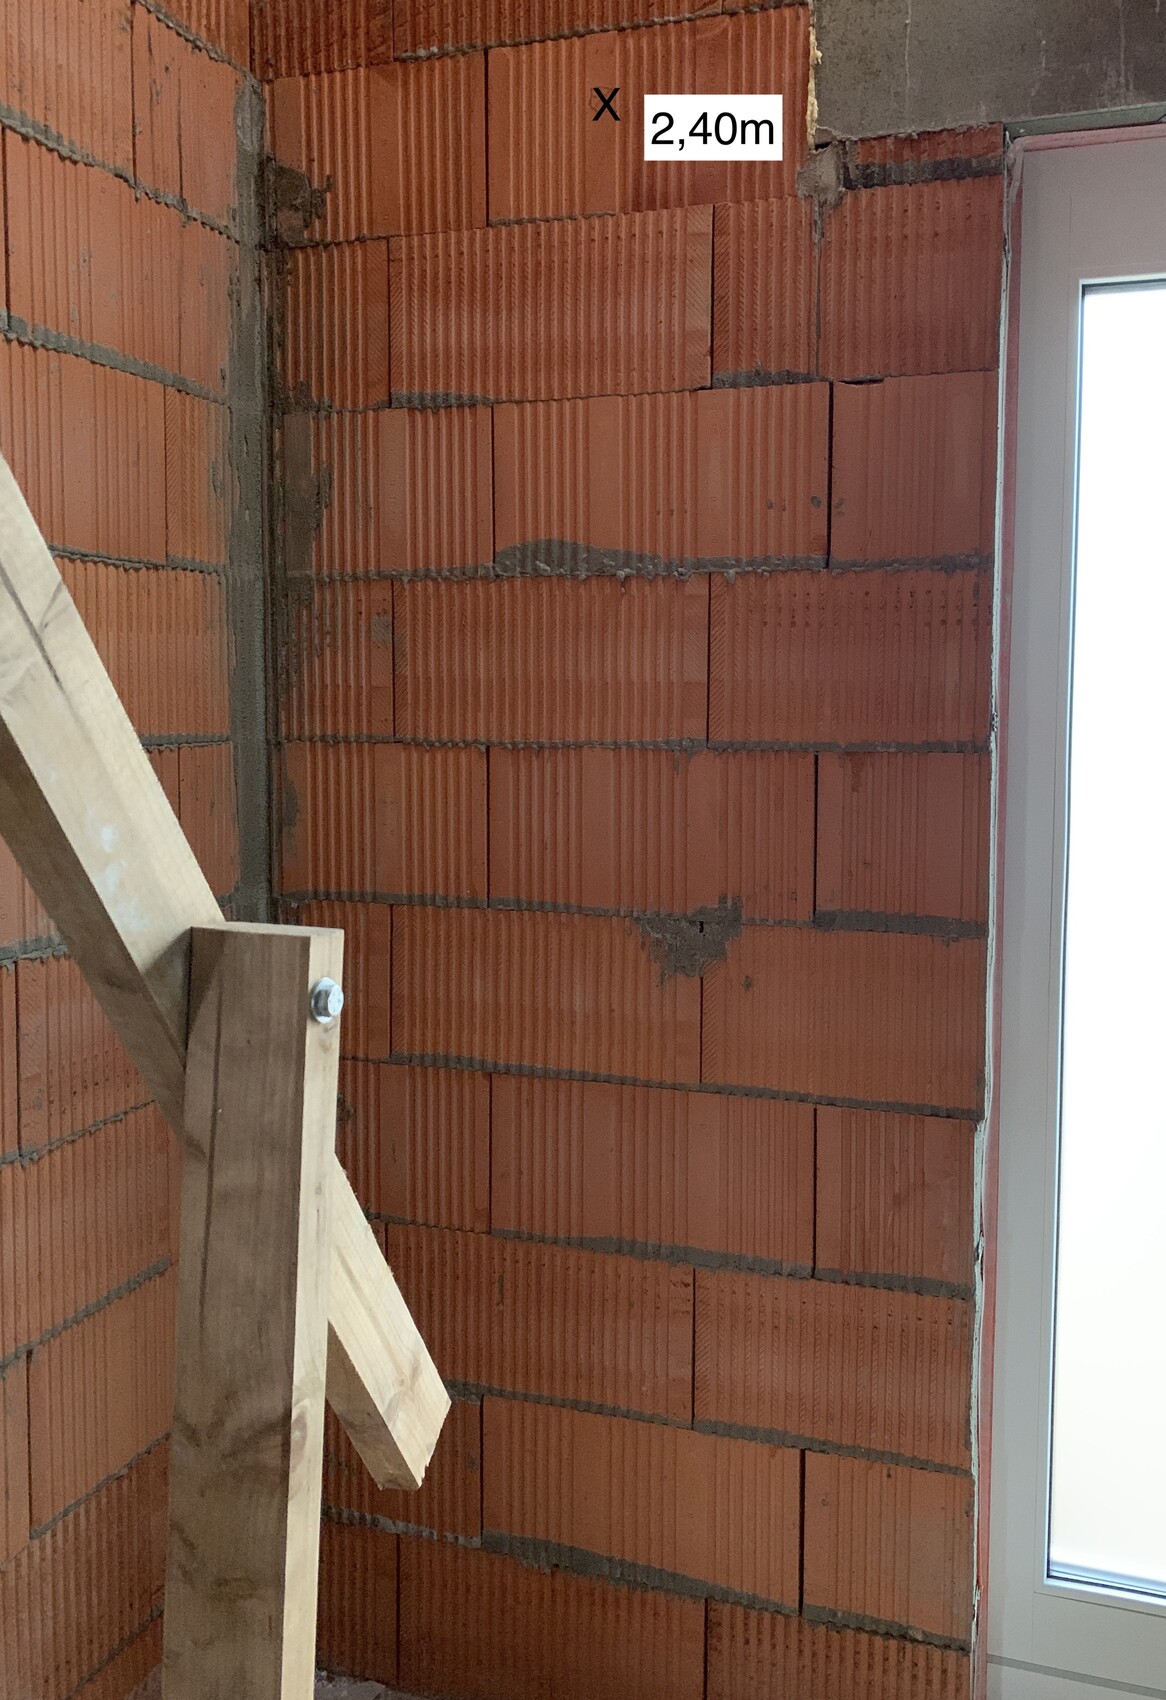
Hmm, I would probably choose the safer option and position it high enough. It will be a quarter-turn staircase.
Attached is the position of the first light as well. 2.4m (7.9 ft) above the raw floor level. If I subtract the floor build-up and the possible height of the staircase at that point, maybe around 50cm (20 inches), the distance between the step and the wall light would be about 1.7m (5.6 ft).
Andre77 schrieb:
Yes, the original idea was exactly like in your pictures. And why not implement that?
Andre77 schrieb:
Hmm, I would probably choose the safer option and position it high enough. It will be a quarter-turn staircase.
Attached is also the position of the first lamp, 2.4m (7 ft 10 in) above the raw floor level. If I subtract the floor build-up and the approximate height of the staircase at that spot, maybe 50cm (20 inches), you would actually have about 1.7m (5 ft 7 in) distance between the step and the wall lamp. Run an empty conduit up to point X and keep all options open. Later, you only need to drill a hole in the conduit once, pull the cable through, and wire it correctly in the distribution box. As mentioned, about 30-45 minutes of work. Without an empty conduit, this won’t work without an exact staircase plan, and even with a plan, measuring everything is more complicated than just drilling a hole afterward.
In this photo, you could probably still lay the cable, but by the “longer” side, you won’t be able to match the exact incline of the staircase.
Similar topics