
Good day everyone,
I have a question regarding the required installation of railings, or the necessity of fall protection on a ramp leading to a house entrance (private area).
The issue is as follows:
In front of our new multi-family house, there is both a staircase and a ramp for wheelchair users running parallel to the building (outdoor area). The staircase has a railing on the right side but none on the other side. The entire ramp, including part of the landing in front of the house, has no fall protection (no railing).
When I asked the construction company and the architect, they said this is acceptable. However, I consider this dangerous due to the risk of falling. I need reliable sources to address this issue.
The situation is illustrated in the schematic drawing. The view is from the front of the house.
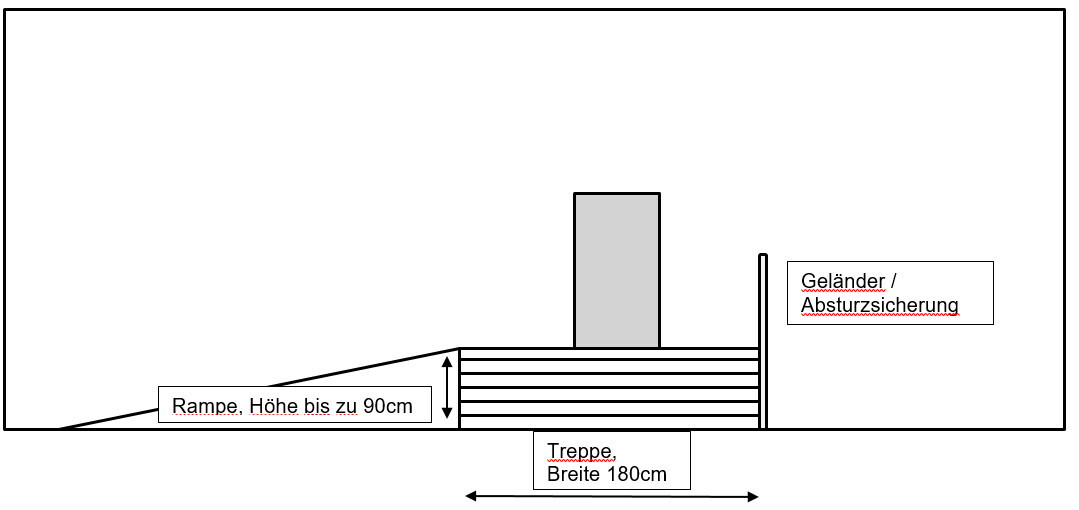
Staircase:
Doesn’t a staircase of this width (180 cm (71 inches)) require railings on both sides? The height difference is 90 cm (35 inches), so there are a correspondingly high number of steps.
Is there a regulation or standard I can refer to for this?
Fall hazard at 90 cm (35 inches):
The landing and ramp are situated 90 cm (35 inches) above the level of the parking area and the street. The height difference is compensated by L-shaped concrete blocks, which do not extend much beyond the walkways. Behind them, there is a more or less vertical drop, which is not clearly visible, especially in the dark. In my opinion, especially around the entrance area, fall protection should be installed everywhere because it is very easy to trip at the right angle between the staircase and the ramp. The risk of injury at 90 cm (35 inches) is very high, in my opinion.
Is there a regulation or standard I can refer to for this?
I would greatly appreciate a response. Unfortunately, I do not know whom to contact regarding this. I hope to find someone here who is knowledgeable on this matter.
Thank you very much and best regards
Robin
I have a question regarding the required installation of railings, or the necessity of fall protection on a ramp leading to a house entrance (private area).
The issue is as follows:
In front of our new multi-family house, there is both a staircase and a ramp for wheelchair users running parallel to the building (outdoor area). The staircase has a railing on the right side but none on the other side. The entire ramp, including part of the landing in front of the house, has no fall protection (no railing).
When I asked the construction company and the architect, they said this is acceptable. However, I consider this dangerous due to the risk of falling. I need reliable sources to address this issue.
The situation is illustrated in the schematic drawing. The view is from the front of the house.
Staircase:
Doesn’t a staircase of this width (180 cm (71 inches)) require railings on both sides? The height difference is 90 cm (35 inches), so there are a correspondingly high number of steps.
Is there a regulation or standard I can refer to for this?
Fall hazard at 90 cm (35 inches):
The landing and ramp are situated 90 cm (35 inches) above the level of the parking area and the street. The height difference is compensated by L-shaped concrete blocks, which do not extend much beyond the walkways. Behind them, there is a more or less vertical drop, which is not clearly visible, especially in the dark. In my opinion, especially around the entrance area, fall protection should be installed everywhere because it is very easy to trip at the right angle between the staircase and the ramp. The risk of injury at 90 cm (35 inches) is very high, in my opinion.
Is there a regulation or standard I can refer to for this?
I would greatly appreciate a response. Unfortunately, I do not know whom to contact regarding this. I hope to find someone here who is knowledgeable on this matter.
Thank you very much and best regards
Robin
B
Benutzer2001 Feb 2022 10:52See DIN 18040 parts 1 and 2. To my knowledge, this standard applies not only to public areas but also to rental housing.
The question, however, is what this ramp actually is. If it is designed to be accessible for wheelchair users, then the slope gradient, length, landings, wheel guides for the wheelchair, and of course fall protection such as handrails must be taken into account.
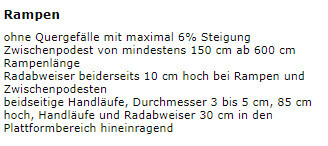
The question, however, is what this ramp actually is. If it is designed to be accessible for wheelchair users, then the slope gradient, length, landings, wheel guides for the wheelchair, and of course fall protection such as handrails must be taken into account.
Regarding fall protection in general:
If I look at § 38 of the Model Building Code (or the corresponding "guardrails" paragraph in the building regulations of your federal state), possibly in connection with the application ordinance, it states: A fall protection must be provided from 1 meter (3.3 feet) upwards. For stairs: from 5 steps (in Baden-Württemberg) or also from 1 meter (3.3 feet).
If I look at § 38 of the Model Building Code (or the corresponding "guardrails" paragraph in the building regulations of your federal state), possibly in connection with the application ordinance, it states: A fall protection must be provided from 1 meter (3.3 feet) upwards. For stairs: from 5 steps (in Baden-Württemberg) or also from 1 meter (3.3 feet).
Similar topics