
Hello everyone!
Who would like to help me with the design of the guest bathroom?
Our guest bathroom measures 2.50 m by 1.50 m (8 ft 2 in by 4 ft 11 in) and is laid out as follows:
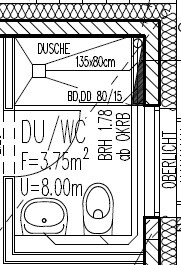
Three decisions need to be made:
- Shower 80 cm x 80 cm (31 in x 31 in) with 70 cm (28 in) clearance next to it / shower covering full width 80 cm x 150 cm (31 in x 59 in)
- Fully tiled / shower tray
- Curtain / glass partition halfway across, with remaining space as passage / glass partition across full width with glass door entry
Here are the options I’ve thought of:
1) Fully tiled shower 80 cm x 150 cm (31 in x 59 in)
1a) with shower curtain across full width (150 cm / 59 in)
1b) with fixed glass partition between shower and door (e.g., 90 cm / 35 in wide, with 60 cm / 24 in passage on the right)
1c) with 80 cm (31 in) glass door between shower and door, which folds up against the left wall
1d) with 150 cm (59 in) glass front including glass door
2) Fully tiled shower 80 cm x 80 cm (31 in x 31 in), with 70 cm (28 in) clearance next to it
2a) with L-shaped shower curtain (80 cm x 80 cm / 31 in x 31 in)
2b) with corner-entry glass walls (80 cm x 80 cm / 31 in x 31 in)
3) Rectangular shower tray 80 cm x 150 cm (31 in x 59 in)
3a) with shower curtain across full width (150 cm / 59 in)
3b) with fixed glass partition between shower and door (e.g., 90 cm / 35 in wide, with 60 cm / 24 in passage)
3c) with 150 cm (59 in) glass front including glass door
4) Square shower tray 80 cm x 80 cm (31 in x 31 in), with 70 cm (28 in) clearance next to it
4a) with L-shaped shower curtain (80 cm x 80 cm / 31 in x 31 in)
4b) with corner-entry glass walls (80 cm x 80 cm / 31 in x 31 in)
What are the arguments in favor of or against these solutions? Which solutions do you like, and which don’t you?
Here are some thoughts I have:
- Glass elements have the disadvantage that they need to be cleaned after every shower. On the other hand, the guest bathroom is not used for showering very often.
- Option 1c) has the advantage that the room feels bigger when the glass panel is folded away and the shower is not in use.
- Options 1b), 1c), 3b), and 3c) have the drawback that the shower entrance is somewhat narrow (60–70 cm / 24–28 in), and the splash guard (80–90 cm / 31–35 in) might be a bit short.
Best regards
jx7
Who would like to help me with the design of the guest bathroom?
Our guest bathroom measures 2.50 m by 1.50 m (8 ft 2 in by 4 ft 11 in) and is laid out as follows:
Three decisions need to be made:
- Shower 80 cm x 80 cm (31 in x 31 in) with 70 cm (28 in) clearance next to it / shower covering full width 80 cm x 150 cm (31 in x 59 in)
- Fully tiled / shower tray
- Curtain / glass partition halfway across, with remaining space as passage / glass partition across full width with glass door entry
Here are the options I’ve thought of:
1) Fully tiled shower 80 cm x 150 cm (31 in x 59 in)
1a) with shower curtain across full width (150 cm / 59 in)
1b) with fixed glass partition between shower and door (e.g., 90 cm / 35 in wide, with 60 cm / 24 in passage on the right)
1c) with 80 cm (31 in) glass door between shower and door, which folds up against the left wall
1d) with 150 cm (59 in) glass front including glass door
2) Fully tiled shower 80 cm x 80 cm (31 in x 31 in), with 70 cm (28 in) clearance next to it
2a) with L-shaped shower curtain (80 cm x 80 cm / 31 in x 31 in)
2b) with corner-entry glass walls (80 cm x 80 cm / 31 in x 31 in)
3) Rectangular shower tray 80 cm x 150 cm (31 in x 59 in)
3a) with shower curtain across full width (150 cm / 59 in)
3b) with fixed glass partition between shower and door (e.g., 90 cm / 35 in wide, with 60 cm / 24 in passage)
3c) with 150 cm (59 in) glass front including glass door
4) Square shower tray 80 cm x 80 cm (31 in x 31 in), with 70 cm (28 in) clearance next to it
4a) with L-shaped shower curtain (80 cm x 80 cm / 31 in x 31 in)
4b) with corner-entry glass walls (80 cm x 80 cm / 31 in x 31 in)
What are the arguments in favor of or against these solutions? Which solutions do you like, and which don’t you?
Here are some thoughts I have:
- Glass elements have the disadvantage that they need to be cleaned after every shower. On the other hand, the guest bathroom is not used for showering very often.
- Option 1c) has the advantage that the room feels bigger when the glass panel is folded away and the shower is not in use.
- Options 1b), 1c), 3b), and 3c) have the drawback that the shower entrance is somewhat narrow (60–70 cm / 24–28 in), and the splash guard (80–90 cm / 31–35 in) might be a bit short.
Best regards
jx7

Similar topics