
When finalizing our construction contract, we initially removed the garage because it was too expensive (€40,000). It is included in the building permit (7 x 8 m (23 x 26 feet)).
Now that the major risks are gone and the contingency fund is mostly intact, we are reconsidering the garage. The fact is, since we don't have a basement, we need space—even from move-in day—for bicycles, a grill, garden furniture, lawnmower, winter tires, etc.
And even though our two children’s rooms and the bathroom are currently unused, I would prefer not to carry dirty equipment upstairs. Although, a lawnmower in the shower does have a certain decorative charm :winken
Anyway, I just can’t decide HOW the garage should be built.
With a slab foundation or paved surface?
Slab smoothed with hard aggregate or with screed?
Solid masonry or possibly a timber frame with fiber cement panels and plastered?
Solid concrete ceiling with flat roof, wooden beam ceiling with flat roof, or maybe a simple trapezoidal sheet metal/sandwich roof?
The garage will primarily be used for two cars and for storing bicycles and garden tools. It should also allow vacuuming the car in winter or rain and performing repairs on cars, bicycles, etc. The adjacent workshop inside the house is too small for large projects like furniture building—so for those, the cars can stay parked in the driveway for a couple of weeks to allow room for creativity.
Current preferences:
- Strip foundations, formed up to +0.30 m (1 foot). Slab with hard aggregate, troweled smooth, and sloped (toward the gate).
Reason: For use as a workshop/work hall, paving is, in my opinion, suboptimal. A smooth floor is easier to clean and water/snow slurry can be removed with a rubber squeegee. To prevent moisture rising from the walls, raise the strip foundations accordingly.
- On that, a timber frame construction with fiber cement panels on the outside, plastered, and raw inside (which can still be finished later or fitted with shelves, etc.).
Reason: Possibly cheaper (?) than plastered solid masonry on both sides; slimmer wall construction provides more interior space.
- The roof’s only purpose is to keep out rain.
I was thinking about trapezoidal sheet metal sandwich panels (to prevent condensation inside). It must also fit with the house extension (single story, flat roof with parapet).
Or wooden beams, boarding, roofing membrane, and parapet with metal flashing?
What do you think??
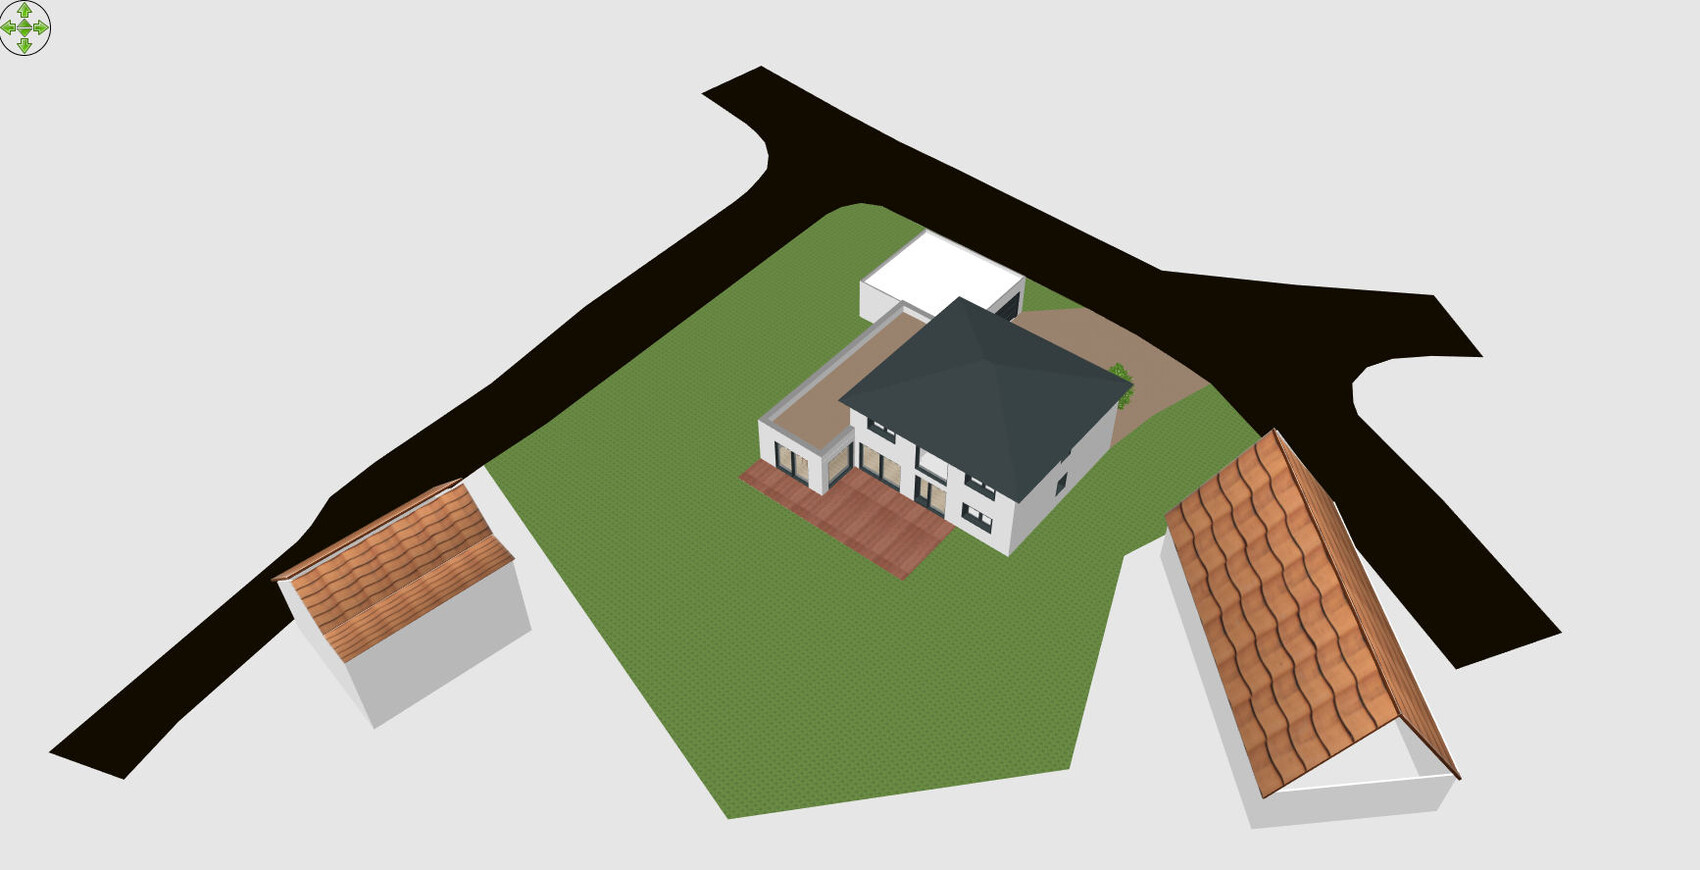
Now that the major risks are gone and the contingency fund is mostly intact, we are reconsidering the garage. The fact is, since we don't have a basement, we need space—even from move-in day—for bicycles, a grill, garden furniture, lawnmower, winter tires, etc.
And even though our two children’s rooms and the bathroom are currently unused, I would prefer not to carry dirty equipment upstairs. Although, a lawnmower in the shower does have a certain decorative charm :winken
Anyway, I just can’t decide HOW the garage should be built.
With a slab foundation or paved surface?
Slab smoothed with hard aggregate or with screed?
Solid masonry or possibly a timber frame with fiber cement panels and plastered?
Solid concrete ceiling with flat roof, wooden beam ceiling with flat roof, or maybe a simple trapezoidal sheet metal/sandwich roof?
The garage will primarily be used for two cars and for storing bicycles and garden tools. It should also allow vacuuming the car in winter or rain and performing repairs on cars, bicycles, etc. The adjacent workshop inside the house is too small for large projects like furniture building—so for those, the cars can stay parked in the driveway for a couple of weeks to allow room for creativity.
Current preferences:
- Strip foundations, formed up to +0.30 m (1 foot). Slab with hard aggregate, troweled smooth, and sloped (toward the gate).
Reason: For use as a workshop/work hall, paving is, in my opinion, suboptimal. A smooth floor is easier to clean and water/snow slurry can be removed with a rubber squeegee. To prevent moisture rising from the walls, raise the strip foundations accordingly.
- On that, a timber frame construction with fiber cement panels on the outside, plastered, and raw inside (which can still be finished later or fitted with shelves, etc.).
Reason: Possibly cheaper (?) than plastered solid masonry on both sides; slimmer wall construction provides more interior space.
- The roof’s only purpose is to keep out rain.
I was thinking about trapezoidal sheet metal sandwich panels (to prevent condensation inside). It must also fit with the house extension (single story, flat roof with parapet).
Or wooden beams, boarding, roofing membrane, and parapet with metal flashing?
What do you think??
MarcWen schrieb:
I can gladly share what we are currently planning and building (double garage 6 x 9 meters (20 x 30 feet)). Integrated into our house, so we will plan it as a fixed part: (prices excluding VAT)
- Shell construction garage 70 Euro/cbm 11,550 Euro
- Garage roof 115 Euro/sqm 6,200 Euro
- Windows 400 Euro
- Sectional door + side entrance door 2,000 Euro
- Drive system + electrical work in-house and self-performed
- Exterior plaster garage 50 sqm (538 sqft) at 45 Euro 2,250 Euro
- No interior plaster
- Screed garage 49 sqm (527 sqft) at 10 Euro 490 Euro
- Garage floor coatings and paint 800 Euro
- Planning 2,500 Euro
Total around ~30,000 Euro gross.That’s still quite a bargain.
Our offer for a solid masonry garage (30 cm (12 inch) concrete hollow block), 7 x 7 meters (23 x 23 feet), 2 windows 1.26 x 1.26 meters (4.1 x 4.1 feet), 1 door, 1 sectional door 5.5 meters (18 feet) with drive system, concrete ceiling with flat roof and parapet, paving floor (without concrete slab, on gravel) was 40,000 Euro.
The prefabricated garages already look shabby after only a few years… I definitely don’t want that.

Sebastian79 schrieb:
You will never get a sectional door (isn't it 5 m (16.4 ft)?) plus a side entrance door for 2,000 euros...What do you mean? More info...
A few weeks ago, I found an online offer for a Hörmann door including installation plus a door for just under 2,000 euros. That's why we made our estimate.
Yesterday, I casually contacted a local company for a quote to see what their prices are like.
@SirSydom:
That was actually our first impression too—that our planning is pretty reasonable. We want it to be something solid. Just the roof and its integration with the house (partly with glass roofing) will cost money and certainly can’t be compared to a prefabricated container.
S
Sebastian7912 Mar 2016 09:49You’ve already spent around 2000 euros on the sectional door alone – without the operator or installation. And that’s for the cheapest version from Hörmann.
Then you want to add a side door? I paid about 800 euros for that, including a mechanical automatic lock and a window.
Material only
Then you want to add a side door? I paid about 800 euros for that, including a mechanical automatic lock and a window.
Material only

Similar topics