
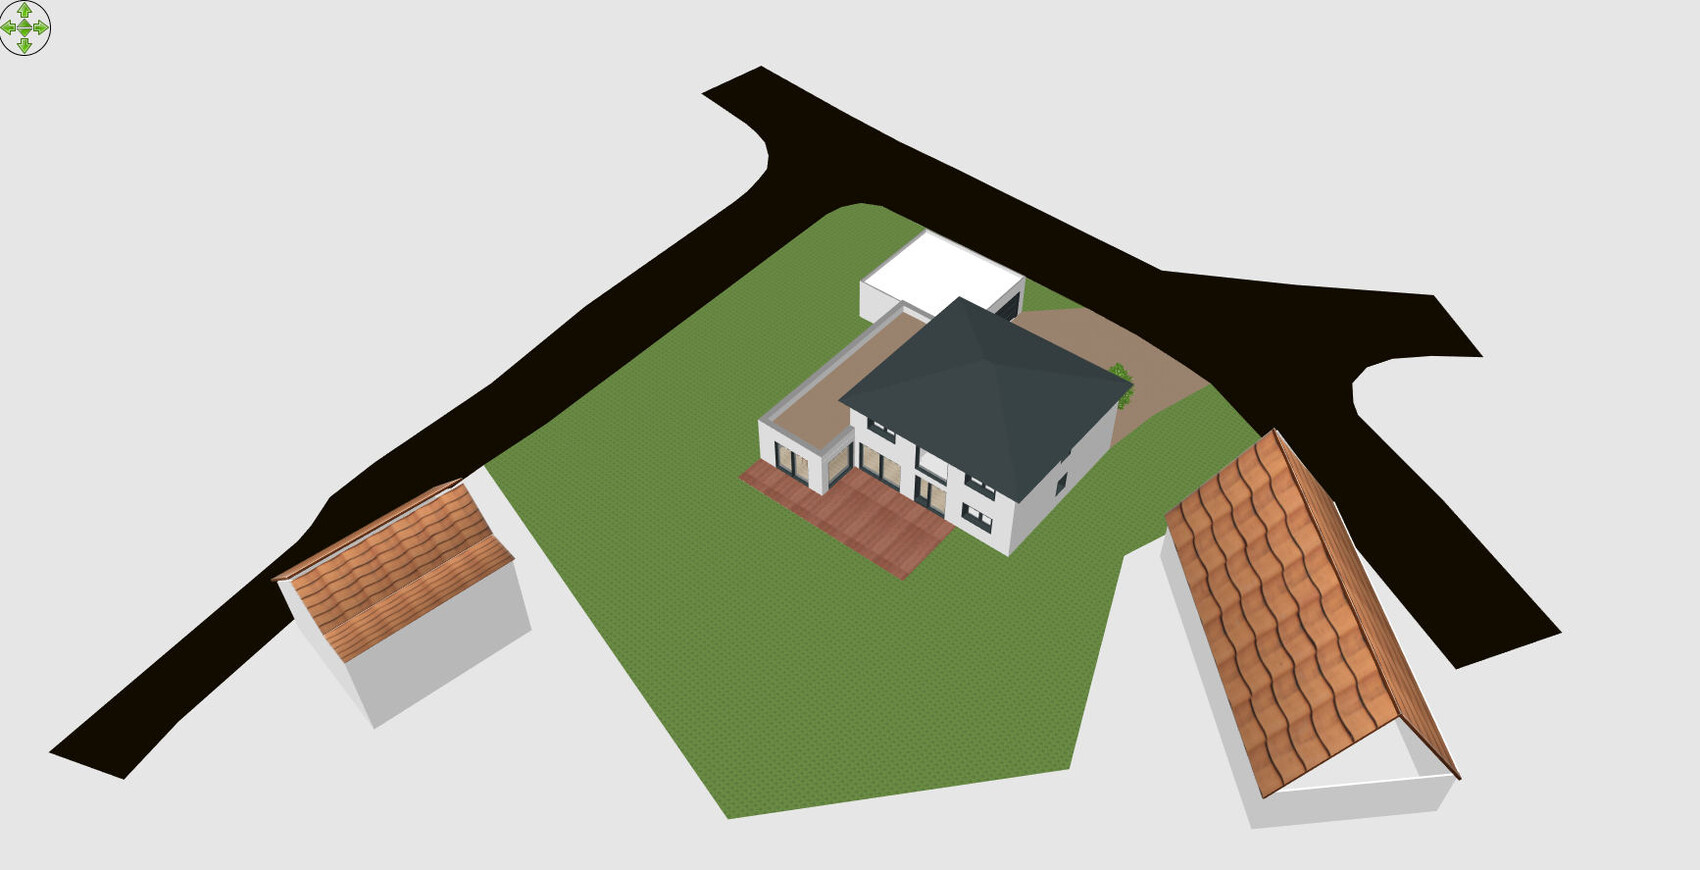
When finalizing our construction contract, we initially removed the garage because it was too expensive (€40,000). It is included in the building permit (7 x 8 m (23 x 26 feet)).
Now that the major risks are gone and the contingency fund is mostly intact, we are reconsidering the garage. The fact is, since we don't have a basement, we need space—even from move-in day—for bicycles, a grill, garden furniture, lawnmower, winter tires, etc.
And even though our two children’s rooms and the bathroom are currently unused, I would prefer not to carry dirty equipment upstairs. Although, a lawnmower in the shower does have a certain decorative charm :winken
Anyway, I just can’t decide HOW the garage should be built.
With a slab foundation or paved surface?
Slab smoothed with hard aggregate or with screed?
Solid masonry or possibly a timber frame with fiber cement panels and plastered?
Solid concrete ceiling with flat roof, wooden beam ceiling with flat roof, or maybe a simple trapezoidal sheet metal/sandwich roof?
The garage will primarily be used for two cars and for storing bicycles and garden tools. It should also allow vacuuming the car in winter or rain and performing repairs on cars, bicycles, etc. The adjacent workshop inside the house is too small for large projects like furniture building—so for those, the cars can stay parked in the driveway for a couple of weeks to allow room for creativity.
Current preferences:
- Strip foundations, formed up to +0.30 m (1 foot). Slab with hard aggregate, troweled smooth, and sloped (toward the gate).
Reason: For use as a workshop/work hall, paving is, in my opinion, suboptimal. A smooth floor is easier to clean and water/snow slurry can be removed with a rubber squeegee. To prevent moisture rising from the walls, raise the strip foundations accordingly.
- On that, a timber frame construction with fiber cement panels on the outside, plastered, and raw inside (which can still be finished later or fitted with shelves, etc.).
Reason: Possibly cheaper (?) than plastered solid masonry on both sides; slimmer wall construction provides more interior space.
- The roof’s only purpose is to keep out rain.
I was thinking about trapezoidal sheet metal sandwich panels (to prevent condensation inside). It must also fit with the house extension (single story, flat roof with parapet).
Or wooden beams, boarding, roofing membrane, and parapet with metal flashing?
What do you think??
Now that the major risks are gone and the contingency fund is mostly intact, we are reconsidering the garage. The fact is, since we don't have a basement, we need space—even from move-in day—for bicycles, a grill, garden furniture, lawnmower, winter tires, etc.
And even though our two children’s rooms and the bathroom are currently unused, I would prefer not to carry dirty equipment upstairs. Although, a lawnmower in the shower does have a certain decorative charm :winken
Anyway, I just can’t decide HOW the garage should be built.
With a slab foundation or paved surface?
Slab smoothed with hard aggregate or with screed?
Solid masonry or possibly a timber frame with fiber cement panels and plastered?
Solid concrete ceiling with flat roof, wooden beam ceiling with flat roof, or maybe a simple trapezoidal sheet metal/sandwich roof?
The garage will primarily be used for two cars and for storing bicycles and garden tools. It should also allow vacuuming the car in winter or rain and performing repairs on cars, bicycles, etc. The adjacent workshop inside the house is too small for large projects like furniture building—so for those, the cars can stay parked in the driveway for a couple of weeks to allow room for creativity.
Current preferences:
- Strip foundations, formed up to +0.30 m (1 foot). Slab with hard aggregate, troweled smooth, and sloped (toward the gate).
Reason: For use as a workshop/work hall, paving is, in my opinion, suboptimal. A smooth floor is easier to clean and water/snow slurry can be removed with a rubber squeegee. To prevent moisture rising from the walls, raise the strip foundations accordingly.
- On that, a timber frame construction with fiber cement panels on the outside, plastered, and raw inside (which can still be finished later or fitted with shelves, etc.).
Reason: Possibly cheaper (?) than plastered solid masonry on both sides; slimmer wall construction provides more interior space.
- The roof’s only purpose is to keep out rain.
I was thinking about trapezoidal sheet metal sandwich panels (to prevent condensation inside). It must also fit with the house extension (single story, flat roof with parapet).
Or wooden beams, boarding, roofing membrane, and parapet with metal flashing?
What do you think??
U
Username_wahl11 Mar 2016 19:49I would build the garage with a flat roof and extensively green both flat roofs.

I can share what we are currently planning and building (a double garage 6 x 9 meters (20 x 30 feet)). It will be integrated into our house, so we are including it in the overall planning: (prices excluding tax)
- Garage shell 70 Euros per cubic meter (cbm) 11,550 Euros
- Garage roof 115 Euros per square meter (sqm) 6,200 Euros
- Windows 400 Euros
- Sectional door + side entrance door 2,000 Euros
- Drive unit + electrical work provided and DIY
- Exterior plaster garage 50 sqm at 45 Euros 2,250 Euros
- No interior plaster
- Garage screed 49 sqm at 10 Euros 490 Euros
- Floor coatings and garage paint 800 Euros
- Planning 2,500 Euros
B
Bauexperte11 Mar 2016 21:08@ MarcWen
That’s quite a bargain; a prefabricated garage (flat roof) of the same size and specifications is usually considerably cheaper.
Is there a specific reason it has to be a masonry garage?
Regards, Bauexperte
Bauexperte
That’s quite a bargain; a prefabricated garage (flat roof) of the same size and specifications is usually considerably cheaper.
Is there a specific reason it has to be a masonry garage?
Regards, Bauexperte
Bauexperte
S
Sebastian7911 Mar 2016 21:14A sectional door (isn’t it actually 5 m (16 feet)?) plus a side entrance door will never cost you only 2000 euros...
@Bauexperte:
It’s always possible to go cheaper. But I’m afraid we’re moving outside the standard range.
This also includes the covered passage between the house and the garage. The ground floor is actually built on top of the garage (structural engineering?).
The balcony on the east side is also supported by the garage. I don’t think we’ll need to put much thought into using a prefabricated garage here.
The prices are from our initial plan. We still need to see if savings are possible. The garage is included in the overall house budget, so earthworks, structural work, scaffolding, plastering, etc. will happen anyway.
It’s always possible to go cheaper. But I’m afraid we’re moving outside the standard range.
This also includes the covered passage between the house and the garage. The ground floor is actually built on top of the garage (structural engineering?).
The balcony on the east side is also supported by the garage. I don’t think we’ll need to put much thought into using a prefabricated garage here.
The prices are from our initial plan. We still need to see if savings are possible. The garage is included in the overall house budget, so earthworks, structural work, scaffolding, plastering, etc. will happen anyway.
Similar topics