
ᐅ Is it possible to build a gable roof bungalow with a maximum of 145 sqm on the plot?
Created on: 22 Feb 2021 10:57
S
Schniebi
Development Plan / Restrictions
Plot size: 1461 sqm (15712 sq ft)
Slope: no
Floor area ratio (FAR): 0.4
Site coverage ratio: 0.4
Building window, building line, and boundary
Edge development
Number of parking spaces
Number of storeys: 1 full storey
Roof style:
Architectural style:
Orientation
Maximum heights / limits
Additional specifications
Clients’ Requirements
Architectural style, roof type, building type: gable roof bungalow preferably without angles
Basement, number of floors: no basement
Number of occupants, ages: 2 (29 and 35) – 1 child planned
Space requirements on ground floor and upper floor: no upper floor
Office: family use or home office? Home office
Number of overnight guests per year: approx. 10 times
Open or closed architecture: rather closed
Conservative or modern design: half and half
Open kitchen, kitchen island: semi-open kitchen with sliding door to dining area
Number of dining seats: 10
Fireplace: no!!!
Music / stereo wall: no
Balcony, roof terrace: no
Garage, carport: double garage preferably with basement substitute room
Utility garden, greenhouse: no
Further requests / special features / daily routine, also reasons why certain things should or should not be included
Hello dear forum community,
I am new here and have so far only been a silent reader.
I came across this forum by chance and am now practically addicted. You provide so many constructive suggestions, it’s amazing.
Previously, I didn’t have many concerns about whether a larger bungalow would fit on the plot. I would probably have taken a floor plan to a developer and had it implemented. Whether this would have worked out considering the plot remains to be seen 😉.
The main focus of my thread is to get the opinions of experienced members on whether the bungalow we want can actually be realized or if we have to painfully give up on this dream.
The plot was given to me as a gift from my parents and is located in a purely residential area in a small village about 20 km (12 miles) from Magdeburg.
A printout of the cadastre map including measurements is attached.
The same applies to the prevailing development plan (as far as available).
The plot is relatively large at 1461 sqm (15712 sq ft), but also partly very narrow and irregular. No developer is yet involved and the plot is not bound to a developer.
So far, we only have a rough floor plan idea in our heads, not on paper, since it probably doesn’t make much sense to plan extensively and become fixated on it if it cannot ultimately be realized on the plot.
However, of course, we have specific ideas 🙂
We really want a gable roof bungalow on the plot, preferably without angles, with a maximum living area of 145 sqm (1560 sq ft). It can also be smaller as long as the rooms can be accommodated.
Besides a semi-open kitchen + dining area + living room, we want a bedroom (preferably with a walk-in closet), utility room, bathroom + guest WC, 2 children’s rooms, and 1 office.
We would very much prefer not to move away from the bungalow concept, only if it really cannot be realized, since we have lived for years in an attic apartment with many sloping walls and do not want any more sloped ceilings.
The attic is not planned to be used as living space.
I hope I have chosen the right forum for my thread and listed and attached everything important.
Thank you very much for your support.
Best regards
Plot size: 1461 sqm (15712 sq ft)
Slope: no
Floor area ratio (FAR): 0.4
Site coverage ratio: 0.4
Building window, building line, and boundary
Edge development
Number of parking spaces
Number of storeys: 1 full storey
Roof style:
Architectural style:
Orientation
Maximum heights / limits
Additional specifications
Clients’ Requirements
Architectural style, roof type, building type: gable roof bungalow preferably without angles
Basement, number of floors: no basement
Number of occupants, ages: 2 (29 and 35) – 1 child planned
Space requirements on ground floor and upper floor: no upper floor
Office: family use or home office? Home office
Number of overnight guests per year: approx. 10 times
Open or closed architecture: rather closed
Conservative or modern design: half and half
Open kitchen, kitchen island: semi-open kitchen with sliding door to dining area
Number of dining seats: 10
Fireplace: no!!!
Music / stereo wall: no
Balcony, roof terrace: no
Garage, carport: double garage preferably with basement substitute room
Utility garden, greenhouse: no
Further requests / special features / daily routine, also reasons why certain things should or should not be included
Hello dear forum community,
I am new here and have so far only been a silent reader.
I came across this forum by chance and am now practically addicted. You provide so many constructive suggestions, it’s amazing.
Previously, I didn’t have many concerns about whether a larger bungalow would fit on the plot. I would probably have taken a floor plan to a developer and had it implemented. Whether this would have worked out considering the plot remains to be seen 😉.
The main focus of my thread is to get the opinions of experienced members on whether the bungalow we want can actually be realized or if we have to painfully give up on this dream.
The plot was given to me as a gift from my parents and is located in a purely residential area in a small village about 20 km (12 miles) from Magdeburg.
A printout of the cadastre map including measurements is attached.
The same applies to the prevailing development plan (as far as available).
The plot is relatively large at 1461 sqm (15712 sq ft), but also partly very narrow and irregular. No developer is yet involved and the plot is not bound to a developer.
So far, we only have a rough floor plan idea in our heads, not on paper, since it probably doesn’t make much sense to plan extensively and become fixated on it if it cannot ultimately be realized on the plot.
However, of course, we have specific ideas 🙂
We really want a gable roof bungalow on the plot, preferably without angles, with a maximum living area of 145 sqm (1560 sq ft). It can also be smaller as long as the rooms can be accommodated.
Besides a semi-open kitchen + dining area + living room, we want a bedroom (preferably with a walk-in closet), utility room, bathroom + guest WC, 2 children’s rooms, and 1 office.
We would very much prefer not to move away from the bungalow concept, only if it really cannot be realized, since we have lived for years in an attic apartment with many sloping walls and do not want any more sloped ceilings.
The attic is not planned to be used as living space.
I hope I have chosen the right forum for my thread and listed and attached everything important.
Thank you very much for your support.
Best regards

Schniebi schrieb:
... they basically used one of their standard designs as a basis for an estimated cost direction ...This appears to be what can be seen in the drawing (?) – apparently a hipped roof bungalow, and if I understand correctly, there is supposed to be a large roof overhang on the right side of the plan serving as a terrace cover (?)https://www.instagram.com/11antgmxde/
https://www.linkedin.com/company/bauen-jetzt/
11ant schrieb:
And if I understand it correctly, there is supposed to be a huge roof overhang on the right side of the plan as a terrace cover (?)Help! Where is the architect here? 🤨11ant schrieb:
This is what you can see in the drawing here (?) – apparently a hip roof bungalow, and if I’m interpreting it correctly, there should be a huge roof overhang on the right side of the plan serving as a covered terrace (?)Exactly... but the floor plan was probably only meant to give me a rough idea of the costs... this is his standard... urban villa and bungalow with a hip roof... *rolls eyes*...
I don’t really like the floor plan either... it doesn’t fit our needs or expectations at all...
The only thing it has in common with what we want is the living area and that it’s a rectangular bungalow :-p...
But that’s what the personal meeting on Friday is for 😉...
ypg schrieb:
Help! Where’s the architect in all this? 🤨LOL :-D...
Unfortunately, we only have an appointment on March 26 🙁...

Schniebi schrieb:
But that’s what the personal meeting on Friday is for.I wouldn’t waste even the smallest fraction of a question on a “completely unsuitable” design. If the general contractor’s portfolio of building proposals only contains ones that don’t fit, be prepared to bypass their draftsman and provide your own design (or one created by an independent architect you hire) in any case. Also, critically assess whether their satisfied customers are just undemanding “jack-of-all-trades” types. Didn’t you want to draft your own design at least at the floor plan level? – and what is your actual reason for choosing a gable roof?https://www.instagram.com/11antgmxde/
https://www.linkedin.com/company/bauen-jetzt/
There’s a very simple explanation for choosing a gable roof... I find a hip roof absolutely ugly *oops*... I just can’t get used to the look and would be very unhappy with it... 🙁 ...
We don’t have a proper floor plan yet... What we do have is an idea of how we want the rooms arranged... but no measurements or anything else, and it’s just poorly sketched... 🙁 ...
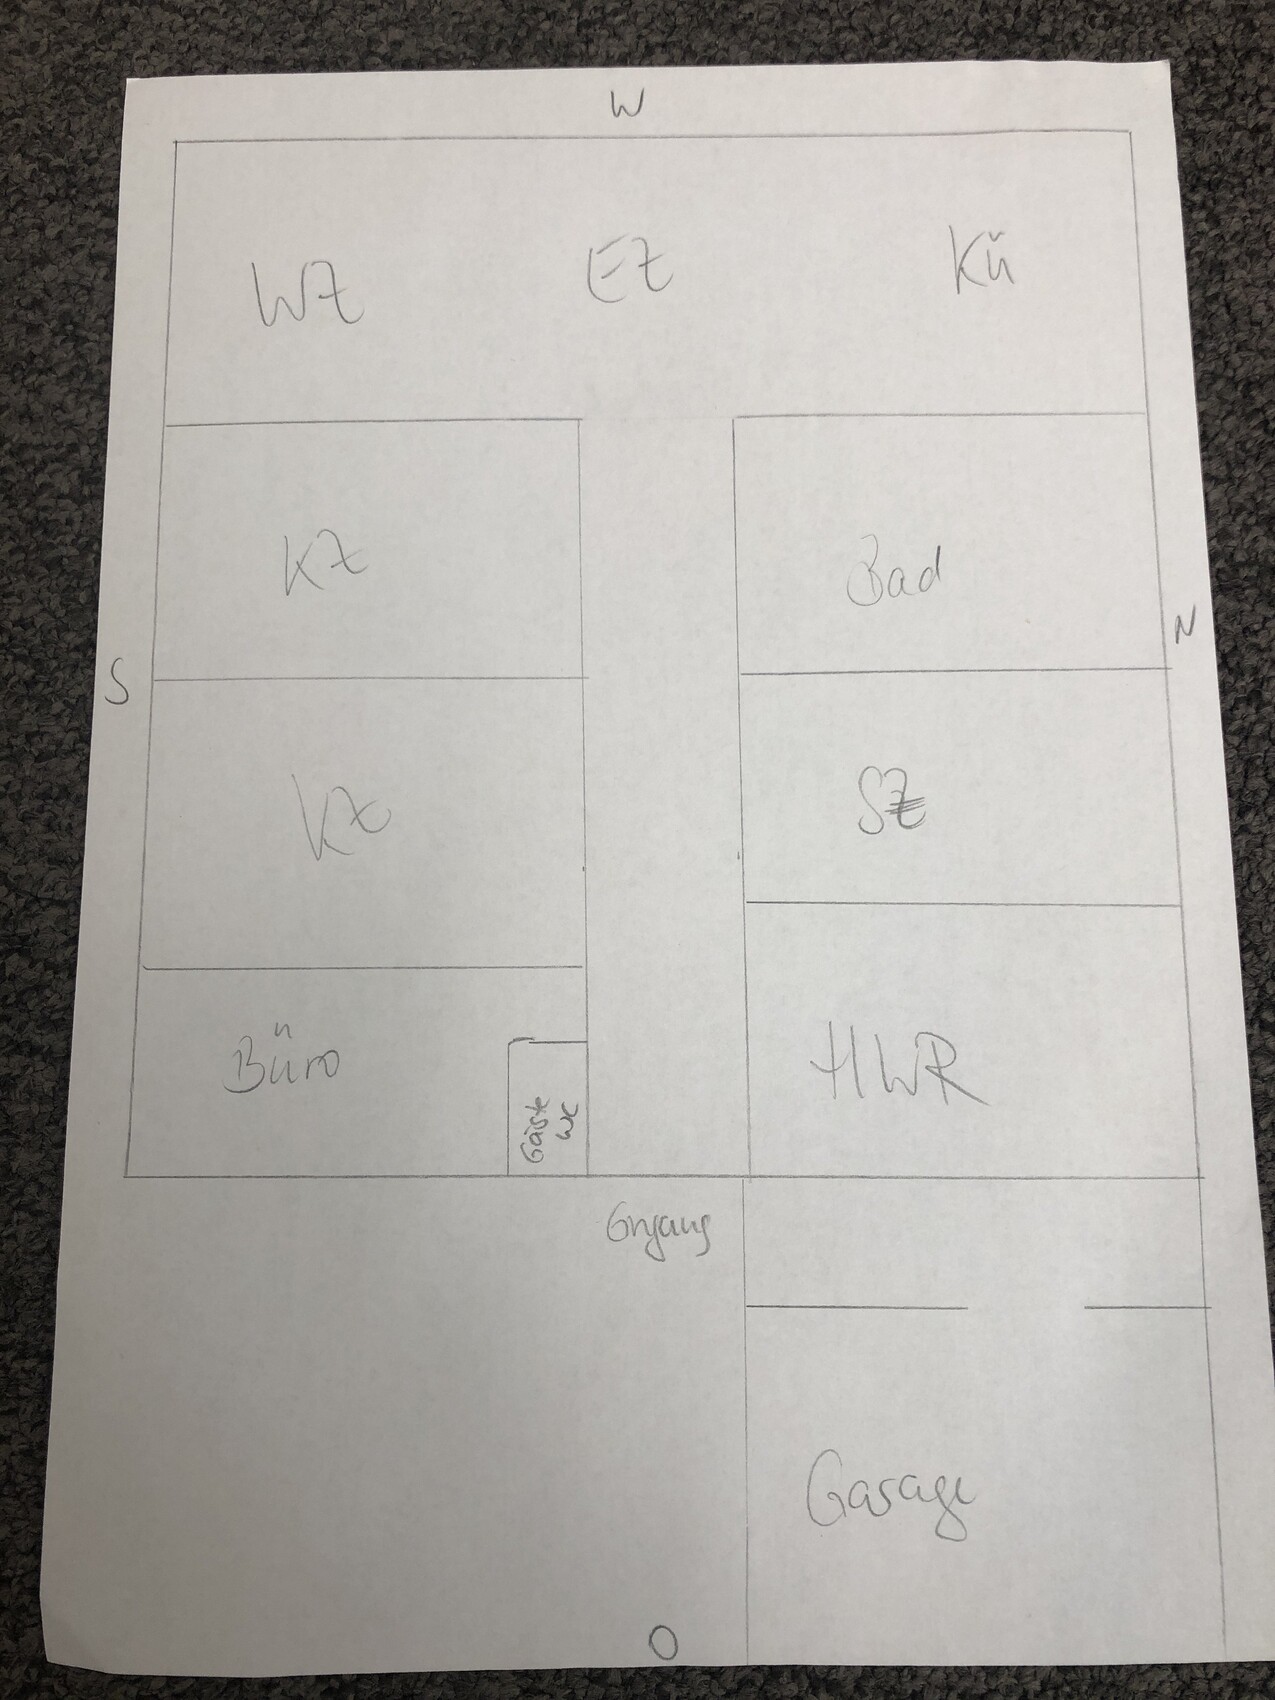
We don’t have a proper floor plan yet... What we do have is an idea of how we want the rooms arranged... but no measurements or anything else, and it’s just poorly sketched... 🙁 ...
Similar topics