
Hello everyone,
My windows and front door have now been measured (city villa), and the installer asked whether we are sure we want a sidelight next to the front door. He personally would widen the door slightly and omit the sidelight.
Here is the door as currently planned:
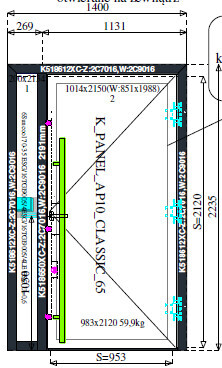
What do you think? Is the sidelight too small and would it look odd? Would a wider door be more comfortable and "nicer" here?
Best regards,
Mateo84
My windows and front door have now been measured (city villa), and the installer asked whether we are sure we want a sidelight next to the front door. He personally would widen the door slightly and omit the sidelight.
Here is the door as currently planned:
What do you think? Is the sidelight too small and would it look odd? Would a wider door be more comfortable and "nicer" here?
Best regards,
Mateo84
H
hampshire29 Nov 2021 08:36Make the door wider and integrate the window into the door. In addition to allowing more light into the hallway, you will also have visual contact with visitors. I don’t see any advantage to such a narrow fixed window unit.
A
Alessandro29 Nov 2021 08:47I would also keep the side strip. Why do you want to do without the canopy?
Yes, the hallway has no windows, only a glass door leading into the living room:
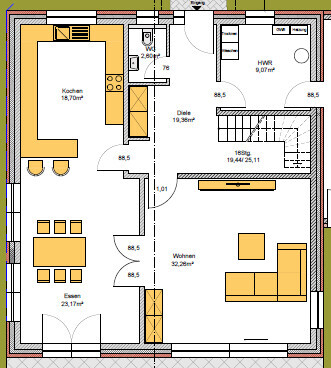
I feared that the best solution now would be a wider door with larger windows (frosted glass).
I think I would need to widen the door by 10 cm (4 inches). Would that still look good with the thick door frame?
I feared that the best solution now would be a wider door with larger windows (frosted glass).
I think I would need to widen the door by 10 cm (4 inches). Would that still look good with the thick door frame?
A
Alessandro29 Nov 2021 09:19The only idea that comes to mind would be to enclose the staircase and use the resulting space for the guest toilet.
That way, you would have a larger wardrobe area and could enlarge the door and side windows.
That way, you would have a larger wardrobe area and could enlarge the door and side windows.
You’re misunderstanding, the shell of the building is already up and the windows have now been measured 🙂
The staircase area is being excavated and used as a "storage room."
I only have these two options now: widen the door with slightly thicker frames and have a window in the door, or install a sidelight 15-20cm (6-8 inches) wide...
Light will come in anyway, whether through the door or the sidelight. Apparently, the installer’s comment was justified that the sidelight is too small to be effective and looks unattractive. I’m also partly seeing this feedback confirmed here in the forum.
The staircase area is being excavated and used as a "storage room."
I only have these two options now: widen the door with slightly thicker frames and have a window in the door, or install a sidelight 15-20cm (6-8 inches) wide...
Light will come in anyway, whether through the door or the sidelight. Apparently, the installer’s comment was justified that the sidelight is too small to be effective and looks unattractive. I’m also partly seeing this feedback confirmed here in the forum.
N
Nice-Nofret29 Nov 2021 09:39Hmm, the openings throughout the entire floor plan don’t really convince me.
The door to the restroom should open outward. Relocating the restroom is, of course, an option, but that depends on the waste pipe layout in the house.
The doors in the utility room should be moved away from the staircase wall so that the wall can be better utilized; depending on the planned installations, allow 40–70cm (16–28 inches) of space behind the doors.
The kitchen, as the main workspace in the house, seems oddly underlit—otherwise, windows are used generously. Why not add another window on the left side of the kitchen? Or at least widen the window at the top wall to the maximum?
I would widen the door to the living room and make it double-leaf.
I would also recommend a sliding door for the dining room, as it will be more useful there, serving as the main passage from the kitchen to the outside.
The door to the restroom should open outward. Relocating the restroom is, of course, an option, but that depends on the waste pipe layout in the house.
The doors in the utility room should be moved away from the staircase wall so that the wall can be better utilized; depending on the planned installations, allow 40–70cm (16–28 inches) of space behind the doors.
The kitchen, as the main workspace in the house, seems oddly underlit—otherwise, windows are used generously. Why not add another window on the left side of the kitchen? Or at least widen the window at the top wall to the maximum?
I would widen the door to the living room and make it double-leaf.
I would also recommend a sliding door for the dining room, as it will be more useful there, serving as the main passage from the kitchen to the outside.
Similar topics