
ᐅ Layout of the New Kitchen? Looking for Suggestions to Improve It.
Created on: 31 Dec 2020 12:37
D
däumchen11
Hello,
I want to buy a kitchen from Ikea, but I’m still not completely sure how I want to design it.
In the floor plan image, I have marked two walls in yellow that we want to remove. This means the kitchen and dining area will be in the lower part of the plan. Now I’m wondering how to install the kitchen. My girlfriend really wants a semi-kitchen island in the room — I’m not such a fan because I can only imagine food falling off the front and back — but well, that’s how it is.
I created three different kitchen layouts in the planner — at first, I’m mainly focused on the shape. The sink has to be in front of the window due to the plumbing connections. Tall cabinets along the left wall are not possible because the windows go all the way to the edge. At least one tall cabinet for the fridge is needed, but the oven doesn’t necessarily have to be positioned at eye level.
I understand that some doors in the “plans” won’t open properly — it’s only about the shape for now, then the solution finding 😀
Which layout do you think is best, or do you have any other ideas?

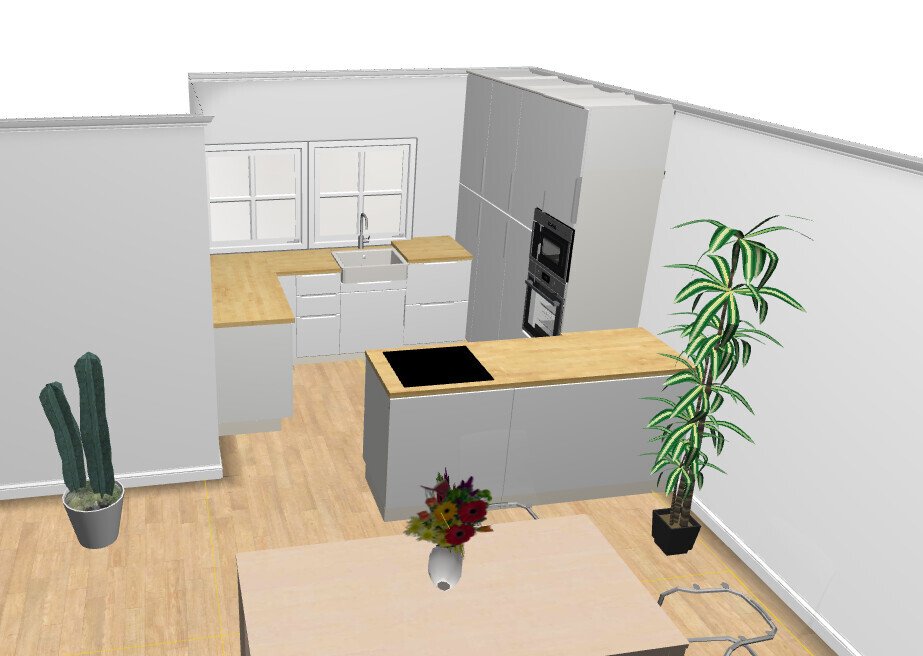
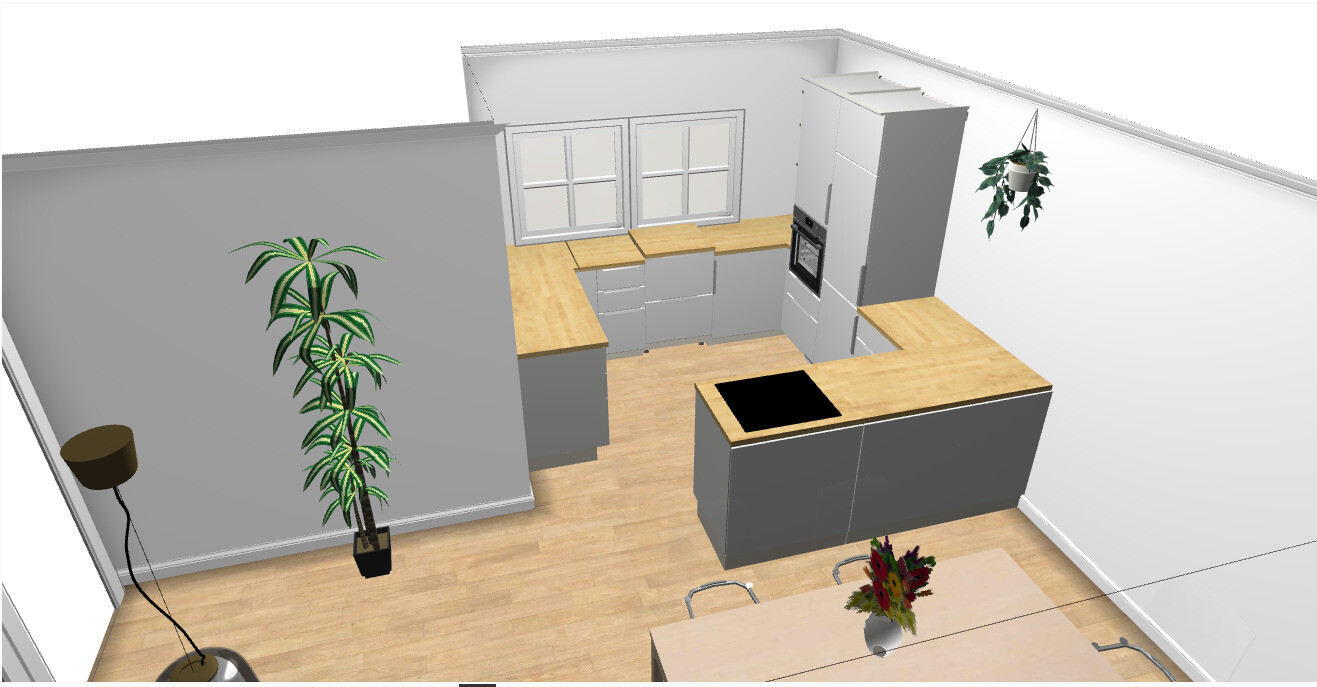
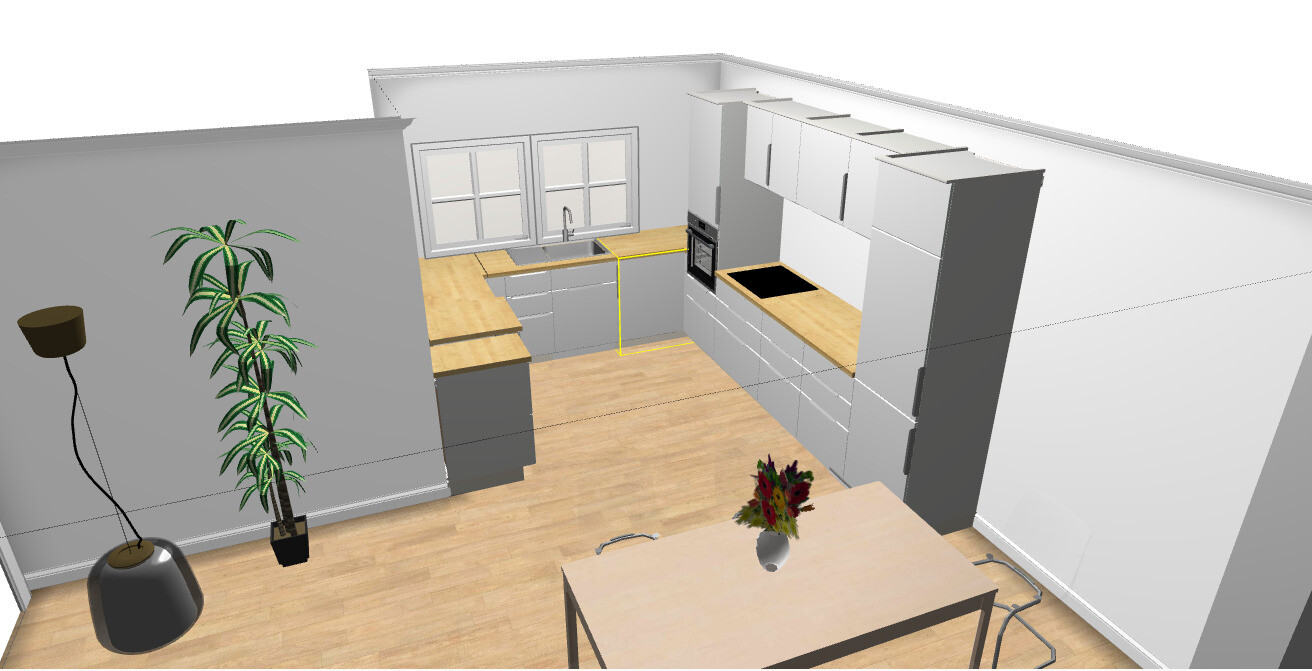
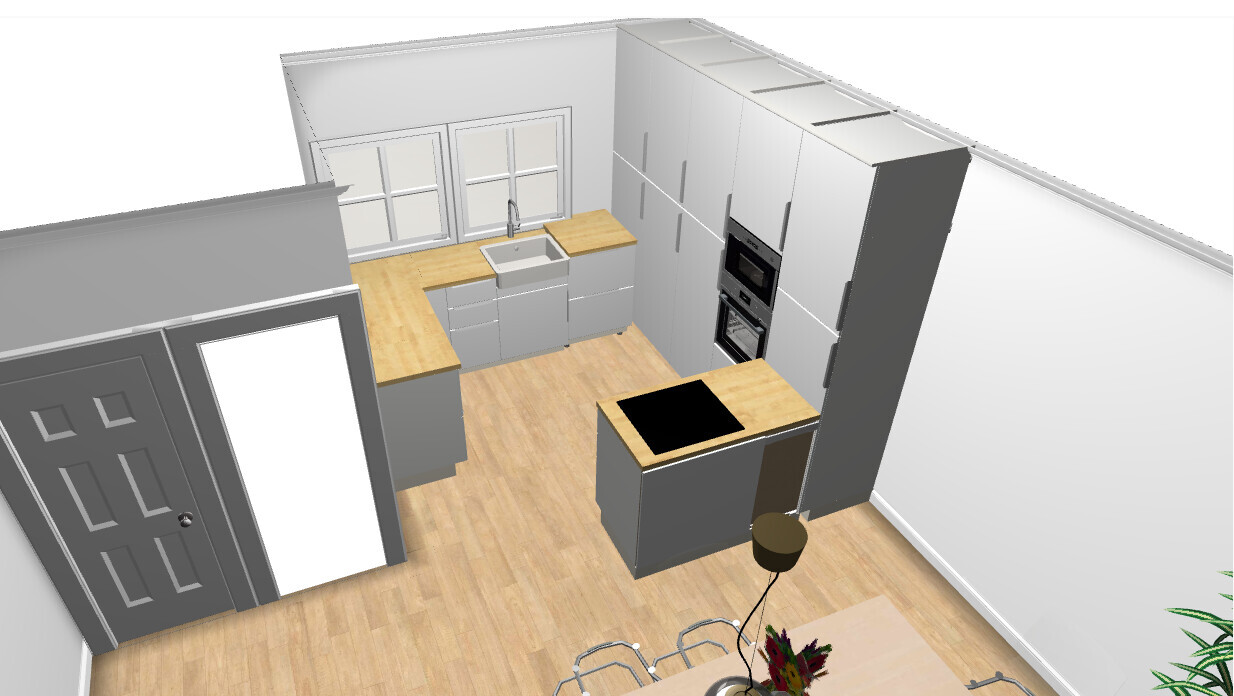
I want to buy a kitchen from Ikea, but I’m still not completely sure how I want to design it.
In the floor plan image, I have marked two walls in yellow that we want to remove. This means the kitchen and dining area will be in the lower part of the plan. Now I’m wondering how to install the kitchen. My girlfriend really wants a semi-kitchen island in the room — I’m not such a fan because I can only imagine food falling off the front and back — but well, that’s how it is.
I created three different kitchen layouts in the planner — at first, I’m mainly focused on the shape. The sink has to be in front of the window due to the plumbing connections. Tall cabinets along the left wall are not possible because the windows go all the way to the edge. At least one tall cabinet for the fridge is needed, but the oven doesn’t necessarily have to be positioned at eye level.
I understand that some doors in the “plans” won’t open properly — it’s only about the shape for now, then the solution finding 😀
Which layout do you think is best, or do you have any other ideas?
I would definitely not plan the stove on the peninsula. A deeper island provides a really good workspace. If it’s not possible to center the faucet so that the windows can open, use one with a bayonet fitting.
If you use a pasta machine or similar, let the countertop on the peninsula overhang slightly so you can secure it.
If you use a pasta machine or similar, let the countertop on the peninsula overhang slightly so you can secure it.
Did you also post your question or your floor plan in a Facebook kitchen group?
däumchen11 schrieb:I would go with three tall cabinets: one for the oven, one for the fridge on the left, and on the right for dishes, sets, candles, and decorations for the dining table.
I like the idea of a U shape and then a few tall cabinets on the right side facing the living area.
D
däumchen112 Jan 2021 01:20ypg schrieb:
Did you also post your question or floor plan in a Facebook kitchen group?Hey, no, but I already shared the floor plan in this forum under that category. However, that was about a different topic.
Thanks for your recommendation!
Similar topics