
ᐅ Floor Plan Tips for a Single-Family Home with a Separate Apartment
Created on: 1 Oct 2021 00:17
N
Nicolefl
Hello everyone,
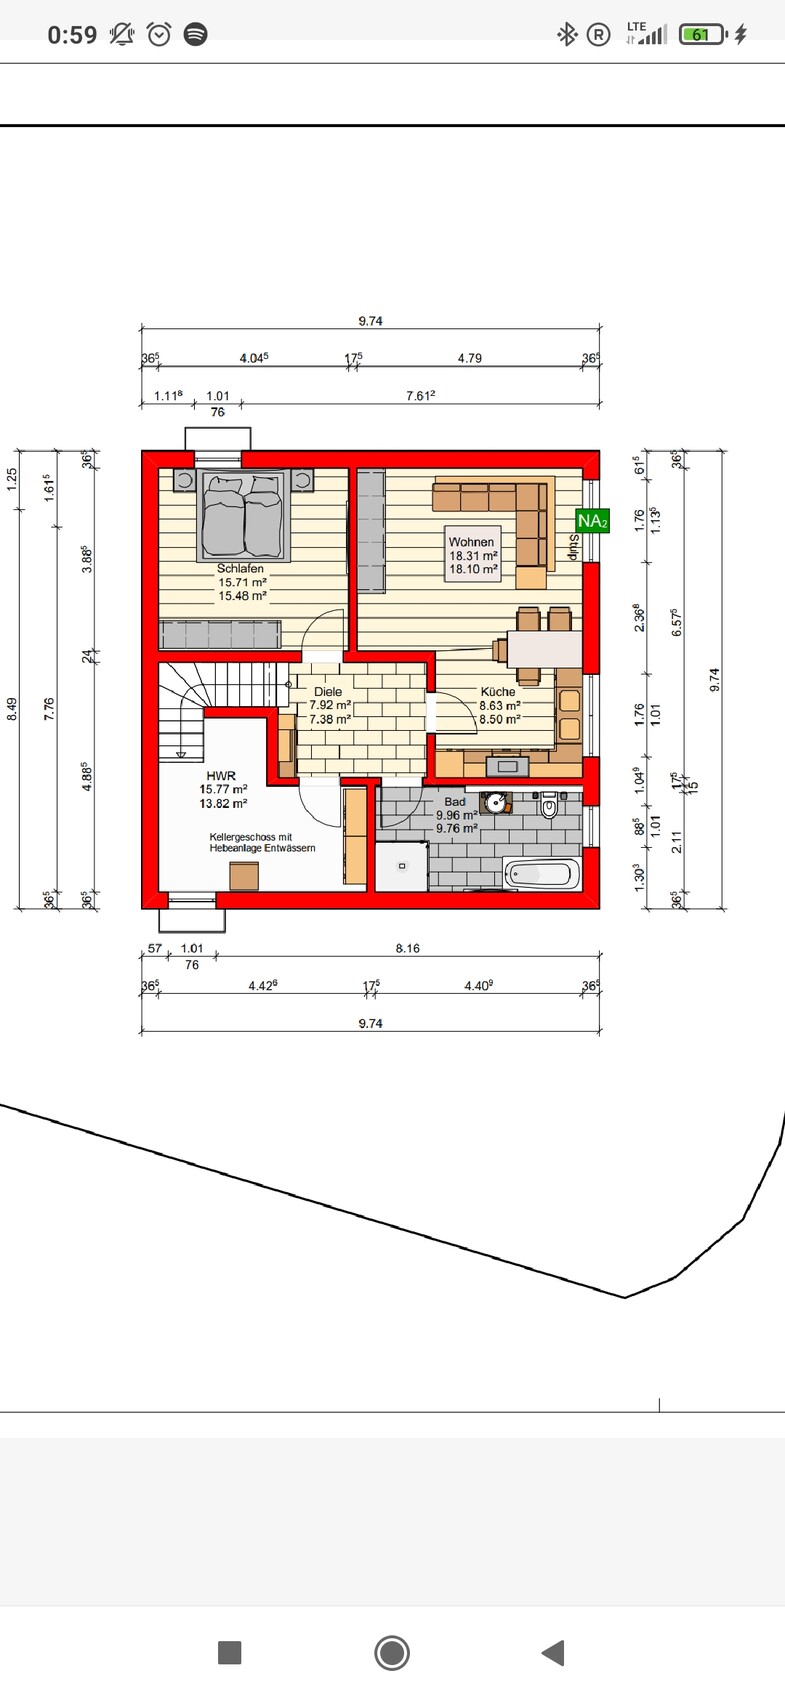
We already have a finalized floor plan for our single-family home with a granny flat. The building permit application has been submitted. Unfortunately, during the eight months of waiting for the approval, some uncertainties about the floor plan have arisen. We cannot change the exterior dimensions anymore, but the interior layout feels off.
A quick note about the granny flat: it is intended for my parents. They will be living partly here and partly abroad. We do not want them to access the granny flat through our main apartment. A separate entrance is important, even though it is a bit inconvenient that we have two staircases. Later, the granny flat could be used by our son when he is older, or it could be converted into a hobby room, or something else.
On the ground floor, I would much rather have the kitchen where the living room is now, including a kitchen island. The problem is that the living room would then have to move to where the kitchen currently is, which at 3.13 m (10.3 ft) is far too narrow.
On the upper floor, a small storage room could be added just after the stairs to house the washing machine and dryer.
Development Plan/Restrictions
Plot size: 386 sqm (4,155 sq ft)
Slope: no
Site coverage ratio: see attachment
Floor area ratio: see attachment
Building envelope, building line, and boundary: see attachment
Edge development
Parking spaces: 3
Number of floors: 2
Roof type: gable roof
Style: modern
Orientation: entrance faces north
Maximum heights/limits
Additional requirements: see attachment
Owners’ Requirements
Style, roof type, building type
Modern style, gable roof, single-family house with granny flat
Basement, floors
Basement, ground floor, upper floor
Number of residents, ages
Four adults (two in their mid-30s, two in their mid-60s) and one child (3 years old), possibly two soon
Room needs on ground and upper floors
Ground floor: living/dining area, kitchen, guest WC, pantry would be nice
Upper floor: main bedroom, two children’s rooms, bathroom, storage room would be great
Office: family use or home office?
No office needed
Guests per year
No need, independent of the granny flat
Open or closed architecture
Open plan
Conservative or modern building style: no details provided
Open kitchen, kitchen island
Open kitchen with island, full-height kitchen units
Number of dining seats
4–6
Fireplace
No, maybe bioethanol
Music/sound system wall: no
Balcony, roof terrace: no
Garage, carport: garage 7 × 3 m (23 × 10 ft)
Utility garden, greenhouse: no
Other wishes/special features/daily routine, including reasons why something should or should not be included
Swapping the living room and kitchen would allow conversations on the couch in the evening without it being too noisy upstairs (due to the open space).
House Design
Designed by: our architect, but the plan is not quite right.
What do you like most? Why? Not much, actually
What do you dislike? Why? The combined living, dining, and kitchen areas are too narrow.
Price estimate by architect/planner: 450,000
Personal price limit for house, including fittings: 510,000
Preferred heating technology: air-to-water heat pump
If you have to give up something, on which details or features could you compromise?
Can give up: floor-to-ceiling windows on the upper floor
Cannot give up: straight staircase and the open space; I’d rather not lose those
Why is the design the way it is now?
This is the third version from our planner, which we initially liked, but now we are uncertain.
The number of rooms, open space, and straight staircase have been considered.
What do you think makes it particularly good or bad?
The living/dining area is too small and too narrow.
What is the most important/fundamental question about the floor plan in 130 characters?
Development Plan/Restrictions
1. Would swapping the living room and kitchen be sensible? The future living room would need to be made wider since 3.13 m (10.3 ft) is too narrow.
2. Could a storage room be planned on the upper floor, possibly after the staircase?
3. What do you like or dislike?
I appreciate any suggestions and advice.
Best regards,
Nicolefl
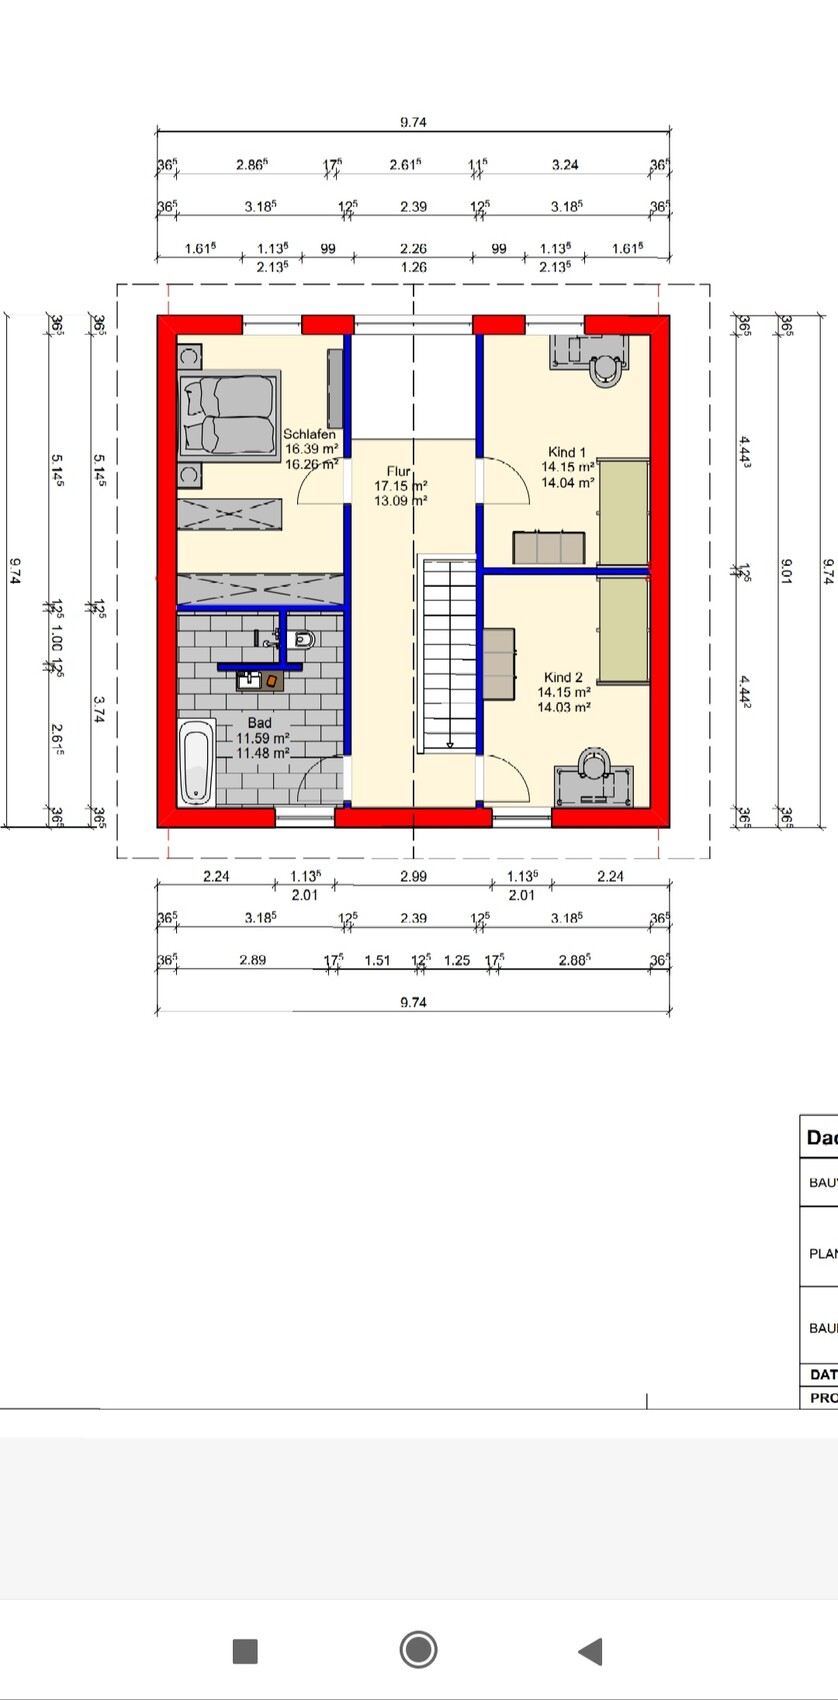
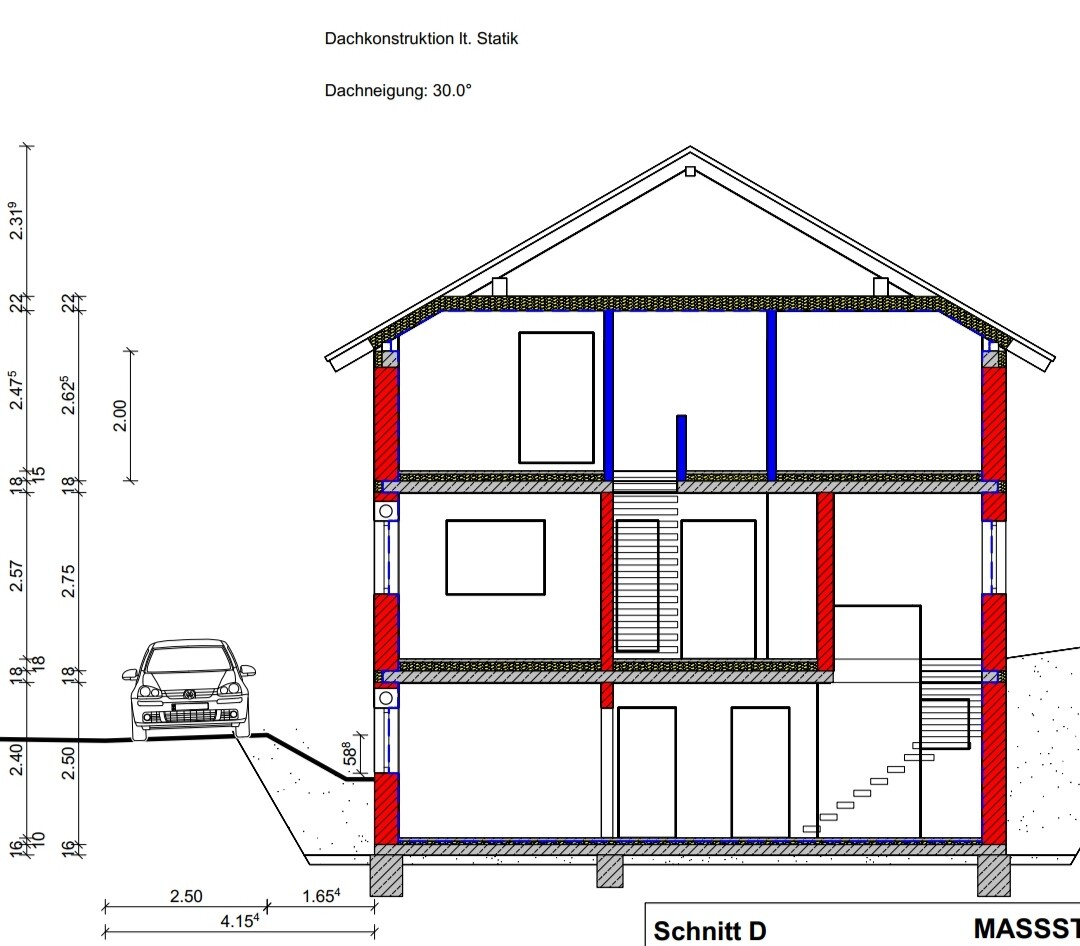
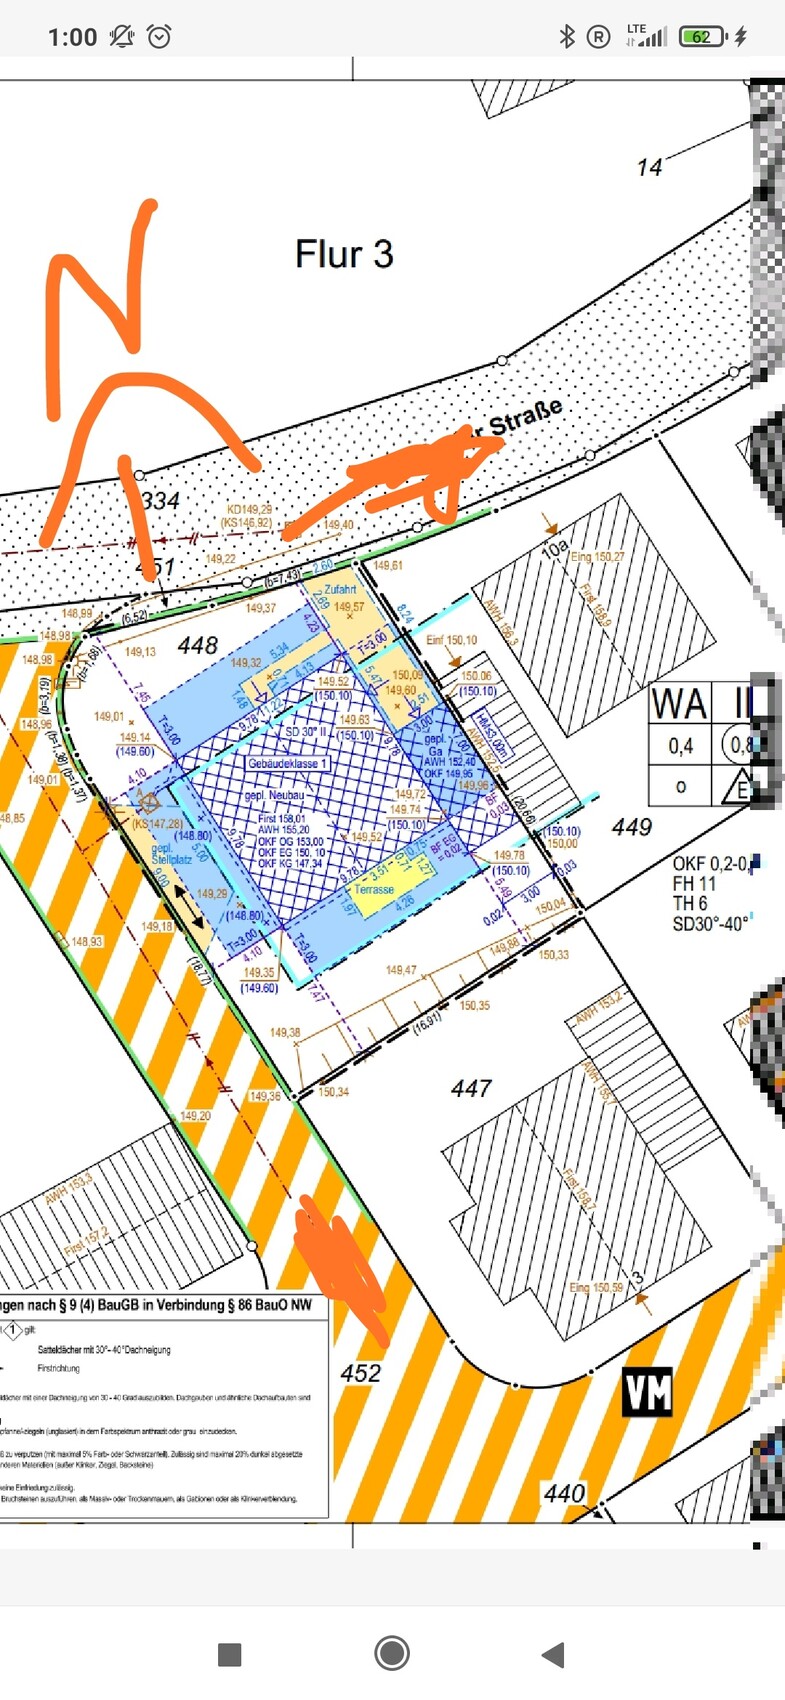
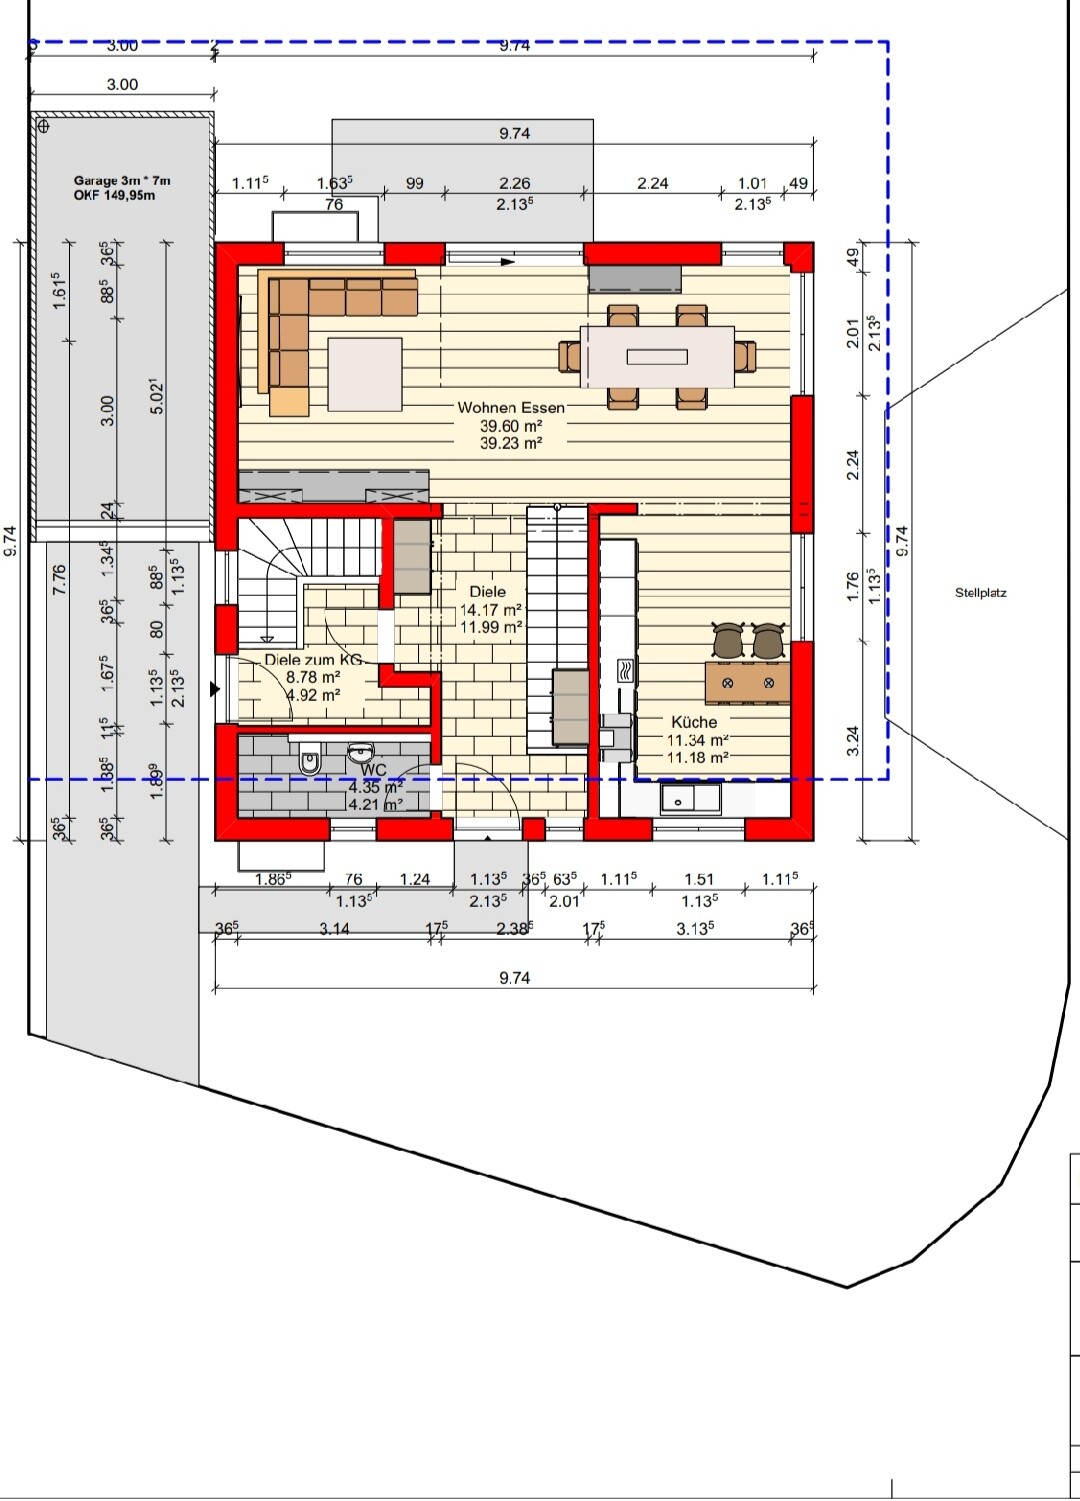
We already have a finalized floor plan for our single-family home with a granny flat. The building permit application has been submitted. Unfortunately, during the eight months of waiting for the approval, some uncertainties about the floor plan have arisen. We cannot change the exterior dimensions anymore, but the interior layout feels off.
A quick note about the granny flat: it is intended for my parents. They will be living partly here and partly abroad. We do not want them to access the granny flat through our main apartment. A separate entrance is important, even though it is a bit inconvenient that we have two staircases. Later, the granny flat could be used by our son when he is older, or it could be converted into a hobby room, or something else.
On the ground floor, I would much rather have the kitchen where the living room is now, including a kitchen island. The problem is that the living room would then have to move to where the kitchen currently is, which at 3.13 m (10.3 ft) is far too narrow.
On the upper floor, a small storage room could be added just after the stairs to house the washing machine and dryer.
Development Plan/Restrictions
Plot size: 386 sqm (4,155 sq ft)
Slope: no
Site coverage ratio: see attachment
Floor area ratio: see attachment
Building envelope, building line, and boundary: see attachment
Edge development
Parking spaces: 3
Number of floors: 2
Roof type: gable roof
Style: modern
Orientation: entrance faces north
Maximum heights/limits
Additional requirements: see attachment
Owners’ Requirements
Style, roof type, building type
Modern style, gable roof, single-family house with granny flat
Basement, floors
Basement, ground floor, upper floor
Number of residents, ages
Four adults (two in their mid-30s, two in their mid-60s) and one child (3 years old), possibly two soon
Room needs on ground and upper floors
Ground floor: living/dining area, kitchen, guest WC, pantry would be nice
Upper floor: main bedroom, two children’s rooms, bathroom, storage room would be great
Office: family use or home office?
No office needed
Guests per year
No need, independent of the granny flat
Open or closed architecture
Open plan
Conservative or modern building style: no details provided
Open kitchen, kitchen island
Open kitchen with island, full-height kitchen units
Number of dining seats
4–6
Fireplace
No, maybe bioethanol
Music/sound system wall: no
Balcony, roof terrace: no
Garage, carport: garage 7 × 3 m (23 × 10 ft)
Utility garden, greenhouse: no
Other wishes/special features/daily routine, including reasons why something should or should not be included
Swapping the living room and kitchen would allow conversations on the couch in the evening without it being too noisy upstairs (due to the open space).
House Design
Designed by: our architect, but the plan is not quite right.
What do you like most? Why? Not much, actually
What do you dislike? Why? The combined living, dining, and kitchen areas are too narrow.
Price estimate by architect/planner: 450,000
Personal price limit for house, including fittings: 510,000
Preferred heating technology: air-to-water heat pump
If you have to give up something, on which details or features could you compromise?
Can give up: floor-to-ceiling windows on the upper floor
Cannot give up: straight staircase and the open space; I’d rather not lose those
Why is the design the way it is now?
This is the third version from our planner, which we initially liked, but now we are uncertain.
The number of rooms, open space, and straight staircase have been considered.
What do you think makes it particularly good or bad?
The living/dining area is too small and too narrow.
What is the most important/fundamental question about the floor plan in 130 characters?
Development Plan/Restrictions
1. Would swapping the living room and kitchen be sensible? The future living room would need to be made wider since 3.13 m (10.3 ft) is too narrow.
2. Could a storage room be planned on the upper floor, possibly after the staircase?
3. What do you like or dislike?
I appreciate any suggestions and advice.
Best regards,
Nicolefl
GeradeSchräg schrieb:
The two staircases on the ground floor naturally take up a lot of space, and for this house size, a straight staircase is not ideal. A straight staircase looks great, but we will also do without it, as there are simply better solutions for an average floor plan.
It is difficult to find a good solution that provides both parties with the necessary privacy while also saving space.
Would an external entrance to the granny flat be possible? Then the straight staircase could be removed, and where the staircase to the granny flat is now, a stairway with a landing could be installed. This would open up the entire ground floor and allow a new layout to be considered. Of course, the upper floor and basement would also need to be revised.
But first, you should be clear about which direction you want to take. The building permit / planning permission has already been submitted. Either you revise it or leave it as is.
The budget has already been mentioned. It is far from sufficient. So this point should also be reconsidered.GeradeSchräg schrieb:
The two staircases on the ground floor naturally take up a lot of space, and for this house size, a straight staircase is not ideal. A straight staircase looks great, but we will also do without it, as there are simply better solutions for an average floor plan.
It is difficult to find a good solution that provides both parties with the necessary privacy while also saving space.
Would an external entrance to the granny flat be possible? Then the straight staircase could be removed, and where the staircase to the granny flat is now, a stairway with a landing could be installed. This would open up the entire ground floor and allow a new layout to be considered. Of course, the upper floor and basement would also need to be revised.
But first, you should be clear about which direction you want to take. The building permit / planning permission has already been submitted. Either you revise it or leave it as is.
The budget has already been mentioned. It is far from sufficient. So this point should also be reconsidered.I’m not sure how an external entrance could be designed. Since we have such a small plot, we didn’t want an external staircase outside. And since we also need to access the basement, this solution seemed best for us.
I will have to discuss the budget again with the construction company. They offer everything from a single source and we have a fixed-price contract with them for all services. I will clarify this again.
Myrna_Loy schrieb:
About 25 percent of the floor area allocated to air space and circulation…? You can do that in a 400 sqm (4,306 sq ft) villa.
With your design, you have the usable space of a terraced house, including all the usual tight spots. Yes, that's basically correct. We will probably close off the open space. However, the straight staircase is very important to us because we find it the most visually appealing.
Nemesis schrieb:
They do, don't they? Or am I missing something? In my first quote, I somehow quoted part of the text in a way that isn’t immediately clear. I’m still not very familiar with how to quote properly...
So, on the left (east side) there is a separate entrance door for the granny flat. If you go through there, you reach a kind of stairwell that leads down to the basement. From our hallway on the ground floor, you can also access this stairwell through a door, so we can get to the basement as well.
Nicolefl schrieb:
By now, we are considering possibly eliminating the void space. Good idea.
I think the open hallway already provides enough spaciousness to compensate for the missing void space. Having both might make the upper floor feel too connected to the entrance level, which isn’t ideal. You should reorganize the areas on the upper floor – place the washer and dryer next to the bathroom, not above the living room.
I’m just noticing that your entrance is on the north side. I would suggest creating a shared entrance from the driveway and then positioning the parking space in front of the restroom. As mentioned before, remove that awkward corner in the vestibule and place your door there. Oh, and I only just realized: the staircase doesn’t allow for privacy if children live in the house. It should be rotated.
Nemesis schrieb:
Not even close. I roughly counted a generous 225m2 (2,422 sq ft) of living space, which amounts to about 563,000 euros, plus additional construction costs including above-average earthworks. There’s easily a 6 in front... and nothing low behind it. So many people have commented on the price that I will discuss it again with the construction company.
We have a contract with them covering all the work to be carried out. Our own contributions have been recorded and priced separately.
Our contract includes all earthworks, gravel, prefabricated garage, basement (habitable basement) already tiled and partly laminated flooring installed and fixed.
Our own tasks include removing the excavated soil (we rent vehicles for very low cost, and the soil is accepted free of charge by the city for a new development area), purchasing the sanitary fixtures, installing the sanitary fixtures, as well as painting and plastering. I will review everything again with the construction company because I’m starting to get a bit worried.
Crossy schrieb:
Do you have a general contractor agreement with fixed costs? I also consider the budget highly questionable or simply impossible. That would worry me the most.This makes your replies clearer now as well. Discuss everything once again with the construction company. We have a contract where everything is fixed in writing at a fixed price. See my answer above. However, I will clarify this once more.Similar topics