
ᐅ Single-family house floor plan, approximately 150 sqm, with east-facing garden
Created on: 9 Jan 2020 21:17
O
OWLer
Hello everyone,
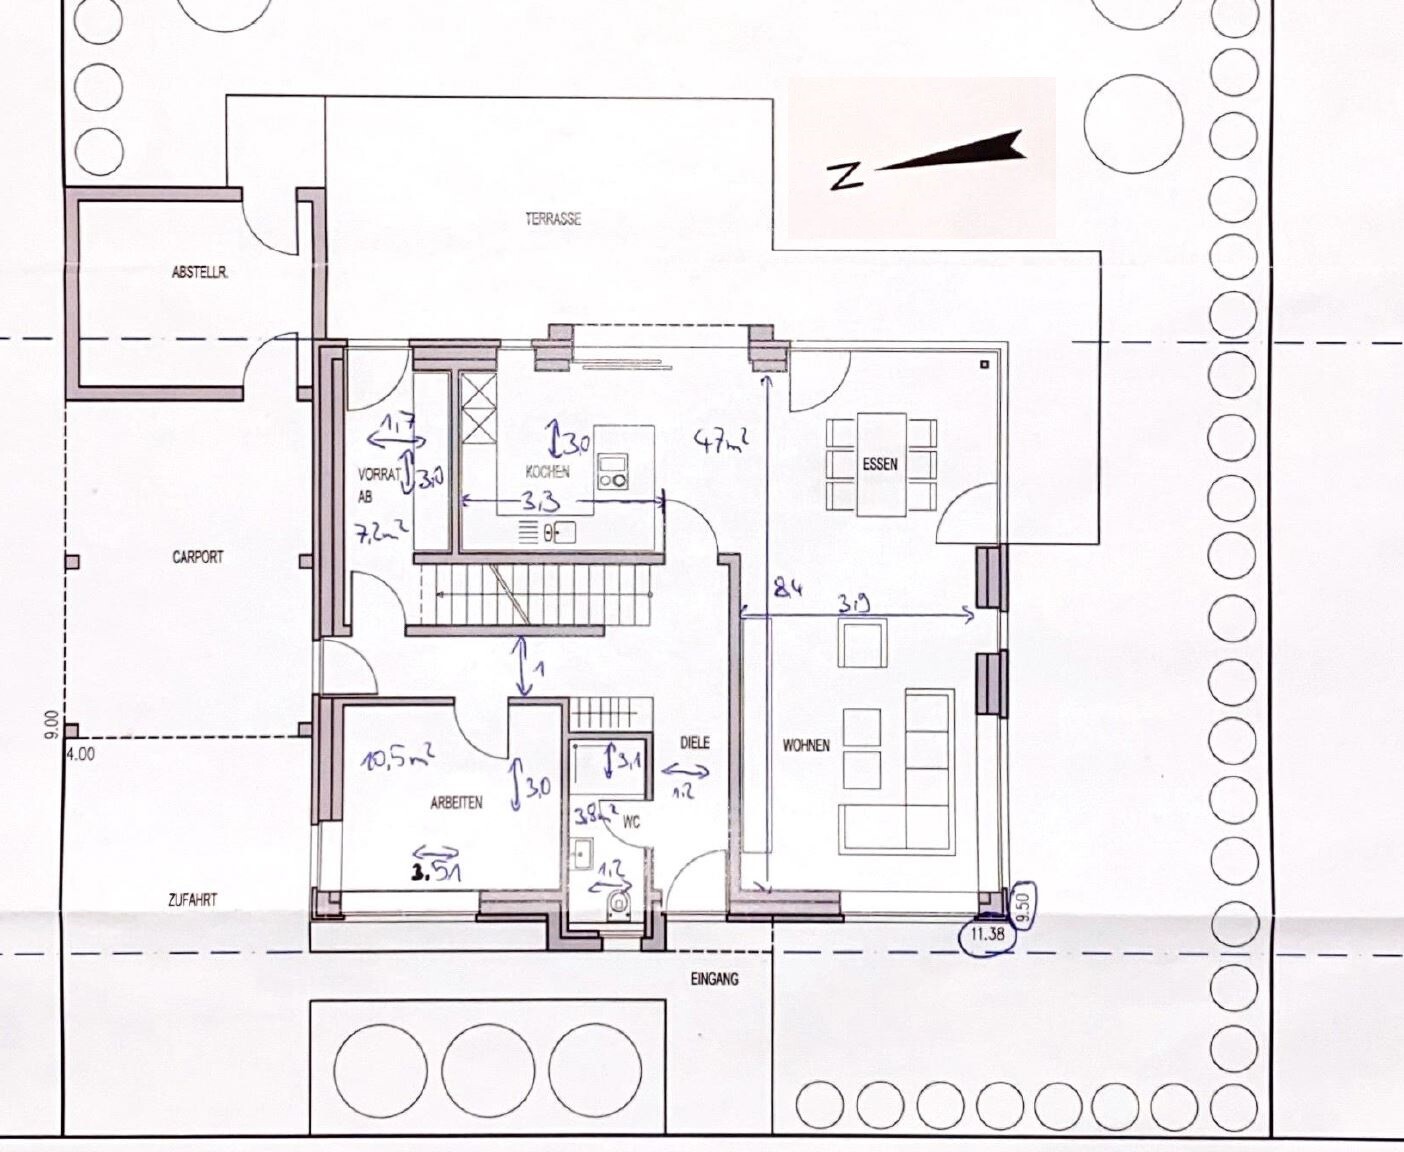
after reading many threads here about how well-intentioned floor plans are expertly dissected, I’m now stepping out from the shadows. We plan to build this year and have already purchased the plot. We are currently in discussions with two providers. Provider 1 never really impressed us with their designs and plans very large houses without offering much living space. I’m bringing Provider 2 into the discussion here because, apart from the points mentioned below, we still like their design.
We hope the collective forum expertise will point out some pitfalls and maybe even help solve our hallway dilemma.
Sorry for the rough sketches of the measurements.
Development Plan / Restrictions
Plot size: 610 sqm (648 with purchased noise barrier)
Slope: approx. 70cm (28 inches) over 19m (62 feet), sloping from north to south
Site coverage ratio: 0.4
Floor area ratio: 0.8
Building envelope, building line and boundary: 3m (10 feet) from the street, 3m (10 feet) to neighbors north/south, building envelope 10m (33 feet) east-west
Edge development
Number of parking spaces
Number of stories: 2
Roof type: gable roof ≤45°
Architectural style
Orientation: ridge running north-south
Maximum heights / limits: max. ridge height 10.5m (34 feet), eaves max. 6.0m (20 feet)
Other requirements: On the east side, a noise barrier is built along half of the plot, with forest behind it. Due to the noise barrier, the garden is practically not visible from outside.
Clients’ Requirements
Style, roof type, building type: rather classic
Basement, number of floors: basement, 1.5 floors
Number of residents, age: currently 2 (ages 33 and 27 – planning 2 children)
Space requirements on ground floor: shower WC, open living space (kitchen, dining, living), study; upper floor: 2 kids’ rooms, bathroom, master bedroom (walk-in closet)
Office: home office (teaching profession)
Overnight guests per year: approx. 15
Open or closed architecture: rather open
Conservative or modern construction: conservative and brick-faced
Open kitchen, kitchen island: yes
Number of dining seats: 6
Fireplace: preferably yes, budget permitting
Music / stereo wall: no
Balcony, roof terrace: no
Garage, carport: carport / budget permitting
Utility garden, greenhouse: no
Further wishes / special features / daily routine, also reasons for why or why not something is desired
House Design
Designer: planner from a construction company
What do you particularly like? Why?
We really like the upper floor. Room sizes fit well. We can’t really assess the master bedroom on the south side yet. The kids’ rooms seem the right size and have a good layout in my opinion.
A guest room was not a requirement – apparently there was space on the upper floor. We are not unhappy about that.
The living-dining area really appeals to me. Kitchen opening to the terrace. My wife likes the pantry options with access to the garden, basement, and carport.
What don’t you like? Why?
What we don’t like is the narrow corridors. I imagine 1.2m (4 feet) and 1m (3 feet) very cramped. Between the carport and along the stairs, this wouldn’t bother me so much, but the entrance definitely should be wider.
The master bedroom on the south side does not convince me much.
Price estimate according to architect/planner: >440k€
Personal price limit for the house, including fittings: approx. 440k€
Preferred heating system: gas heating required by the plot purchase contract.
If you had to give up something, which details / features could you do without:
I could do without the pantry and use that space for the WC instead. My wife, however, sees this differently.
Which features can you not give up:
The study on the ground floor is a must due to my teaching profession. The idea is to be able to drop things off in the study after returning from school, close the door, and have some downtime without needing to go upstairs or downstairs.
The basement is also essential. Many friends and acquaintances who have built in recent years do so mostly without basements. It takes iron discipline to keep utility rooms “tidy.” We manage that in our rental now but want to move away from that. We don’t want to become hoarders but want more space to spread out. Also, I want to be able to store all my tools in the basement and comfortably repair my bicycles.
Why was the design made the way it is?
Standard design from the planner?
Which wishes were implemented by the architect?
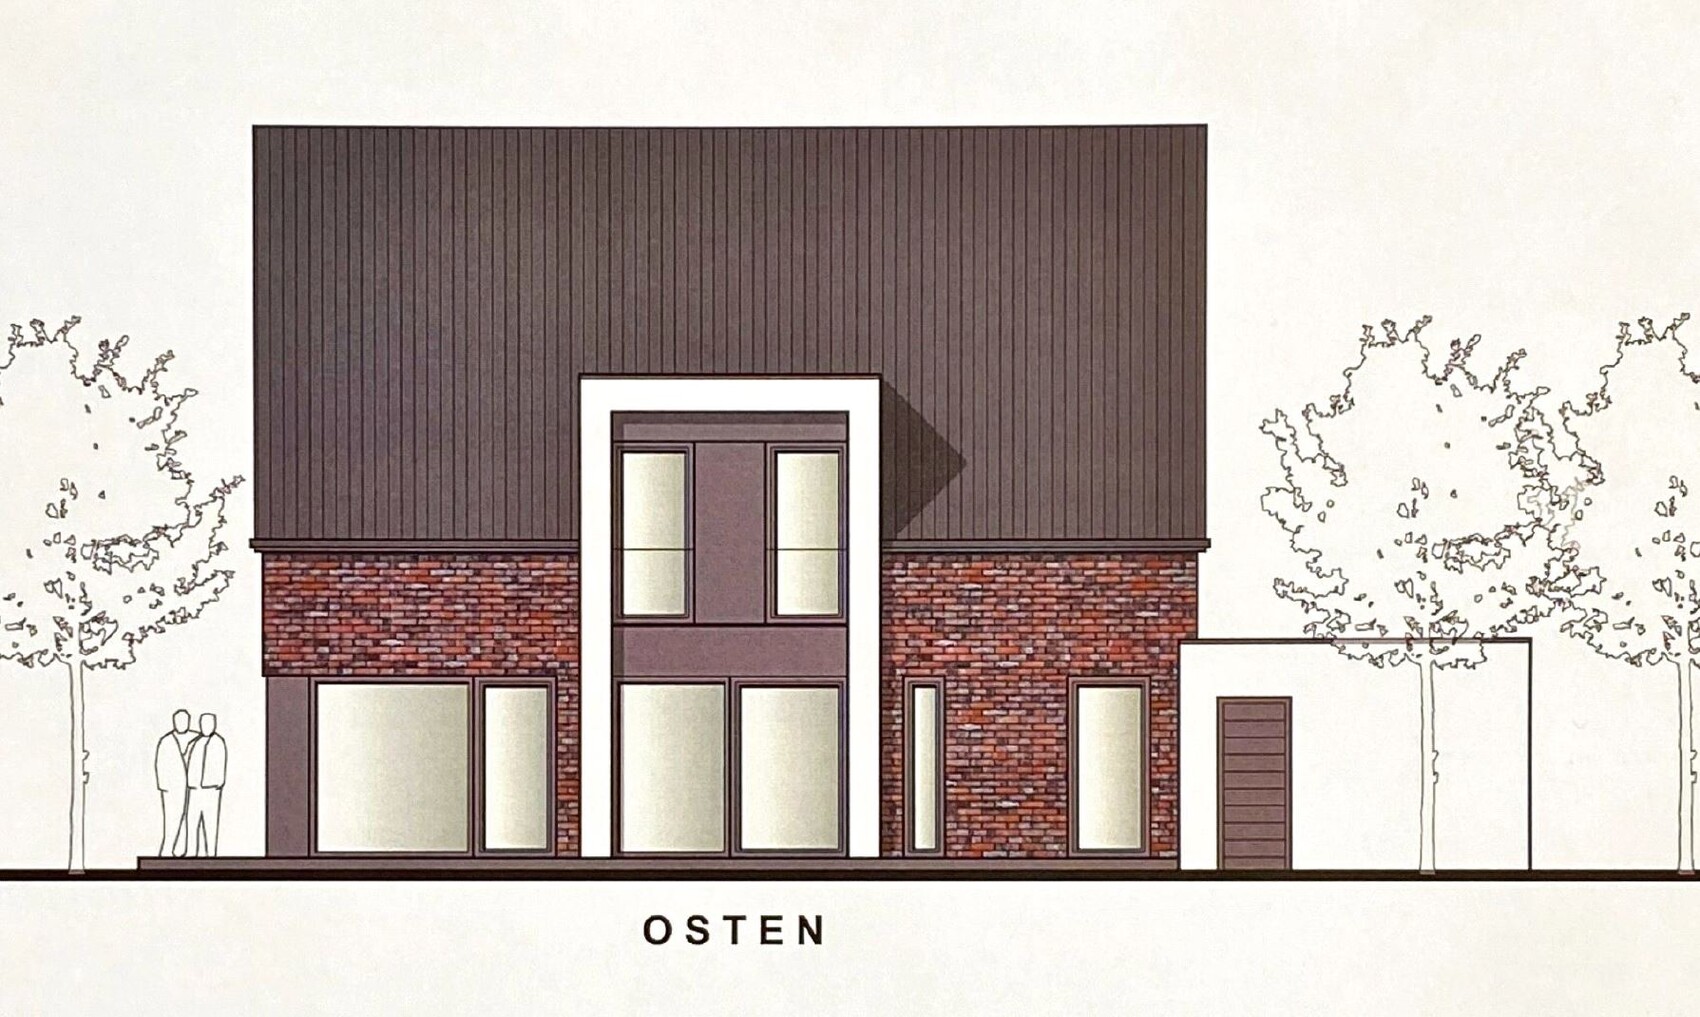
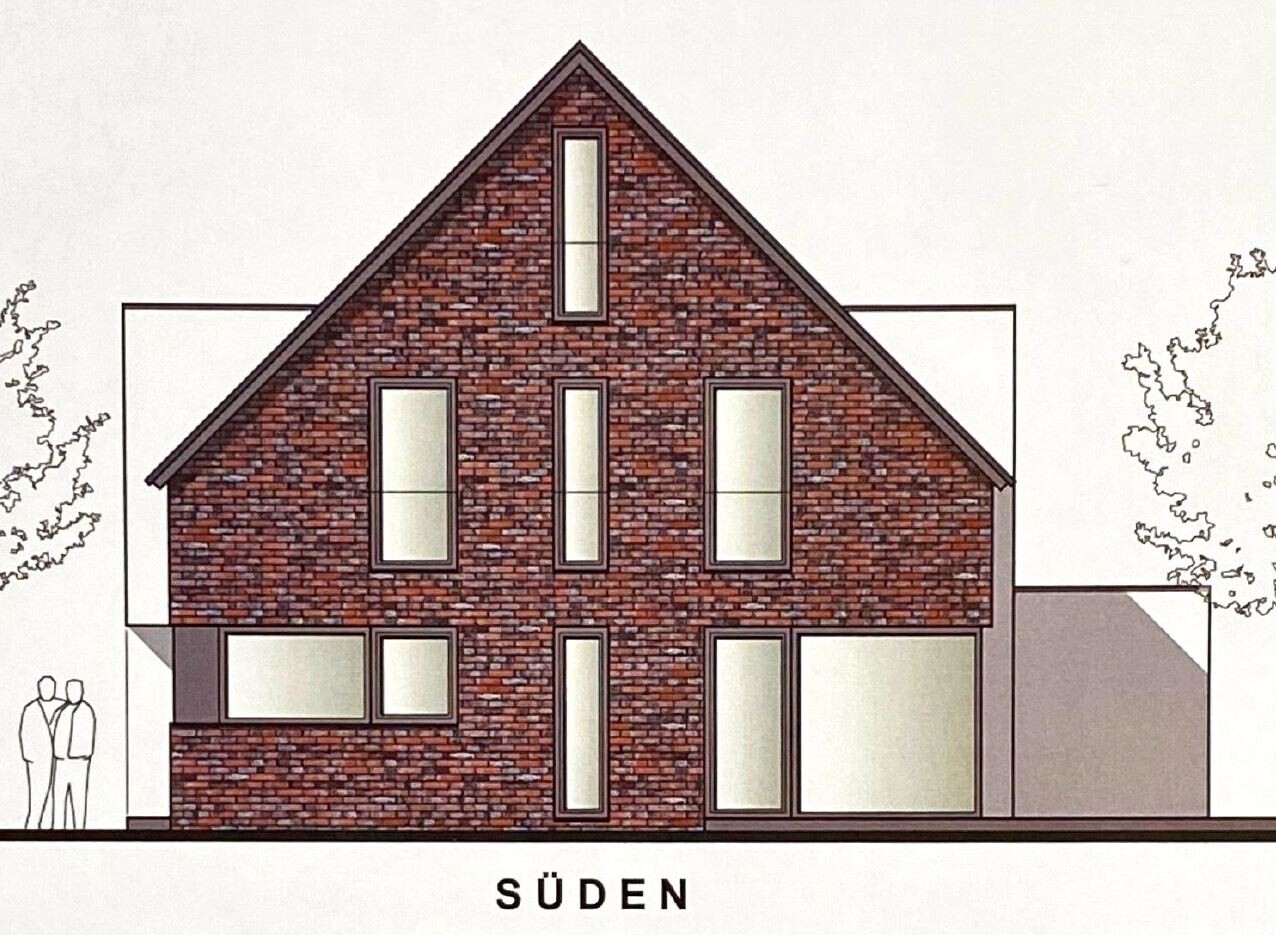
Large windows on the ground floor facing the garden, as it is not directly visible.
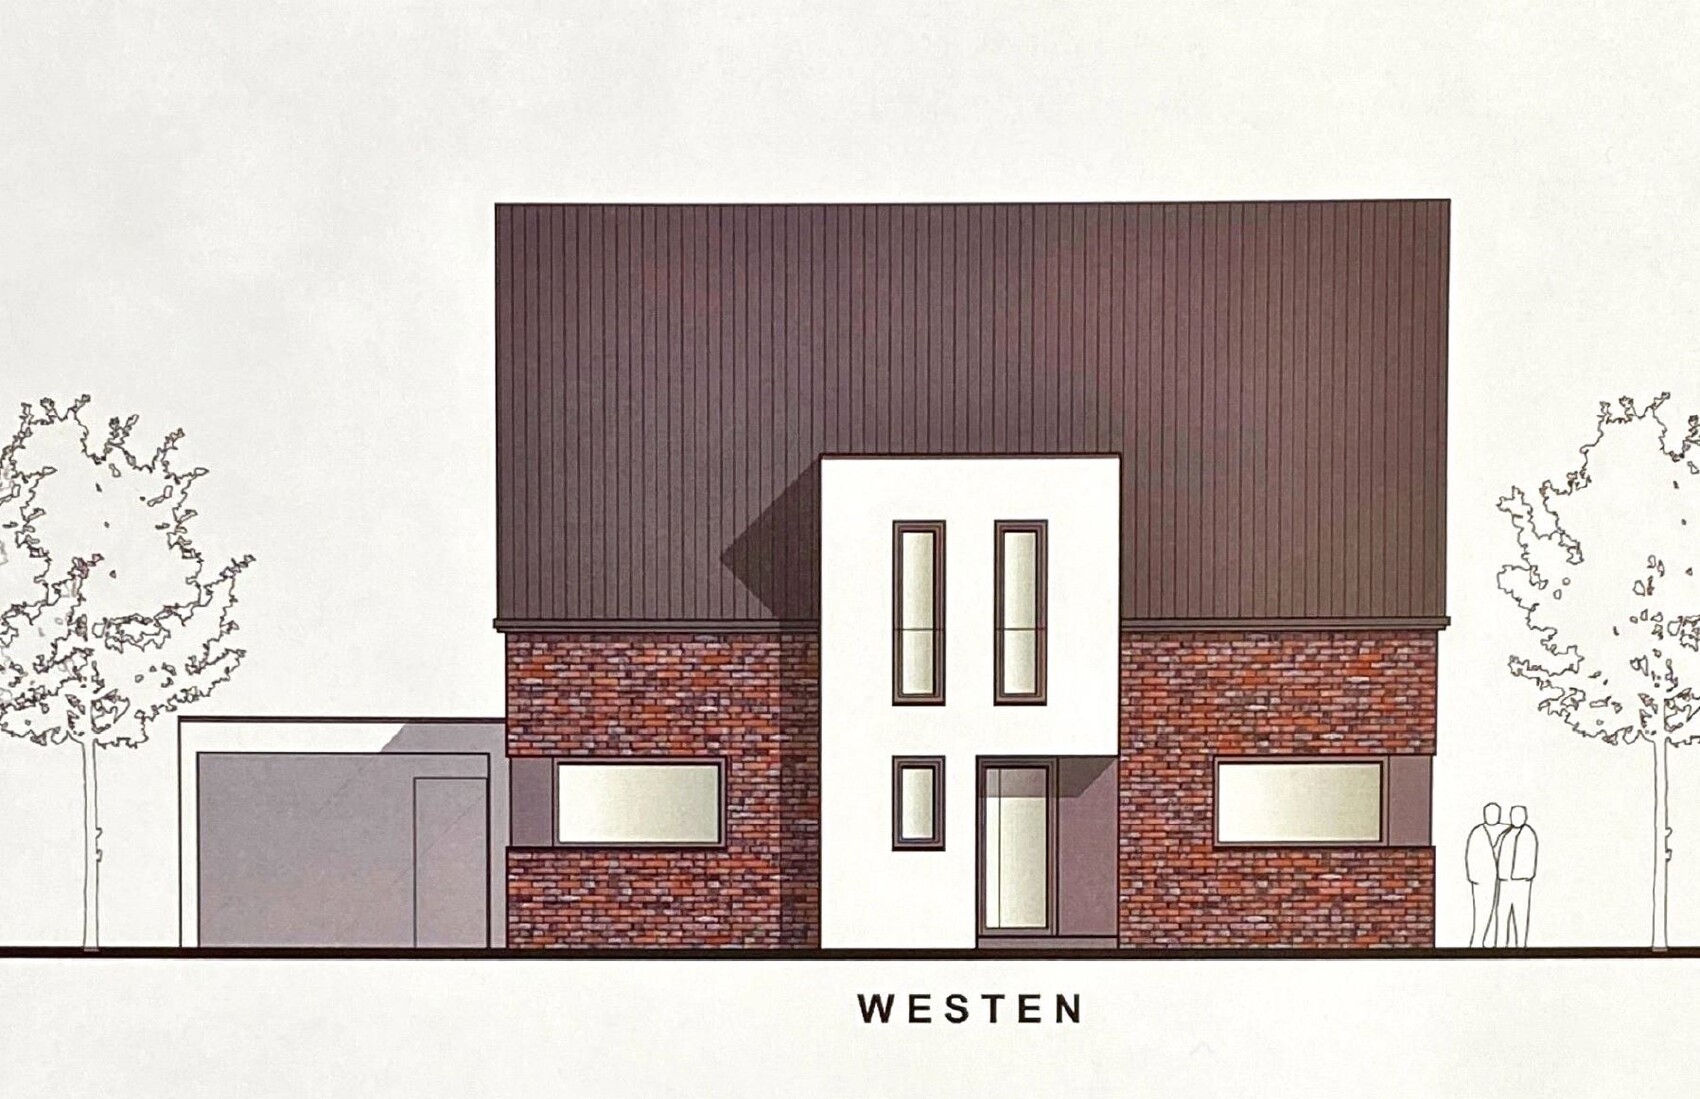
A bay window on the street side is mandatory for the look. The planned flat-roof bay will definitely be changed to a pitched roof. The plaster on the bay will be replaced by brick cladding. We find the bay window to the garden quite nice. Not a must-have, but it was part of the planning basis we provided and, in my opinion, positively impacts the kids’ rooms.
A mix of many examples from various magazines...
What makes it particularly good or bad in your eyes?
What is the most important / fundamental question about the floor plan, summarized in 130 characters?
How do you evaluate the usability of the pantry—does it work as well as we imagine it? What other ways, besides widening the house, do you see to widen the corridors? Does the indicated wardrobe area fit?
In principle, I would like to build it this way if only the narrow corridors weren’t an issue. Making the house 25-50cm (10-20 inches) wider is not technically feasible and probably financially difficult.

after reading many threads here about how well-intentioned floor plans are expertly dissected, I’m now stepping out from the shadows. We plan to build this year and have already purchased the plot. We are currently in discussions with two providers. Provider 1 never really impressed us with their designs and plans very large houses without offering much living space. I’m bringing Provider 2 into the discussion here because, apart from the points mentioned below, we still like their design.
We hope the collective forum expertise will point out some pitfalls and maybe even help solve our hallway dilemma.
Sorry for the rough sketches of the measurements.
Development Plan / Restrictions
Plot size: 610 sqm (648 with purchased noise barrier)
Slope: approx. 70cm (28 inches) over 19m (62 feet), sloping from north to south
Site coverage ratio: 0.4
Floor area ratio: 0.8
Building envelope, building line and boundary: 3m (10 feet) from the street, 3m (10 feet) to neighbors north/south, building envelope 10m (33 feet) east-west
Edge development
Number of parking spaces
Number of stories: 2
Roof type: gable roof ≤45°
Architectural style
Orientation: ridge running north-south
Maximum heights / limits: max. ridge height 10.5m (34 feet), eaves max. 6.0m (20 feet)
Other requirements: On the east side, a noise barrier is built along half of the plot, with forest behind it. Due to the noise barrier, the garden is practically not visible from outside.
Clients’ Requirements
Style, roof type, building type: rather classic
Basement, number of floors: basement, 1.5 floors
Number of residents, age: currently 2 (ages 33 and 27 – planning 2 children)
Space requirements on ground floor: shower WC, open living space (kitchen, dining, living), study; upper floor: 2 kids’ rooms, bathroom, master bedroom (walk-in closet)
Office: home office (teaching profession)
Overnight guests per year: approx. 15
Open or closed architecture: rather open
Conservative or modern construction: conservative and brick-faced
Open kitchen, kitchen island: yes
Number of dining seats: 6
Fireplace: preferably yes, budget permitting
Music / stereo wall: no
Balcony, roof terrace: no
Garage, carport: carport / budget permitting
Utility garden, greenhouse: no
Further wishes / special features / daily routine, also reasons for why or why not something is desired
House Design
Designer: planner from a construction company
What do you particularly like? Why?
We really like the upper floor. Room sizes fit well. We can’t really assess the master bedroom on the south side yet. The kids’ rooms seem the right size and have a good layout in my opinion.
A guest room was not a requirement – apparently there was space on the upper floor. We are not unhappy about that.
The living-dining area really appeals to me. Kitchen opening to the terrace. My wife likes the pantry options with access to the garden, basement, and carport.
What don’t you like? Why?
What we don’t like is the narrow corridors. I imagine 1.2m (4 feet) and 1m (3 feet) very cramped. Between the carport and along the stairs, this wouldn’t bother me so much, but the entrance definitely should be wider.
The master bedroom on the south side does not convince me much.
Price estimate according to architect/planner: >440k€
Personal price limit for the house, including fittings: approx. 440k€
Preferred heating system: gas heating required by the plot purchase contract.
If you had to give up something, which details / features could you do without:
I could do without the pantry and use that space for the WC instead. My wife, however, sees this differently.
Which features can you not give up:
The study on the ground floor is a must due to my teaching profession. The idea is to be able to drop things off in the study after returning from school, close the door, and have some downtime without needing to go upstairs or downstairs.
The basement is also essential. Many friends and acquaintances who have built in recent years do so mostly without basements. It takes iron discipline to keep utility rooms “tidy.” We manage that in our rental now but want to move away from that. We don’t want to become hoarders but want more space to spread out. Also, I want to be able to store all my tools in the basement and comfortably repair my bicycles.
Why was the design made the way it is?
Standard design from the planner?
Which wishes were implemented by the architect?
Large windows on the ground floor facing the garden, as it is not directly visible.
A bay window on the street side is mandatory for the look. The planned flat-roof bay will definitely be changed to a pitched roof. The plaster on the bay will be replaced by brick cladding. We find the bay window to the garden quite nice. Not a must-have, but it was part of the planning basis we provided and, in my opinion, positively impacts the kids’ rooms.
A mix of many examples from various magazines...
What makes it particularly good or bad in your eyes?
What is the most important / fundamental question about the floor plan, summarized in 130 characters?
How do you evaluate the usability of the pantry—does it work as well as we imagine it? What other ways, besides widening the house, do you see to widen the corridors? Does the indicated wardrobe area fit?
In principle, I would like to build it this way if only the narrow corridors weren’t an issue. Making the house 25-50cm (10-20 inches) wider is not technically feasible and probably financially difficult.

OWLer schrieb:
Knee wall is 1.25 m (4.1 ft). So there would be plenty of space in the attic.Well, it depends on what some consider plenty. I would only use the space for storage or to set up a model train. As a children's room, I find it a bit tight due to the narrow 2 m (6.6 ft) height limit.
If you want to make it usable, you’ll have to plan the staircase now, of course.

kaho674 schrieb:
What is more important? The afternoon sun in the living room or a wide opening of the house towards the garden? For me, it would clearly be the latter, as long as there is enough daylight in the rooms during the day. In summer, life takes place about 90% on the terrace or in the garden. It creates a completely different living experience when all the main rooms open up to that area. I’m 100% with you on that! Mentally, the living room is already moved away from the west corner to the northeast = close to the terrace.
The L-shape would then be with the kitchen in the southwest, dining in the southeast, and living in the northeast.
Storage rooms are omitted.
The entire east side is dedicated to living areas.
The office is still planned on the ground floor. In the worst case, we can still move it upstairs. But I would like to try it here first.
I will pass this on to the general contractor together with the points from the previous posts.

OWLer schrieb:
For this to work, the staircase has to be built relatively centrally near the ridge, right? Like in the above design by @kaho674, that wouldn’t be possible in the bay window, would it? In principle, that assessment is correct, but it mainly relates to the stair exit and the headroom along the entire staircase – I haven’t specifically measured this here.
https://www.instagram.com/11antgmxde/
https://www.linkedin.com/company/bauen-jetzt/
kaho674 schrieb:
The cloakroom could alternatively be used as a storage room; I only included the second house door because it seemed convenient—probably better without it. The staircase is a standard half-turn design.
Knee wall assumed at 1.30m (4 ft 3 in), roof pitch 45°.
[ATTACH alt="Ostgarten-EG.jpg"]41789[/ATTACH]
[ATTACH alt="Ostgarten-OG.jpg"]41788[/ATTACH] I can well imagine removing the office on the ground floor and instead converting the playroom into an office. Then the main entrance would be only on the north side, and the elongated WC on the west side extending up to the staircase.
I have forwarded all comments, suggestions, and critiques from both this forum and family discussions to the general contractor. I hope they manage to prepare a revised design by the next meeting next week.
I have only expressed criticisms and wishes, and only occasionally set requirements (east side = living areas). The architect from their side should still be able to contribute their ideas.
I would like to add to #31 that while the roof peak might still look appealing, the straight staircase there takes up a lot of space, and in the end, you actually end up with only about 12 to 15 m² (130 to 160 sq ft). If you wanted to utilize the peak area, it’s quite difficult to access it via the builder’s staircase, as hardly anything is left usable. Since you are building with a basement, I would suggest skipping that and instead creating a room there with a light well.
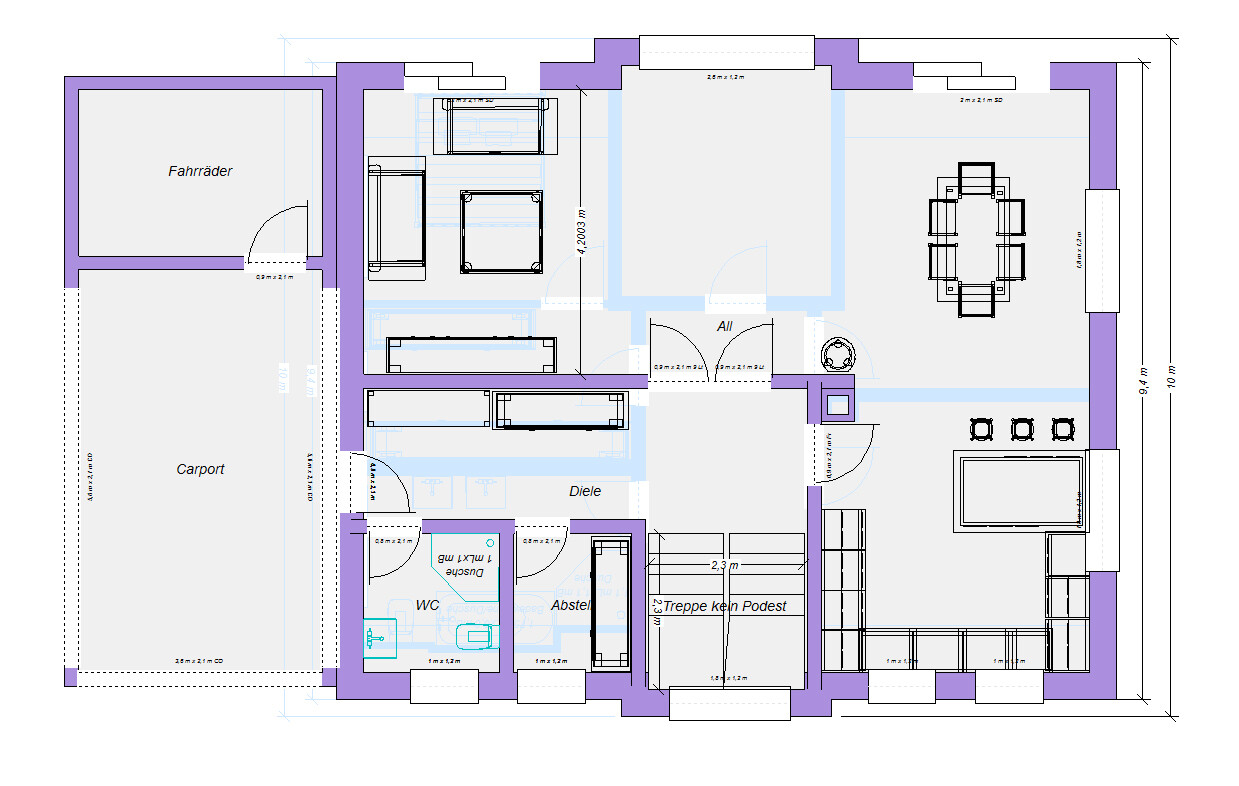
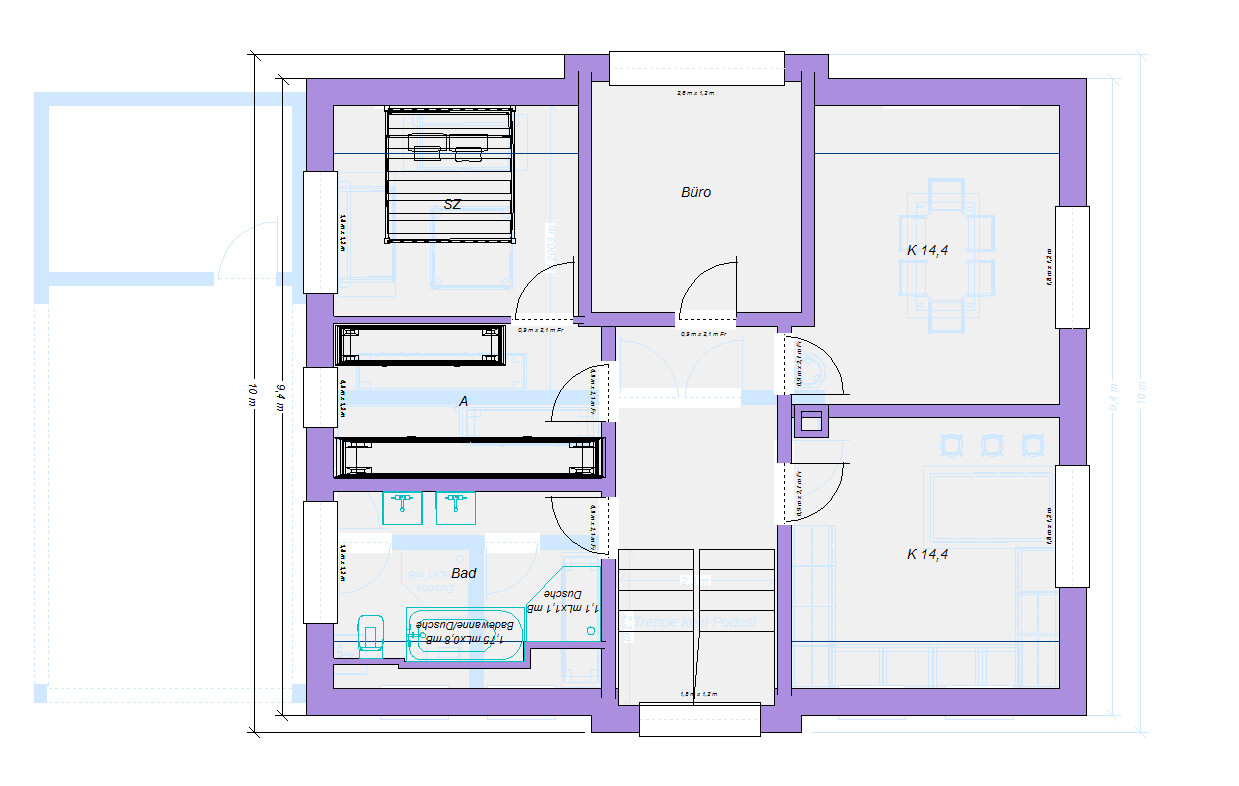
OWLer schrieb:Something like this?
I can easily imagine dropping the office on the ground floor and instead repurposing the playroom as an office. Then have the house entrance only on the north side and a narrow WC along the west side up to the staircase.
kaho674 schrieb:
Since you are building with a basement, I would skip that and rather create a room there with a light well. That’s currently what I’m considering as well. However, based on my experience from this forum, finishing the attic space is generally accepted and recognized, but living space in the basement tends to cause immediate rejection.
Especially because we will have a large basement, GU1 is currently planning to designate two rooms there as living space. GU2 will at least (due to energy-saving regulations) lay the pipes for the underfloor heating but won’t connect them. Which option is better for living probably depends on the season. Keeping the attic cool in summer will likely be just as challenging as warming the (possibly uninsulated?) basement in winter.
A light well is particularly suitable on the south side since we have a slope and receive a lot of light from that direction. Also, nothing useful can be done with the 4 m (13 feet) strip of land along the southern neighbor’s property anyway.
Considering stairs to the upper floor ruins many floor plan possibilities there. I actually don’t want that because of the basement. GU1 is practically forcing us to include a stairway to the attic, but GU2 would at least design the rafters so that retrofitting would be possible.
kaho674 schrieb:
Something like this?
[ATTACH alt="EG mit Seiteneingang.jpg"]41891[/ATTACH]
[ATTACH alt="OG mit Seiteneingang.jpg"]41892[/ATTACH] From my point of view, exactly like that!
I’m curious to hear what both GUs will tell us next week. I will keep you updated.
Similar topics