
ᐅ Floor Plan Design for a Single-Family Home on a Sloped Site
Created on: 23 Nov 2020 16:56
J
JayneCobb
Hello everyone,
As I introduced myself here in the general forum, we have had several discussions with different general contractors, both for solid construction and timber frame.
We are now at the point where we have received some floor plan proposals.
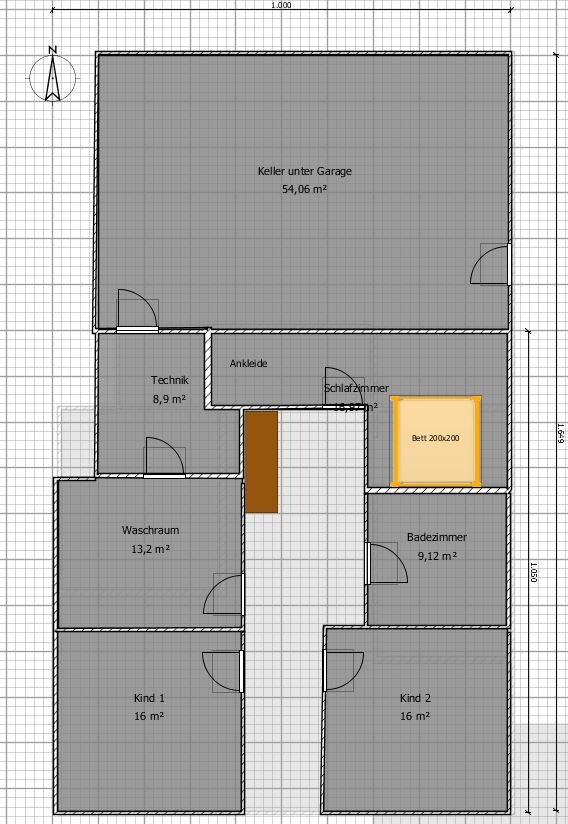
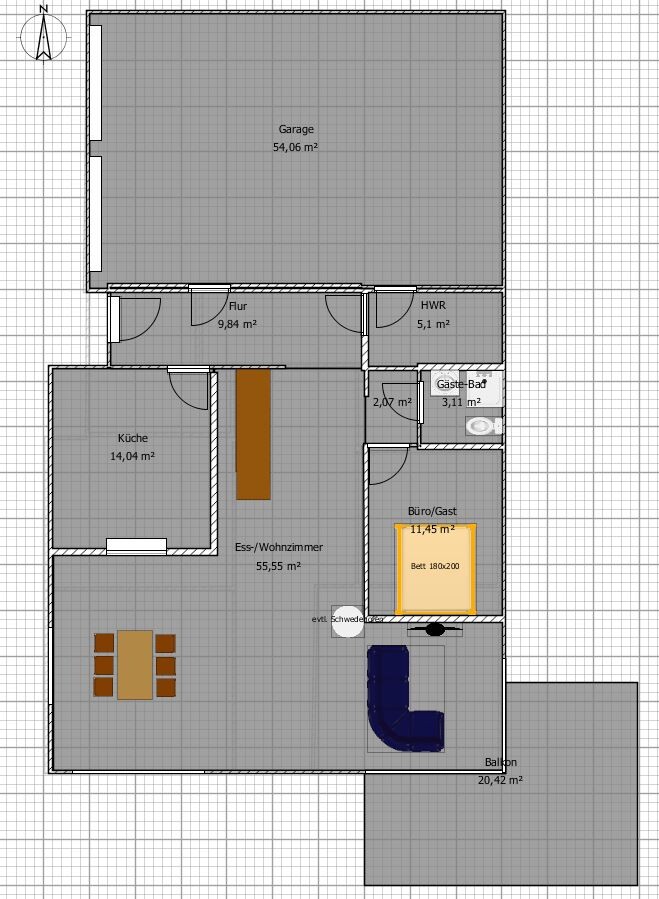
I would like to present to you here (firstly?) the draft from the company Holz 1, which we particularly like because of the gallery and because it includes many of the features we communicated in advance.
I redrew this myself, so please forgive me if some elements appear a bit amateurish.
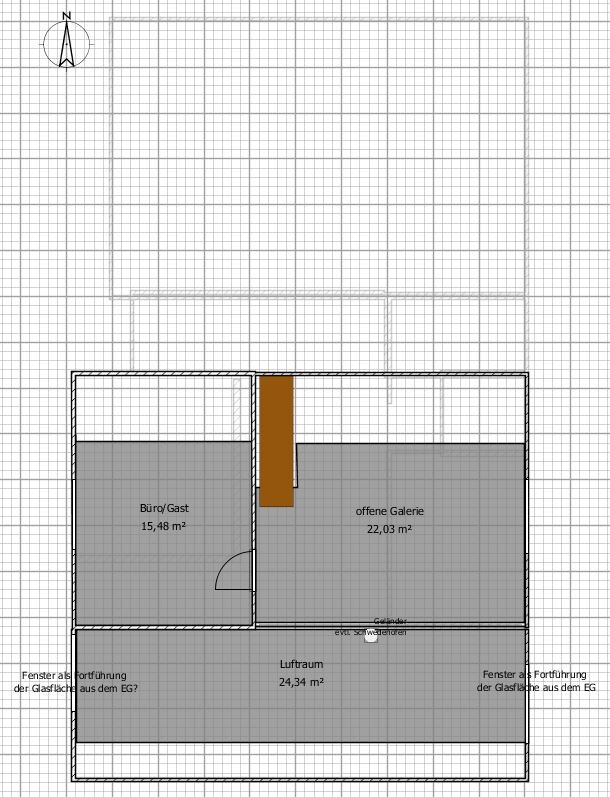
Most of the windows are not included in the drawing. What we would find extremely appealing is the (probably very expensive) idea of extending the eastern glass area at the southeast corner over two floors, but I couldn’t quickly find this option in the program.
I sketched in the larger bed on the ground floor to show proportions, as this room could potentially serve as a bedroom for us later.
From the linked thread above, it was already suggested by several forum members to locate the living/dining area on the garden level and the sleeping area upstairs.
Our reasons for planning it this way (though we are not yet entirely fixed):
- significantly shorter distances for carrying groceries, taking out trash, etc.
- nicer view from the living area into the greenery/mini-valley I described compared to the basement level
- more spacious feeling with an open ceiling/the gallery
- entering and being able to "just relax"
- simple accommodation of a frailty scenario (potentially living on one floor later, at least for a certain time)
We appreciate any further comments, ideas, etc. — thank you in advance!
Development Plan / Restrictions
Lot size: 791 sqm (8505 sq ft)
Slope: yes
Site coverage ratio: 0.35
Floor area ratio: 0.6
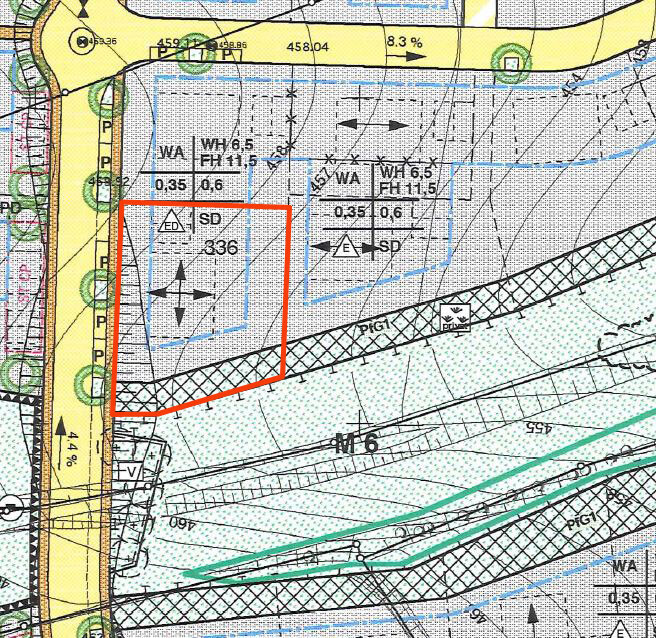
Building envelope, building line and boundary: see attachment
Number of parking spaces: 2 (double garage planned)
Number of floors: 2 to 2.5 (garden floor, ground floor, and possibly half an attic as a gallery with open space above ground floor)
Roof type: gable roof (35-42° specified)
Orientation: still open
Maximum heights/limits: ridge height 6.5 m (21 ft 4 in); eaves height 11.5 m (37 ft 9 in)
Additional requirements: Distance from house to street approx. 4.50 m (15 ft), terrain slopes downward from street
Owners’ Requirements
Style, roof form, building type:
Unfortunately, the development plan restricts us to a gable roof; if we had free choice, I would have opted for a clear Bauhaus style.
Basement, floors:
Garden floor 1/4 basement, 3/4 sleeping area. Above that, ground floor as living area, possibly a half open attic (gallery with open space + 1 room).
Number of people, ages:
3-4 people: 44 and 46 years old; son 1.5 years old, and husband’s 12-year-old daughter (she either spends every second weekend there or lives there permanently).
Space requirements on ground and upper floors:
Because the garage will likely need a basement due to the slope, we have planned the basement (storage, possibly workshop) there with access both from the garden side and from inside the house. On the garden/basement floor itself: technical room and laundry, three bedrooms, and main bathroom. On the ground floor (level with street, also accessible from garage) is the living area with kitchen, open living and dining area, pantry/utility room, an office/guest room, and a guest bathroom. An architect from a developer suggested the possibility of a half attic as a gallery with open space over the living area and a small room (guest room, office), which I really like.
Office: family use or home office?
There will definitely be some home office usage.
Number of guests per year:
Hard to say, but a small guest room is planned.
Open or closed architecture:
Rather open in the living area; above all, the view into the unbuildable, sloping green space (southeast) should be emphasized by high ceilings (no intermediate floor there) and large windows.
Open kitchen, kitchen island:
Kitchen can be separated by sliding door; no kitchen island needed.
Number of dining seats:
6
Fireplace:
Preferred (or wood stove), but not a must.
Music/Stereo wall:
Yes
Balcony, roof terrace:
Balcony on the ground floor facing southeast (preferably partly recessed into the house, but probably too little space), south side.
Garage, carport:
Garage preferred.
Productive garden, greenhouse:
Partly productive garden, partly digging/play area, partly nice to look at, partly play options for our son.
Other wishes/special features/daily routine, including reasons why something should or should not be:
We imagine a KfW55 standard house prepared for photovoltaic system installation.
I want the ground floor designed so that if mobility becomes limited in the future, we don’t have to move out immediately but can live on one level. Therefore, an additional room on the ground floor is a must, currently used as office/guest room and potentially convertible into a bedroom. For the same reason, the guest bathroom should already have a shower, and somewhere on the ground floor space for washing machine connections should be planned.
I personally lean toward spaciousness and many rooms but notice that the budget clearly limits this. My partner is more minimalist and wouldn’t mind if the house isn’t too large.
House Design
Planner:
Planner from a construction company
What do you particularly like? Why?
Gallery/open space (openness)
What do you not like? Why?
Less space (e.g. currently small bathroom, which can be adjusted) — budget-driven
Price estimate according to architect/planner:
520,000-550,000 euros gross (very rough estimate, no formal offer yet)
Personal price limit for house including fittings:
530,000 euros (but never say never)
Preferred heating technology:
Air-to-water heat pump
If you have to give up, on which details/extensions
- can you live without:
Garage can be shorter
- can you not live without:
Something open (some special feature/beautiful detail)
View of the biotope strip to the southeast
Why is the design the way it is now?
Were the corresponding/which wishes implemented by the architect?
Yes.
What makes it particularly good or bad in your eyes?
Airy, sufficient number of rooms
What is the most important/basic question about the floor plan in 130 characters?
Is the layout of the house suitable to meet our requirements?
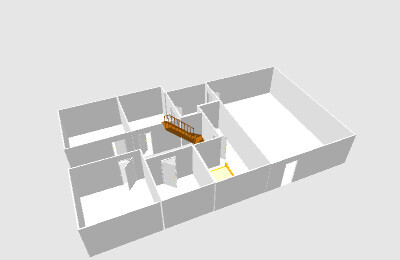
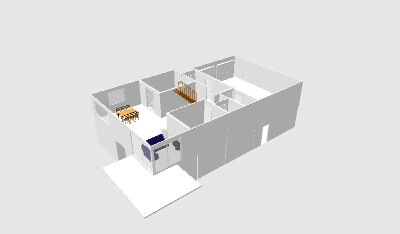
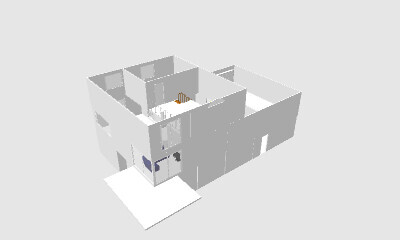
As I introduced myself here in the general forum, we have had several discussions with different general contractors, both for solid construction and timber frame.
We are now at the point where we have received some floor plan proposals.
I would like to present to you here (firstly?) the draft from the company Holz 1, which we particularly like because of the gallery and because it includes many of the features we communicated in advance.
I redrew this myself, so please forgive me if some elements appear a bit amateurish.
Most of the windows are not included in the drawing. What we would find extremely appealing is the (probably very expensive) idea of extending the eastern glass area at the southeast corner over two floors, but I couldn’t quickly find this option in the program.
I sketched in the larger bed on the ground floor to show proportions, as this room could potentially serve as a bedroom for us later.
From the linked thread above, it was already suggested by several forum members to locate the living/dining area on the garden level and the sleeping area upstairs.
Our reasons for planning it this way (though we are not yet entirely fixed):
- significantly shorter distances for carrying groceries, taking out trash, etc.
- nicer view from the living area into the greenery/mini-valley I described compared to the basement level
- more spacious feeling with an open ceiling/the gallery
- entering and being able to "just relax"
- simple accommodation of a frailty scenario (potentially living on one floor later, at least for a certain time)
We appreciate any further comments, ideas, etc. — thank you in advance!
Development Plan / Restrictions
Lot size: 791 sqm (8505 sq ft)
Slope: yes
Site coverage ratio: 0.35
Floor area ratio: 0.6
Building envelope, building line and boundary: see attachment
Number of parking spaces: 2 (double garage planned)
Number of floors: 2 to 2.5 (garden floor, ground floor, and possibly half an attic as a gallery with open space above ground floor)
Roof type: gable roof (35-42° specified)
Orientation: still open
Maximum heights/limits: ridge height 6.5 m (21 ft 4 in); eaves height 11.5 m (37 ft 9 in)
Additional requirements: Distance from house to street approx. 4.50 m (15 ft), terrain slopes downward from street
Owners’ Requirements
Style, roof form, building type:
Unfortunately, the development plan restricts us to a gable roof; if we had free choice, I would have opted for a clear Bauhaus style.
Basement, floors:
Garden floor 1/4 basement, 3/4 sleeping area. Above that, ground floor as living area, possibly a half open attic (gallery with open space + 1 room).
Number of people, ages:
3-4 people: 44 and 46 years old; son 1.5 years old, and husband’s 12-year-old daughter (she either spends every second weekend there or lives there permanently).
Space requirements on ground and upper floors:
Because the garage will likely need a basement due to the slope, we have planned the basement (storage, possibly workshop) there with access both from the garden side and from inside the house. On the garden/basement floor itself: technical room and laundry, three bedrooms, and main bathroom. On the ground floor (level with street, also accessible from garage) is the living area with kitchen, open living and dining area, pantry/utility room, an office/guest room, and a guest bathroom. An architect from a developer suggested the possibility of a half attic as a gallery with open space over the living area and a small room (guest room, office), which I really like.
Office: family use or home office?
There will definitely be some home office usage.
Number of guests per year:
Hard to say, but a small guest room is planned.
Open or closed architecture:
Rather open in the living area; above all, the view into the unbuildable, sloping green space (southeast) should be emphasized by high ceilings (no intermediate floor there) and large windows.
Open kitchen, kitchen island:
Kitchen can be separated by sliding door; no kitchen island needed.
Number of dining seats:
6
Fireplace:
Preferred (or wood stove), but not a must.
Music/Stereo wall:
Yes
Balcony, roof terrace:
Balcony on the ground floor facing southeast (preferably partly recessed into the house, but probably too little space), south side.
Garage, carport:
Garage preferred.
Productive garden, greenhouse:
Partly productive garden, partly digging/play area, partly nice to look at, partly play options for our son.
Other wishes/special features/daily routine, including reasons why something should or should not be:
We imagine a KfW55 standard house prepared for photovoltaic system installation.
I want the ground floor designed so that if mobility becomes limited in the future, we don’t have to move out immediately but can live on one level. Therefore, an additional room on the ground floor is a must, currently used as office/guest room and potentially convertible into a bedroom. For the same reason, the guest bathroom should already have a shower, and somewhere on the ground floor space for washing machine connections should be planned.
I personally lean toward spaciousness and many rooms but notice that the budget clearly limits this. My partner is more minimalist and wouldn’t mind if the house isn’t too large.
House Design
Planner:
Planner from a construction company
What do you particularly like? Why?
Gallery/open space (openness)
What do you not like? Why?
Less space (e.g. currently small bathroom, which can be adjusted) — budget-driven
Price estimate according to architect/planner:
520,000-550,000 euros gross (very rough estimate, no formal offer yet)
Personal price limit for house including fittings:
530,000 euros (but never say never)
Preferred heating technology:
Air-to-water heat pump
If you have to give up, on which details/extensions
- can you live without:
Garage can be shorter
- can you not live without:
Something open (some special feature/beautiful detail)
View of the biotope strip to the southeast
Why is the design the way it is now?
Were the corresponding/which wishes implemented by the architect?
Yes.
What makes it particularly good or bad in your eyes?
Airy, sufficient number of rooms
What is the most important/basic question about the floor plan in 130 characters?
Is the layout of the house suitable to meet our requirements?
I would not build a basement under the garage for cost reasons, as I mentioned in the other thread.
What is the purpose of the utility room on the ground floor?
As others have already pointed out, some dimensions do not seem right. The sofa area is not even 3 meters (10 feet) wide. The stair length is also shorter than that.
GeradeSchräg schrieb:Either that, or the eldest gets their own space under the roof.
Also, I would personally, as parents, take the upper floor including bathroom and dressing room...
What is the purpose of the utility room on the ground floor?
As others have already pointed out, some dimensions do not seem right. The sofa area is not even 3 meters (10 feet) wide. The stair length is also shorter than that.
GeradeSchräg schrieb:
I agree... Hole in the ceiling for car maintenance =D🤨 :p
I must not let my husband read this. He might decide to build a garage.
Advantage of a hillside location: integrated pit in the garage
So, now there is more time.
The staircase needs to be about one-third longer and a bit wider, so it’s hard to get a clear sense of the room sizes.
The living room area is only about 9 square meters (97 square feet)... you can’t even access the balcony without climbing over the couch.
The open-plan room is quite unusual, as it’s actually half dedicated to the stairwell.
The guest toilet would be too small and cramped for your “temporary solution for a disabled person.” The kitchen is hardly furnishable.
Tip about the bed: if you have a 180 x 200 cm (71 x 79 inch) mattress, the bed is wider. Now try sitting semi-disabled on your bed: you’ll hit your knees against the wall… good for leaning against though 😉
Regarding the basement: where is the window for Child 1? The site must have a slope there, right?
You would also need to zone the area somewhat: children on one side, parents on the other. But in a way that ensures all living spaces get enough windows. The parents’ area would probably have to yield some space for the benefit of both children’s rooms.
A lot has already been said about the cellar room. It’s not included in the budget or floor space. It’s the size of a three-room apartment, haha...
You already have over 27 square meters (290 square feet) of usable space plus the very large double garage... that’s already quite generous.
I am really confused about the orientation and use of the slope.
I would always align with the slope: follow it with the roof and usually the staircase as well. When you talk about a gallery, you integrate it into the roof, shaped by the slope to create a more harmonious effect. Here everything is rotated by about 90 degrees and feels wrong.
I would also recommend a staggered gable roof here, so you can catch the east side with a third gable.
The staircase needs to be about one-third longer and a bit wider, so it’s hard to get a clear sense of the room sizes.
The living room area is only about 9 square meters (97 square feet)... you can’t even access the balcony without climbing over the couch.
The open-plan room is quite unusual, as it’s actually half dedicated to the stairwell.
The guest toilet would be too small and cramped for your “temporary solution for a disabled person.” The kitchen is hardly furnishable.
Tip about the bed: if you have a 180 x 200 cm (71 x 79 inch) mattress, the bed is wider. Now try sitting semi-disabled on your bed: you’ll hit your knees against the wall… good for leaning against though 😉
Regarding the basement: where is the window for Child 1? The site must have a slope there, right?
You would also need to zone the area somewhat: children on one side, parents on the other. But in a way that ensures all living spaces get enough windows. The parents’ area would probably have to yield some space for the benefit of both children’s rooms.
A lot has already been said about the cellar room. It’s not included in the budget or floor space. It’s the size of a three-room apartment, haha...
You already have over 27 square meters (290 square feet) of usable space plus the very large double garage... that’s already quite generous.
I am really confused about the orientation and use of the slope.
I would always align with the slope: follow it with the roof and usually the staircase as well. When you talk about a gallery, you integrate it into the roof, shaped by the slope to create a more harmonious effect. Here everything is rotated by about 90 degrees and feels wrong.
I would also recommend a staggered gable roof here, so you can catch the east side with a third gable.
J
JayneCobb23 Nov 2020 22:47Wow, already got some harsh feedback. 🤨
Thanks for your thoughts!
After spending two hours drawing the floor plan with this software, please forgive me for being a bit frustrated and not paying close attention to the proper dimensions for the stairs. I pretty much just slapped in the few pieces of furniture at the end—mostly due to the scale. It doesn’t have to be the final layout.
Maybe something went wrong transferring the drawing, so I’m attaching the architect’s original draft.
Unfortunately, there was only a pencil sketch from him, without any furniture—so it’s probably not very useful for scale purposes?
The house without the garage and vestibule is 10 x 10 m (33 x 33 ft) in size.
Bedroom:
Since our son will probably still be quite young when we move in, I want his bedroom to be on the same level as our bedroom as much as possible.
Otherwise, he’ll keep wandering around at night.
Our older daughter is already interested in the room under the roof, so the room currently labeled as the second children’s bedroom doesn’t necessarily have to end up as one.
Then we could make the basement bathroom larger and turn the former children’s room into an office.
Regarding garage size:
That would be a luxury, as I mentioned in my answers in the questionnaire at the beginning.
I could probably give up on the 9 m (30 ft) depth the most; I was dreaming of some kind of workshop space, hence the approach.
Regarding basement under the garage:
Maybe I’m too much of a layperson, but since the garage can only begin 5 m (16 ft) away from the street, it would basically be floating (there is about a 2 m (6.5 ft) height difference compared to the street on the north side; going further south, the slope gets steeper and higher).
So what do I put underneath if it’s not a basement? A pile of earth? How does that work structurally?
Attached you’ll find the existing site plan we commissioned, so maybe my concerns become clearer.
Interesting points, thank you! I hadn’t really considered this and will think it over.
The current design comes from the fact that the roof
1.) was oriented south for the photovoltaic system, and
2.) to enable the southeast/east corner on the ground floor to be as spacious as possible because of the view (two-story glass surfaces are a dream).
But maybe rotating it 90 degrees would work somehow, too; I’ll have to look into that.
I’ll get back to working on my plan.
Thanks for your thoughts!
After spending two hours drawing the floor plan with this software, please forgive me for being a bit frustrated and not paying close attention to the proper dimensions for the stairs. I pretty much just slapped in the few pieces of furniture at the end—mostly due to the scale. It doesn’t have to be the final layout.
Maybe something went wrong transferring the drawing, so I’m attaching the architect’s original draft.
Unfortunately, there was only a pencil sketch from him, without any furniture—so it’s probably not very useful for scale purposes?
The house without the garage and vestibule is 10 x 10 m (33 x 33 ft) in size.
Bedroom:
Since our son will probably still be quite young when we move in, I want his bedroom to be on the same level as our bedroom as much as possible.
Otherwise, he’ll keep wandering around at night.
Our older daughter is already interested in the room under the roof, so the room currently labeled as the second children’s bedroom doesn’t necessarily have to end up as one.
Then we could make the basement bathroom larger and turn the former children’s room into an office.
Regarding garage size:
That would be a luxury, as I mentioned in my answers in the questionnaire at the beginning.
I could probably give up on the 9 m (30 ft) depth the most; I was dreaming of some kind of workshop space, hence the approach.
Regarding basement under the garage:
Maybe I’m too much of a layperson, but since the garage can only begin 5 m (16 ft) away from the street, it would basically be floating (there is about a 2 m (6.5 ft) height difference compared to the street on the north side; going further south, the slope gets steeper and higher).
So what do I put underneath if it’s not a basement? A pile of earth? How does that work structurally?
Attached you’ll find the existing site plan we commissioned, so maybe my concerns become clearer.
ypg schrieb:
I’m really confused about the slope’s orientation and usage.
I’d always build with the slope: both the roof and usually the stairs. If you talk about a gallery, you incorporate it into the roof, which you shape with the slope so it looks more harmonious. Here, everything is rotated about 90 degrees and looks wrong.
I’d also recommend a staggered gable roof here, so you can capture the east side with a third gable.
Interesting points, thank you! I hadn’t really considered this and will think it over.
The current design comes from the fact that the roof
1.) was oriented south for the photovoltaic system, and
2.) to enable the southeast/east corner on the ground floor to be as spacious as possible because of the view (two-story glass surfaces are a dream).
But maybe rotating it 90 degrees would work somehow, too; I’ll have to look into that.
I’ll get back to working on my plan.
JayneCobb schrieb:
What do I put underneath then, if it's not a basement? A pile of dirt?Concrete. Wall. One wall is cheaper than four plus a slab.
JayneCobb schrieb:
After spending two hours drawing the floor plan using this program, please forgive me for being a bit frustrated afterwards.Not only you, but also the result. Now it looks quite different. Unfortunately, still without any dimensions :-(https://www.instagram.com/11antgmxde/
https://www.linkedin.com/company/bauen-jetzt/
Similar topics