
ᐅ Single-family house floor plan, 200 m², 2 full stories, garage, no basement
Created on: 22 Feb 2023 21:04
H
hausbauer_93
We kindly ask for your feedback on our spacious floor plan.
Development Plan / Restrictions
In principle, we have no known or limiting restrictions; our community is VERY flexible!
Plot size: 3,700m2 (39,826 sq ft)
Slope: no
Site coverage ratio: unknown
Floor area ratio: no requirements
Building envelope, building line, and boundary: no requirements
Edge setbacks: 3m (10 ft)
Number of parking spaces: no requirements
Number of floors: no requirements
Roof type: no requirements
Architectural style: no requirements
Orientation: no requirements
Maximum height / limits: no requirements
Other requirements: none
Homeowners' Requirements
Architectural style, roof type, building type: single-family house, flat shed roof (attic not usable, nor desired)
Basement, floors: no basement, 2 full floors
Number of occupants, age: 2 adults, planned 2 children
Space requirements by floor:
Office: mainly for home office
Guest overnight stays per year: about 14 nights per year, 2 persons in the office
Open or closed architecture: semi-open
Conservative or modern design: modern
Open kitchen, kitchen island: open kitchen
Number of dining seats: 6–8
Fireplace: small stove, possibly a wood-burning stove
Music / stereo wall: no
Balcony, roof terrace: no
Garage, carport: garage
Usable garden, greenhouse: garden
House design
Origin of the planning:
Do-it-yourself and then architect
What do you particularly like? Why?
Structurally, it is a very good floor plan because the load-bearing walls are stacked. Equal-sized children’s rooms, each with one window. Children’s rooms not adjacent to parents’ bedroom. Living room separated. Since the south side cannot be built on, we especially like the window front. The large kitchen.
What do you dislike? Why?
Cost estimate according to architect/planner: only a verbal statement, turnkey (not yet finalized) about €3,500 per m2 (approx. $325 per sq ft) of living space
Personal price limit for the house, including fittings: €850,000
Preferred heating technology: geothermal energy
If you have to give up something, which details/extensions
-can you do without: at most the parents’ bathroom. Then, however, a shower would have to be added to the downstairs toilet. That would significantly change things.
-can you not do without: office and hobby room, attached garage, all other rooms
Why has the design ended up as it is now?
We designed it by hand and a planner worked it out with us. This is essentially the first draft. The wishes were implemented. We spent a lot of time beforehand working on floor plans. We carefully thought about which rooms we need and definitely need every one of them.
What is the most important/basic question about the floor plan summarized in 130 characters?
Any improvements? Is it practical? What would you do differently?
Thank you very much.
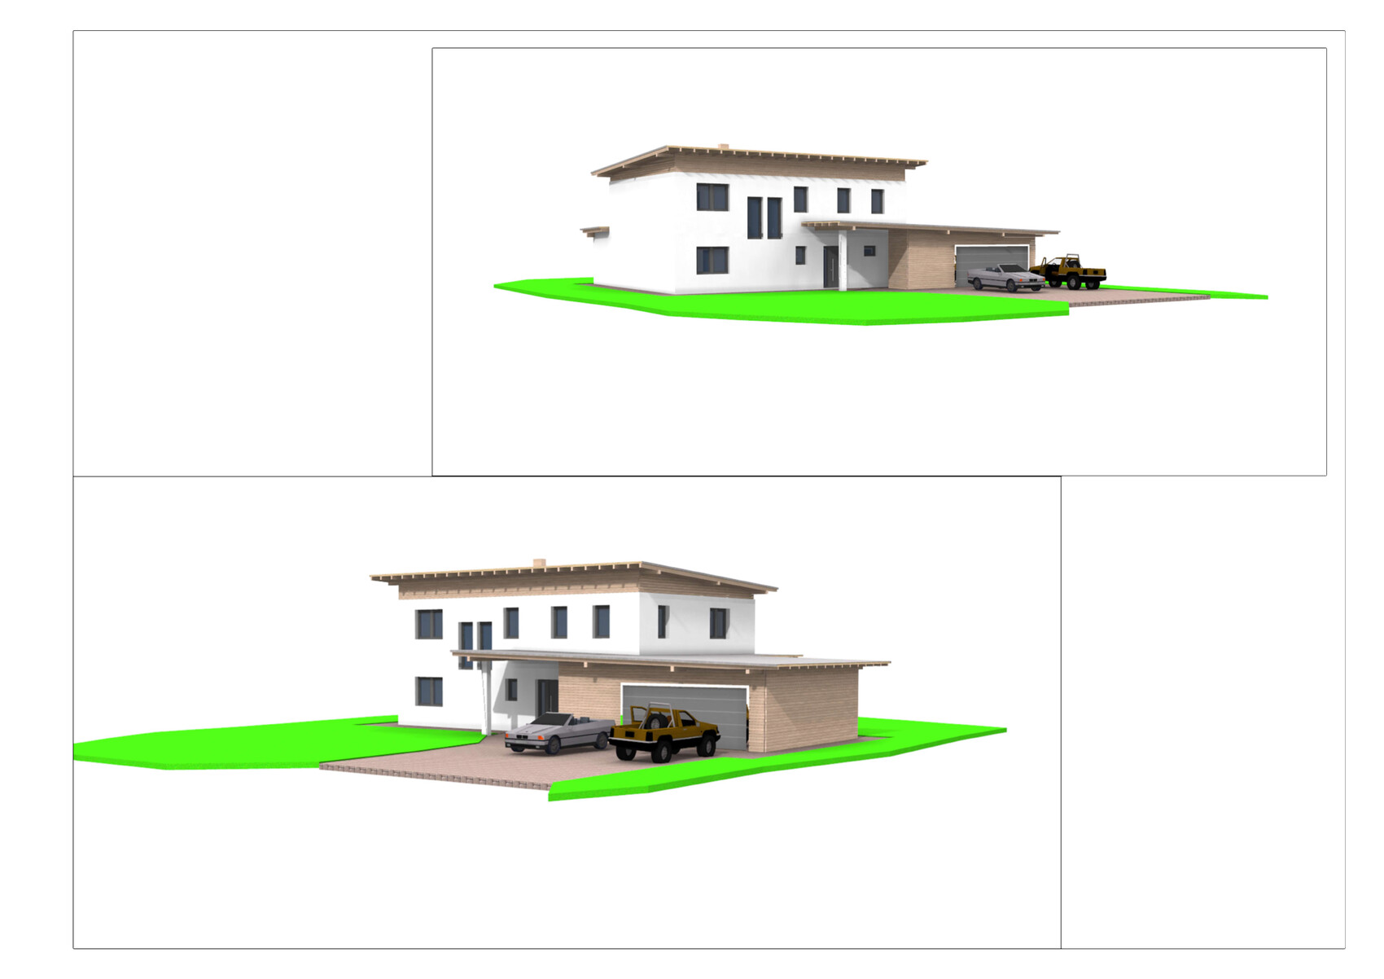
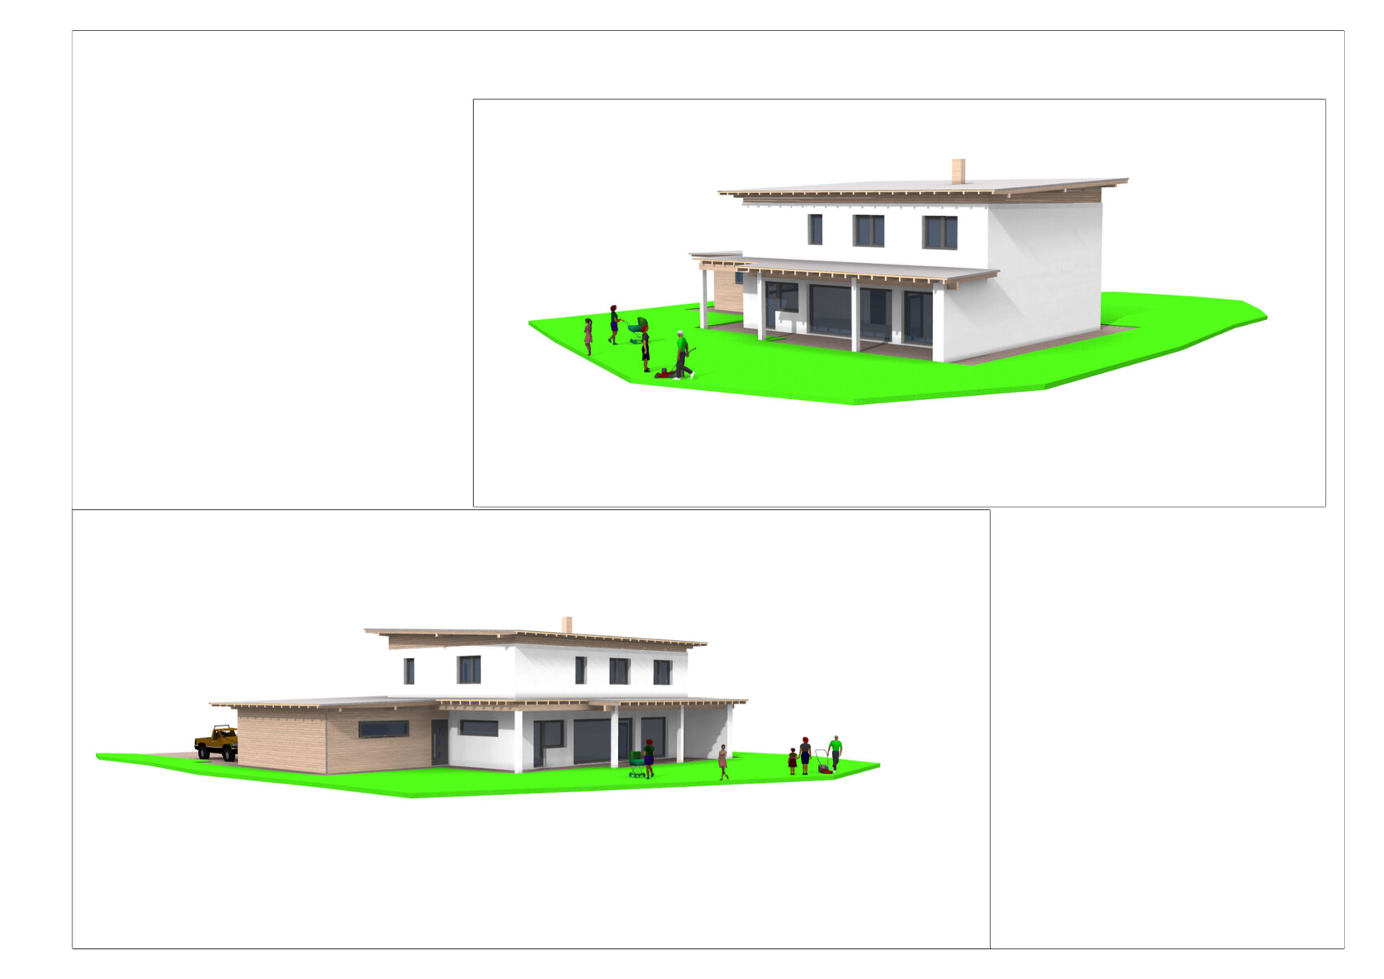
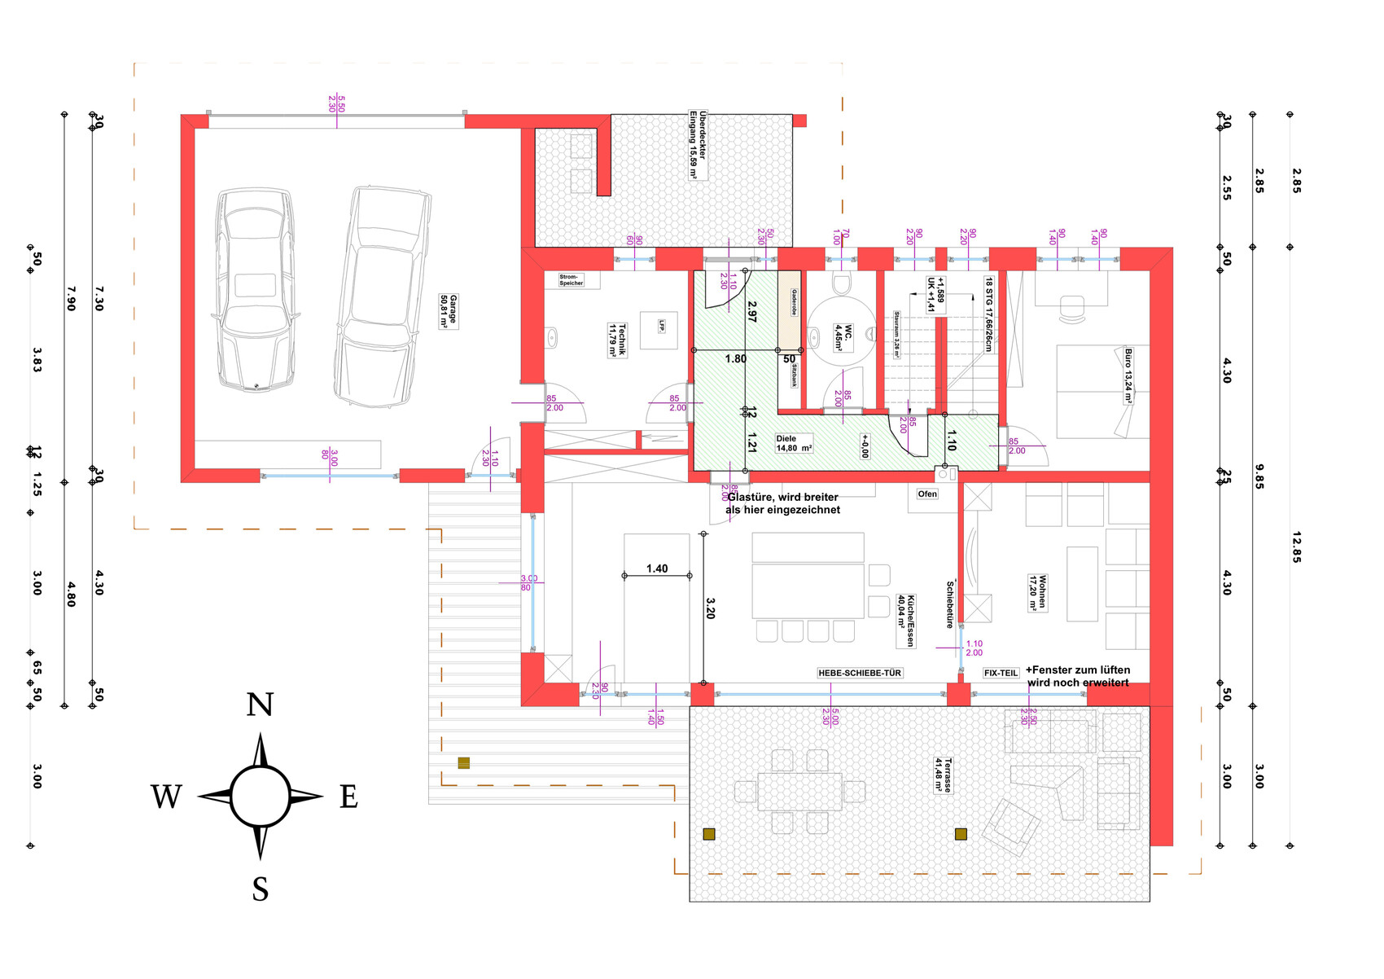
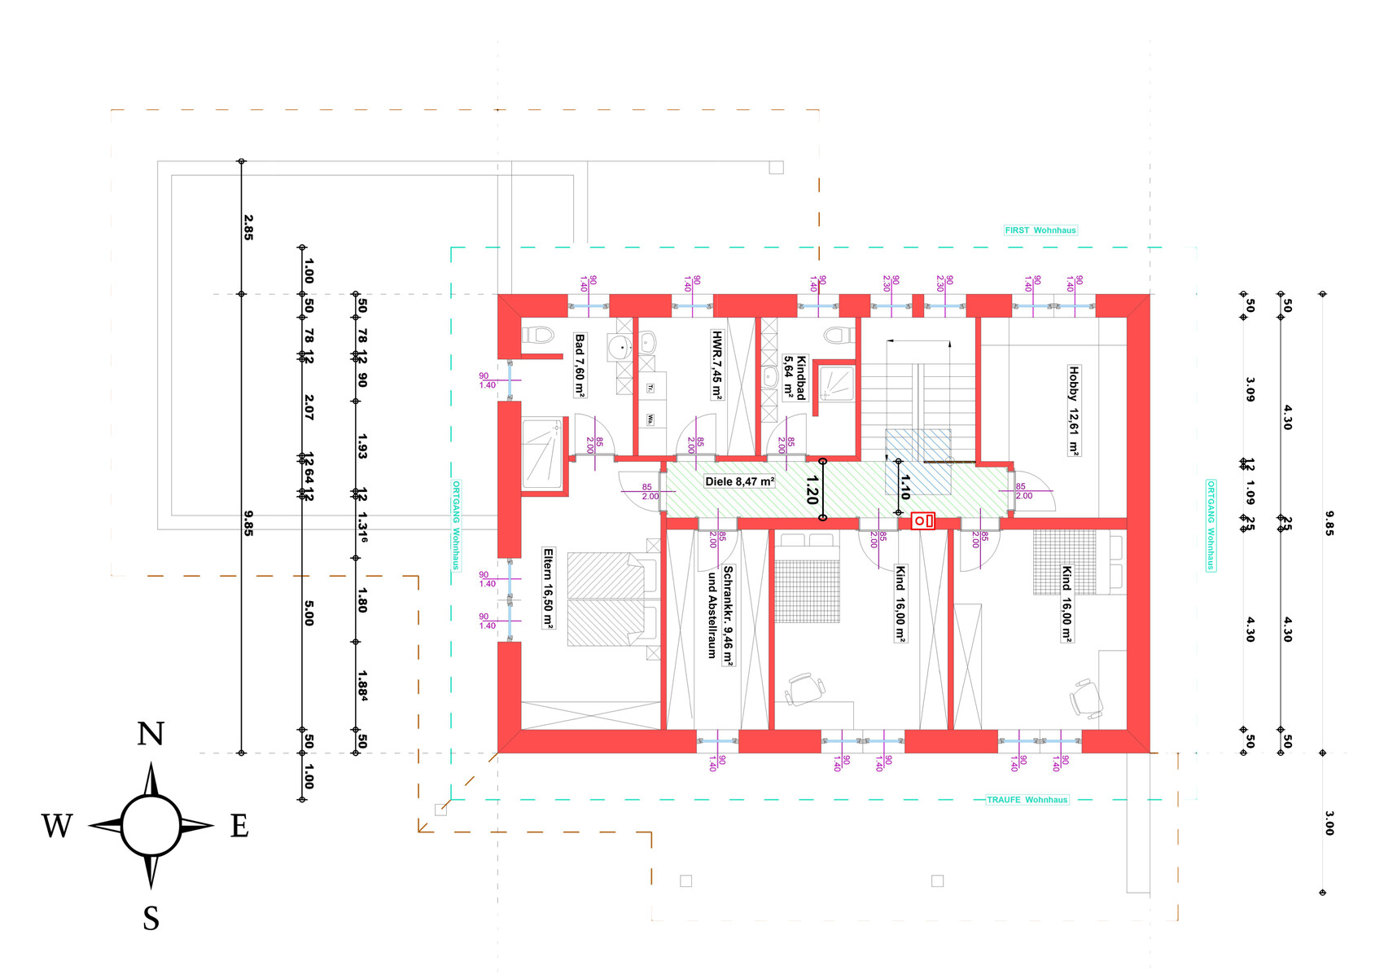
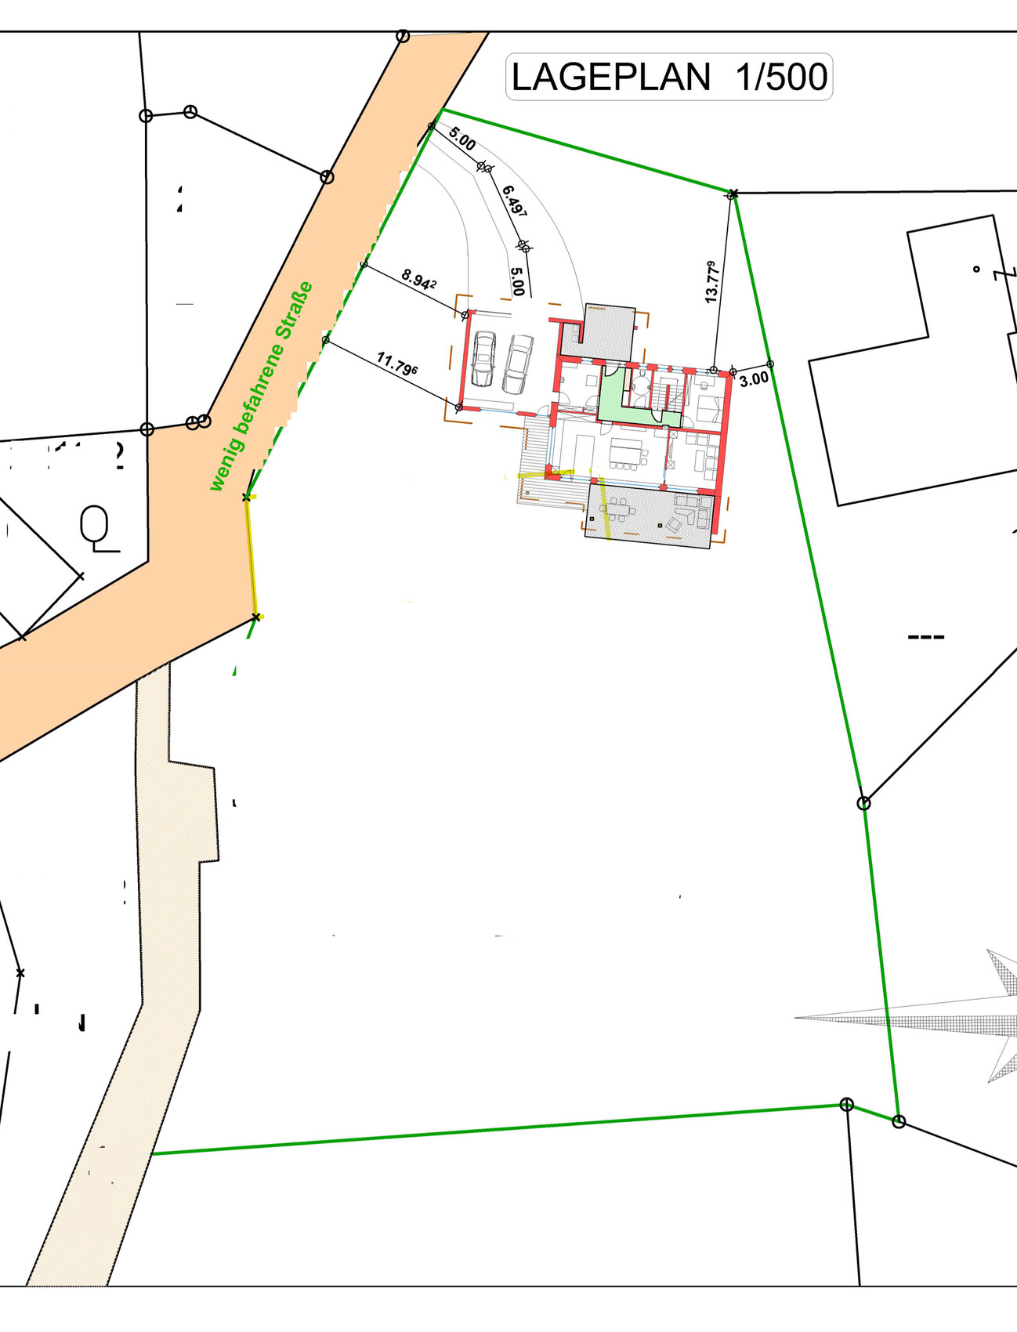
Development Plan / Restrictions
In principle, we have no known or limiting restrictions; our community is VERY flexible!
Plot size: 3,700m2 (39,826 sq ft)
Slope: no
Site coverage ratio: unknown
Floor area ratio: no requirements
Building envelope, building line, and boundary: no requirements
Edge setbacks: 3m (10 ft)
Number of parking spaces: no requirements
Number of floors: no requirements
Roof type: no requirements
Architectural style: no requirements
Orientation: no requirements
Maximum height / limits: no requirements
Other requirements: none
Homeowners' Requirements
Architectural style, roof type, building type: single-family house, flat shed roof (attic not usable, nor desired)
Basement, floors: no basement, 2 full floors
Number of occupants, age: 2 adults, planned 2 children
Space requirements by floor:
- Ground floor: kitchen, dining, living room, office, utility room
- Upper floor: 2 children's rooms with children's bathroom, parents’ bedroom with en-suite, hobby room, laundry room
Office: mainly for home office
Guest overnight stays per year: about 14 nights per year, 2 persons in the office
Open or closed architecture: semi-open
Conservative or modern design: modern
Open kitchen, kitchen island: open kitchen
Number of dining seats: 6–8
Fireplace: small stove, possibly a wood-burning stove
Music / stereo wall: no
Balcony, roof terrace: no
Garage, carport: garage
Usable garden, greenhouse: garden
House design
Origin of the planning:
Do-it-yourself and then architect
What do you particularly like? Why?
Structurally, it is a very good floor plan because the load-bearing walls are stacked. Equal-sized children’s rooms, each with one window. Children’s rooms not adjacent to parents’ bedroom. Living room separated. Since the south side cannot be built on, we especially like the window front. The large kitchen.
What do you dislike? Why?
- The walking distances may be long, for example from the living room to the toilet or from the kitchen to the upper floor.
- The parents’ bedroom and the built-in wardrobe wall. We already had wardrobes placed between the bed and bathroom, but at most a corner wardrobe fits there.
- The children’s bathroom layout is still not ideal, in our opinion.
- Placement of the stove.
Cost estimate according to architect/planner: only a verbal statement, turnkey (not yet finalized) about €3,500 per m2 (approx. $325 per sq ft) of living space
Personal price limit for the house, including fittings: €850,000
Preferred heating technology: geothermal energy
If you have to give up something, which details/extensions
-can you do without: at most the parents’ bathroom. Then, however, a shower would have to be added to the downstairs toilet. That would significantly change things.
-can you not do without: office and hobby room, attached garage, all other rooms
Why has the design ended up as it is now?
We designed it by hand and a planner worked it out with us. This is essentially the first draft. The wishes were implemented. We spent a lot of time beforehand working on floor plans. We carefully thought about which rooms we need and definitely need every one of them.
What is the most important/basic question about the floor plan summarized in 130 characters?
Any improvements? Is it practical? What would you do differently?
Thank you very much.

hausbauer_93 schrieb:
cool! thanks
the layout is actually quite similar to ours.
Is the dishwasher next to the oven? Was that the perfect spot for you, or would you have done it differently? Is it too far from the sink? Yes, the dishwasher is installed at counter height. The distance from the sink was actually ideal for us. But I think it also depends on personal preference and how you use the kitchen. We are a household that basically puts everything (except for the husband’s Shun knives) into the dishwasher. We rarely wash by hand here. So for us, the 80cm (31.5 inches) cabinet between the sink and dishwasher was ergonomically perfect to sort out food scraps or waste into the bins under the sink before loading the dishwasher.
In the new house, we planned it almost the same way.
I would definitely do the elevated installation again. Right now (in our temporary apartment during the construction phase), we have a dishwasher installed under the counter with base cabinets and doors, and it’s driving us crazy. We’ve really let discipline slip because it’s so inconvenient to unload it, especially after being used to the elevated setup.
I’m currently very pregnant to the point where I can’t even unload the dishwasher anymore because bending and leaning over is impossible. So this task is still falling to my poor husband. 🙂
H
hausbauer_9323 Feb 2023 14:21ypg schrieb:
It’s not central; it’s located to the side of the hallway and, based on the plans, it’s just there, hidden. Since a staircase plays an important role in a single-family home, you should somehow get an impression of it when entering the house, especially as many routes lead straight upstairs. I completely agree with you. It is not central, and as I mentioned in the initial post, this is an issue we are concerned about. You have confirmed this for us. We will review it again and see how we can resolve it differently so that it still works for us on the upper floor.
We will definitely make some adjustments to the exterior appearance as well. For now, we want to make sure the interior works for us.
H
hausbauer_9323 Feb 2023 14:28hanghaus2023 schrieb:
Just a quick example from Bien-Zenker: a 200 sqm (2,153 sq ft) CONCEPT-M 170 Villingen-Schwenningen model (also a mono-pitched roof) I took a look, thanks. The exterior is quite nice, especially when it’s designed with that staggered layout—or whatever the right term is—but it’s not at all what we’re looking for, neither outside nor inside. 🙁 A separate hallway is very important for us.
H
hausbauer_9323 Feb 2023 14:51kati1337 schrieb:
We are a household that loads practically everything into the dishwasher (except for my husband’s Shun knives). We almost never wash by hand. We hardly wash anything by hand either. We also only buy items that are dishwasher safe.
kati1337 schrieb:
I would definitely choose a raised dishwasher again. Good to hear, because we really want that too!
kati1337 schrieb:
I’m currently heavily pregnant to the point where I can’t even unload the dishwasher anymore, because bending over and leaning forward is just too difficult. Oh, I understand. Bending over is really tough at that stage... Best wishes for your delivery!!
Similar topics