
Soon I will realize that the living room is 12 sqm (129 sq ft), the stair rise is too high, and the upper floor is messed up.
Please upload the general contractor’s plan. If they drew these points like this, watch out!
The plot seems to be very nicely located.
Edit: I also find the kitchen with 3 doors, which divide the counters into 4 sections, somewhat fragmented. The access to the open-plan living area is slowed down by the island.
Please upload the general contractor’s plan. If they drew these points like this, watch out!
The plot seems to be very nicely located.
Edit: I also find the kitchen with 3 doors, which divide the counters into 4 sections, somewhat fragmented. The access to the open-plan living area is slowed down by the island.
I understand that you don’t want a discussion about the pros and cons of a pantry. However, it seems like you are expecting the pantry in your new house to offer the same benefits as your current one. This simply isn’t possible with modern construction methods. It might work as a storage room, but it won’t be able to fulfill its original purpose of food storage.
A small update from me:
After visiting the kitchen and bathroom designers, I have now updated the floor plan accordingly. The entrance area to the kitchen should now fit better.
The staircase should also be correct now.
- We are currently considering whether to omit the patio door in the living area since you can already go outside through the large sliding door next to it.
- We have also somewhat moved away from the roof windows and will probably forgo them (ceiling now fully covering the upper floor).
- The wood stove is not yet planned in detail; we have an appointment for that soon.
I would appreciate some feedback

After visiting the kitchen and bathroom designers, I have now updated the floor plan accordingly. The entrance area to the kitchen should now fit better.
The staircase should also be correct now.
- We are currently considering whether to omit the patio door in the living area since you can already go outside through the large sliding door next to it.
- We have also somewhat moved away from the roof windows and will probably forgo them (ceiling now fully covering the upper floor).
- The wood stove is not yet planned in detail; we have an appointment for that soon.
I would appreciate some feedback
Where should the electrical cabinet be placed with this 2-meter (6.6 feet) fall zone in front of it? If the electrician gets a shock, there must be a safety clearance of about 2 meters (or was it 1.8 meters (5.9 feet)?) in front of it.
Otherwise, a note: it can become annoying at some point to enter the living room only through the kitchen. Personally, I don’t mind.
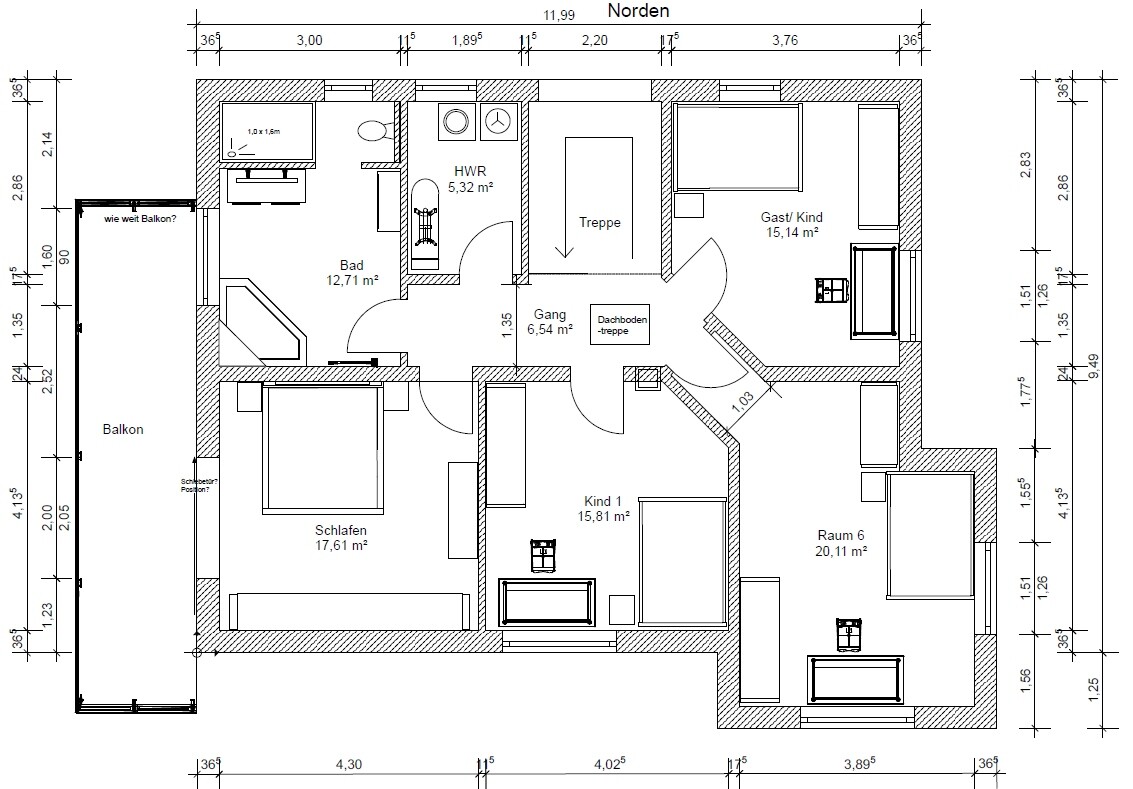
And upstairs is still a disaster. Please don’t ask why or how it can be changed. It’s best to redo everything up there.
Otherwise, a note: it can become annoying at some point to enter the living room only through the kitchen. Personally, I don’t mind.
And upstairs is still a disaster. Please don’t ask why or how it can be changed. It’s best to redo everything up there.
Similar topics