
ᐅ Single-family home floor plan, 230 sqm, with carport on a square corner lot
Created on: 15 Jun 2023 18:12
F
fabreit
Hello House Building Forum,
After several months and iterations, we have a design for our single-family home and are quite satisfied. Now we are very eager to receive your constructive feedback! Thank you in advance.
Zoning Plan / Restrictions
Plot size | 540 sqm (5800 sq ft), fairly square
Corner plot, no slope
Number of parking spaces | 1
Roof style | all classic roof types possible
Maximum height / limits | not relevant, several multi-family houses in the neighborhood (neighboring development)
Homeowners’ Requirements
Style, roof shape, building type | gable roof, possibly triple gable (not shown)
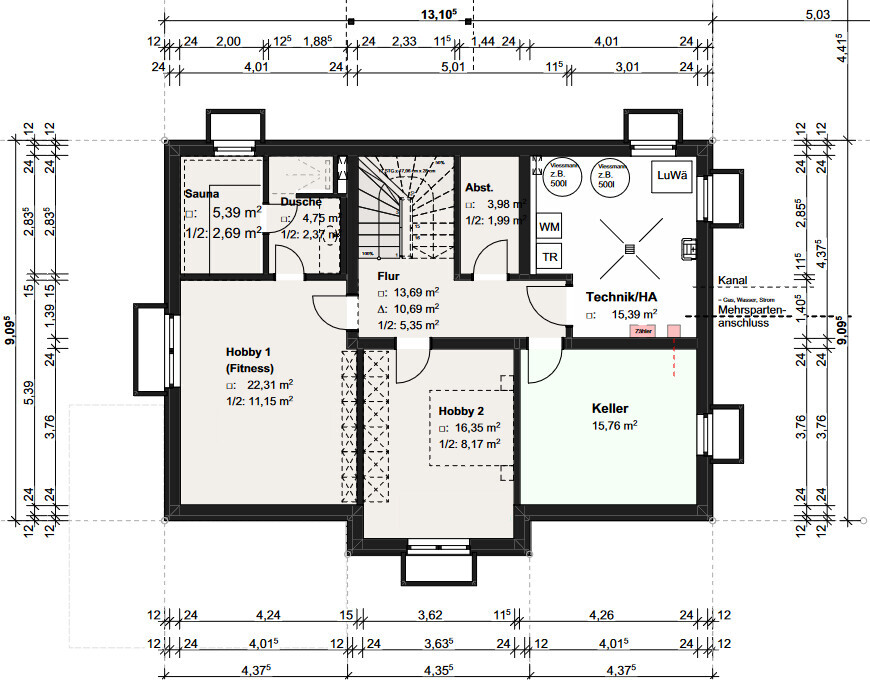
Basement, floors | ground floor, converted attic, finished basement
Number of occupants, ages | target: 2 adults, 2 children (currently one-year-old)
Room needs on ground and upper floors | approx. 80-90 sqm (860-970 sq ft) each for ground and upper floors
Office | 1.5 offices required for home office
Guest sleeping per year | some family abroad, so relevant
Open or closed layout | rather open, but with adequate soundproofing for bedrooms (chamber music downstairs in the evening while children sleep upstairs)
Conservative or modern build | in between, should be a bit special
Open kitchen, cooking island | large open kitchen with breakfast bar
Number of dining seats | existing table 2x3 m (6.5x10 ft), extendable to 2x4 m (6.5x13 ft)
Fireplace | under discussion, probably no
Music / stereo wall | no
Balcony, roof terrace | no
Garage, carport | carport
Vegetable garden, greenhouse | garden with walnut, spruce, and ash trees present
House Design
Who designed it? | architect’s design, nth iteration with many personal ideas
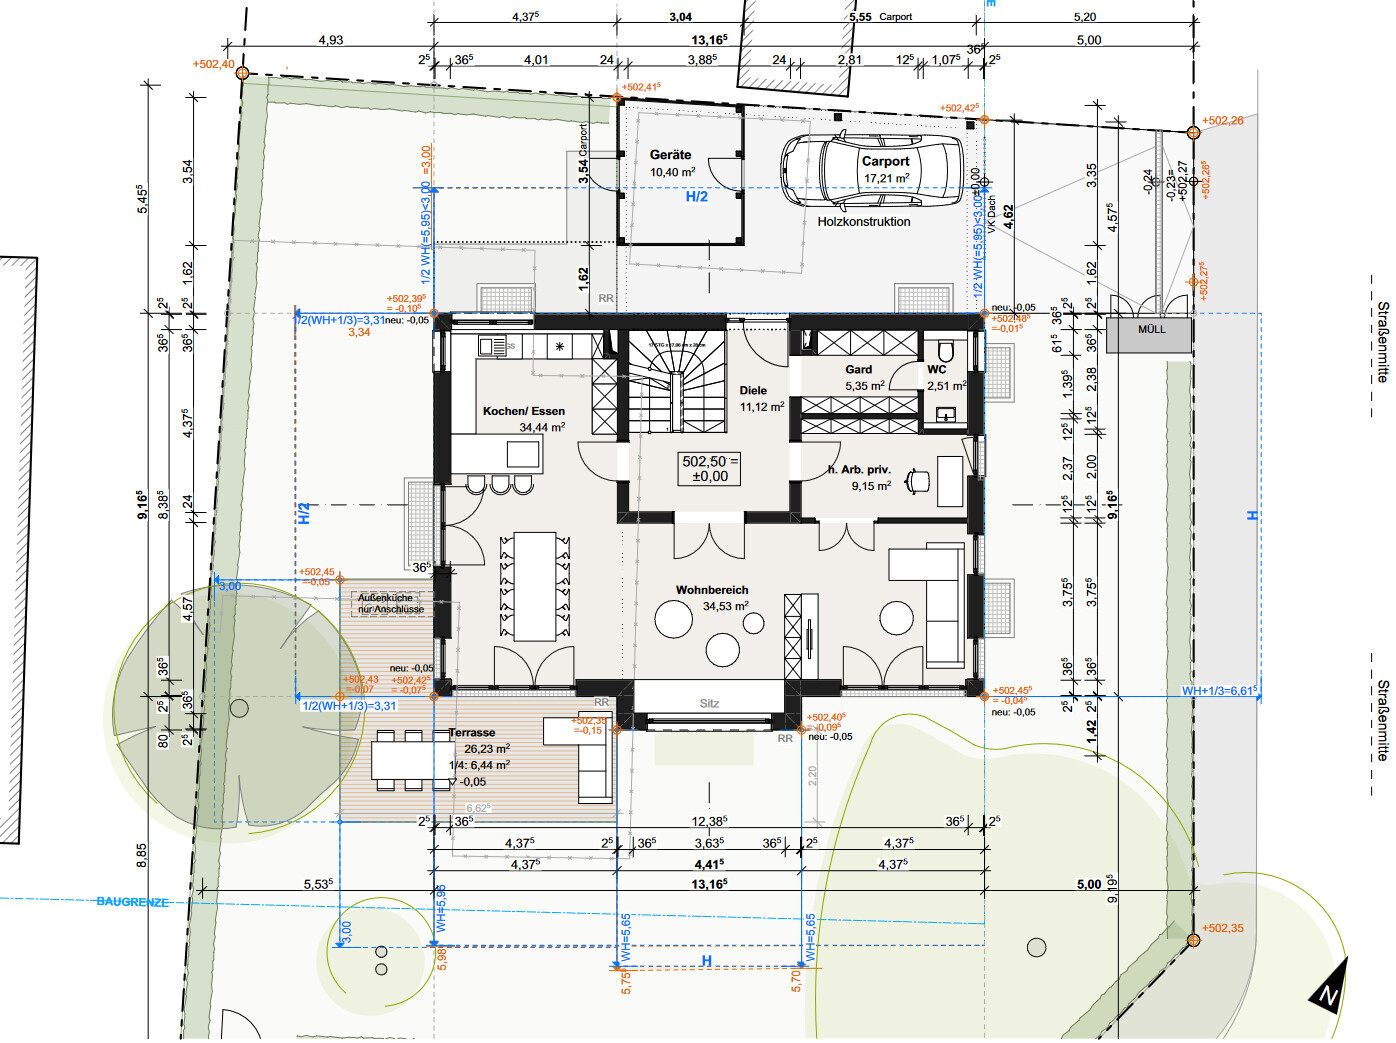
What do you particularly like? Why? | staircase separated from living area (acoustics), large living room with window seat (party-friendly), terrace extending dining area (for warm summer evenings), parents’ area upstairs, no external heat pump (out of respect)
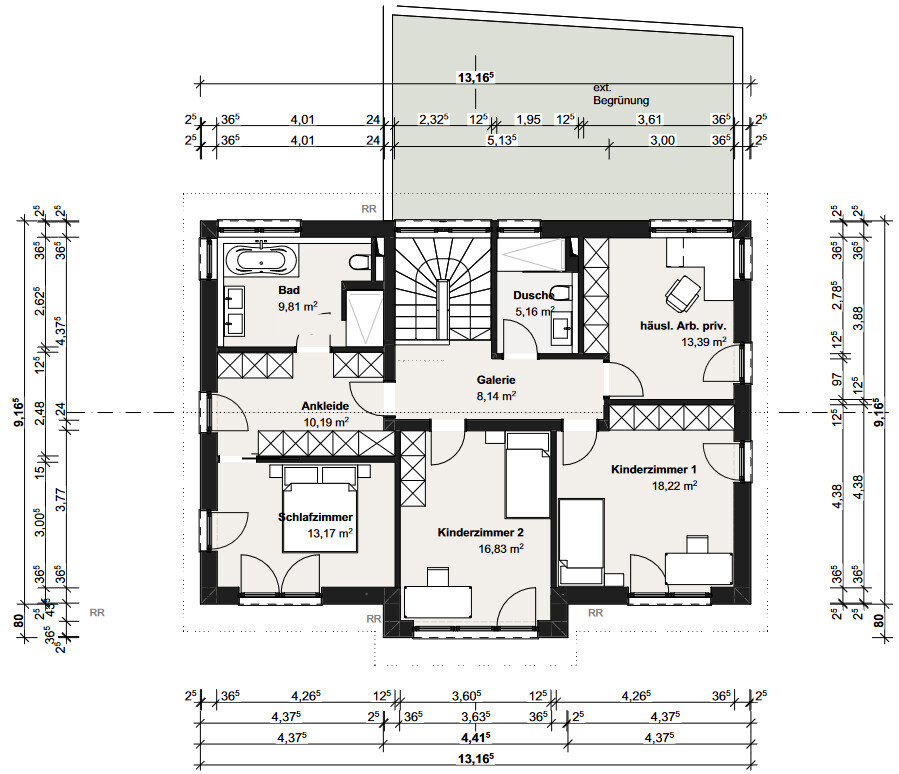
What do you not like? Why? | exterior not yet “attractive” from every angle – any ideas? All bedrooms next to each other
Price estimate according to architect/planner: base house costs from 0.8 million upward
Price limit for house including fittings: 1.2 million from demolition to kitchen/built-in furniture/garden landscaping
Preferred heating technology: air-to-water heat pump, possibly earth baskets (?)
If You Had to Cut Back, Which Details / Extensions
-could you give up? Much has already been rationalized away (fireplace, outdoor kitchen, attic)
-could you not give up? Priority on garden size
Why Has the Design Turned Out This Way?
A spacious family home with privacy, meaning large children’s rooms and a retreat space for parents, great importance on the garden with existing trees, an evening terrace in the northwest, otherwise focus on southeast garden. Inside, plenty of windows facing southeast. This will be enclosed by privacy hedges; the streets to the south/east have very little traffic, so this will be a nice, private, and quiet southeast garden.
What Is the Most Important / Fundamental Question About the Floor Plan Summarized in 130 Characters
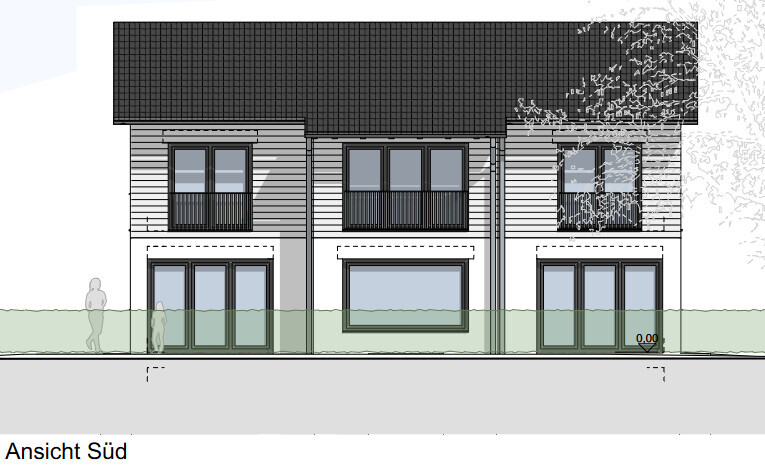
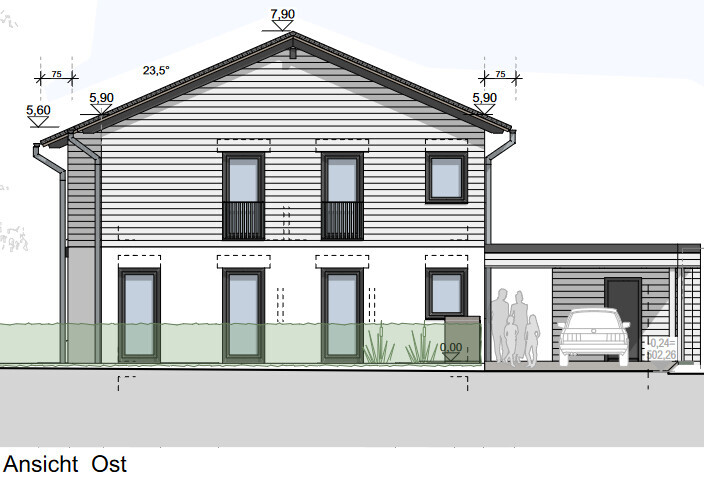
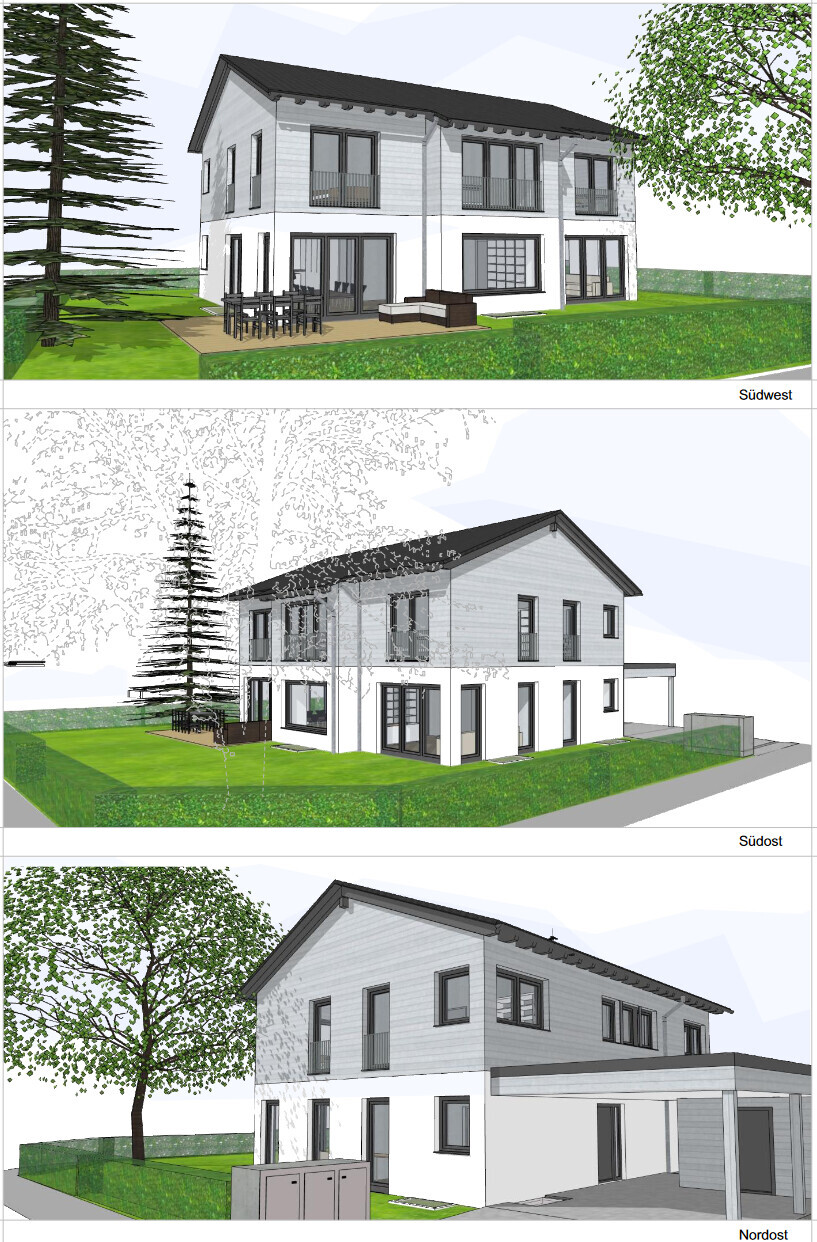
Best regards
fabreit
After several months and iterations, we have a design for our single-family home and are quite satisfied. Now we are very eager to receive your constructive feedback! Thank you in advance.
Zoning Plan / Restrictions
Plot size | 540 sqm (5800 sq ft), fairly square
Corner plot, no slope
Number of parking spaces | 1
Roof style | all classic roof types possible
Maximum height / limits | not relevant, several multi-family houses in the neighborhood (neighboring development)
Homeowners’ Requirements
Style, roof shape, building type | gable roof, possibly triple gable (not shown)
Basement, floors | ground floor, converted attic, finished basement
Number of occupants, ages | target: 2 adults, 2 children (currently one-year-old)
Room needs on ground and upper floors | approx. 80-90 sqm (860-970 sq ft) each for ground and upper floors
Office | 1.5 offices required for home office
Guest sleeping per year | some family abroad, so relevant
Open or closed layout | rather open, but with adequate soundproofing for bedrooms (chamber music downstairs in the evening while children sleep upstairs)
Conservative or modern build | in between, should be a bit special
Open kitchen, cooking island | large open kitchen with breakfast bar
Number of dining seats | existing table 2x3 m (6.5x10 ft), extendable to 2x4 m (6.5x13 ft)
Fireplace | under discussion, probably no
Music / stereo wall | no
Balcony, roof terrace | no
Garage, carport | carport
Vegetable garden, greenhouse | garden with walnut, spruce, and ash trees present
House Design
Who designed it? | architect’s design, nth iteration with many personal ideas
What do you particularly like? Why? | staircase separated from living area (acoustics), large living room with window seat (party-friendly), terrace extending dining area (for warm summer evenings), parents’ area upstairs, no external heat pump (out of respect)
What do you not like? Why? | exterior not yet “attractive” from every angle – any ideas? All bedrooms next to each other
Price estimate according to architect/planner: base house costs from 0.8 million upward
Price limit for house including fittings: 1.2 million from demolition to kitchen/built-in furniture/garden landscaping
Preferred heating technology: air-to-water heat pump, possibly earth baskets (?)
If You Had to Cut Back, Which Details / Extensions
-could you give up? Much has already been rationalized away (fireplace, outdoor kitchen, attic)
-could you not give up? Priority on garden size
Why Has the Design Turned Out This Way?
A spacious family home with privacy, meaning large children’s rooms and a retreat space for parents, great importance on the garden with existing trees, an evening terrace in the northwest, otherwise focus on southeast garden. Inside, plenty of windows facing southeast. This will be enclosed by privacy hedges; the streets to the south/east have very little traffic, so this will be a nice, private, and quiet southeast garden.
What Is the Most Important / Fundamental Question About the Floor Plan Summarized in 130 Characters
- Especially ideas for the exterior: We want to build a “beautiful house” from the outside, not just a functional one.
- How best to calculate sun position/shadow cast from neighboring houses?
- Do you see any major no-gos including reasons and suggestions?
Best regards
fabreit
H
hanghaus202316 Jun 2023 09:53I really like this a lot.
A few small things I noticed.
The doors from the living room to the office should be omitted.
If laundry is done in the basement, definitely include a laundry chute behind the shower.
A few small things I noticed.
The doors from the living room to the office should be omitted.
If laundry is done in the basement, definitely include a laundry chute behind the shower.
ypg schrieb:
It’s a beautiful house!
No, you have my blessing… I’ve probably said that about five times in ten years of forum activity. 😎
Everything is well thought out. Some things wouldn’t be my choice, but that doesn’t matter: it’s good as it is. Inside and out. Complaining just isn’t appropriate here.Wow – thanks for the compliment! Judging by your forum activity, I truly feel honored. 🙂
Some things wouldn’t be my choiceIt’s not unimportant – could you give some examples? For some things, we made conscious decisions, others just “happened.” Your perspective will definitely help us make more deliberate choices on certain details.
hanse987 schrieb:
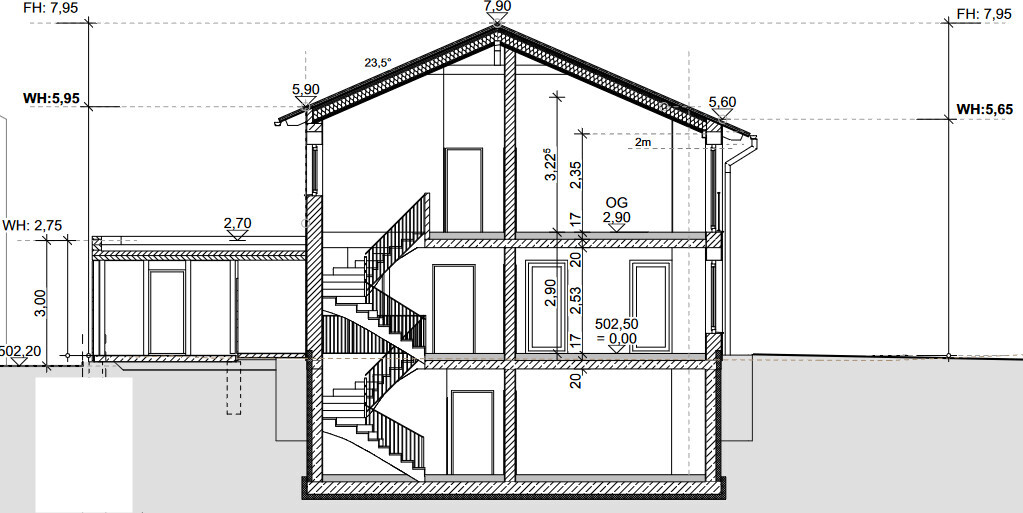
Regarding the open-plan area on the ground floor, you might consider increasing the planned ceiling height of 2.53m (8 ft 4 in) a bit. Of course, you need to keep the staircase in mind. I completely agree; that was actually my thought as well. We will go with at least 2.70m (8 ft 10 in).
hanse987 schrieb:
I might skip the two fixed glass panels at the corners of the house—one behind the couch and the other next to the dining table. Thanks for the suggestion. We might really reconsider those facing the neighbor to the west.
hanse987 schrieb:
Seeing the large window areas mainly facing south, I wonder how you plan to handle shading? On the ground floor, facing east and south, we’ll use smart-controlled external blinds. In the bedrooms, we need complete darkness, so we plan to install roller shutters. That does have disadvantages during daytime, especially for the kids’ rooms. Has anyone had good experience with a combination of both?
A
allstar8316 Jun 2023 13:14An idea for the carport. We have a very similar one. I just have two possible improvements:
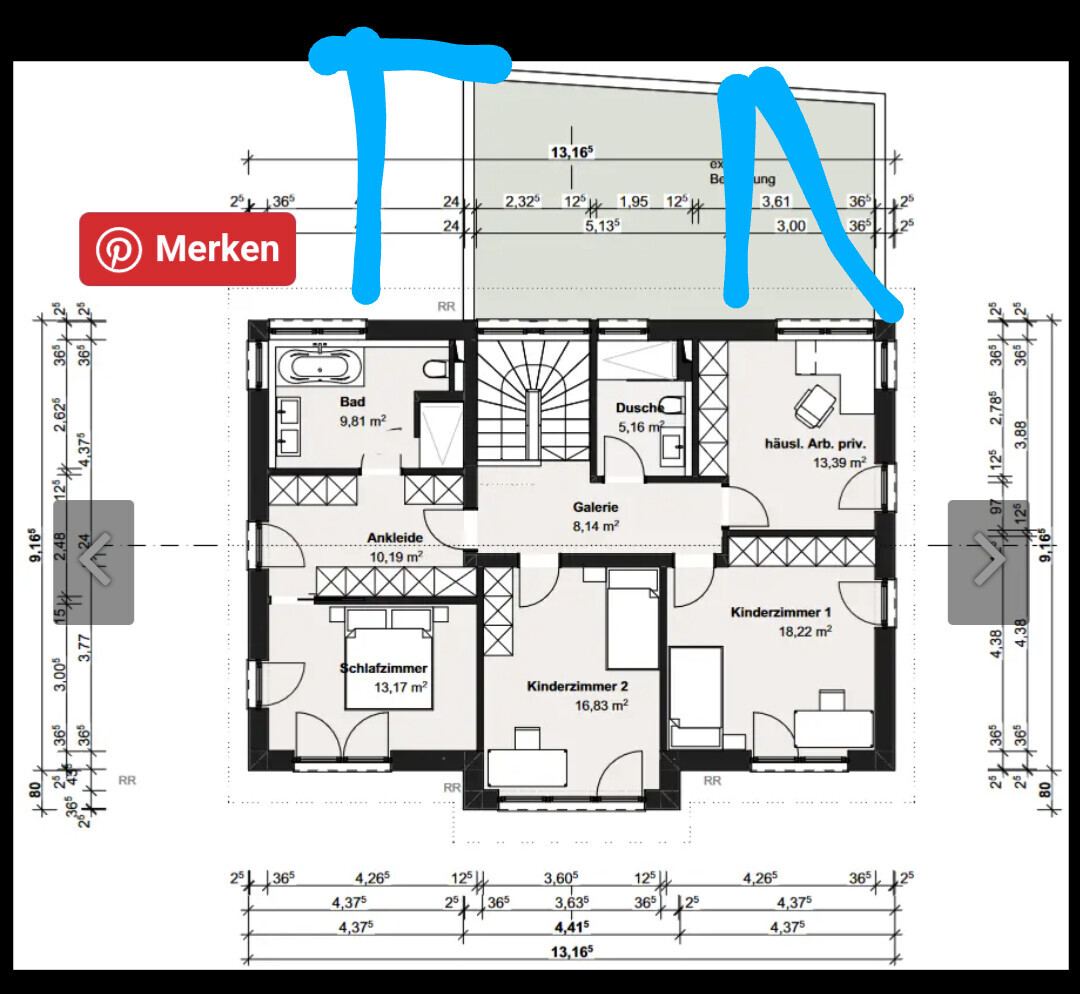
- The door behind the car isn’t always practical because you often park very close. Possibly the wallbox with cable will also be placed there. We have a wide exterior sliding door on the left side entrance. This allows you to store items inside and even ride a bicycle in due to the width. I find that very practical. This might also make the other door to the garden unnecessary. Quick access storage space is always useful.
- Have you ever considered moving the carport further back, right up to the window, and building a triangular canopy at the front? I’ve seen this in the neighborhood. Great idea. It would also allow the front room to receive a bit more natural light.
- Possibly place the water tap and electricity on the green roof.
A
allstar8316 Jun 2023 13:21Oh yes... It didn't work for us, but if you have the space, I would simply make the carport wide enough to park two cars side by side.
Similar topics