
ᐅ Floor Plan Optimization Single-Family Home, Two Full Stories, Approximately 180 m²
Created on: 29 Oct 2021 11:47
H
hansipansi
Hello dear community,
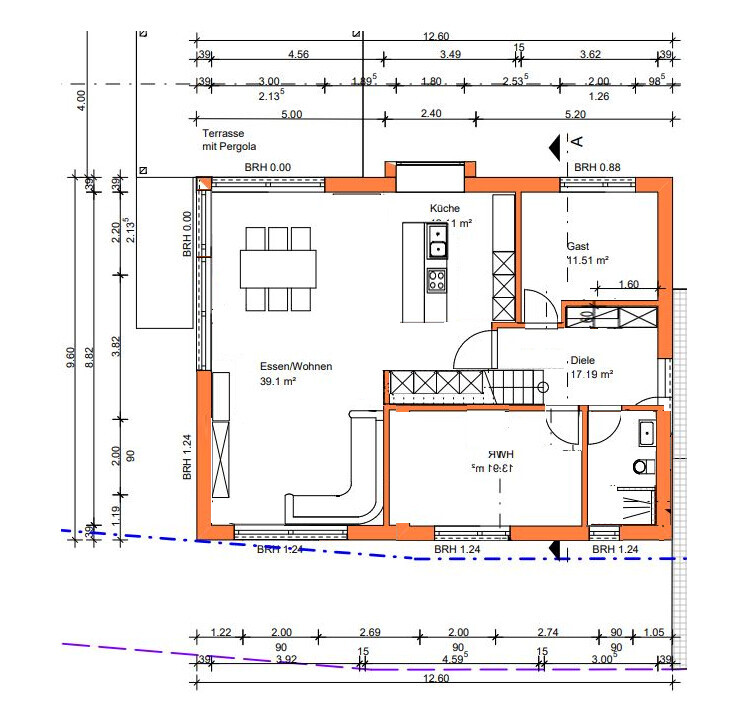
We are in the final stages of planning our floor plan and would like to hear your opinions on our design and any suggestions for improvement. When you look at a plan for the hundredth time, it’s easy to lose perspective...
Here is the questionnaire first:
Development Plan / Restrictions
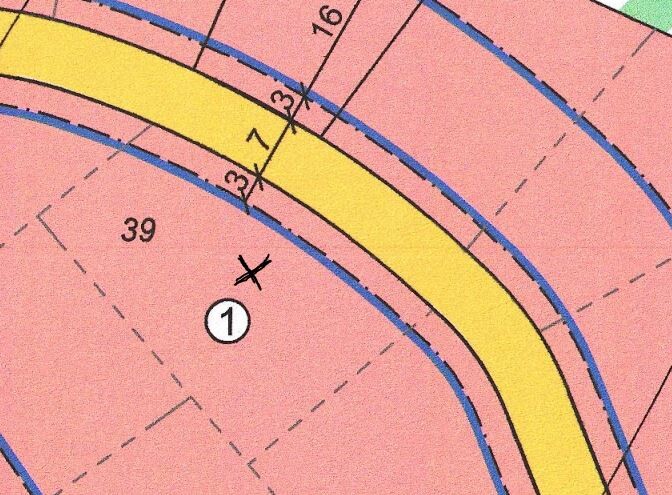
Plot size: 776 sqm (8,356 sq ft)
Slope: no
Site coverage ratio: 0.3
Floor area ratio: 0.6
Building envelope, building line, and boundary: see blue line
Adjacent buildings: no
Number of parking spaces: 2
Number of floors: max. 2 full stories
Roof type: no specifications
Style: no specifications
Orientation: no specifications
Maximum heights / limits: eaves height 6.50 m (21.3 ft); building ridge height 10.50 m (34.4 ft)
Other specifications: none
Homeowner Requirements
Style, roof shape, building type: gable roof, 22 degrees
Basement, floors: 2 full stories, no basement
Number of people, age: currently 2, both around 30 (planning for 4)
Space requirements on ground and upper floors: as in the floor plan
Office: family use or home office: both
Guest bedrooms per year: not relevant
Open or closed layout: open
Conservative or modern construction: modern
Open kitchen, kitchen island: yes
Number of dining seats: at least 6
Fireplace: yes, currently planned
Music / stereo wall: no
Balcony, roof terrace: no, only garden terrace
Garage, carport: double garage
Utility garden, greenhouse: no
Additional wishes / special features / daily routine, also reasons why something should or should not be included
House Design
Who designed it: custom architect design based on our drawings
Preferred heating system: air-source heat pump with underfloor heating and photovoltaic system (KfW 40+)
What do you like most? What do you not like? Why?
Basically, we are satisfied with the floor plan. What I am still not completely happy with is the exterior appearance. I am concerned that it might look too much like a barrack.
If you absolutely have to give up on certain details / features,
- could you do without: possibly the fireplace (probably doesn’t make much sense with KfW 40+)?
- can you not do without: large upstairs hallway (because of the beautiful view), open living/dining area, walk-in closet
Why is the design the way it is now?
We had several wishes that influenced the design:
Thanks a lot in advance!
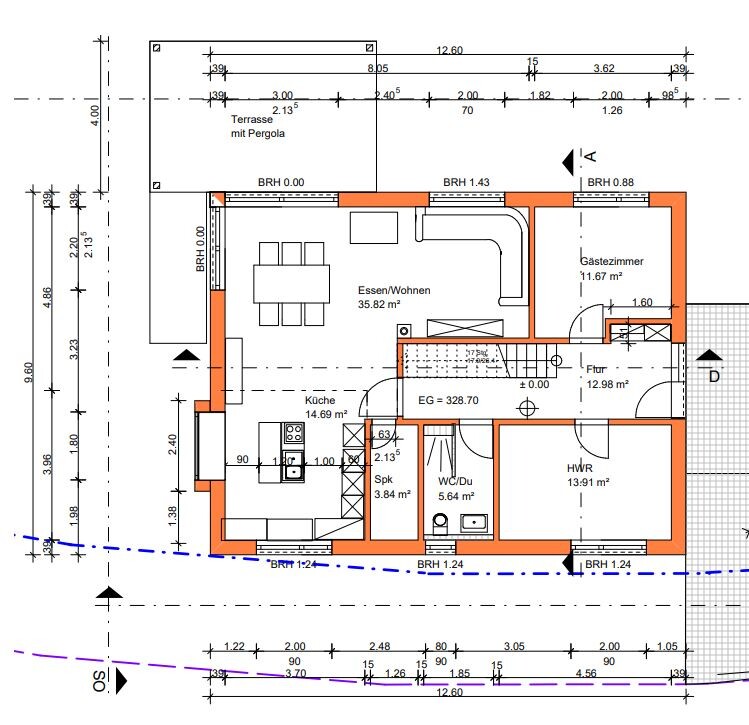
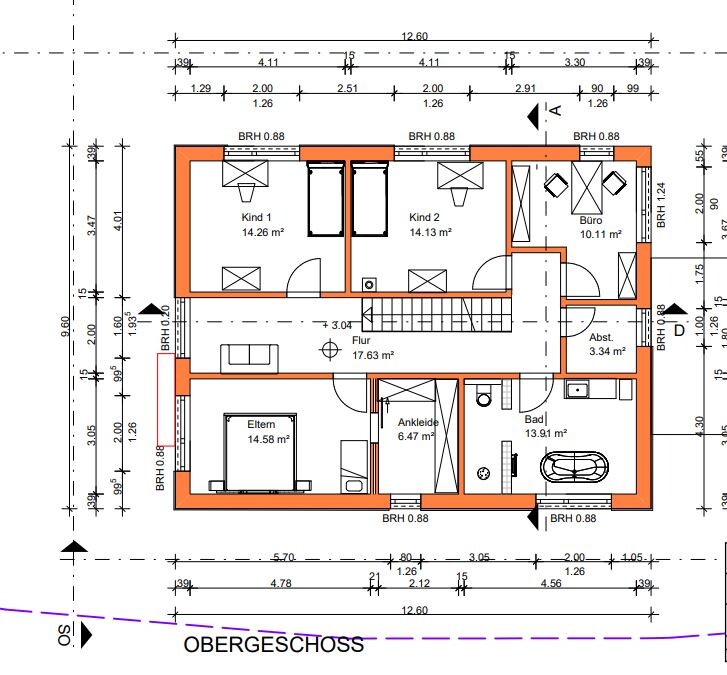
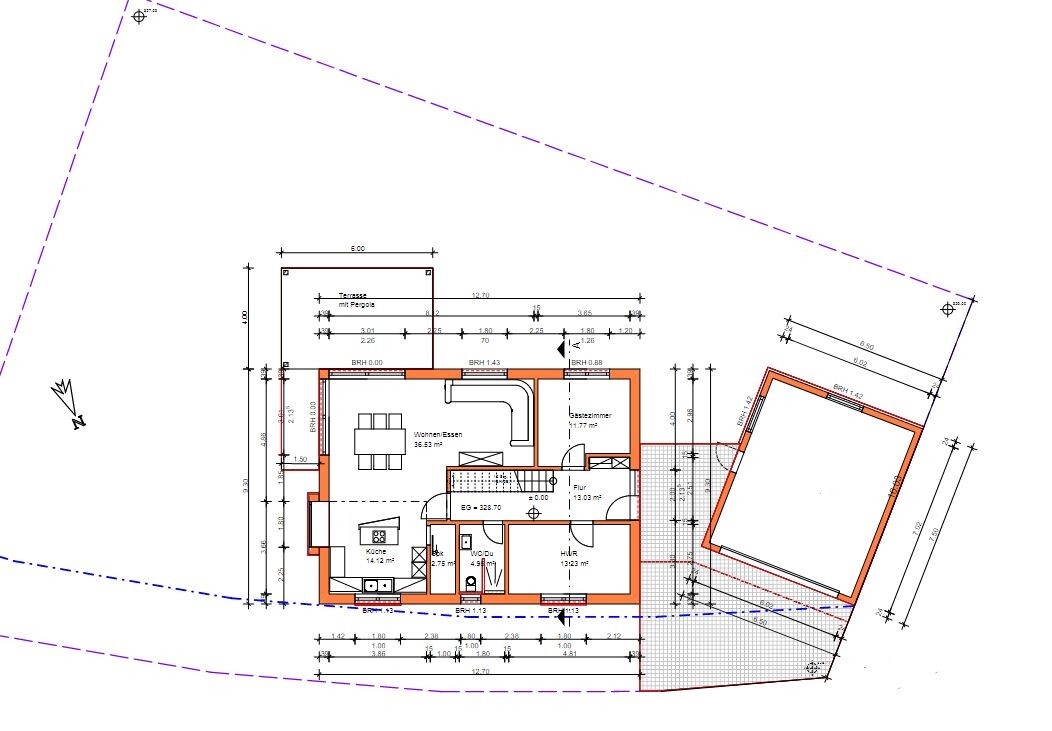
We are in the final stages of planning our floor plan and would like to hear your opinions on our design and any suggestions for improvement. When you look at a plan for the hundredth time, it’s easy to lose perspective...
Here is the questionnaire first:
Development Plan / Restrictions
Plot size: 776 sqm (8,356 sq ft)
Slope: no
Site coverage ratio: 0.3
Floor area ratio: 0.6
Building envelope, building line, and boundary: see blue line
Adjacent buildings: no
Number of parking spaces: 2
Number of floors: max. 2 full stories
Roof type: no specifications
Style: no specifications
Orientation: no specifications
Maximum heights / limits: eaves height 6.50 m (21.3 ft); building ridge height 10.50 m (34.4 ft)
Other specifications: none
Homeowner Requirements
Style, roof shape, building type: gable roof, 22 degrees
Basement, floors: 2 full stories, no basement
Number of people, age: currently 2, both around 30 (planning for 4)
Space requirements on ground and upper floors: as in the floor plan
Office: family use or home office: both
Guest bedrooms per year: not relevant
Open or closed layout: open
Conservative or modern construction: modern
Open kitchen, kitchen island: yes
Number of dining seats: at least 6
Fireplace: yes, currently planned
Music / stereo wall: no
Balcony, roof terrace: no, only garden terrace
Garage, carport: double garage
Utility garden, greenhouse: no
Additional wishes / special features / daily routine, also reasons why something should or should not be included
House Design
Who designed it: custom architect design based on our drawings
Preferred heating system: air-source heat pump with underfloor heating and photovoltaic system (KfW 40+)
What do you like most? What do you not like? Why?
Basically, we are satisfied with the floor plan. What I am still not completely happy with is the exterior appearance. I am concerned that it might look too much like a barrack.
If you absolutely have to give up on certain details / features,
- could you do without: possibly the fireplace (probably doesn’t make much sense with KfW 40+)?
- can you not do without: large upstairs hallway (because of the beautiful view), open living/dining area, walk-in closet
Why is the design the way it is now?
We had several wishes that influenced the design:
- Large hallway window upstairs
- Window seat in the kitchen (we don’t want a bar counter with stools)
- Hidden door from kitchen to pantry (not shown in the current plan but possible and already discussed with the kitchen planner)
- Garden should be as large as possible
- Is the living room big enough? (just the TV area)
- Will the hallway on the ground floor be too dark?
- Is 51 cm (20 inches) depth enough for a wardrobe?
- Any other general suggestions for improvement? What do you think is bad or would you do differently?
Thanks a lot in advance!

Hangman schrieb:
and Mom can call out from the kitchen, "Miracoli is ready!"Are you a Bauknecht, or how do you know so well what women want? *duck and cover*https://www.instagram.com/11antgmxde/
https://www.linkedin.com/company/bauen-jetzt/
hansipansi schrieb:
Guests per year: not relevant hansipansi schrieb:
The guest room will actually be used as a guest room... or more likely, the office will be downstairs and the guest room upstairs. And the guests will then pursue a hobby in the guest room?
Here’s a suggestion on how to create a more spacious kitchen without any tight spots. You can install additional cabinets for dishes and such under the stairs. The wardrobe cabinet can be enlarged by reducing the size of the guest room, which isn't necessarily needed. The living room layout and the windows have been adjusted accordingly. I would find this much more appealing than the narrow kitchen with a dead end and the oddly shaped hallway. Upstairs, you can also initially use Room No. 3 as a playroom if there are only two children.
Similar topics