
ᐅ Floor Plan Optimization for an Accessible Home on a Sloped Site
Created on: 26 Apr 2020 22:46
T
turhanet
Hello everyone,
we are currently in the planning phase of a new build and currently favor the following floor plan:
We purchased a prefabricated house with a solid basement. The prefab house will be demolished, and the ground floor and upper floor will be newly built in masonry. In the process, the garage will be extended by a few meters to increase the footprint.
Thank you in advance.
Development Plan / Restrictions
Plot size 700 sqm (8,400 sq ft)
Slope Yes
Floor area ratio / Plot ratio – The building will be constructed on an existing basement
Number of parking spaces 2
Number of floors 2.5 full stories
Roof shape – Gable roof or flat roof
Architectural style – free choice
Orientation – South-facing slope
Maximum height / Limits – Almost no restrictions in the development plan
Further requirements
Client Requirements
Style, roof shape, building type – Gable roof, simple, low maintenance, minimalist
I use a wheelchair, so the house must be barrier-free. An elevator will therefore be installed from the basement up to the upper floor
Basement, floors – Usable basement + ground floor + upper floor
Number of occupants, ages – 5 people (children 9 | 5 | 5)
Room requirements ground floor, upper floor – All rooms for the parents should be on the ground floor.
Office: family use or home office? Home office
Guest stays per year – infrequent
Open or closed architecture – open
Conservative or modern construction style – modern
Open kitchen, kitchen island – open, can have a kitchen island but not mandatory
Number of dining seats 6–8
Fireplace – not necessary
Garage, carport – Garage already exists; carport will be added
Further wishes / special features / daily routine, also explanations why this or that should or should not be
House Design
Who created the design:
-Architect based on our do-it-yourself floor plan
What do you like most? Why? Family oriented, practical for everyday life
What do you like least? Why? We are still considering creating a niche for a side-by-side refrigerator in the office to have it flush with the wall. Possibly the same for the bathroom cabinets, since the bedroom is quite large.
Preferred heating system: That’s a good question, plus whether to include the basement within the thermal envelope.
If you had to give up something, which details or expansions could you do without:
-Maybe I could move the office down to the basement. My wife gave up her walk-in closet for the office (now that’s love )
What is the most important basic question about the floor plan summarized in 130 characters?
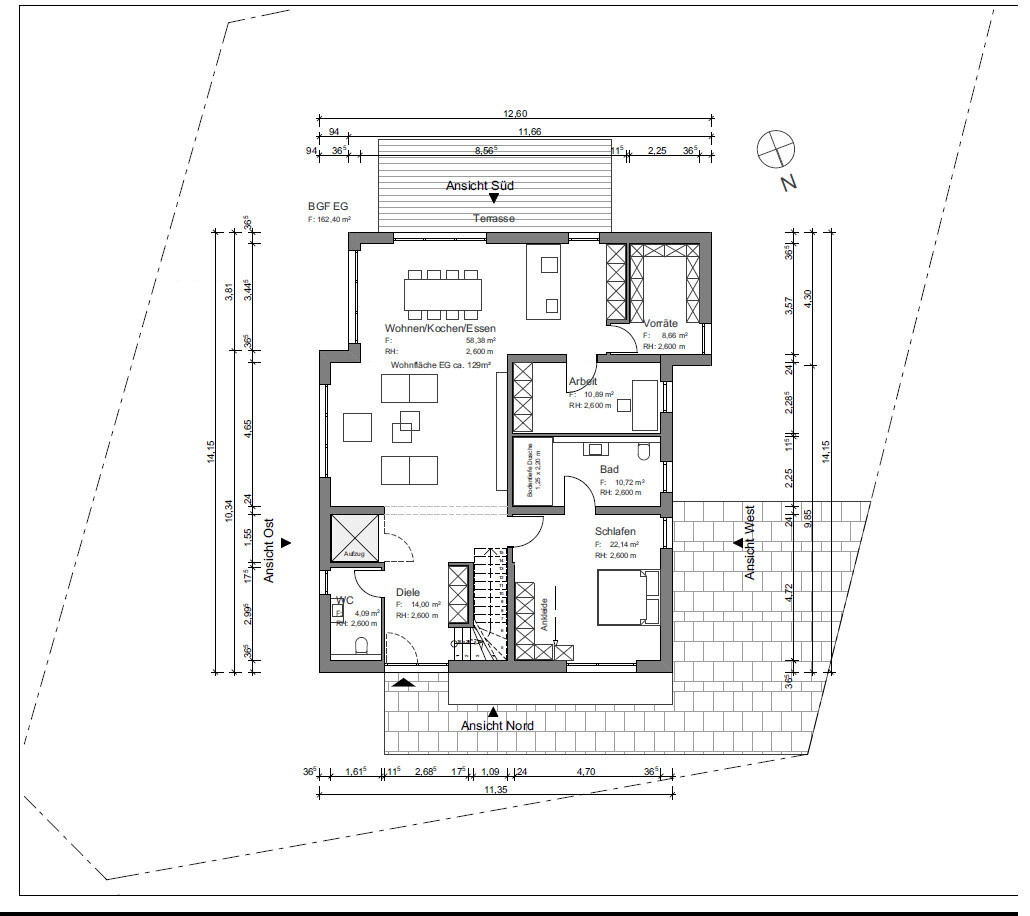
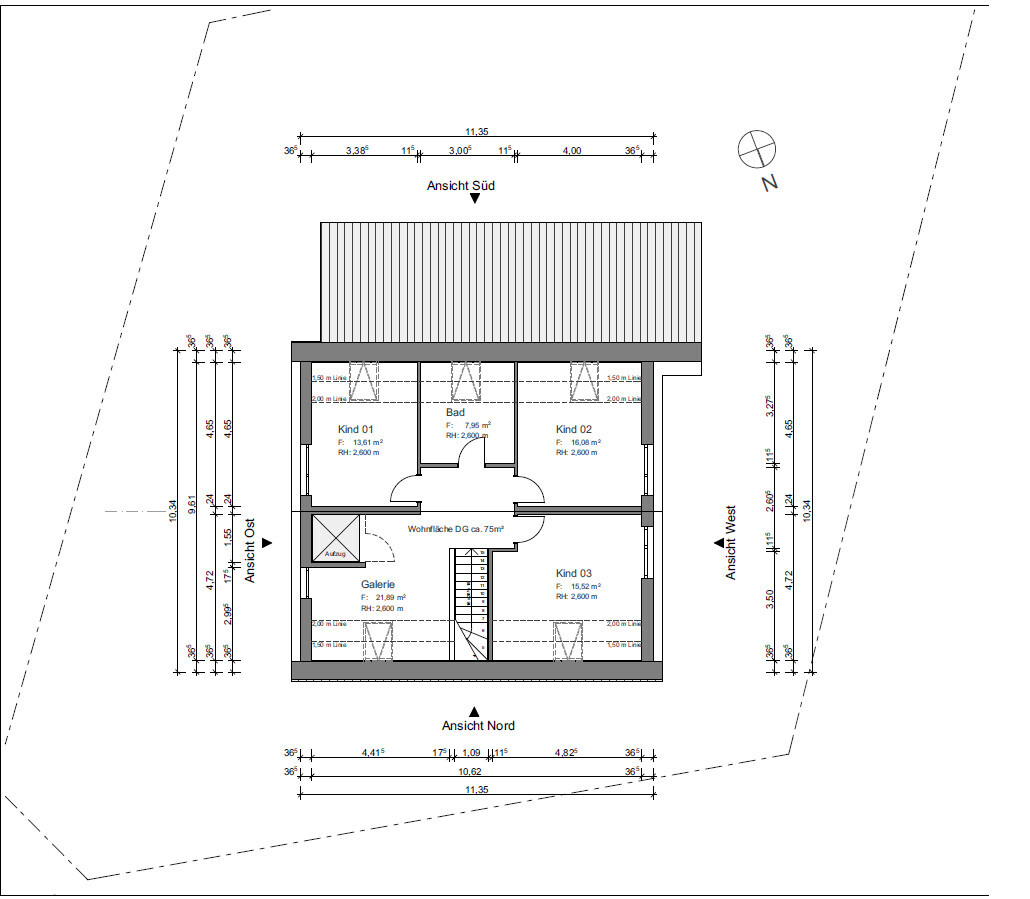
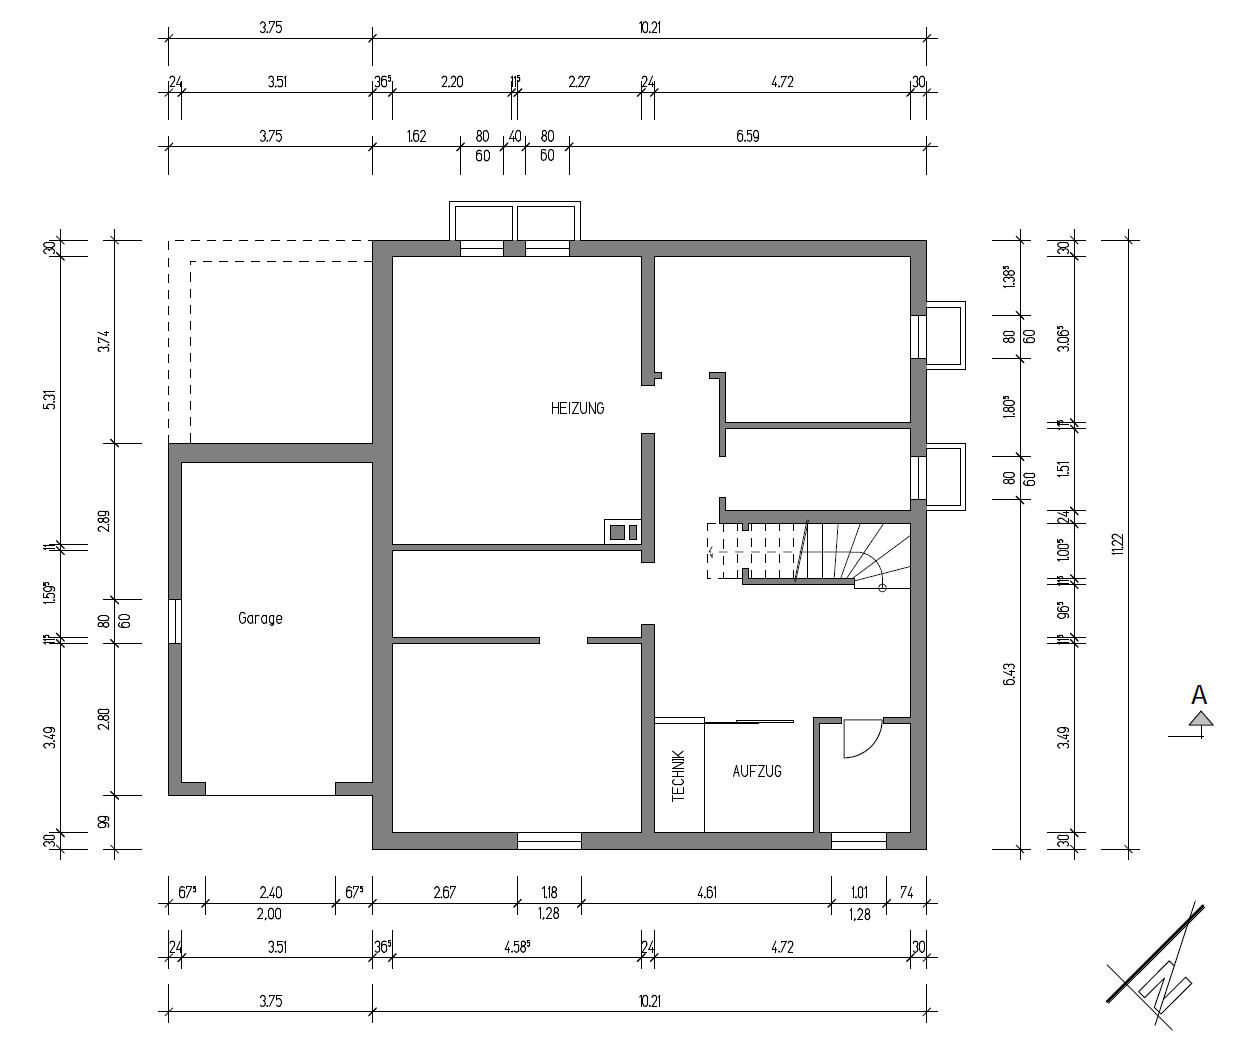
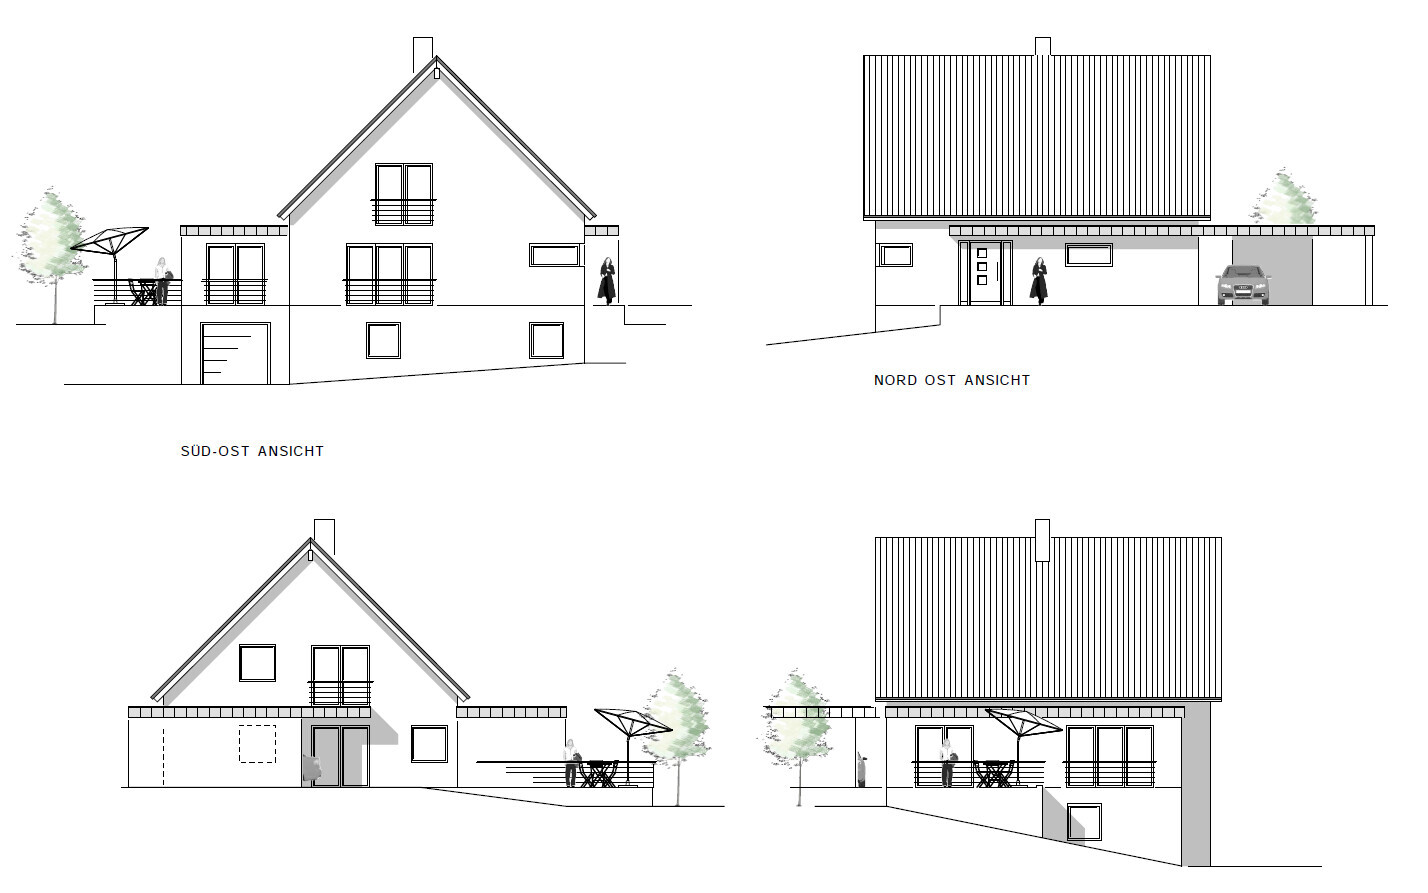
we are currently in the planning phase of a new build and currently favor the following floor plan:
We purchased a prefabricated house with a solid basement. The prefab house will be demolished, and the ground floor and upper floor will be newly built in masonry. In the process, the garage will be extended by a few meters to increase the footprint.
Thank you in advance.
Development Plan / Restrictions
Plot size 700 sqm (8,400 sq ft)
Slope Yes
Floor area ratio / Plot ratio – The building will be constructed on an existing basement
Number of parking spaces 2
Number of floors 2.5 full stories
Roof shape – Gable roof or flat roof
Architectural style – free choice
Orientation – South-facing slope
Maximum height / Limits – Almost no restrictions in the development plan
Further requirements
Client Requirements
Style, roof shape, building type – Gable roof, simple, low maintenance, minimalist
I use a wheelchair, so the house must be barrier-free. An elevator will therefore be installed from the basement up to the upper floor
Basement, floors – Usable basement + ground floor + upper floor
Number of occupants, ages – 5 people (children 9 | 5 | 5)
Room requirements ground floor, upper floor – All rooms for the parents should be on the ground floor.
Office: family use or home office? Home office
Guest stays per year – infrequent
Open or closed architecture – open
Conservative or modern construction style – modern
Open kitchen, kitchen island – open, can have a kitchen island but not mandatory
Number of dining seats 6–8
Fireplace – not necessary
Garage, carport – Garage already exists; carport will be added
Further wishes / special features / daily routine, also explanations why this or that should or should not be
House Design
Who created the design:
-Architect based on our do-it-yourself floor plan
What do you like most? Why? Family oriented, practical for everyday life
What do you like least? Why? We are still considering creating a niche for a side-by-side refrigerator in the office to have it flush with the wall. Possibly the same for the bathroom cabinets, since the bedroom is quite large.
Preferred heating system: That’s a good question, plus whether to include the basement within the thermal envelope.
If you had to give up something, which details or expansions could you do without:
-Maybe I could move the office down to the basement. My wife gave up her walk-in closet for the office (now that’s love )
What is the most important basic question about the floor plan summarized in 130 characters?
- Where can further optimizations be made?
- What window dimensions or sill heights do you recommend?
- What do you find poor or would do differently?

Are all doors (door width) accessible with a wheelchair? The doors on the upper floor look somewhat narrow. Since you can reach all floors with a wheelchair via the elevator, you’ll want to be able to access all rooms as well.
I would definitely include the basement within the thermal envelope and, for example, use it as an office.
I would definitely include the basement within the thermal envelope and, for example, use it as an office.
A
Alessandro28 Apr 2020 07:34I would definitely not build a "privacy screen" in the hallway. In the entrance area, you get that certain WOW factor when you can see everything as soon as you come in.
Are the square meter measurements in the children’s rooms accurate? The one marked 15.52 m² (167 ft²) looks much bigger than the one listed as 16.08 m² (173 ft²). Do you have twins? If so, would they be in rooms of different sizes? I would make sure all the bedrooms have the same size.
How do you access the basement? Is the basement staircase going to be relocated underneath the staircase between the ground floor and first floor?
I wouldn’t just add a privacy screen between the entrance and the living room, but rather a full wall with a door (for example, double glass doors). Sitting with your back to the entrance in a draft feels less cozy to me. It’s also a walkthrough room, which I don’t think is ideal.
I would also put the office in the basement, since there is plenty of space and you’ll likely need more room upstairs. The kitchen seems a bit small, and the dining table is in the way; it should be moved away from the terrace door towards the bottom of the plan. Or you could extend the terrace and the large window all the way to the left wall and place the door in the left corner—then you could walk or roll past the dining table on the left side.
The space for wardrobes in the bedroom isn’t very generous either—another reason to locate the office downstairs. The bathroom seems adequately sized; 10 m² (108 ft²) should be enough for a shower bathroom.
How do you access the basement? Is the basement staircase going to be relocated underneath the staircase between the ground floor and first floor?
I wouldn’t just add a privacy screen between the entrance and the living room, but rather a full wall with a door (for example, double glass doors). Sitting with your back to the entrance in a draft feels less cozy to me. It’s also a walkthrough room, which I don’t think is ideal.
I would also put the office in the basement, since there is plenty of space and you’ll likely need more room upstairs. The kitchen seems a bit small, and the dining table is in the way; it should be moved away from the terrace door towards the bottom of the plan. Or you could extend the terrace and the large window all the way to the left wall and place the door in the left corner—then you could walk or roll past the dining table on the left side.
The space for wardrobes in the bedroom isn’t very generous either—another reason to locate the office downstairs. The bathroom seems adequately sized; 10 m² (108 ft²) should be enough for a shower bathroom.
kaho674 schrieb:
What is the ceiling height there? I think it's hard to find living space cheaper with windows – those are living rooms.Sorry for the late reply: The ceiling height in the basement is 2.40m (7 ft 10 in), with no screed or insulation installed yet.kaho674 schrieb:
Oh, that has to come along too. Who is playing?My son is trying it out; I hope he stays motivated (he’s 9 years old).11ant schrieb:
Cool, the housebuilding forum piano quartet with @chrisw81 and @Pianist Maybe we also have some home builders with good singing voices.Pinky0301 schrieb:
Since an elevator shaft is not airtight or a proper connection from the basement to the rest of the house, I can’t imagine it’s possible to isolate the basement from the rest of the house so that it is outside the thermal envelope.That would at least make the decision easier for us; I’ll need to verify that statement.
kaho674 schrieb:
What is under the staircase? You have a dark open hole as shown in the picture. That’s quite unusual.Under the stairs is another staircase leading to the basement.haydee schrieb:
I would put the study in the basement. With the elevator, that’s no obstacle. I find the children’s rooms unevenly distributed.It looks like we will plan the office in the basement.hanse987 schrieb:
Are all the doors (door widths) wheelchair accessible? The doors upstairs look a bit narrow. Since you can reach all floors with the elevator in your wheelchair, you want to access all the rooms as well.I use an active wheelchair with a width of 60cm (24 inches), so I manage well with standard door widths.Alessandro schrieb:
I definitely wouldn’t build a privacy screen in the hallway. The entrance area then has that certain WOW effect when you see everything as you come in.That’s a matter of taste; an acquaintance has it that way, and we are planning to visit him soon (if the current situation allows).Würfel* schrieb:
Are the square meter sizes of the children’s rooms correct? The one with 15.52 sqm (167 sq ft) looks much bigger than the one with 16.08 sqm (173 sq ft). Do you have twins? And are their rooms different sizes? I would make sure all rooms are the same size.
How do you access the basement? Will its staircase be shifted under the ground-to-upper floor stairs?
I wouldn’t just put a privacy screen between the entrance and the living room, but a wall with a door (e.g. double-leaf glass door). Sitting with your back to the entrance “in the draft” is less cozy to me. It’s also a walk-through room, which I don’t find ideal.
I would also put the study room in the basement; there’s plenty of space that you’ll likely need upstairs. I find the kitchen quite small, and the dining table is in the way; it should be moved away a bit from the patio door toward the bottom of the plan. Or extend the terrace and the large window all the way to the left wall and place the door in the left corner, so you can pass or roll on the left side of the dining table.
There’s not much storage space in the bedroom either, another reason to move the study downstairs. The bathroom seems sufficiently large; 10 sqm (108 sq ft) should be enough for a shower bathroom.
The square meters are planned like that for now but will be adjusted. Yes, we have twins, a daughter, a son, and of course the oldest pianist.
Yes, we will now plan the office downstairs, which I think will be good for the floor plan. There should be enough space for wardrobes in the bedroom size.
Regarding kitchen space and the dining table, it seems we all agree it might be a bit tight. I hope a floor plan without the office will improve that.
Thank you very much for all the comments. I will see to what extent we can incorporate them into our new floor plan.
Similar topics