
Hello dear readers,
I kindly ask for both constructive positive and negative feedback on our preliminary floor plan.
First, the key data:
This is an old farmstead; we will convert the barn and the milk kitchen into living space and partially extend/add additional floors. Since we have a second barn of about 160sqm (1,722 sq ft) next to it, storage space as well as guest and work areas are planned there, but the implementation will be slightly phased. (The approval process is already clarified, to preempt this possible question.)
Development Plan / Restrictions
Plot size: 8000sqm (86,111 sq ft)
Slope: none
Number of parking spaces: 2
Number of floors: 2.5
Roof type: gable roof
Style: modern, but inspired by the old barn character in terms of windows and roof shape; the barn character should remain recognizable.
Orientation: northwest
Additional requirements: exterior area, no changes to the external dimensions allowed.
Client Requirements
Style: Modern barn
No basement, 2.5 floors
Number of occupants: 5 persons
Ages: 2, 2, 6, 37, 38
Room requirements on the ground floor: living area and kitchen/dining area, guest restroom, sufficiently large entrance hall, large utility room with airlock door, pantry adjacent to the kitchen.
Upper floor: 3 children’s rooms (each with a loft), children’s bathroom, master bedroom with en-suite bathroom, storage room.
Office: uncertain if needed inside the house, since the children currently share a room, and in about 2-3 years we plan to convert an adjacent barn into a work and guest area.
Guests per year: several
Open or closed architecture: rather open.
Modern construction style
Open kitchen with island
Minimum seating for 6 at the dining table
Fireplace: yes
Music/stereo wall: no
Balcony: yes
Double carport
Wishes/ideas:
A large utility room (!!) is important since we have three children and no basement. A pantry adjacent to the kitchen is also important because we do not want upper cabinets.
Because the children’s rooms have a small floor area, an additional play area and lofts in the rooms are planned, which we really like.
Concerns regarding the current floor plan: the living/dining area might be too small, and the staircase situation bothers us (it is very noisy). Therefore, we are considering removing the office and the dressing room and relocating the stairway and restroom to the right. This would create more space in the living/dining area and for the pantry, and allow for a storage room on the upper floor.
The building is very long and narrow, so the floor plan is quite challenging. However, since we are renovating an old farmstead in an outlying area, we must strictly adhere to the current shape and cannot exceed the dimensions shown in the floor plan.
The central children’s room keeps the walkway currently leading to the hayloft so that a second entrance might be installed there someday. For now, no balcony door or similar will be installed, as the children are too young.
Most important questions:
Functionality (very little storage space, which might be improved by removing the dressing room), and the living area should feel more spacious and airy.
The design was created by an architect with many ideas contributed by us.
We look forward to your well-intentioned criticism, praise, and advice.
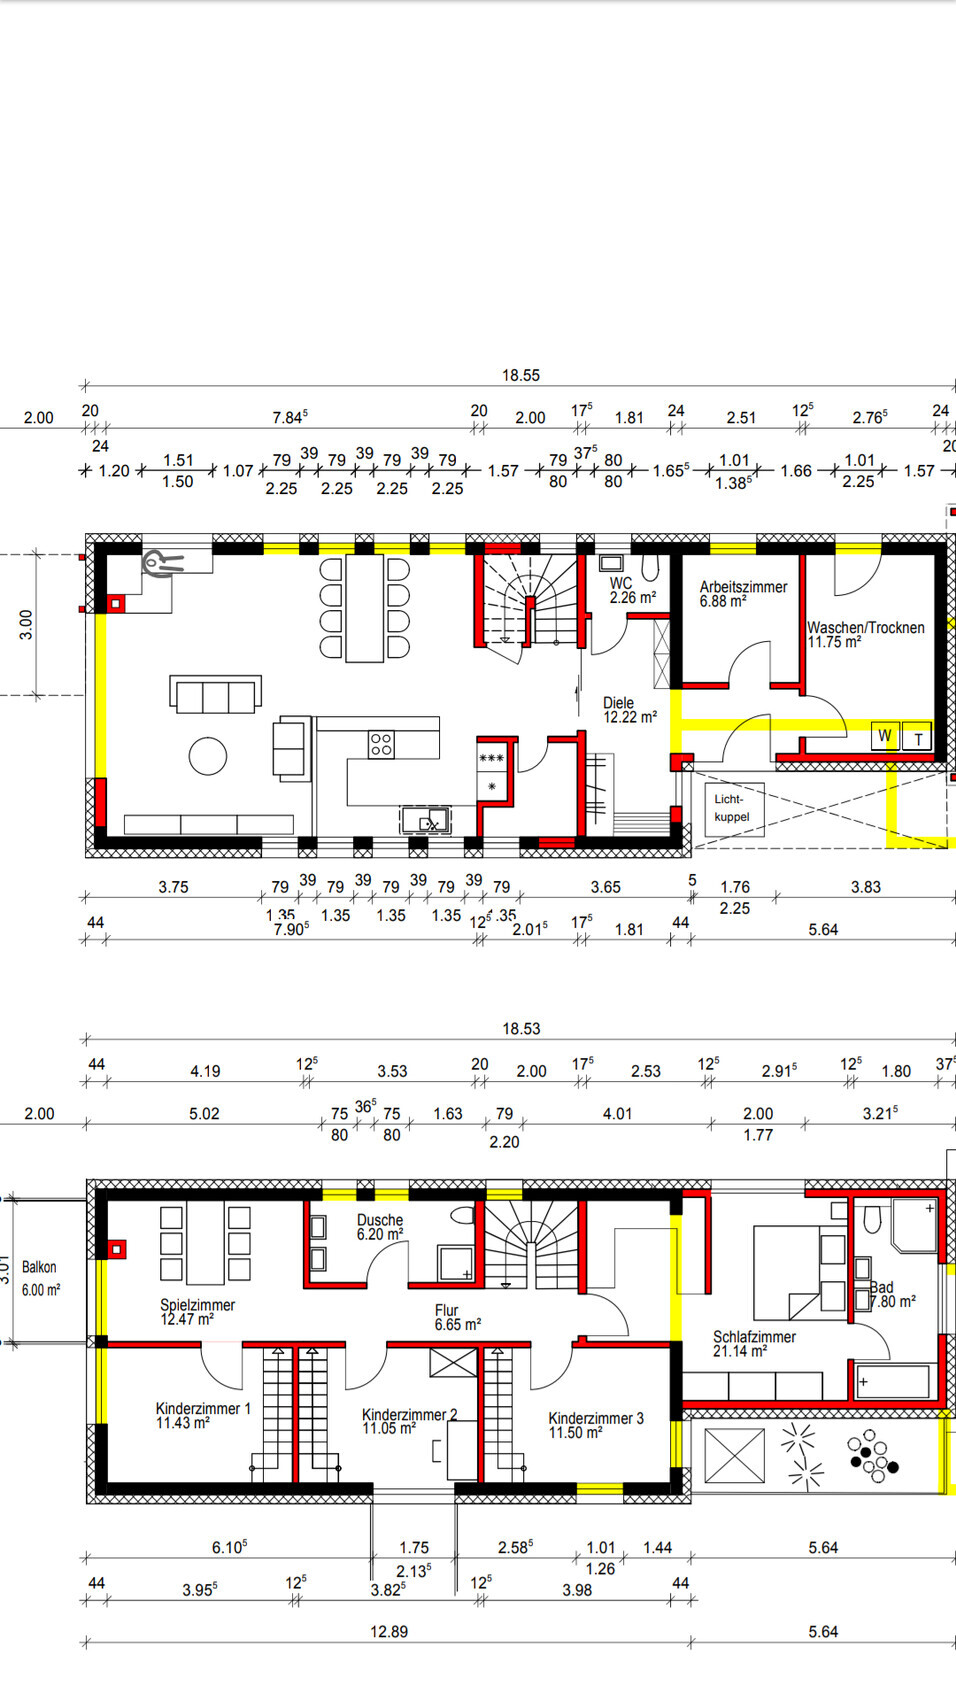
I kindly ask for both constructive positive and negative feedback on our preliminary floor plan.
First, the key data:
This is an old farmstead; we will convert the barn and the milk kitchen into living space and partially extend/add additional floors. Since we have a second barn of about 160sqm (1,722 sq ft) next to it, storage space as well as guest and work areas are planned there, but the implementation will be slightly phased. (The approval process is already clarified, to preempt this possible question.)
Development Plan / Restrictions
Plot size: 8000sqm (86,111 sq ft)
Slope: none
Number of parking spaces: 2
Number of floors: 2.5
Roof type: gable roof
Style: modern, but inspired by the old barn character in terms of windows and roof shape; the barn character should remain recognizable.
Orientation: northwest
Additional requirements: exterior area, no changes to the external dimensions allowed.
Client Requirements
Style: Modern barn
No basement, 2.5 floors
Number of occupants: 5 persons
Ages: 2, 2, 6, 37, 38
Room requirements on the ground floor: living area and kitchen/dining area, guest restroom, sufficiently large entrance hall, large utility room with airlock door, pantry adjacent to the kitchen.
Upper floor: 3 children’s rooms (each with a loft), children’s bathroom, master bedroom with en-suite bathroom, storage room.
Office: uncertain if needed inside the house, since the children currently share a room, and in about 2-3 years we plan to convert an adjacent barn into a work and guest area.
Guests per year: several
Open or closed architecture: rather open.
Modern construction style
Open kitchen with island
Minimum seating for 6 at the dining table
Fireplace: yes
Music/stereo wall: no
Balcony: yes
Double carport
Wishes/ideas:
A large utility room (!!) is important since we have three children and no basement. A pantry adjacent to the kitchen is also important because we do not want upper cabinets.
Because the children’s rooms have a small floor area, an additional play area and lofts in the rooms are planned, which we really like.
Concerns regarding the current floor plan: the living/dining area might be too small, and the staircase situation bothers us (it is very noisy). Therefore, we are considering removing the office and the dressing room and relocating the stairway and restroom to the right. This would create more space in the living/dining area and for the pantry, and allow for a storage room on the upper floor.
The building is very long and narrow, so the floor plan is quite challenging. However, since we are renovating an old farmstead in an outlying area, we must strictly adhere to the current shape and cannot exceed the dimensions shown in the floor plan.
The central children’s room keeps the walkway currently leading to the hayloft so that a second entrance might be installed there someday. For now, no balcony door or similar will be installed, as the children are too young.
Most important questions:
Functionality (very little storage space, which might be improved by removing the dressing room), and the living area should feel more spacious and airy.
The design was created by an architect with many ideas contributed by us.
We look forward to your well-intentioned criticism, praise, and advice.
H
hampshire17 Aug 2020 17:50I generally like the design. Projects like this shouldn’t be judged by the standards of new-build homes. Here and there, some spaces are a bit tighter, for example the staircase, but that actually adds to the character of the house. By the way, in England the staircase wouldn’t be considered narrow, and people there live happily with similar layouts. I especially like the play area on the first floor—it’s a nice touch and could even boost the home’s potential value.
There are two aspects I would reconsider:
1. Access to the kitchen area
2. The number of fixtures in the master bathroom given the small space
Overall, though, it looks like a home made for a happy family—cheerful, social, and easygoing—who consciously choose what might seem “imperfect” and aren’t driven by a need for orderliness.
Tip: If your plot allows it, consider adding an outdoor bathroom.
There are two aspects I would reconsider:
1. Access to the kitchen area
2. The number of fixtures in the master bathroom given the small space
Overall, though, it looks like a home made for a happy family—cheerful, social, and easygoing—who consciously choose what might seem “imperfect” and aren’t driven by a need for orderliness.
Tip: If your plot allows it, consider adding an outdoor bathroom.
hampshire schrieb:
I generally like the design. Such projects shouldn’t be judged by the standards of new builds. Here and there, it’s a bit tighter, for example with the staircase – but that ultimately adds character to the house. By the way, people in England wouldn’t find the staircase cramped, and there are happy residents living in similar homes. I especially like the play area on the first floor, which could be a potential boost to the living value.
Two aspects I would reconsider:
1. Access to the kitchen area
2. The number of fixtures in the master bathroom within such a small space
But overall, it looks designed for a happy family who are cheerful, sociable, and unconventionally minded, choosing to accept what might seem “imperfect” and aren’t obsessed with strict order.
Tip: If the plot allows – consider adding an outdoor bathroom. Thank you very much for your feedback, it reassures me. You do start to feel a bit uncertain when reading the critical comments, even though we are aware of the building’s uniqueness and have chosen it precisely for that reason. An outdoor bathroom might be possible, and definitely another bathroom will be added in the guest area as a second bath. As already mentioned, our current bathroom (in a very conventionally planned single-family home) has very similar dimensions, even though the building’s architecture is completely different.
The kitchen and living area will definitely be reviewed again, although at the moment we are lacking ideas (sometimes you can’t see the forest for the trees). However, we like the upper floor well enough and would change at most the position of the staircase and thus the walk-in closet.
This is a great project! I really like the floor plan and would change very little. The dining and kitchen area could actually be a bit larger for five people. You mentioned that the study room can be removed. I wouldn’t move the staircase too far to the right, as that could negatively affect the master bedroom area upstairs.
Your concerns about sound transmission could be addressed by relocating the (sliding) door between the staircase and the living area. A modern swinging door could also look very nice here.
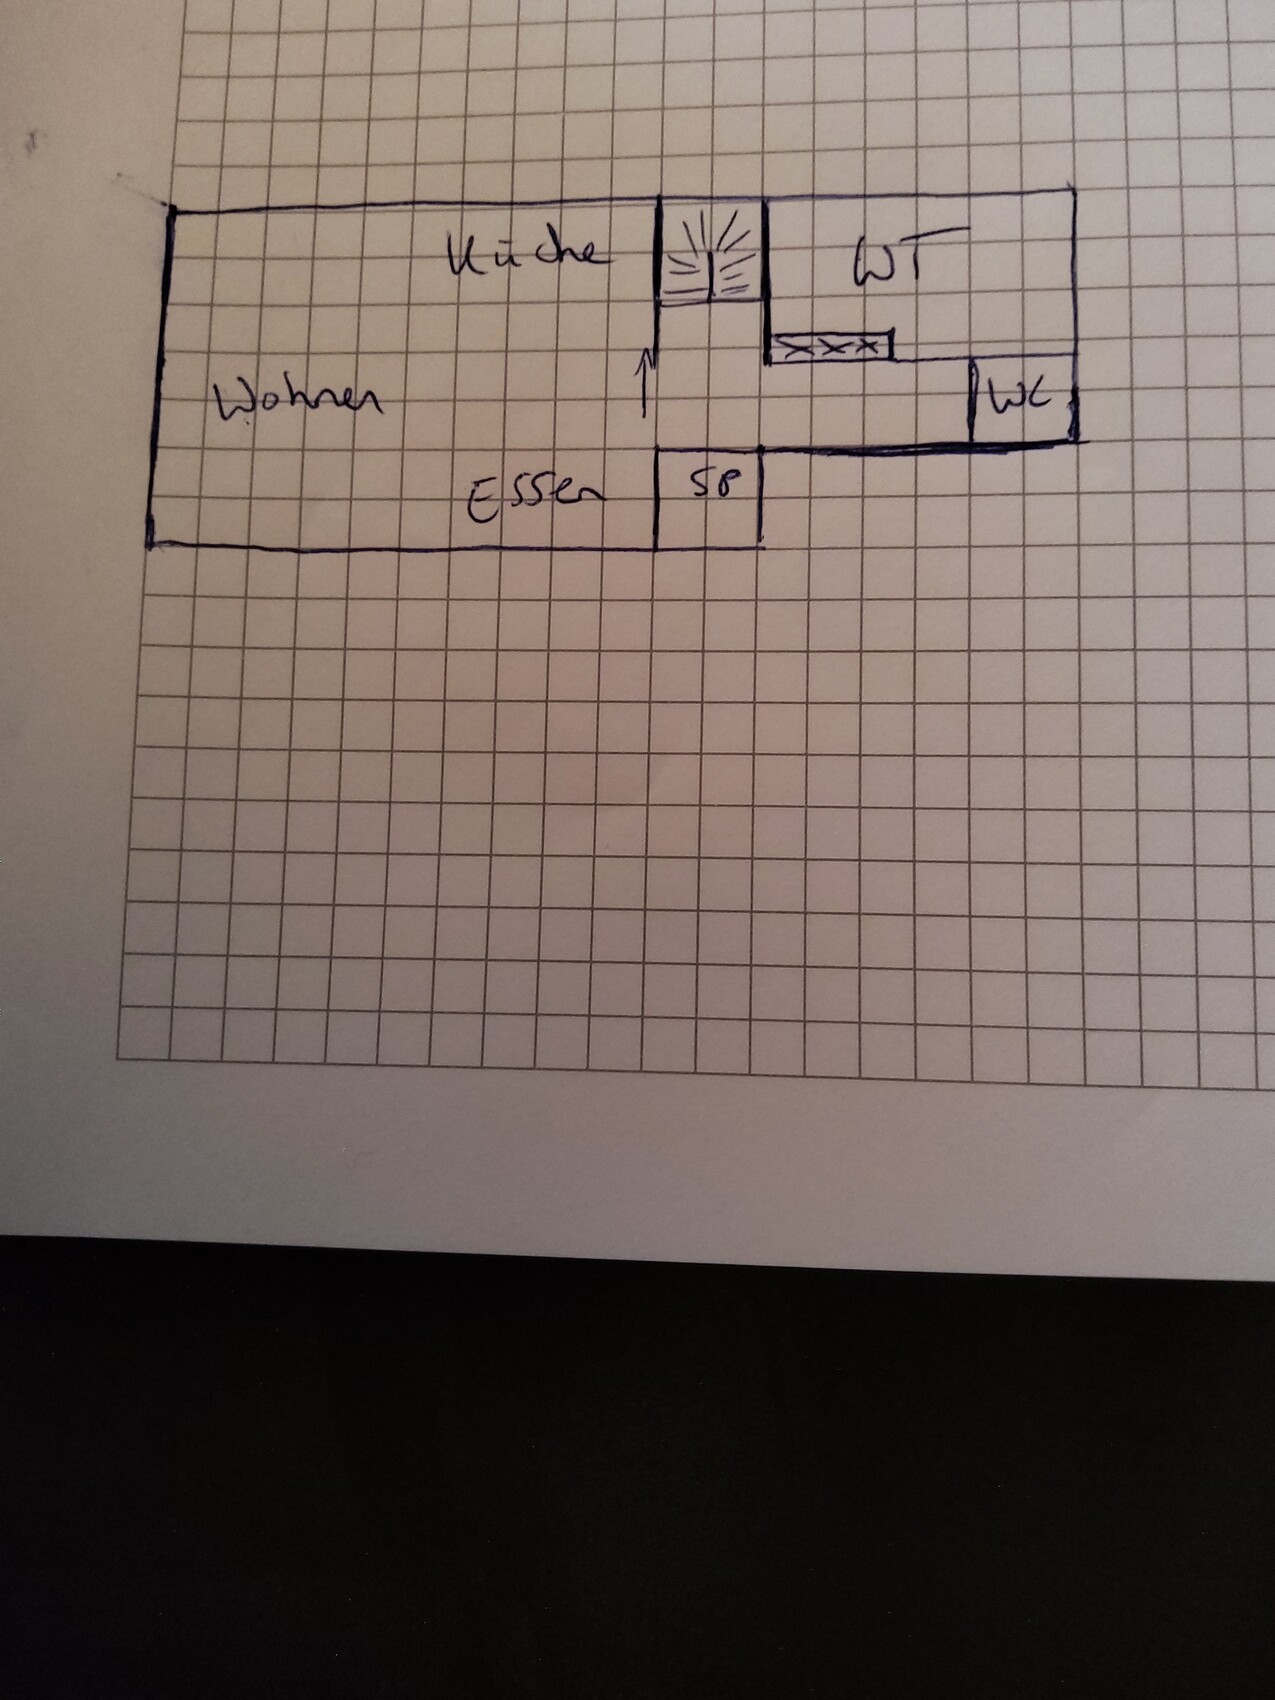
Your concerns about sound transmission could be addressed by relocating the (sliding) door between the staircase and the living area. A modern swinging door could also look very nice here.
SimKu schrieb:
Are all the children's rooms supposed to have a second level right from the start? Is that why the staircase is there? What height will this second level have?
Mezzanines will be installed immediately. The average ridge height is approximately 2.30 m (7 ft 7 in). And what is the ceiling height of the ground floor?
Also, it’s best not to write the answers inside the quotes. Instead, quote the relevant text and then write your answer outside the quotation marks. That way, it’s easier to follow.
SimKu schrieb:
How would you improve the master area?
Thanks for the feedbackI put my suggestions into two different floor plans. The advantage of the master section in both is that the bedroom is no longer an awkward walk-through room. In option 1, however, there’s no space left for a large bathroom, so the toilet is separate here. This could be a downside or an advantage with three kids. More important to me than the master area was the large open living-dining-kitchen space. That’s why the staircase is shifted in both variants. The fireplace is also shifted, so you would have a nice view of it from both the dining table and the sofa. Between the kitchen and the sofas, you could also add a room divider or a half-height wall.Maybe this gives you some ideas for adjustment.
Wow, thank you very much. The ground floor is used much more efficiently and feels noticeably more spacious.
I don’t really mind the solution with the bathroom behind our bedroom since the children have their own bathroom, and in an emergency, only my husband and I would use it. Apart from the staircase situation, I actually liked the design quite a bit. I think we will reluctantly give up the walk-in closet in favor of more living space. But again, thanks for the great suggestions!
I don’t really mind the solution with the bathroom behind our bedroom since the children have their own bathroom, and in an emergency, only my husband and I would use it. Apart from the staircase situation, I actually liked the design quite a bit. I think we will reluctantly give up the walk-in closet in favor of more living space. But again, thanks for the great suggestions!
Similar topics