
Hello dear readers,
I kindly ask for both constructive positive and negative feedback on our preliminary floor plan.
First, the key data:
This is an old farmstead; we will convert the barn and the milk kitchen into living space and partially extend/add additional floors. Since we have a second barn of about 160sqm (1,722 sq ft) next to it, storage space as well as guest and work areas are planned there, but the implementation will be slightly phased. (The approval process is already clarified, to preempt this possible question.)
Development Plan / Restrictions
Plot size: 8000sqm (86,111 sq ft)
Slope: none
Number of parking spaces: 2
Number of floors: 2.5
Roof type: gable roof
Style: modern, but inspired by the old barn character in terms of windows and roof shape; the barn character should remain recognizable.
Orientation: northwest
Additional requirements: exterior area, no changes to the external dimensions allowed.
Client Requirements
Style: Modern barn
No basement, 2.5 floors
Number of occupants: 5 persons
Ages: 2, 2, 6, 37, 38
Room requirements on the ground floor: living area and kitchen/dining area, guest restroom, sufficiently large entrance hall, large utility room with airlock door, pantry adjacent to the kitchen.
Upper floor: 3 children’s rooms (each with a loft), children’s bathroom, master bedroom with en-suite bathroom, storage room.
Office: uncertain if needed inside the house, since the children currently share a room, and in about 2-3 years we plan to convert an adjacent barn into a work and guest area.
Guests per year: several
Open or closed architecture: rather open.
Modern construction style
Open kitchen with island
Minimum seating for 6 at the dining table
Fireplace: yes
Music/stereo wall: no
Balcony: yes
Double carport
Wishes/ideas:
A large utility room (!!) is important since we have three children and no basement. A pantry adjacent to the kitchen is also important because we do not want upper cabinets.
Because the children’s rooms have a small floor area, an additional play area and lofts in the rooms are planned, which we really like.
Concerns regarding the current floor plan: the living/dining area might be too small, and the staircase situation bothers us (it is very noisy). Therefore, we are considering removing the office and the dressing room and relocating the stairway and restroom to the right. This would create more space in the living/dining area and for the pantry, and allow for a storage room on the upper floor.
The building is very long and narrow, so the floor plan is quite challenging. However, since we are renovating an old farmstead in an outlying area, we must strictly adhere to the current shape and cannot exceed the dimensions shown in the floor plan.
The central children’s room keeps the walkway currently leading to the hayloft so that a second entrance might be installed there someday. For now, no balcony door or similar will be installed, as the children are too young.
Most important questions:
Functionality (very little storage space, which might be improved by removing the dressing room), and the living area should feel more spacious and airy.
The design was created by an architect with many ideas contributed by us.
We look forward to your well-intentioned criticism, praise, and advice.
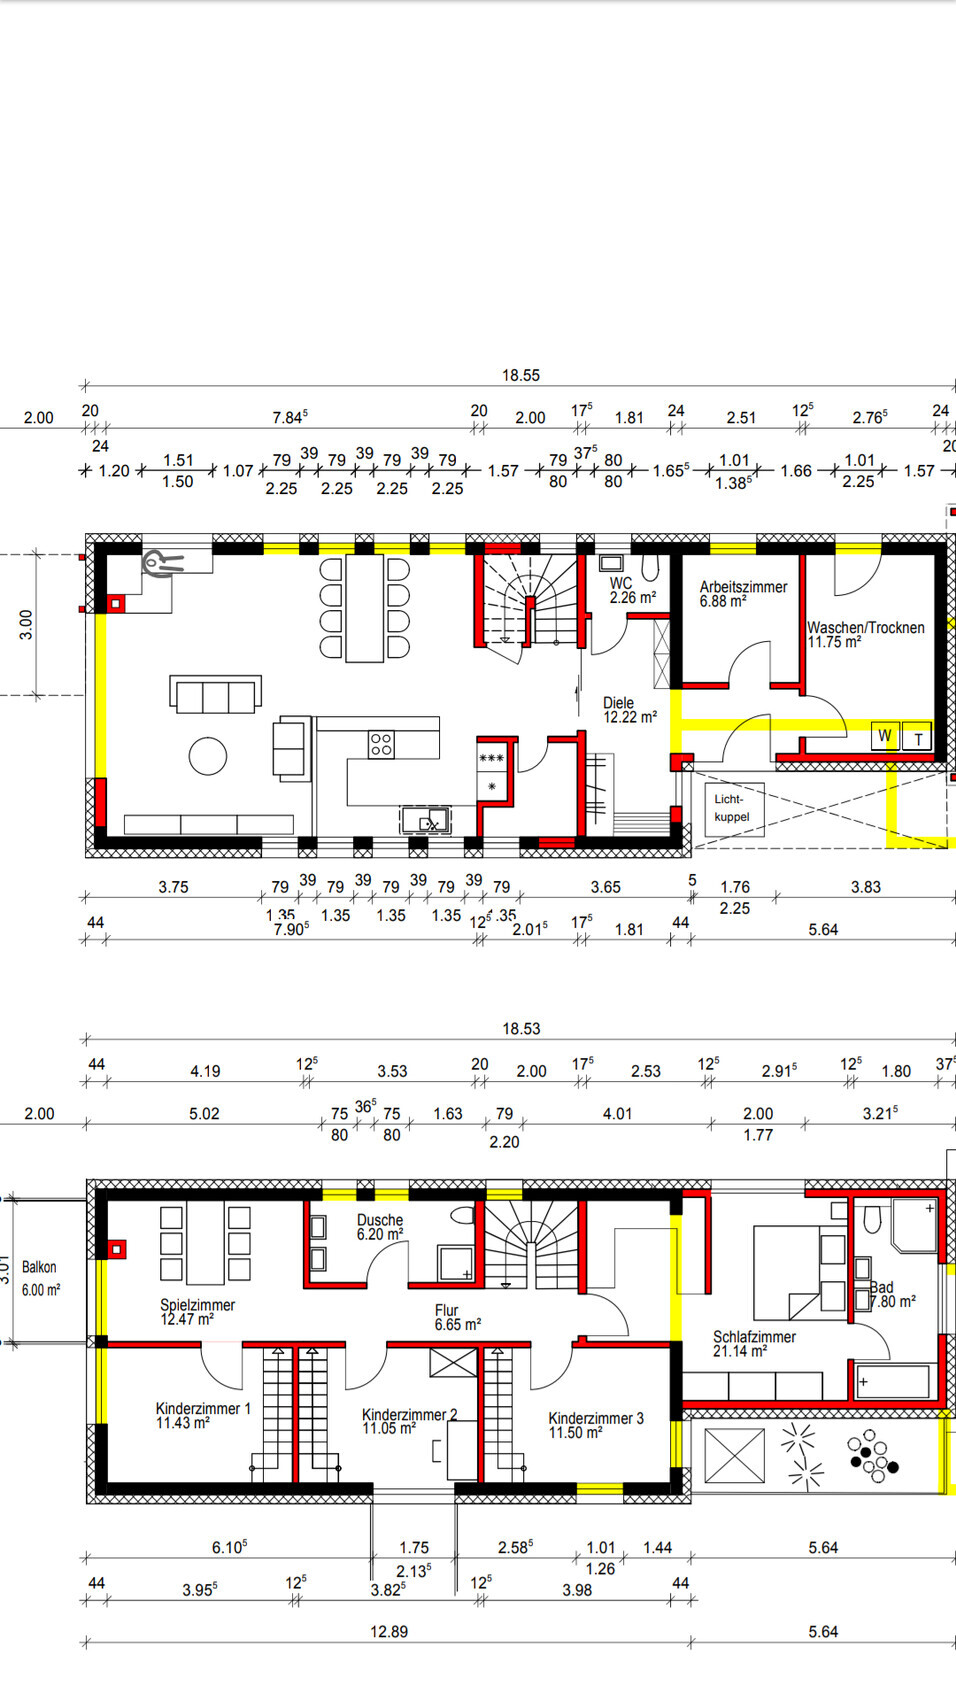
I kindly ask for both constructive positive and negative feedback on our preliminary floor plan.
First, the key data:
This is an old farmstead; we will convert the barn and the milk kitchen into living space and partially extend/add additional floors. Since we have a second barn of about 160sqm (1,722 sq ft) next to it, storage space as well as guest and work areas are planned there, but the implementation will be slightly phased. (The approval process is already clarified, to preempt this possible question.)
Development Plan / Restrictions
Plot size: 8000sqm (86,111 sq ft)
Slope: none
Number of parking spaces: 2
Number of floors: 2.5
Roof type: gable roof
Style: modern, but inspired by the old barn character in terms of windows and roof shape; the barn character should remain recognizable.
Orientation: northwest
Additional requirements: exterior area, no changes to the external dimensions allowed.
Client Requirements
Style: Modern barn
No basement, 2.5 floors
Number of occupants: 5 persons
Ages: 2, 2, 6, 37, 38
Room requirements on the ground floor: living area and kitchen/dining area, guest restroom, sufficiently large entrance hall, large utility room with airlock door, pantry adjacent to the kitchen.
Upper floor: 3 children’s rooms (each with a loft), children’s bathroom, master bedroom with en-suite bathroom, storage room.
Office: uncertain if needed inside the house, since the children currently share a room, and in about 2-3 years we plan to convert an adjacent barn into a work and guest area.
Guests per year: several
Open or closed architecture: rather open.
Modern construction style
Open kitchen with island
Minimum seating for 6 at the dining table
Fireplace: yes
Music/stereo wall: no
Balcony: yes
Double carport
Wishes/ideas:
A large utility room (!!) is important since we have three children and no basement. A pantry adjacent to the kitchen is also important because we do not want upper cabinets.
Because the children’s rooms have a small floor area, an additional play area and lofts in the rooms are planned, which we really like.
Concerns regarding the current floor plan: the living/dining area might be too small, and the staircase situation bothers us (it is very noisy). Therefore, we are considering removing the office and the dressing room and relocating the stairway and restroom to the right. This would create more space in the living/dining area and for the pantry, and allow for a storage room on the upper floor.
The building is very long and narrow, so the floor plan is quite challenging. However, since we are renovating an old farmstead in an outlying area, we must strictly adhere to the current shape and cannot exceed the dimensions shown in the floor plan.
The central children’s room keeps the walkway currently leading to the hayloft so that a second entrance might be installed there someday. For now, no balcony door or similar will be installed, as the children are too young.
Most important questions:
Functionality (very little storage space, which might be improved by removing the dressing room), and the living area should feel more spacious and airy.
The design was created by an architect with many ideas contributed by us.
We look forward to your well-intentioned criticism, praise, and advice.
H
hampshire18 Aug 2020 22:58The parents' area upstairs can be designed in a more unconventional way. Consider not creating a separate room for the walk-in closet, but instead defining the area solely through wardrobe arrangement. You could place an aesthetically pleasing freestanding bathtub within the bedroom itself and reduce the size of the bathroom. This approach opens up new possibilities for how the space can be used.
And what is the ceiling height of the ground floor?
The ground floor is probably around 2.50 meters (8 feet 2 inches), the upper floor around 2.40–2.45 meters (7 feet 10 inches – 8 feet), and the attic has a ridge height of 2.30 meters (7 feet 7 inches), at least according to our architect.
The ground floor is probably around 2.50 meters (8 feet 2 inches), the upper floor around 2.40–2.45 meters (7 feet 10 inches – 8 feet), and the attic has a ridge height of 2.30 meters (7 feet 7 inches), at least according to our architect.