
ᐅ Floor plan of a family home in an edge location with unobstructed views
Created on: 2 Jun 2021 11:00
K
Kati2022
We are (almost) ready. The desired building plot is reserved, and the house planning can begin.
We will be building with a (related) architect and will tender all trades ourselves. We are aware that this approach involves significant time and financial risks, but we want to take the chance.
It is meant to be our dream house, and we want to be able to decide ourselves how it will look.
Our architect suggested that we first draw our own ideas of how we imagine the house and what is important to us. Afterwards, we will sit down together and analyze the plan step by step.
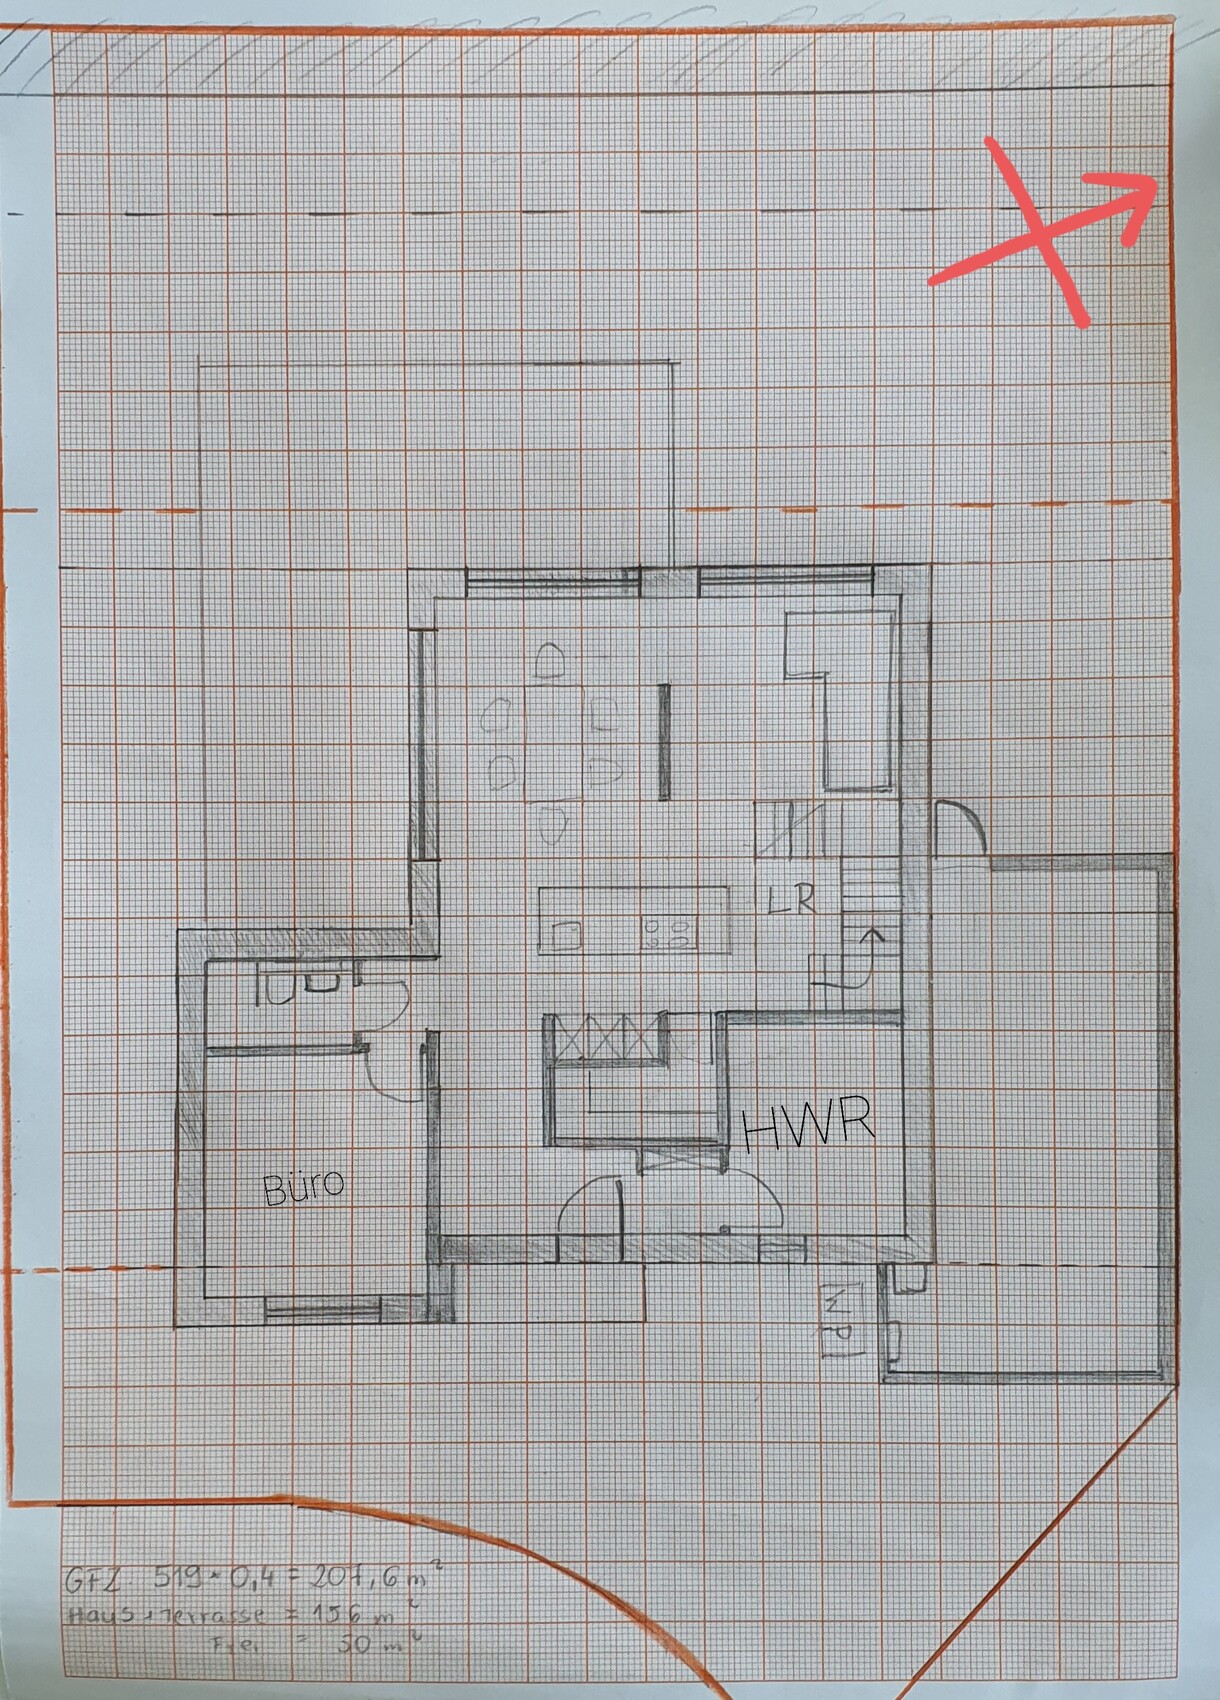
After days of drawing, I have “designed” a floor plan that our whole family is quite satisfied with.
Here are some details:
Zoning Plan/Restrictions
Plot size: 519m2 (5,585 sq ft)
Slope: no
Site coverage ratio: 0.4
Floor area ratio: not specified
Building window, building line, and boundary – marked with red lines on the picture
Border development
Number of parking spaces: 2
Number of floors: 1.5
Roof type: gable roof, hip roof, half-hip roof
Architectural style
Orientation
Maximum heights/limits
Additional requirements
Client Requirements
Style, roof type, building type: modern barn style, gable roof without overhang
Basement, floors: no basement, 1.5 floors
Number of occupants, ages: 2+2 (6, 9 years old)
Room needs on ground floor and upper floor:
Office: family use or home office? Office with sofa bed
Guest stays per year: approx. 10 days
Open or closed architecture: open
Conservative or modern construction: modern
Open kitchen, kitchen island: yes
Number of dining seats: 6-10 (when guests are present)
Fireplace: not essential
Music/sound system wall
Balcony, roof terrace: not necessary, possibly in the bedroom
Garage, carport: garage
Utility garden, greenhouse
Other wishes/special features/daily routine, including reasons why something should or should not be included
House Design
Planner:
- Planner from a construction company
- Architect
- Do-it-yourself: yes
What do you especially like? Why? Office and WC with the possibility to convert them into a separate living unit (for old age), kitchen island in the middle of the room, back kitchen so appliances don’t have to be on the island, large windows on the undeveloped side, stairs in the living room instead of in a hallway, large master area on the upper floor.
What do you dislike? Why? No double garage due to space constraints. We don’t want to shift the house too far south.
Cost estimate by architect/planner: ???
Personal price limit for the house including fixtures: 600,000
Preferred heating technology: air-to-water heat pump (deep drilling is not allowed due to water protection zone)
If you have to give up certain details/features:
- Can give up: slightly smaller office. However, I like the option of converting the office and WC into a second living unit (for grown children, caregiver, bedroom in old age).
- Cannot give up: open kitchen, back kitchen, large windows to the southwest
Why does the design look the way it does?
I created the design completely independently. A modern, open style is important to us. Since there is an unobstructed view to the west of fields and vineyards, we want to make use of this with large windows.
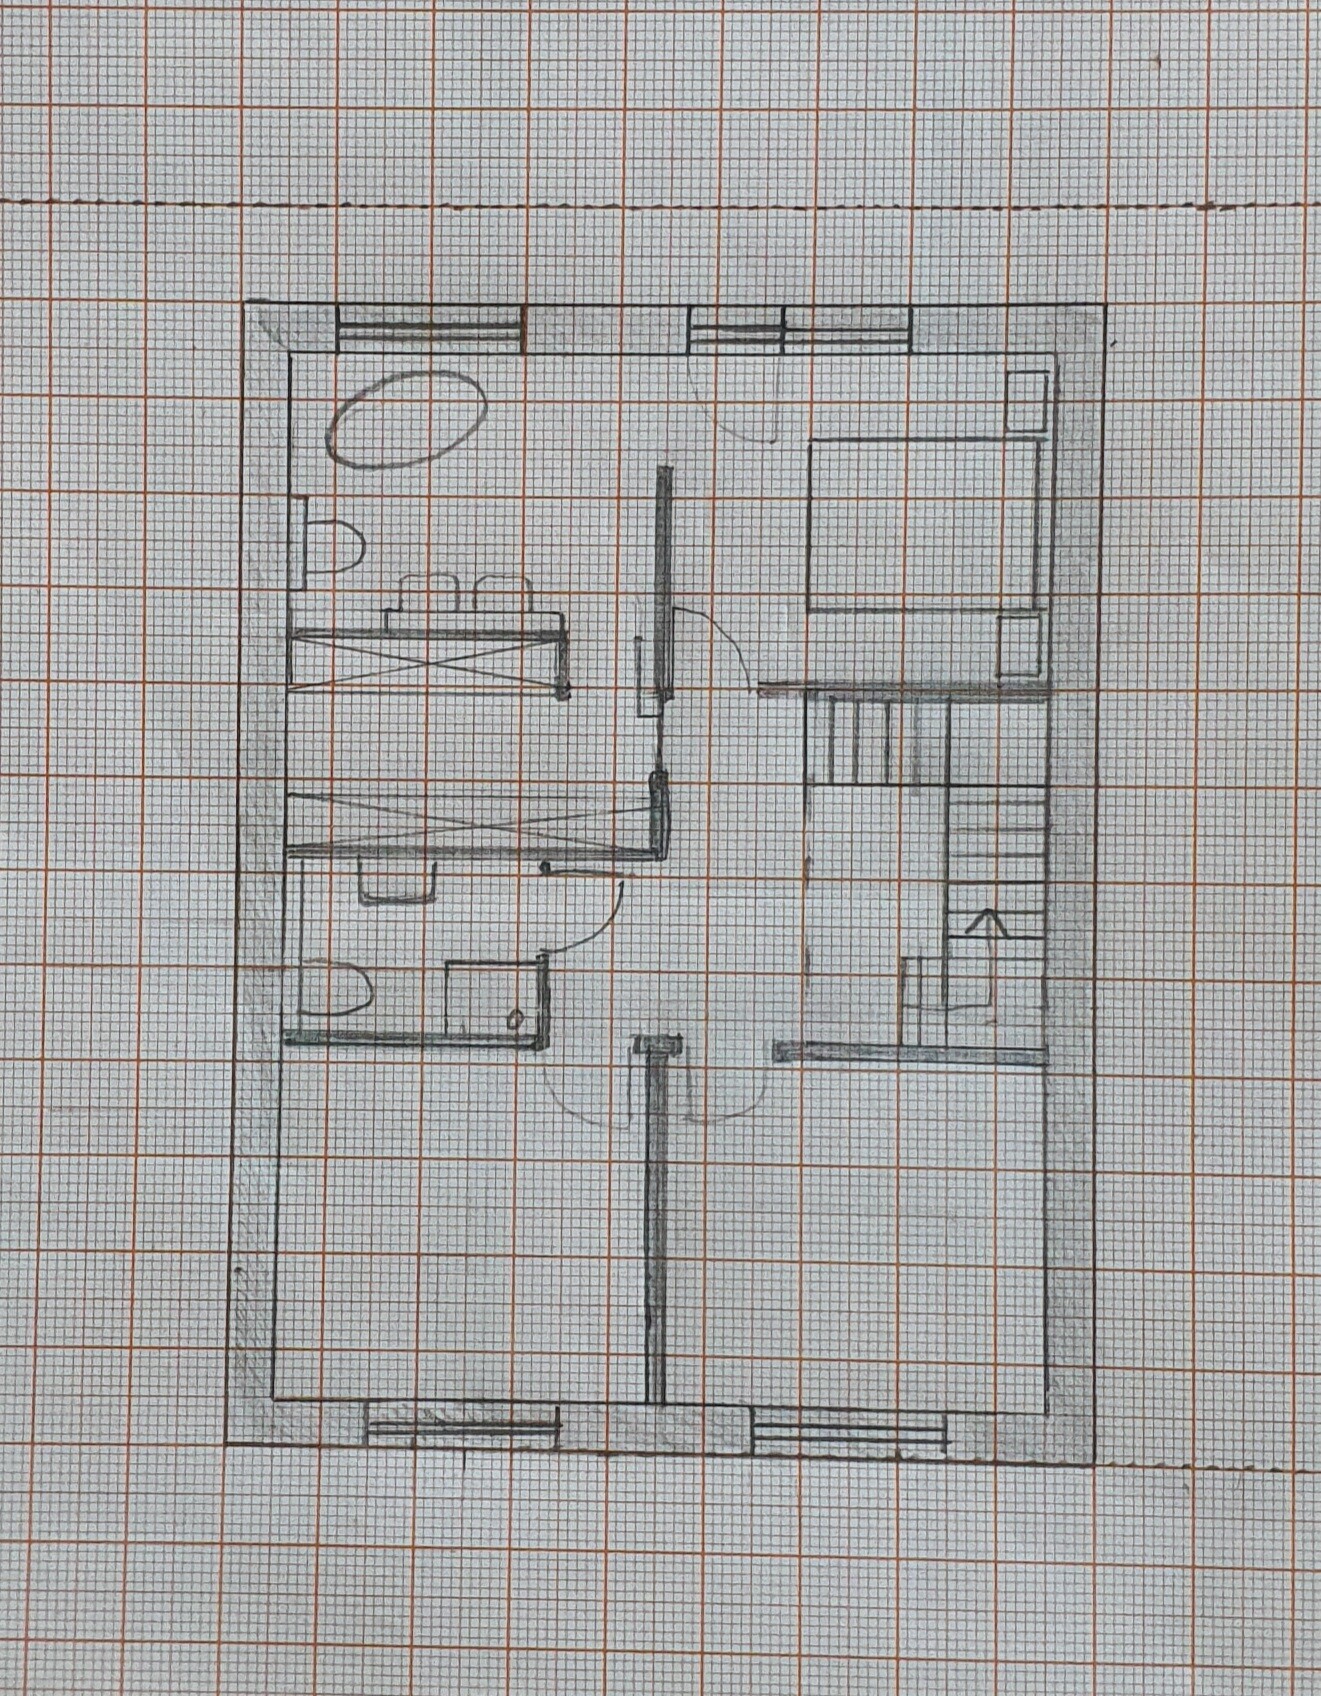
A separate master area would be very welcome. A luxury bathroom as in this plan would, of course, be a highlight.
An attic is planned for additional storage space.
I am quite concerned about the single garage. We need two cars, and the second would always have to be parked outside. Unfortunately, I don’t see a possibility to position the garage differently. If I reserve the minimum 6m (20 feet) on the northern boundary for a double garage, the house would have to move further south. I do not want that.
I look forward to your suggestions.
We will be building with a (related) architect and will tender all trades ourselves. We are aware that this approach involves significant time and financial risks, but we want to take the chance.
It is meant to be our dream house, and we want to be able to decide ourselves how it will look.
Our architect suggested that we first draw our own ideas of how we imagine the house and what is important to us. Afterwards, we will sit down together and analyze the plan step by step.
After days of drawing, I have “designed” a floor plan that our whole family is quite satisfied with.
Here are some details:
Zoning Plan/Restrictions
Plot size: 519m2 (5,585 sq ft)
Slope: no
Site coverage ratio: 0.4
Floor area ratio: not specified
Building window, building line, and boundary – marked with red lines on the picture
Border development
Number of parking spaces: 2
Number of floors: 1.5
Roof type: gable roof, hip roof, half-hip roof
Architectural style
Orientation
Maximum heights/limits
Additional requirements
Client Requirements
Style, roof type, building type: modern barn style, gable roof without overhang
Basement, floors: no basement, 1.5 floors
Number of occupants, ages: 2+2 (6, 9 years old)
Room needs on ground floor and upper floor:
Office: family use or home office? Office with sofa bed
Guest stays per year: approx. 10 days
Open or closed architecture: open
Conservative or modern construction: modern
Open kitchen, kitchen island: yes
Number of dining seats: 6-10 (when guests are present)
Fireplace: not essential
Music/sound system wall
Balcony, roof terrace: not necessary, possibly in the bedroom
Garage, carport: garage
Utility garden, greenhouse
Other wishes/special features/daily routine, including reasons why something should or should not be included
House Design
Planner:
- Planner from a construction company
- Architect
- Do-it-yourself: yes
What do you especially like? Why? Office and WC with the possibility to convert them into a separate living unit (for old age), kitchen island in the middle of the room, back kitchen so appliances don’t have to be on the island, large windows on the undeveloped side, stairs in the living room instead of in a hallway, large master area on the upper floor.
What do you dislike? Why? No double garage due to space constraints. We don’t want to shift the house too far south.
Cost estimate by architect/planner: ???
Personal price limit for the house including fixtures: 600,000
Preferred heating technology: air-to-water heat pump (deep drilling is not allowed due to water protection zone)
If you have to give up certain details/features:
- Can give up: slightly smaller office. However, I like the option of converting the office and WC into a second living unit (for grown children, caregiver, bedroom in old age).
- Cannot give up: open kitchen, back kitchen, large windows to the southwest
Why does the design look the way it does?
I created the design completely independently. A modern, open style is important to us. Since there is an unobstructed view to the west of fields and vineyards, we want to make use of this with large windows.
A separate master area would be very welcome. A luxury bathroom as in this plan would, of course, be a highlight.
An attic is planned for additional storage space.
I am quite concerned about the single garage. We need two cars, and the second would always have to be parked outside. Unfortunately, I don’t see a possibility to position the garage differently. If I reserve the minimum 6m (20 feet) on the northern boundary for a double garage, the house would have to move further south. I do not want that.
I look forward to your suggestions.
Kati.com schrieb:
The problem is that there is a small earth embankment (about 60cm (2 feet)) along the western property boundary. So, we want to raise the whole house to compensate for the embankment. The embankment is actually great for giving the garden a defined edge. It frames the garden and the house. You can plant shrubs or flowers on it. Or how wide is the embankment? Please mark it on the plan, along with the entire property.
driver55 schrieb:
No one will start measuring to check if it fits. No one needs to measure; anyone can count the squares on graph paper. They are quite handy and revealing for the bathrooms or rooms. Okay, I’m used to it; others might not be.
haydee schrieb:
Some things look too small to me. It might be an illusion, though. It’s not an illusion.
Kati.com schrieb:
How we imagine the house, what is important to us. So from the plan, I read that you like to weave through tight spaces and walls. Except at eating areas, where you want a little more space—but only in proportion, because generosity means something different.
Maybe you have a lot of artwork that requires wall space?!
You seem not to like showers much, only emergency showers at best.
I’m surprised by the very long kitchen island, since you seem to be rather small and slender.
Your explanation about the kitchen and pantry contradicts itself.
You apparently like the tunnel vision typical of terraced houses; otherwise, wouldn’t there be a window somewhere on the side?!
Kati.com schrieb:
This isn’t a finished design. It’s more of a sketch. Correct. There’s no need to place doors yet.
Kati.com schrieb:
So better move the door to the left? That was my first idea. Where the entrance is now, I could well imagine a window. Opposite that window, a stylish large illuminated abstract painting. ...and there you already have the painting in the sketch...
A sketch is a rough drawing, basically a line drawing without dimensions, just capturing the main idea.
Since your lot seems not very large, you’re already trying to work out details.
Unfortunately, there’s already a sense of tightness, for example in the bathrooms, the bedroom, the entrance area, and the way the living spaces connect. For example, an 80cm (31 inches) wide shower door meets another door. A toilet has only 70cm (28 inches) in front of it, and that’s without wall tiles. And the toilet itself... too short?
Built-in or clearances are not considered.
None of this will work as it is.
The staircase location is similar: a staircase can be a stylish feature in the house (we have one, too), but not squeezed between a wall or sofa or tucked behind something like the kitchen island, where it loses impact.
It’s also not well positioned within the flow. It should connect the zones of the ground and upper floors efficiently, without blocking or being blocked by furniture.
I doubt whether this extreme openness really works for a family home. If it does, then the staircase should be placed where it fits the flow well, for example in the “sketched” area on the left side where the second hallway is roughly indicated. A hallway should ideally be straight, without bends, because corners wear down quickly when people hurry (and also shoulders 😉).
Regarding the highlight of the kitchen;
Kati.com schrieb:
Yes. It is only 2m (6.5 feet). I know a household with a similar back kitchen. Kati.com schrieb:
There, everything works perfectly. Who says so? What exactly does “similar” mean?
Kati.com schrieb:
I just don’t like cluttered countertops. Neither do I. But when preparing food, counter space is essential. You have to expect some mess while working.
Kati.com schrieb:
In my current apartment, I also have an open kitchen. I work between the stove and the sink. Counter space is about 1m (3.3 feet). Everything works perfectly. And yes... I cook fresh meals daily for 4 people. The other half of the counter (1m (3.3 feet)) is never used. There’s only a fruit basket. Believe me: whether it’s open kitchens, kitchens with pantries, kitchen islands, or cleaning islands, they all have one common goal: preparing food, storage, cleaning, beverages, prep, etc. We all know how to organize working between two rows. The ergonomic kitchen work triangle!
Kati.com schrieb:
What bothers me now is that I always have to hide my toaster in the cupboard after I use it. I just want as clear countertops as possible. That’s why you just put things away later 😀 You don’t hide them permanently. After finishing your tasks, you clean up. You’re mentally shifting your workspace into a small pantry to keep the work area clean 😉
... and here you will, instead of putting an appliance away, step repeatedly into a dark pantry without light (I hope it has a light switch and door), wait for your toast, then return to your family.
Even someone who deliberately plans a closed kitchen would find this idea impractical.
A back-up kitchen should really be designed as such: with lighting, enough space to move, and storage surfaces. The kitchen industry has developed concepts for that: cabinets with built-in outlets so appliances can be used where they stand, letting you stay in the kitchen zone.
Are there enough tall cabinets? Freezer? Side-by-side or French door fridge? Oven? Window for daylight? Your pantry can’t accommodate all this, nor can the kitchen be easily extended...
But anyway: if you submit the plan as it is, it won’t be readable in terms of what it’s really supposed to express.
If improvements are requested, it should be with a site plan and descriptive text. But most likely, your garden area will shrink even more.
And yes, exterior dimensions could be noted. Some people browse this forum using their phones to help you 🙂

Mentioning the original thread https://www.hausbau-forum.de/threads/grosse-fensterfront-an-der-westseite.38160/ itself would normally have been a standard "must-do" for the original poster :-(
https://www.instagram.com/11antgmxde/
https://www.linkedin.com/company/bauen-jetzt/
Kati.com schrieb:With family, eat and laugh, but never do business together 🙂
We will be building with a (related) architect
Kati.com schrieb:Great. If you already know from the start that he’s not a good fit for you, it’s better to change.
We are supposed to draw up plans, he is drafting his concept in parallel. But I know that the architect tends to plan very minimalistic and (too) purist.
Kati.com schrieb:This just gets better and better: so you already know that the builder won’t be the planner either. You must have read a lot here with your eyes closed :-(
Because he is quite stressed professionally and doesn’t live nearby. We will meet in two weeks.
He will only be responsible for the planning approval. The construction management will be handled by someone from the neighboring town.
Kati.com schrieb:What exactly do you expect from this cherry on top of the mess? – If you absolutely want to top the R.Hotzenplotz disaster, you might as well make it perfect and ask for a general contractor recommended by @goalkeeper's favorite neighbor.
and tender all trades ourselves. We are aware that this approach carries significant time and financial risks, but we still want to take the chance.
Kati.com schrieb:At first, I didn’t interpret this passage as meaning it would specifically become a nightmare.
It should be our dream home
https://www.instagram.com/11antgmxde/
https://www.linkedin.com/company/bauen-jetzt/

M
Myrna_Loy2 Jun 2021 20:44I would combine the children's bathroom and the master bathroom and convert the master bathroom into a dressing room – as it stands, there is only a walk-in closet and two rather small bathrooms.
P
pagoni20202 Jun 2021 21:45Interior dimensions of 8x11m (26x36 feet) are not really much for this "open plan" design with a central staircase. We are currently building 12.6x8m (41x26 feet) with a staircase in the open living area, and every centimeter has been tested multiple times; plus, we are building for two people.
However, I find your approach understandable, and step by step, things will clear up; maybe the architect/site manager will handle it differently after all, or... as long as you stay flexible and alert during the planning phase, it’s not a problem. If necessary, you have to be able to say stop or accept a stop. You want to include a lot, so some things will not be possible yet. Definitely take enough time for your planning, especially for the desired details!
Besides the somewhat small open living area, I really don’t like the entrance situation, especially since you want an "open" house, but you immediately run into a wall. I would simultaneously start a new plan and first consider only the actually necessary rooms/distances/dimensions, otherwise it is just a castle in the air; we probably have hundreds of such drawings... and we enjoy it.
What you’re planning with the open staircase, utility kitchen, etc., in my layman’s opinion, requires significantly more space; currently, it will feel very cramped, I think. With the utility kitchen, you imagine a bulky block in front of the entrance, which could otherwise be completely open with a view all the way through; I wouldn’t hesitate long about that.
The guest toilet/restroom right next to the counter—well, I would rather place it closer to the entrance. The garage (we are dealing with this topic as well) I would place at the very back in terms of priority. For example, we chose a nice light fixture in the gallery or an air conditioning system, etc.; spending money on a parking space or garage really hurts me, I guess I’m a bit untypical here—my car doesn’t even cost €3,000. The car can stand somewhere or anyhow, but you can’t just sit, eat, or shower anywhere.
Upstairs, your architect will certainly make adjustments—while I agree with open living, the bedrooms and bathroom/toilet should have a normal door; I find sliding doors uncomfortable, and also two entrances to the dressing room. Maybe you plan the large bathroom to be accessed from the hallway and then a small en-suite bathroom (with shower) attached to your bedroom, but this one accessed AFTER the dressing room. The bathroom dimensions don’t really fit anyway; you will notice this once the actual measurements, wall constructions, etc., are in place. Here also, everything is quite close together and would seem cramped in my opinion.
If you haven’t done so yet, you should urgently visit some model homes, especially for room dimensions and so on.
It will work out... a bit stressful 😀
However, I find your approach understandable, and step by step, things will clear up; maybe the architect/site manager will handle it differently after all, or... as long as you stay flexible and alert during the planning phase, it’s not a problem. If necessary, you have to be able to say stop or accept a stop. You want to include a lot, so some things will not be possible yet. Definitely take enough time for your planning, especially for the desired details!
Besides the somewhat small open living area, I really don’t like the entrance situation, especially since you want an "open" house, but you immediately run into a wall. I would simultaneously start a new plan and first consider only the actually necessary rooms/distances/dimensions, otherwise it is just a castle in the air; we probably have hundreds of such drawings... and we enjoy it.
What you’re planning with the open staircase, utility kitchen, etc., in my layman’s opinion, requires significantly more space; currently, it will feel very cramped, I think. With the utility kitchen, you imagine a bulky block in front of the entrance, which could otherwise be completely open with a view all the way through; I wouldn’t hesitate long about that.
The guest toilet/restroom right next to the counter—well, I would rather place it closer to the entrance. The garage (we are dealing with this topic as well) I would place at the very back in terms of priority. For example, we chose a nice light fixture in the gallery or an air conditioning system, etc.; spending money on a parking space or garage really hurts me, I guess I’m a bit untypical here—my car doesn’t even cost €3,000. The car can stand somewhere or anyhow, but you can’t just sit, eat, or shower anywhere.
Upstairs, your architect will certainly make adjustments—while I agree with open living, the bedrooms and bathroom/toilet should have a normal door; I find sliding doors uncomfortable, and also two entrances to the dressing room. Maybe you plan the large bathroom to be accessed from the hallway and then a small en-suite bathroom (with shower) attached to your bedroom, but this one accessed AFTER the dressing room. The bathroom dimensions don’t really fit anyway; you will notice this once the actual measurements, wall constructions, etc., are in place. Here also, everything is quite close together and would seem cramped in my opinion.
If you haven’t done so yet, you should urgently visit some model homes, especially for room dimensions and so on.
It will work out... a bit stressful 😀
(I would probably place the office on the garage side.)
Move the main entrance more to the left so that the hallway is straight. Then position the staircase as a design feature along the southern exterior wall with vertical window strips to let in the south-facing sunlight. Put the kitchen with a secondary kitchen where the staircase is now, including an external door and windows.
What are the current dimensions?
Move the main entrance more to the left so that the hallway is straight. Then position the staircase as a design feature along the southern exterior wall with vertical window strips to let in the south-facing sunlight. Put the kitchen with a secondary kitchen where the staircase is now, including an external door and windows.
What are the current dimensions?
Similar topics