
ᐅ Single-family house floor plan on a corner lot: sketches from architect, two options
Created on: 7 Mar 2023 17:39
K
koalins
Development Plan/Restrictions
Plot size: 800 sqm (8611 sq ft)
Slope: no
Floor area ratio:
Floor space index:
Building window, building line, and boundary:
The proposed architecture largely complies with the development plan
Edge development: permitted according to the development plan
Number of parking spaces: 2
Number of floors: 2 + 1
Roof type: flat roof
Style: -
Orientation: building window
Maximum heights/limits:
Additional requirements
Client Requirements
Style, roof type, building type:
modern, flat roof
Basement, floors
as shown in the plan
Partial basement, 1 + 2 floors
Clear ceiling height 2.80 m (9 ft 2 in) on the ground floor, approx. 20 cm (8 inches) dropped ceiling (so ceiling height 2.60 m (8 ft 6 in) in the living room)
Number of occupants, age
4 people: two adults, two small children
Office: family use or home office?
90% home office
Overnight guests per year:
a few, multifunctional/guest room in the basement
Conservative or modern construction method:
?
Open kitchen, probably no kitchen island but a counter as a room divider between kitchen and dining area
Number of dining seats:
8 seats, expandable to 10
Fireplace
no fireplace desired
Music/stereo wall:
Full multimedia setup in the living room
At least 5.1 sound system
Projector and screen mounted from (probably) the dropped ceiling
Therefore: no TV
Balcony, roof terrace:
neither
The roof is intended for solar panels only and is to be accessed just for window cleaning
Garage
The garage will be used less for parking the car and more as a bicycle/wood workshop
House Design
Designed by:
Architect, currently only sketches
What do you particularly like? Why?
The overhangs north of the garage and entrance providing cover
and the larger overhang to the south shading the terrace table.
Also: the projecting living room with panoramic windows facing the large garden
Like because:
It fits well into the overall design, and shading as a fixed element without moving parts (no awning, no umbrella) is appreciated
What do you dislike? Why?
Kitchen – not yet finally planned
Windows – no final concept yet (especially regarding the panoramic window in the living room)
Preferred heating technology: heat pump (air-to-water)
Why does the design look like it does now?
Many discussions with the architect,
Trying to combine home theater + living/playing in the living room despite the open floor plan
South-facing terrace and practical shading without the need for awnings, etc.
What is the most important/basic question about the floor plan summarized in 130 characters?
We have no specific problem –
any suggestions/ideas are welcome
The 3D renderings show some options for window design.
Not yet decided: the exact kitchen layout (one or two entrances)
Also, whether the sofa should be placed on the north or south side of the living room (accordingly the projector screen will be in the north or south from the dropped ceiling)
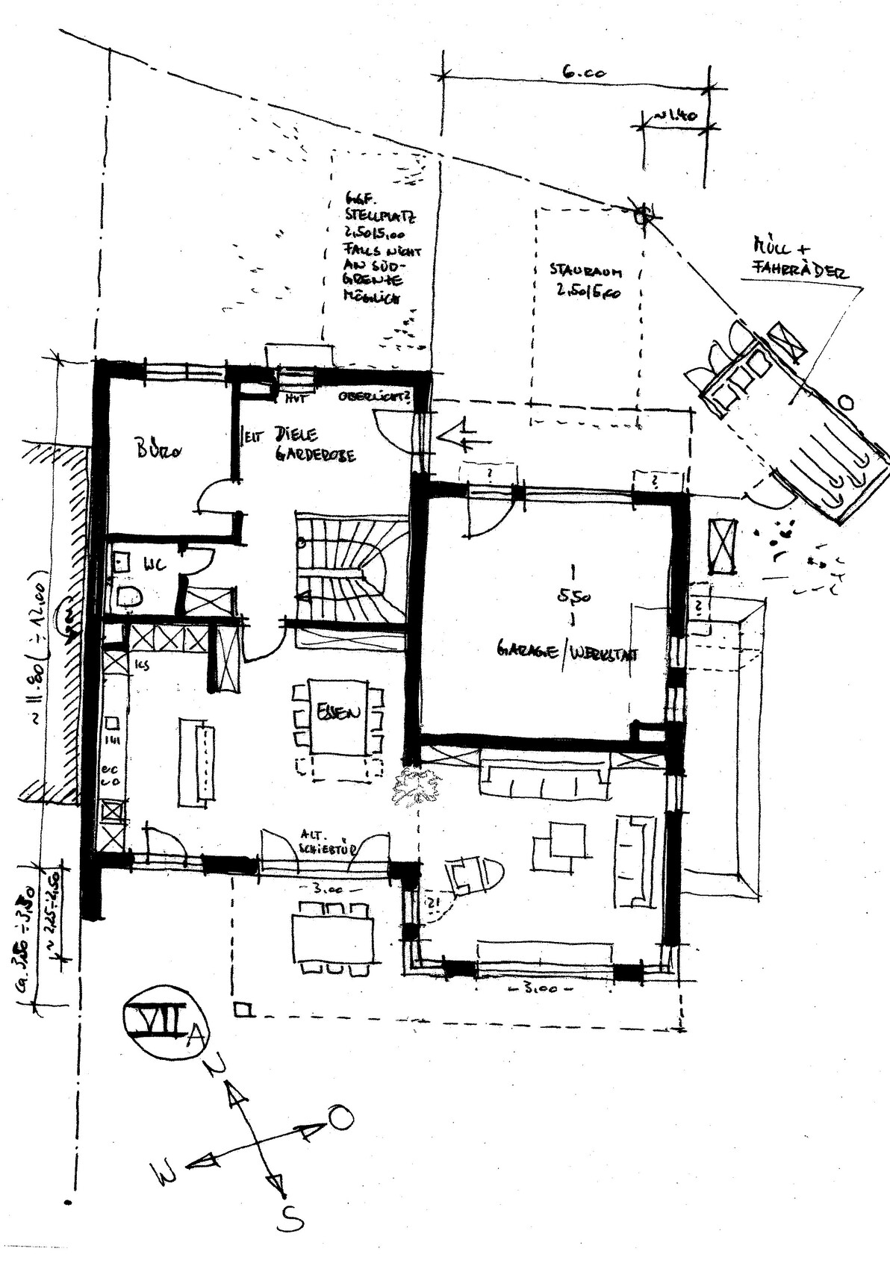
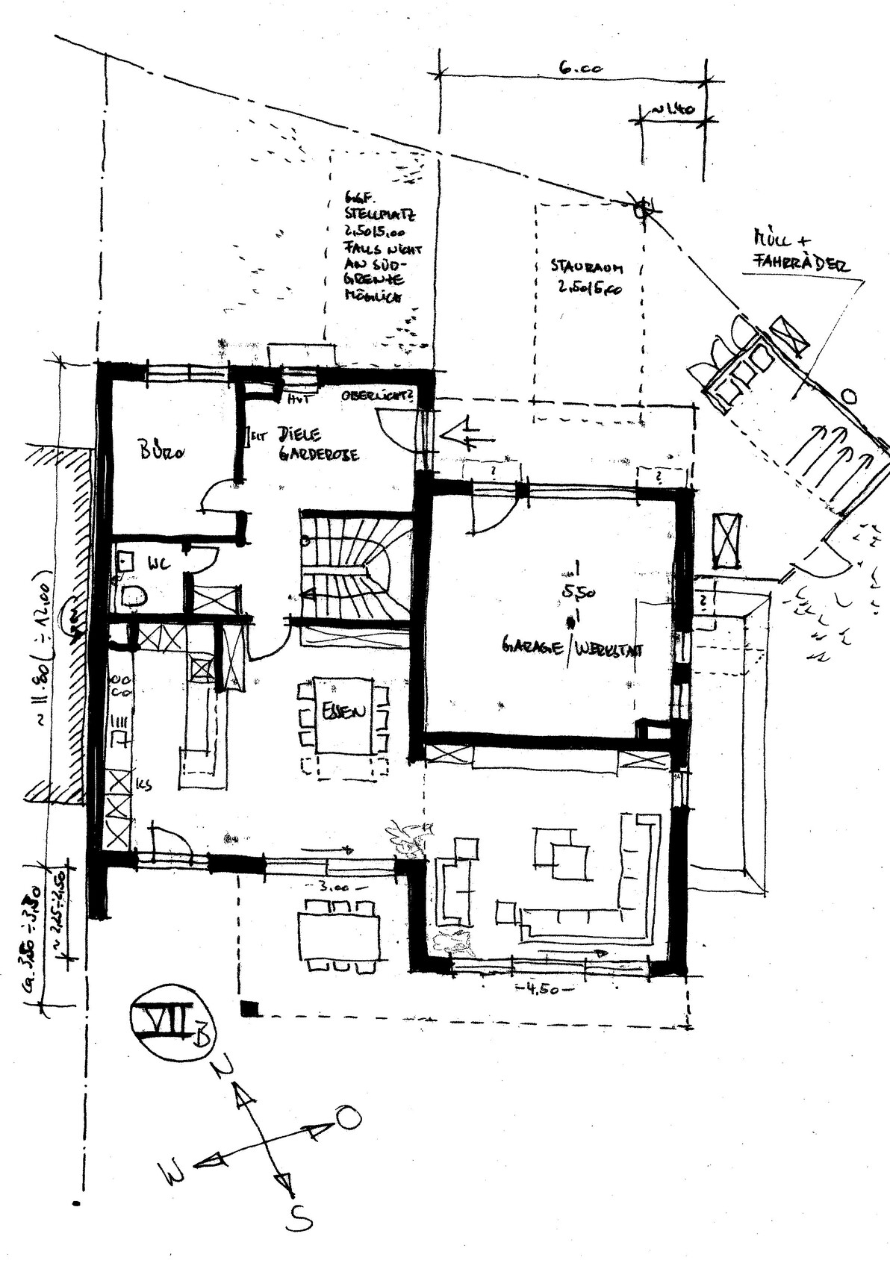
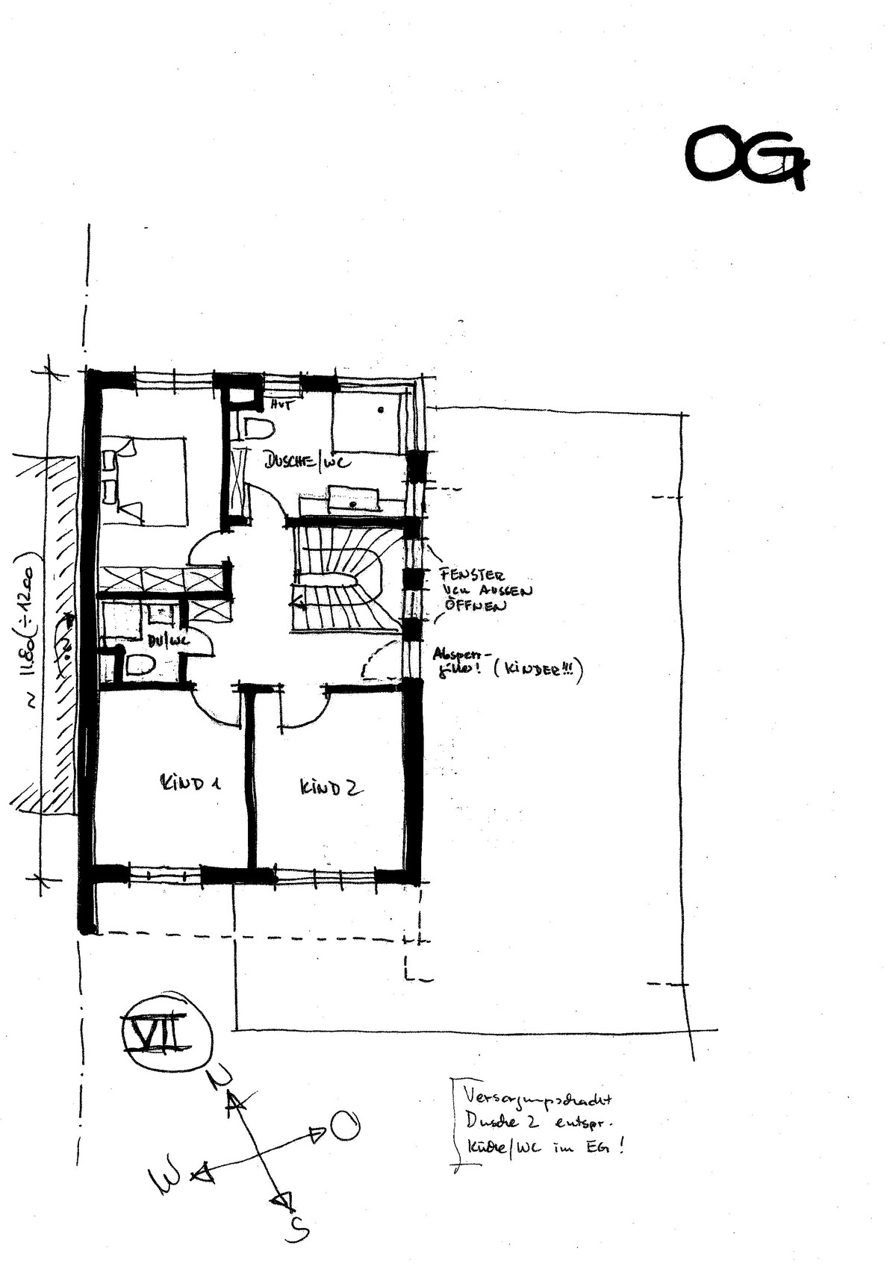
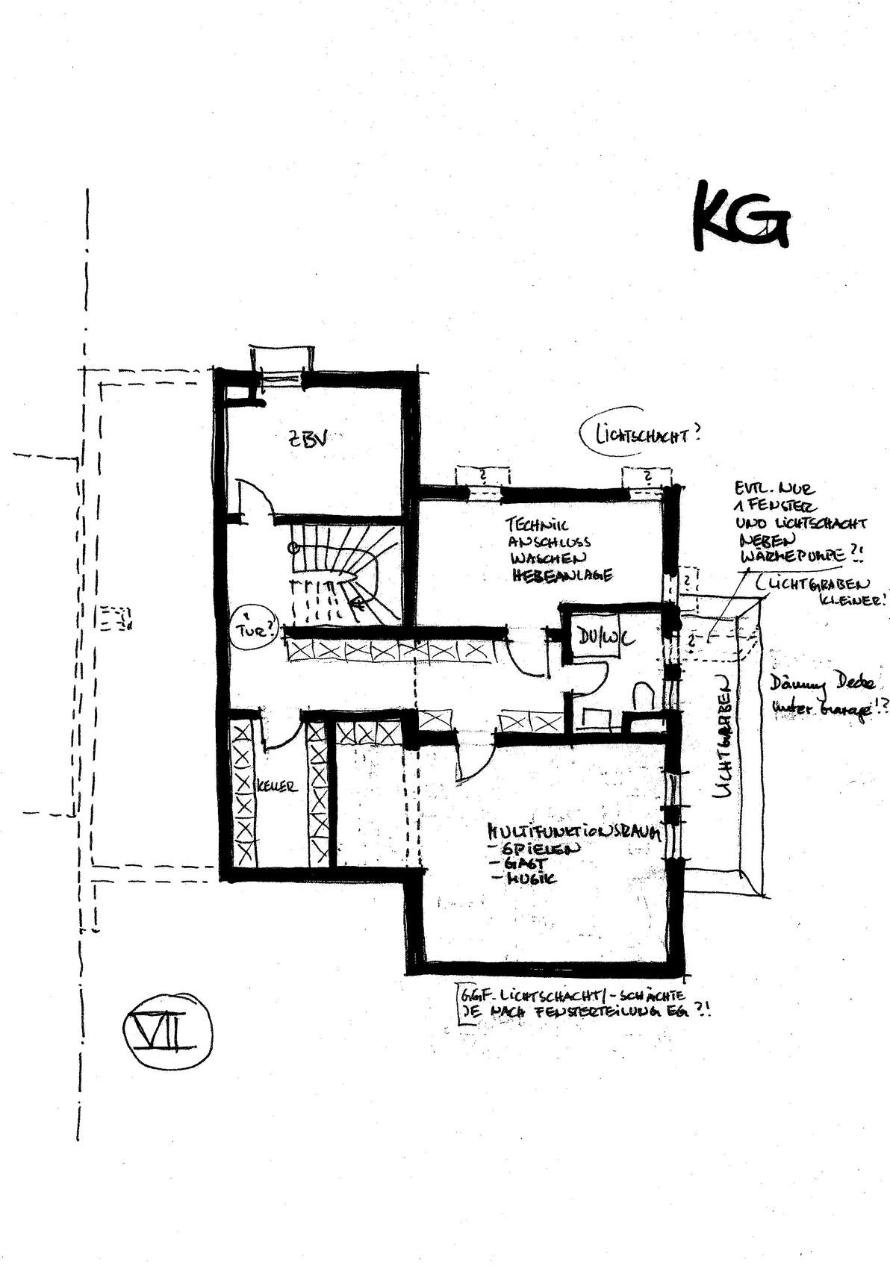
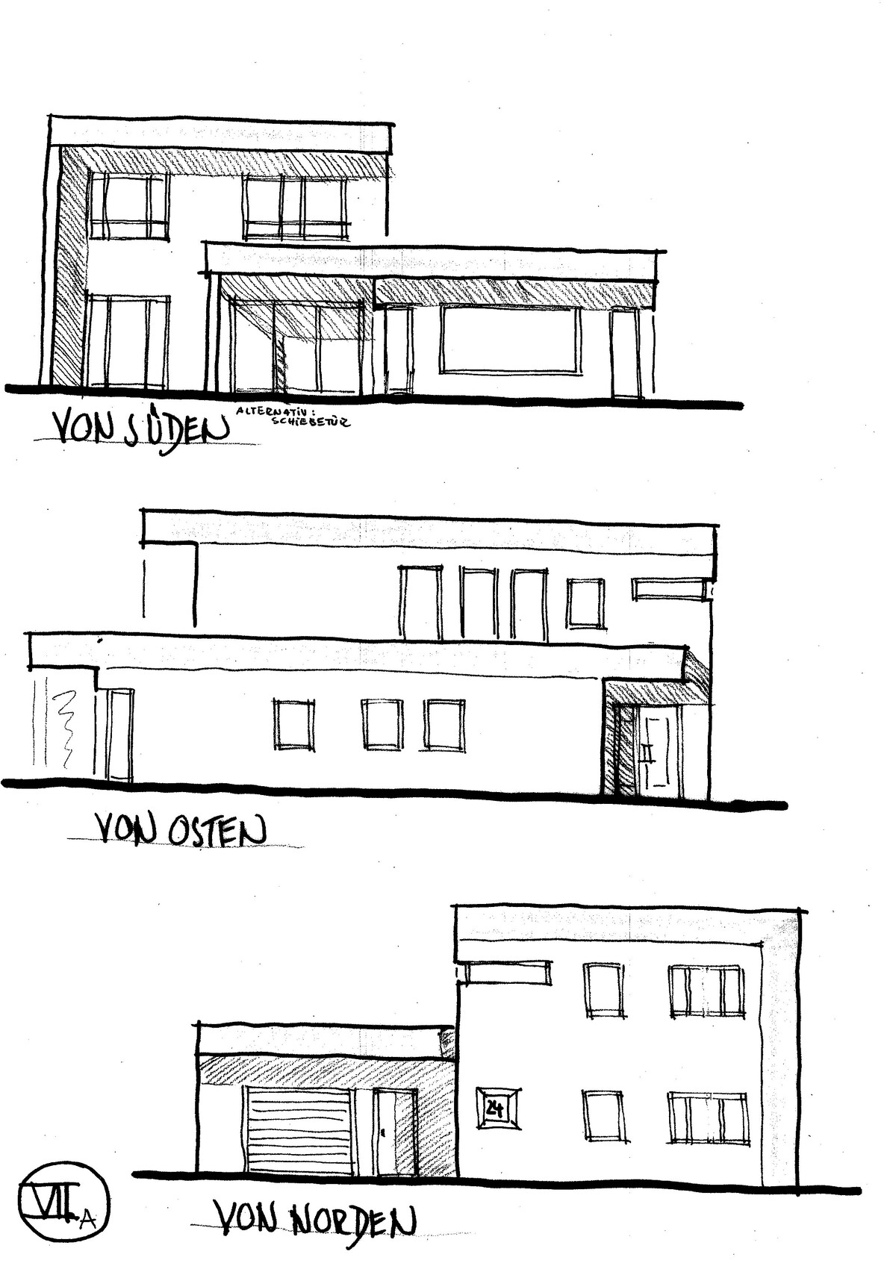
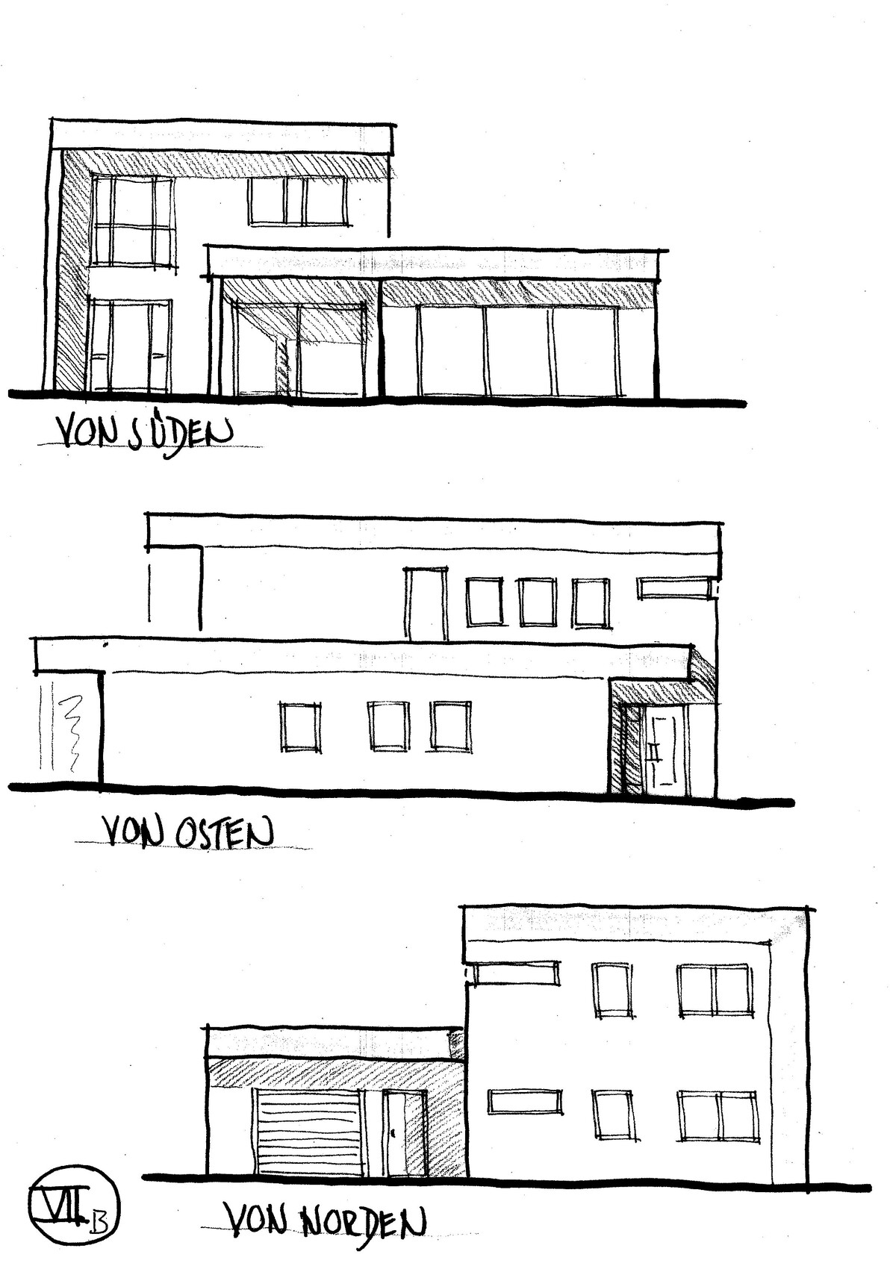


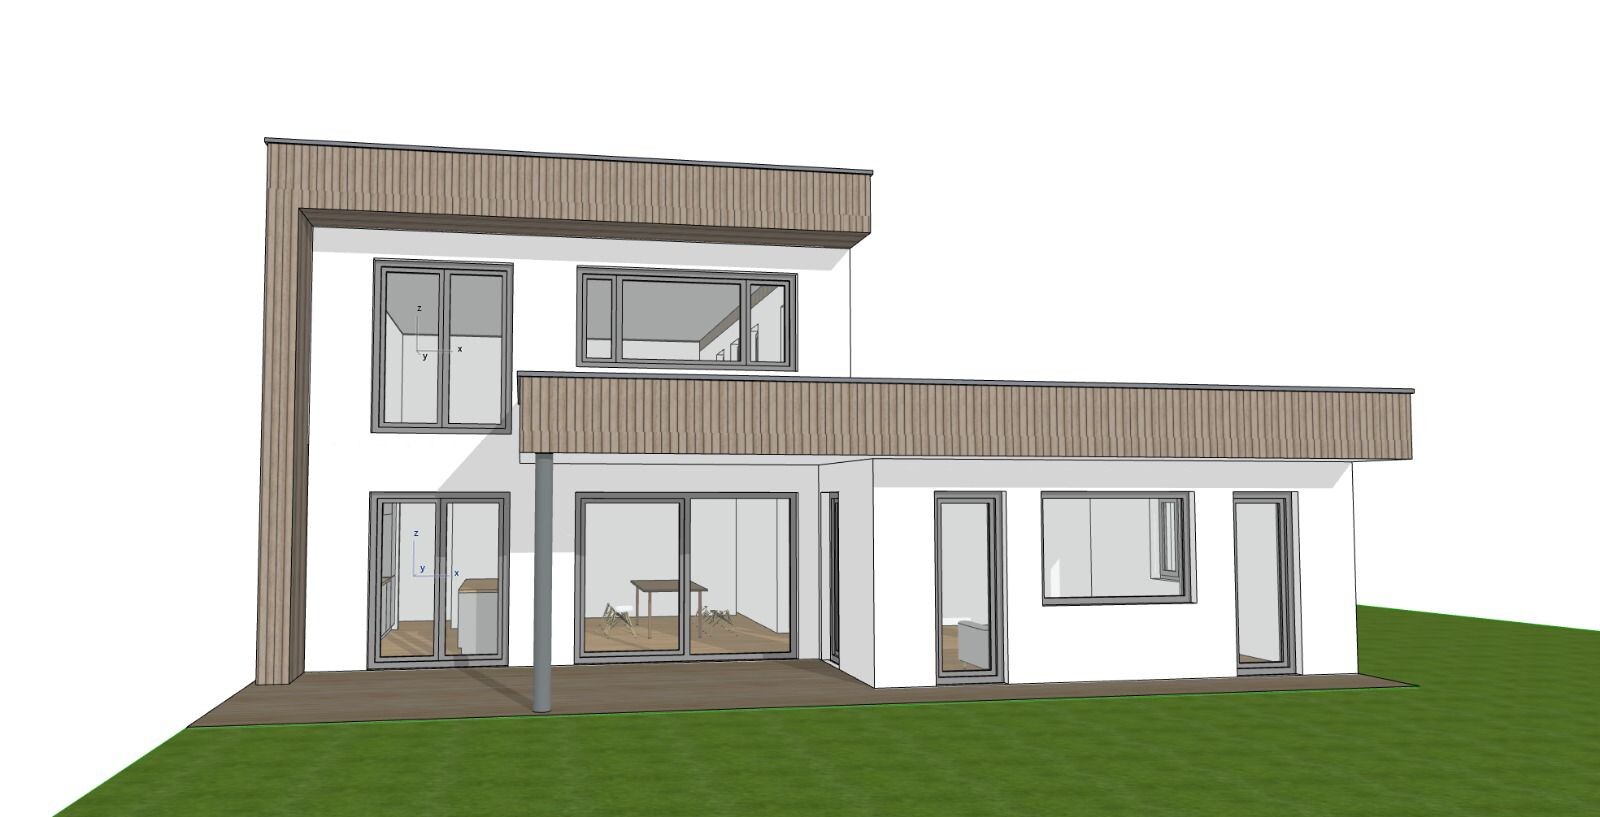
Plot size: 800 sqm (8611 sq ft)
Slope: no
Floor area ratio:
Floor space index:
Building window, building line, and boundary:
The proposed architecture largely complies with the development plan
Edge development: permitted according to the development plan
Number of parking spaces: 2
Number of floors: 2 + 1
Roof type: flat roof
Style: -
Orientation: building window
Maximum heights/limits:
Additional requirements
Client Requirements
Style, roof type, building type:
modern, flat roof
Basement, floors
as shown in the plan
Partial basement, 1 + 2 floors
Clear ceiling height 2.80 m (9 ft 2 in) on the ground floor, approx. 20 cm (8 inches) dropped ceiling (so ceiling height 2.60 m (8 ft 6 in) in the living room)
Number of occupants, age
4 people: two adults, two small children
Office: family use or home office?
90% home office
Overnight guests per year:
a few, multifunctional/guest room in the basement
Conservative or modern construction method:
?
Open kitchen, probably no kitchen island but a counter as a room divider between kitchen and dining area
Number of dining seats:
8 seats, expandable to 10
Fireplace
no fireplace desired
Music/stereo wall:
Full multimedia setup in the living room
At least 5.1 sound system
Projector and screen mounted from (probably) the dropped ceiling
Therefore: no TV
Balcony, roof terrace:
neither
The roof is intended for solar panels only and is to be accessed just for window cleaning
Garage
The garage will be used less for parking the car and more as a bicycle/wood workshop
House Design
Designed by:
Architect, currently only sketches
What do you particularly like? Why?
The overhangs north of the garage and entrance providing cover
and the larger overhang to the south shading the terrace table.
Also: the projecting living room with panoramic windows facing the large garden
Like because:
It fits well into the overall design, and shading as a fixed element without moving parts (no awning, no umbrella) is appreciated
What do you dislike? Why?
Kitchen – not yet finally planned
Windows – no final concept yet (especially regarding the panoramic window in the living room)
Preferred heating technology: heat pump (air-to-water)
Why does the design look like it does now?
Many discussions with the architect,
Trying to combine home theater + living/playing in the living room despite the open floor plan
South-facing terrace and practical shading without the need for awnings, etc.
What is the most important/basic question about the floor plan summarized in 130 characters?
We have no specific problem –
any suggestions/ideas are welcome
The 3D renderings show some options for window design.
Not yet decided: the exact kitchen layout (one or two entrances)
Also, whether the sofa should be placed on the north or south side of the living room (accordingly the projector screen will be in the north or south from the dropped ceiling)

The house’s style looks as if an existing building from 1980 was given a visual update in 2020, with a slightly spacey design similar to that of @R.Hotzenplotz. I like the shed for bicycles and trash bins, as well as the fact that the architect sketched it by hand. I can only agree with "More information on the site context." The missing fourth elevation and the boundary cellar likely result from an extension built right up to the left property line, where the hatching probably represents the neighboring house. What type of building is this: the other semi-detached house or a townhouse? And does it not have a basement?
https://www.instagram.com/11antgmxde/
https://www.linkedin.com/company/bauen-jetzt/
https://www.instagram.com/11antgmxde/
https://www.linkedin.com/company/bauen-jetzt/
koalins schrieb:
The proposed architecture largely complies with the development plan This is relevant here, which is why it is being checked.
I find the exterior of the house attractive, but I don’t want to scrutinize every window in detail. Some aspects can certainly be changed, but you said it yourself.
At 160sqm (1,722 sq ft), as kindly calculated by @hanghaus2023, it is not overly large, which makes it more approachable and affordable.
However, the house would benefit from an additional 10sqm (108 sq ft) above the top edge. The large basement somewhat puzzles me in this context.
What I fundamentally criticize is the dining area being too dark: due to the roof overhang, artificial lighting will always be necessary there.
H
hanghaus20238 Mar 2023 07:35kbt09 schrieb:
I don’t understand the orange-highlighted stub.
In my opinion, it is due to structural reasons.
H
hanghaus20238 Mar 2023 07:45ypg schrieb:
What I fundamentally criticize, however, is that the dining area is too dark: because of the roof covering, you always have to turn on artificial lighting there. Well, in the kitchen area, the ceiling is very high. Natural light from the south side should be sufficient up to 7 m (23 feet). The window front is also quite large.
H
hanghaus20238 Mar 2023 07:54@koalins I would choose the panoramic window in the living room and the large window in the kitchen.
Some of the responses are usually quite nice as well.
Some of the responses are usually quite nice as well.
hanghaus2023 schrieb:
Well, in the kitchen area the ceiling is quite high. Lighting from the south should be sufficient up to 7m (23 feet). The window front is also quite large.A kitchen is a kitchen. At the dining area, some light will come in during the afternoon through the kitchen window. But believe me: a bright seating area, for example for doing schoolwork, probably won’t have any overhead covering here. I’m not saying it will be dark.Similar topics