
ᐅ Single-family house floor plan on a corner lot: sketches from architect, two options
Created on: 7 Mar 2023 17:39
K
koalins
Development Plan/Restrictions
Plot size: 800 sqm (8611 sq ft)
Slope: no
Floor area ratio:
Floor space index:
Building window, building line, and boundary:
The proposed architecture largely complies with the development plan
Edge development: permitted according to the development plan
Number of parking spaces: 2
Number of floors: 2 + 1
Roof type: flat roof
Style: -
Orientation: building window
Maximum heights/limits:
Additional requirements
Client Requirements
Style, roof type, building type:
modern, flat roof
Basement, floors
as shown in the plan
Partial basement, 1 + 2 floors
Clear ceiling height 2.80 m (9 ft 2 in) on the ground floor, approx. 20 cm (8 inches) dropped ceiling (so ceiling height 2.60 m (8 ft 6 in) in the living room)
Number of occupants, age
4 people: two adults, two small children
Office: family use or home office?
90% home office
Overnight guests per year:
a few, multifunctional/guest room in the basement
Conservative or modern construction method:
?
Open kitchen, probably no kitchen island but a counter as a room divider between kitchen and dining area
Number of dining seats:
8 seats, expandable to 10
Fireplace
no fireplace desired
Music/stereo wall:
Full multimedia setup in the living room
At least 5.1 sound system
Projector and screen mounted from (probably) the dropped ceiling
Therefore: no TV
Balcony, roof terrace:
neither
The roof is intended for solar panels only and is to be accessed just for window cleaning
Garage
The garage will be used less for parking the car and more as a bicycle/wood workshop
House Design
Designed by:
Architect, currently only sketches
What do you particularly like? Why?
The overhangs north of the garage and entrance providing cover
and the larger overhang to the south shading the terrace table.
Also: the projecting living room with panoramic windows facing the large garden
Like because:
It fits well into the overall design, and shading as a fixed element without moving parts (no awning, no umbrella) is appreciated
What do you dislike? Why?
Kitchen – not yet finally planned
Windows – no final concept yet (especially regarding the panoramic window in the living room)
Preferred heating technology: heat pump (air-to-water)
Why does the design look like it does now?
Many discussions with the architect,
Trying to combine home theater + living/playing in the living room despite the open floor plan
South-facing terrace and practical shading without the need for awnings, etc.
What is the most important/basic question about the floor plan summarized in 130 characters?
We have no specific problem –
any suggestions/ideas are welcome
The 3D renderings show some options for window design.
Not yet decided: the exact kitchen layout (one or two entrances)
Also, whether the sofa should be placed on the north or south side of the living room (accordingly the projector screen will be in the north or south from the dropped ceiling)
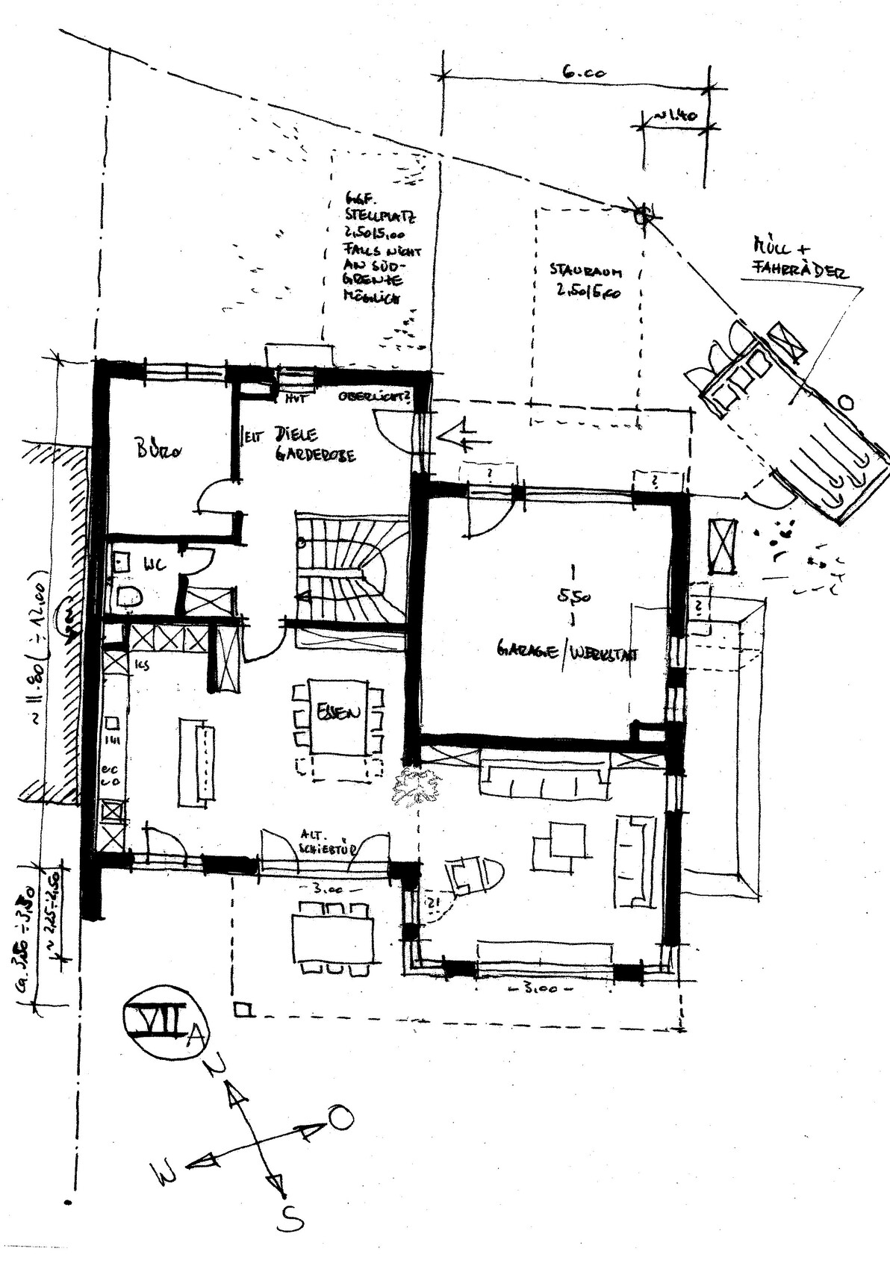
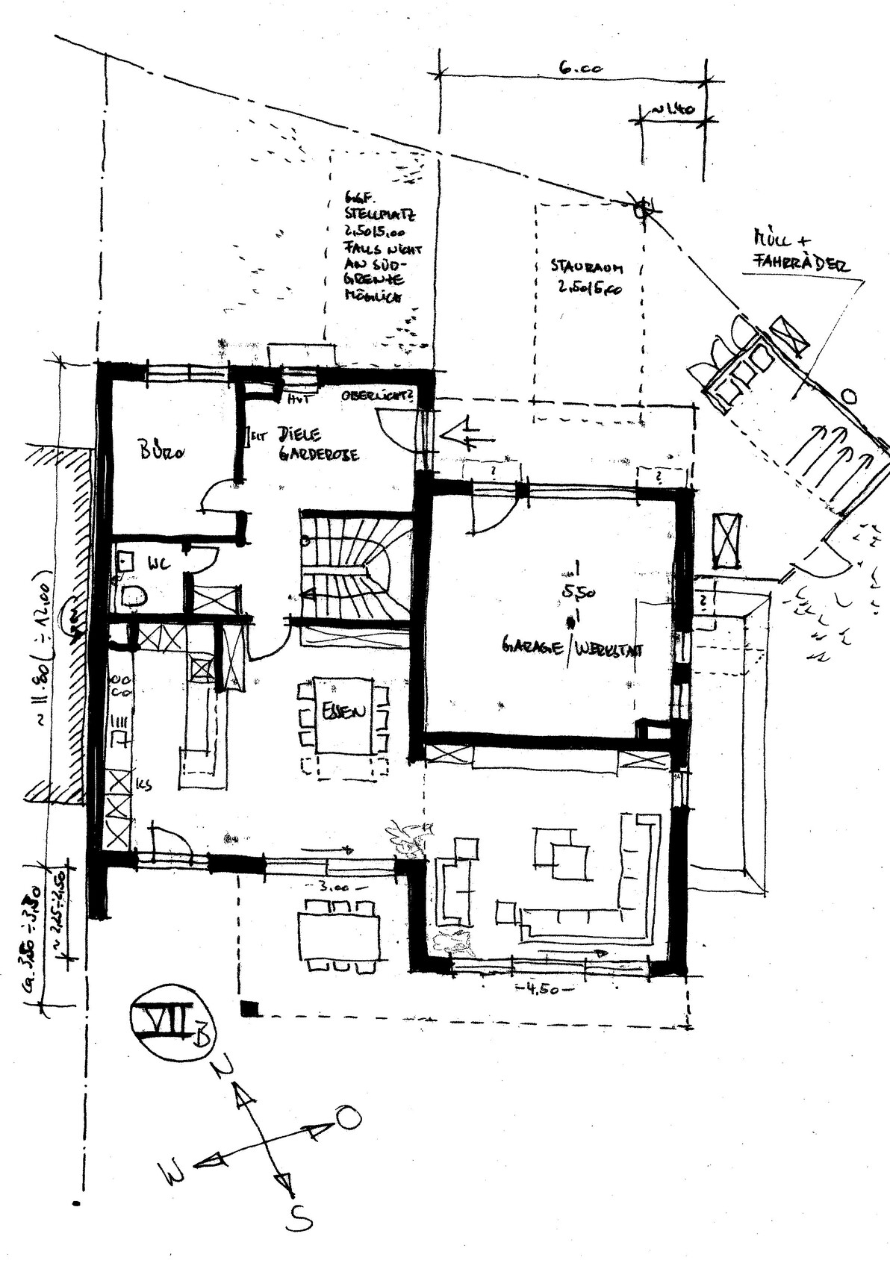
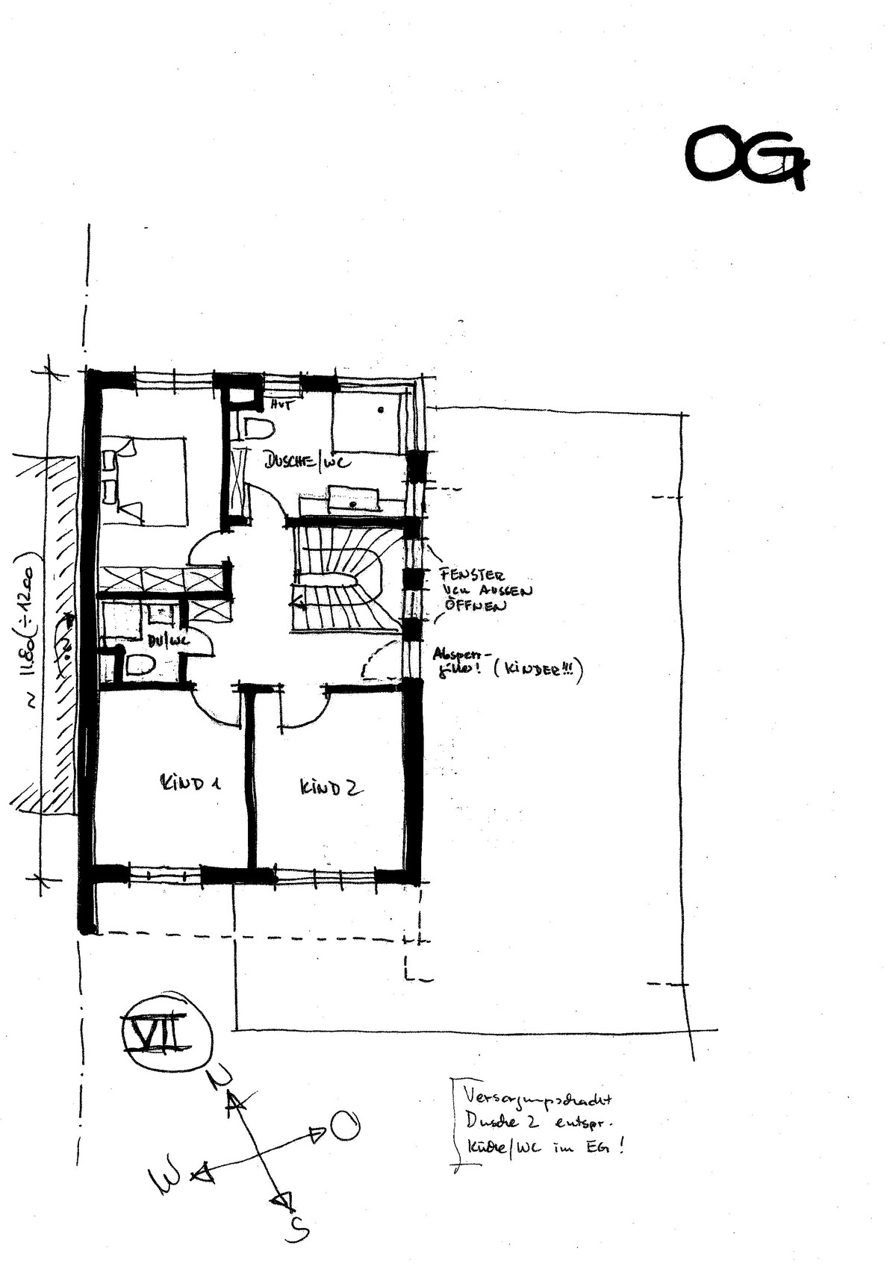
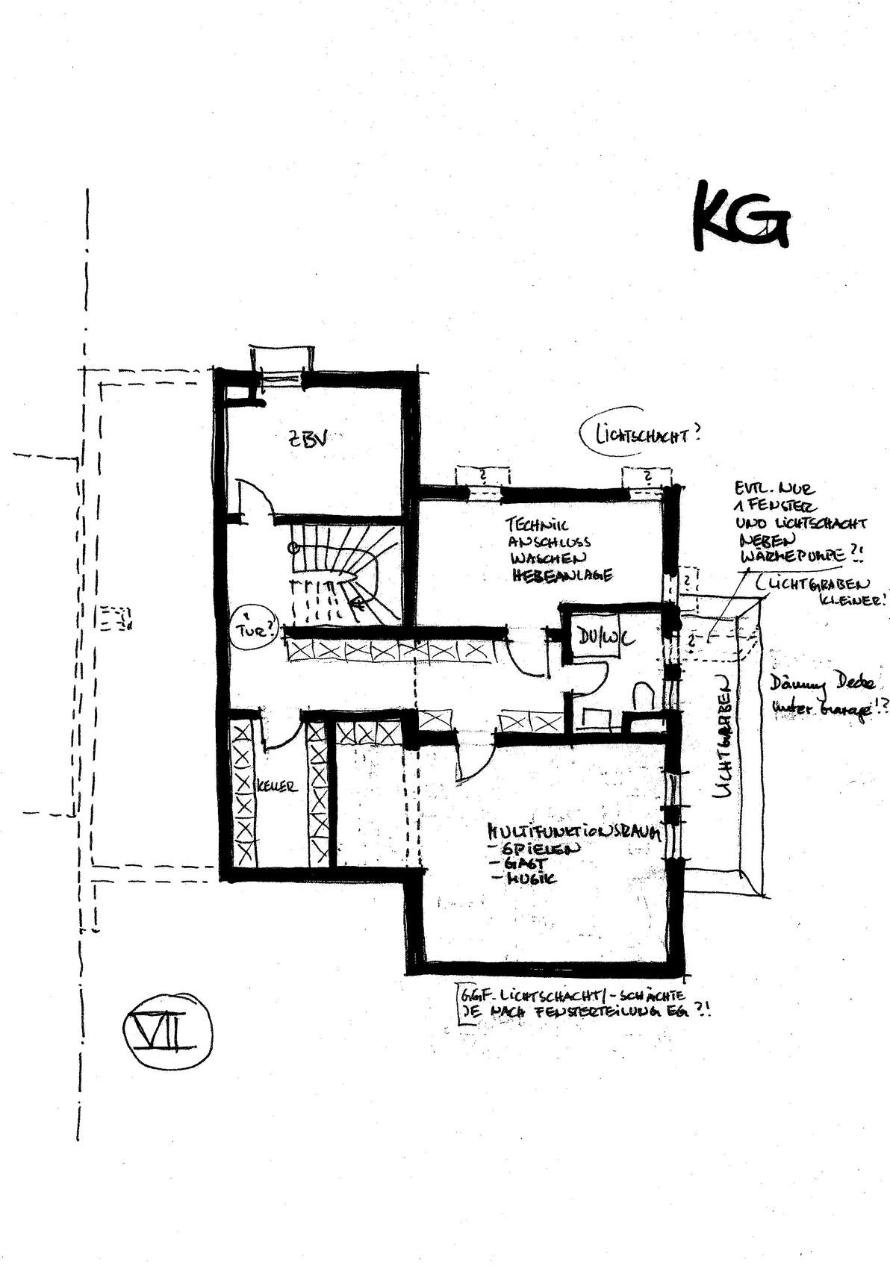
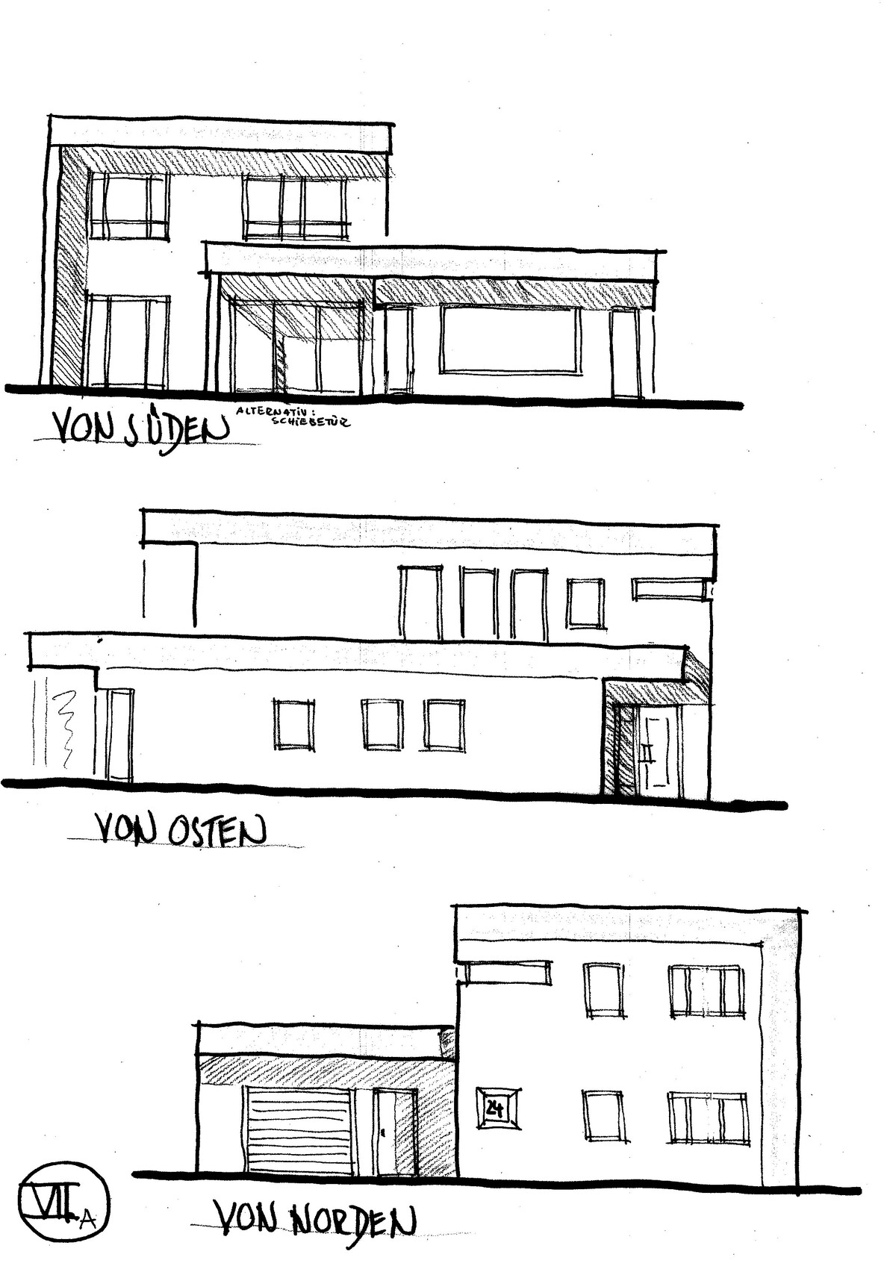
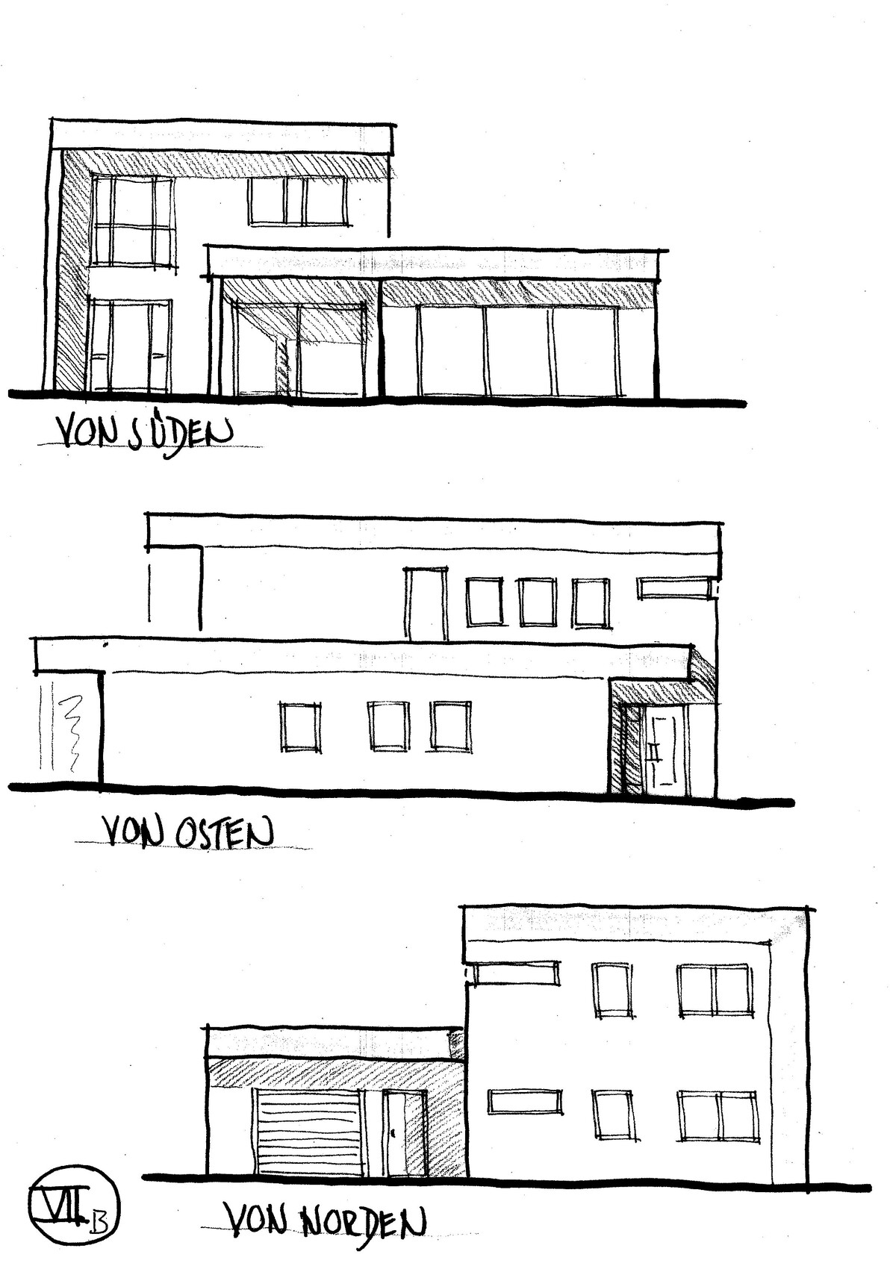


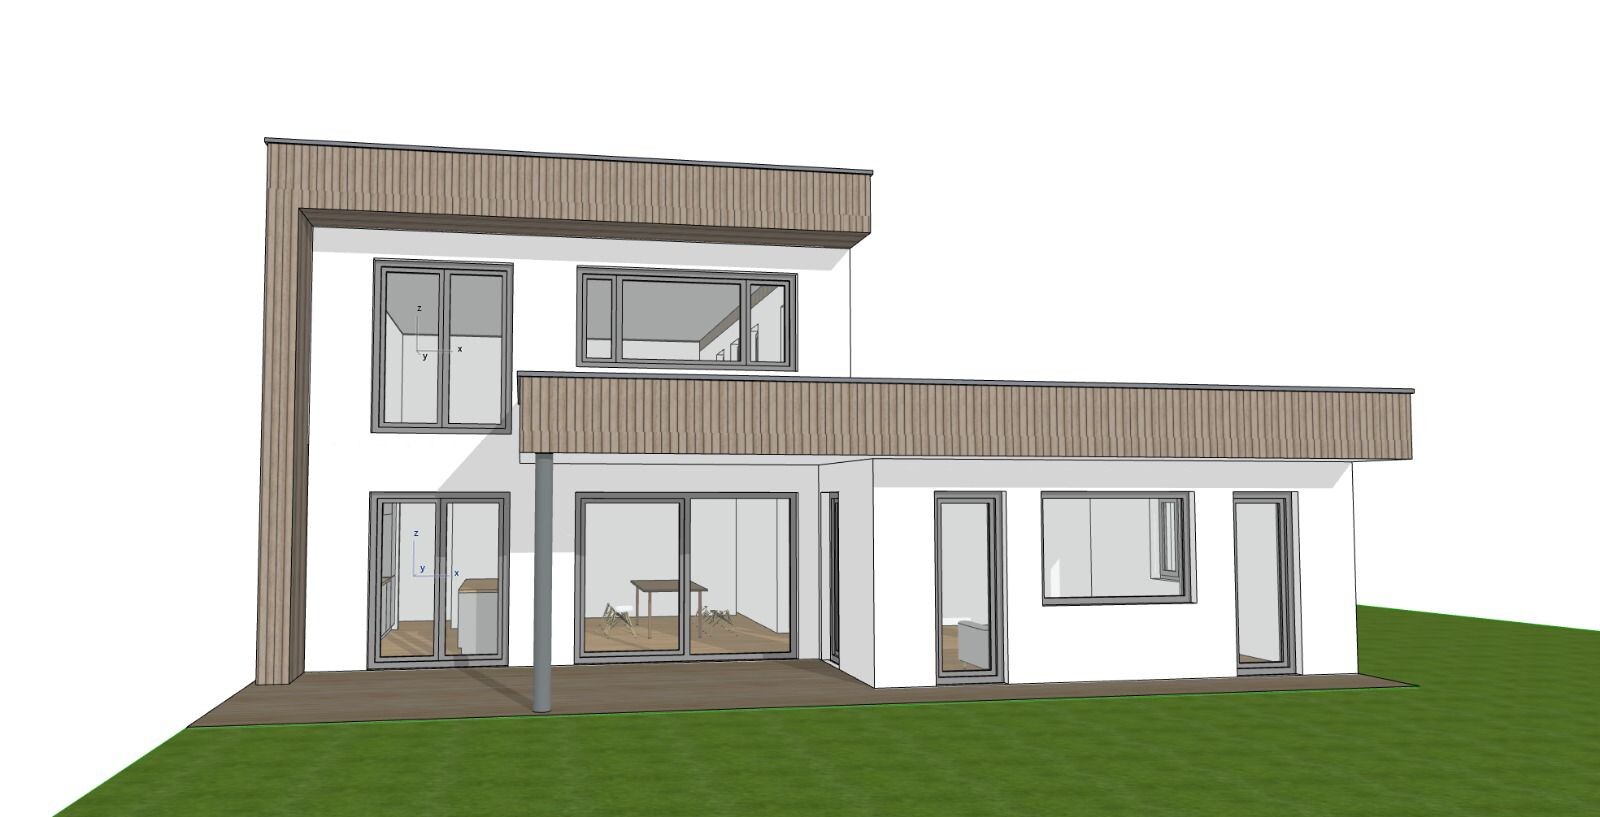
Plot size: 800 sqm (8611 sq ft)
Slope: no
Floor area ratio:
Floor space index:
Building window, building line, and boundary:
The proposed architecture largely complies with the development plan
Edge development: permitted according to the development plan
Number of parking spaces: 2
Number of floors: 2 + 1
Roof type: flat roof
Style: -
Orientation: building window
Maximum heights/limits:
Additional requirements
Client Requirements
Style, roof type, building type:
modern, flat roof
Basement, floors
as shown in the plan
Partial basement, 1 + 2 floors
Clear ceiling height 2.80 m (9 ft 2 in) on the ground floor, approx. 20 cm (8 inches) dropped ceiling (so ceiling height 2.60 m (8 ft 6 in) in the living room)
Number of occupants, age
4 people: two adults, two small children
Office: family use or home office?
90% home office
Overnight guests per year:
a few, multifunctional/guest room in the basement
Conservative or modern construction method:
?
Open kitchen, probably no kitchen island but a counter as a room divider between kitchen and dining area
Number of dining seats:
8 seats, expandable to 10
Fireplace
no fireplace desired
Music/stereo wall:
Full multimedia setup in the living room
At least 5.1 sound system
Projector and screen mounted from (probably) the dropped ceiling
Therefore: no TV
Balcony, roof terrace:
neither
The roof is intended for solar panels only and is to be accessed just for window cleaning
Garage
The garage will be used less for parking the car and more as a bicycle/wood workshop
House Design
Designed by:
Architect, currently only sketches
What do you particularly like? Why?
The overhangs north of the garage and entrance providing cover
and the larger overhang to the south shading the terrace table.
Also: the projecting living room with panoramic windows facing the large garden
Like because:
It fits well into the overall design, and shading as a fixed element without moving parts (no awning, no umbrella) is appreciated
What do you dislike? Why?
Kitchen – not yet finally planned
Windows – no final concept yet (especially regarding the panoramic window in the living room)
Preferred heating technology: heat pump (air-to-water)
Why does the design look like it does now?
Many discussions with the architect,
Trying to combine home theater + living/playing in the living room despite the open floor plan
South-facing terrace and practical shading without the need for awnings, etc.
What is the most important/basic question about the floor plan summarized in 130 characters?
We have no specific problem –
any suggestions/ideas are welcome
The 3D renderings show some options for window design.
Not yet decided: the exact kitchen layout (one or two entrances)
Also, whether the sofa should be placed on the north or south side of the living room (accordingly the projector screen will be in the north or south from the dropped ceiling)
Hello everyone,
thank you very much for your suggestions and questions so far, they really help us a lot!
We will try to respond to everyone here in a focused way – please let us know if it gets too confusing.
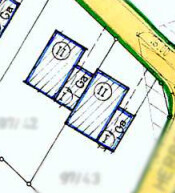
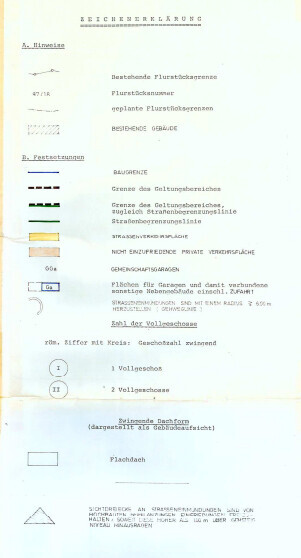
A section of the development plan can be seen below. This also answers the question about the development on the neighboring plot – the two-story building envelope on our property borders the garage (not basemented) on the neighboring plot. So in this street, the houses in this row housing style are always arranged in pairs (garage-main house-garage-main house).
To the north, the garage/living room is about 2.50 meters (approximately 8 feet) further forward.
To the east, the house is about 2 meters (approximately 6.5 feet) wider than in the development plan (although the garage is already about 1.30 meters (approximately 4 feet) wider than in the plan).
To the south, the roof overhang extends about 80 centimeters (approximately 2.5 feet) beyond the building envelope according to the development plan.
And the outbuilding is not only used as a garage, as specified in the development plan, but also as living space.
Regarding the basement size in general:
The size of the basement results from various aspects:
A basement under the main house only would not provide good light; having just the garage/living room basemented would be too small for us.
The architect initially planned one less room in the south of the basement. But we wanted a bit more space after all. Especially the multifunctional room (mainly for guests and music) suits us very well.
In the master area, we currently manage with about 2 meters (approximately 6.5 feet) of closet space, which is practically an increase 🙂 and will probably be sufficient for us.
Thanks for the suggestion regarding the children’s bathroom; we will reconsider that.
Thanks also for that suggestion. The stub resulted from the idea of creating a lockable pantry at the northern end of the kitchen. But we have moved away from that a bit again. Still, it’s definitely a good idea to extend the wall if structurally possible (we will check that).
We haven’t finalized the kitchen design yet and plan to consult again at the kitchen studio.
Cool, thanks for the calculation, we hadn’t done that yet because, according to the architect, we should first focus on our usage profile. But of course it’s very interesting.
All in all, we would like to manage with 700,000 euros gross (+ demolition of the existing building on the plot).
We’re happy to hear that 🙂
Yes and yes – see the development plan. Light through the roof is a very good idea!
The note about the other house is great – we will take a closer look at that. The rest we hope is already answered at the beginning.
What do you mean by that? 10 sqm (approximately 108 sq ft) more in total divided between ground floor and upper floor, or only 10 sqm more on the upper floor?
That would only be possible by extending southwards, if the development plan is not to be further exceeded.
We also thought a lot about the roof overhang and feared it might block too much light or look too bulky.
But we are now very satisfied with this part visually in combination with the roof/west overhang in the 3D rendering.
We want a large covered area on the terrace that allows outdoor sitting in summer without an additional sunshade or even awning. So we had to decide. According to the architect, enough light still comes in through at least two floor-to-ceiling windows on the south side of the kitchen (because the kitchen side itself does not have a roof). We have even seen a short sun position simulation; even with the long overhang, sunlight enters the house in winter ... (of course not all the way to the dining table).
Additionally, light comes into the all-purpose room through the access door (which will be a loft door with lots of glass); the stairwell is generously illuminated.
That’s how we see it too!
We are considering designing the large panoramic window in the living room as a seating window (with a parapet height of about 75 cm (approximately 30 inches)).
With the sofa in front of it, this would create a second seating level to watch films on the screen on the north wall.
Maybe a bit (too) ambitious ... we are still thinking about it.
thank you very much for your suggestions and questions so far, they really help us a lot!
We will try to respond to everyone here in a focused way – please let us know if it gets too confusing.
A section of the development plan can be seen below. This also answers the question about the development on the neighboring plot – the two-story building envelope on our property borders the garage (not basemented) on the neighboring plot. So in this street, the houses in this row housing style are always arranged in pairs (garage-main house-garage-main house).
kbt09 schrieb:
What does that mean? Where are the deviations?
To the north, the garage/living room is about 2.50 meters (approximately 8 feet) further forward.
To the east, the house is about 2 meters (approximately 6.5 feet) wider than in the development plan (although the garage is already about 1.30 meters (approximately 4 feet) wider than in the plan).
To the south, the roof overhang extends about 80 centimeters (approximately 2.5 feet) beyond the building envelope according to the development plan.
And the outbuilding is not only used as a garage, as specified in the development plan, but also as living space.
kbt09 schrieb:
That will be a huge house with endless storage space in the basement. On the other hand, there is quite little closet space in the master area.
The children’s bathroom might also be a bit tight.
Regarding the basement size in general:
The size of the basement results from various aspects:
A basement under the main house only would not provide good light; having just the garage/living room basemented would be too small for us.
The architect initially planned one less room in the south of the basement. But we wanted a bit more space after all. Especially the multifunctional room (mainly for guests and music) suits us very well.
In the master area, we currently manage with about 2 meters (approximately 6.5 feet) of closet space, which is practically an increase 🙂 and will probably be sufficient for us.
Thanks for the suggestion regarding the children’s bathroom; we will reconsider that.
kbt09 schrieb:
With such large rooms, I definitely think a kitchen island that allows two paths to all areas in the kitchen is the better solution.
I don’t understand the small stub marked in orange – why would there still be a cabinet behind the all-purpose room access door? It would be better to continue the wall of the office to create space for 4 tall cabinets in the kitchen.
Thanks also for that suggestion. The stub resulted from the idea of creating a lockable pantry at the northern end of the kitchen. But we have moved away from that a bit again. Still, it’s definitely a good idea to extend the wall if structurally possible (we will check that).
We haven’t finalized the kitchen design yet and plan to consult again at the kitchen studio.
hanghaus2023 schrieb:
Without basement, that is about 160 sqm (approximately 1,720 sq ft) of living space. There have been much worse room layouts here already.
Cool, thanks for the calculation, we hadn’t done that yet because, according to the architect, we should first focus on our usage profile. But of course it’s very interesting.
hanghaus2023 schrieb:
I’ll start by asking about the budget.
All in all, we would like to manage with 700,000 euros gross (+ demolition of the existing building on the plot).
K a t j a schrieb:
I think it looks pretty cool at first glance. Are you building against something on the left side? Is that why there is no window in the children’s bathroom? Is light through the roof possible?
We’re happy to hear that 🙂
Yes and yes – see the development plan. Light through the roof is a very good idea!
11ant schrieb:
The house style looks like a 1980s existing building updated with a 2020 facelift, and with a somewhat quirky style like @R.Hotzenplotz. I like the shed for bicycles and rubbish bins, as well as the fact that the architect sketches by hand here. I can only agree with “More information about the site context.” The missing fourth elevation and basement boundary probably result from an extension on the left property boundary, where the hatch pattern probably represents the neighboring house – what kind of house is this: the “other semi-detached half” or a row house, and does it have no basement?
The note about the other house is great – we will take a closer look at that. The rest we hope is already answered at the beginning.
ypg schrieb:
However, the house would benefit from an additional 10 sqm (approximately 108 sq ft) above floor level. The large basement confuses me a bit there.
What do you mean by that? 10 sqm (approximately 108 sq ft) more in total divided between ground floor and upper floor, or only 10 sqm more on the upper floor?
That would only be possible by extending southwards, if the development plan is not to be further exceeded.
ypg schrieb:
A kitchen is a kitchen. Some light will fall in the afternoon at the dining area through the kitchen window. But believe me: a bright seating area, e.g. for schoolwork, is probably not covered here. I’m not saying you’ll be standing in the dark.
We also thought a lot about the roof overhang and feared it might block too much light or look too bulky.
But we are now very satisfied with this part visually in combination with the roof/west overhang in the 3D rendering.
We want a large covered area on the terrace that allows outdoor sitting in summer without an additional sunshade or even awning. So we had to decide. According to the architect, enough light still comes in through at least two floor-to-ceiling windows on the south side of the kitchen (because the kitchen side itself does not have a roof). We have even seen a short sun position simulation; even with the long overhang, sunlight enters the house in winter ... (of course not all the way to the dining table).
Additionally, light comes into the all-purpose room through the access door (which will be a loft door with lots of glass); the stairwell is generously illuminated.
hanghaus2023 schrieb:
@koalins I would choose the panoramic window in the living room and the large window in the kitchen.
That’s how we see it too!
We are considering designing the large panoramic window in the living room as a seating window (with a parapet height of about 75 cm (approximately 30 inches)).
With the sofa in front of it, this would create a second seating level to watch films on the screen on the north wall.
Maybe a bit (too) ambitious ... we are still thinking about it.

koalins schrieb:
Excerpt from the development plan below. This also clarifies the question about construction on the neighboring plot – the two-story building envelope on our plot borders the garage (not basemented) on the neighboring property. So on this street, the houses in this row housing layout are always arranged in pairs (garage-main house-garage-main house). [...]
To the north, the garage/living room is about 2.50 m (8.2 ft) further forward.
To the east, the house will be about 2 meters (6.6 ft) wider than in the development plan (however, the garage is already about 1.30 m (4.3 ft) wider than in the development plan).
To the south, the roof overhang extends about 80 cm (2.6 ft) beyond the building envelope according to the development plan. Unfortunately, both documents are too small in resolution and framing. Even if – which I fear – the ensemble concept is not part of the framework conditions here, the bundle of exemption requests seems too extensive to me.
koalins schrieb:
All in all, we would like to manage with a gross budget of €700,000 (plus demolition of the existing building on the plot). I’d like to start right from the beginning, so not just at the cleared plot. That way you start at zero, not at a deficit.
https://www.instagram.com/11antgmxde/
https://www.linkedin.com/company/bauen-jetzt/
D
derdietmar8 Mar 2023 15:05Hello,
I had a similar thought. In my opinion, the cause is the height of the recessed parapet cladding; this style was popular in the 1970s. The recessed roof edge claddings made from folded metal sheets are typical. A slimmer roof overhang would look more appealing. Presumably, the cantilever is wrapped with insulation material, which explains its thickness. The alternative with insulation baskets of course gets expensive. I would recommend discussing again with the architect to implement a flat roof solution that does not require a parapet over the insulation thickness (for example, a sheet metal edge set back as a gravel stop).
Another aspect is the arrangement and size of the windows, especially the three small windows in a row on the upper floor. Connect the windows into a band using recessed insulation panels (definitely avoid only differentiating the plaster color...). The child’s bedroom 2 window should be a single sash, asymmetrical to the fixed glazing. The same applies for child’s bedroom 1.
I like the floor plan; it just needs some fine-tuning here and there. No bathtub desired?
Best regards
11ant schrieb:
The house looks like a 1980s existing building that was visually updated in 2020.
I had a similar thought. In my opinion, the cause is the height of the recessed parapet cladding; this style was popular in the 1970s. The recessed roof edge claddings made from folded metal sheets are typical. A slimmer roof overhang would look more appealing. Presumably, the cantilever is wrapped with insulation material, which explains its thickness. The alternative with insulation baskets of course gets expensive. I would recommend discussing again with the architect to implement a flat roof solution that does not require a parapet over the insulation thickness (for example, a sheet metal edge set back as a gravel stop).
Another aspect is the arrangement and size of the windows, especially the three small windows in a row on the upper floor. Connect the windows into a band using recessed insulation panels (definitely avoid only differentiating the plaster color...). The child’s bedroom 2 window should be a single sash, asymmetrical to the fixed glazing. The same applies for child’s bedroom 1.
I like the floor plan; it just needs some fine-tuning here and there. No bathtub desired?
Best regards
C
Costruttrice8 Mar 2023 15:16koalins schrieb:
In the north, the garage/living room is set about 2.5m (8 feet) further forward.
In the east, the house is approximately 2 meters (6.5 feet) wider than in the building permit/planning permission (although the garage is already about 1.3m (4 feet) wider than in the permit).
On the south side, the roof overhang extends about 80cm (2.6 feet) beyond the buildable area defined in the building permit/planning permission.
And the outbuilding is not only used as a garage as specified in the building permit/planning permission, but also as living space. Wow, that’s quite a number of deviations! Have you been in contact with the building authorities because of this? Are there generally more generous allowances or exemptions in your area?
Where we are, that wouldn’t be approved, with the reasoning that they don’t want to set a precedent. It’s a different case, of course, if the building permit/planning permission in the immediate neighborhood has also been interpreted quite flexibly.
derdietmar schrieb:
I had a similar thought. In my opinion, the main cause is the height of the stepped parapet cladding; this style was popular in the 1970s. The trend toward wide eaves is really the 2020s style. Besides reminding me of the early designs by @R.Hotzenplotz, it also brings to mind https://www.hausbau-forum.de/threads/grundriss-efh-ca-200-qm-fuer-4-personen-die-ersten-entwuerfe.34537/page-8 by @darek6er
https://www.instagram.com/11antgmxde/
https://www.linkedin.com/company/bauen-jetzt/
H
hanghaus20238 Mar 2023 17:21The plot should be marked with dimensions and please make it a bit larger. Is one side of the illegible document the complete development plan / building permit?
Are you planning to have no bathtubs throughout the house? I would like to see the bathrooms if there are floor plans with measurements. Four windows in the bathroom? In my opinion, the corner window slits in the shower cabin are a bit excessive, not to mention that such features can be expensive.
The staircase is drawn somewhat wide. Or does the architect intend steps wider than 1 meter (3.3 feet)? The 20 cm (8 inches) could benefit the bathroom. The triangular landing looks pretty cool.
The architect seems to have a good relationship with the local authorities. Otherwise, the entire design would be a waste. You would lose a lot of time starting over. Has the architect not raised any concerns about the many deviations?
Did I miss it? Which federal state / region is this?
Are you planning to have no bathtubs throughout the house? I would like to see the bathrooms if there are floor plans with measurements. Four windows in the bathroom? In my opinion, the corner window slits in the shower cabin are a bit excessive, not to mention that such features can be expensive.
The staircase is drawn somewhat wide. Or does the architect intend steps wider than 1 meter (3.3 feet)? The 20 cm (8 inches) could benefit the bathroom. The triangular landing looks pretty cool.
The architect seems to have a good relationship with the local authorities. Otherwise, the entire design would be a waste. You would lose a lot of time starting over. Has the architect not raised any concerns about the many deviations?
Did I miss it? Which federal state / region is this?
Similar topics