
ᐅ Single-family house floor plan on a corner lot: sketches from architect, two options
Created on: 7 Mar 2023 17:39
K
koalins
Development Plan/Restrictions
Plot size: 800 sqm (8611 sq ft)
Slope: no
Floor area ratio:
Floor space index:
Building window, building line, and boundary:
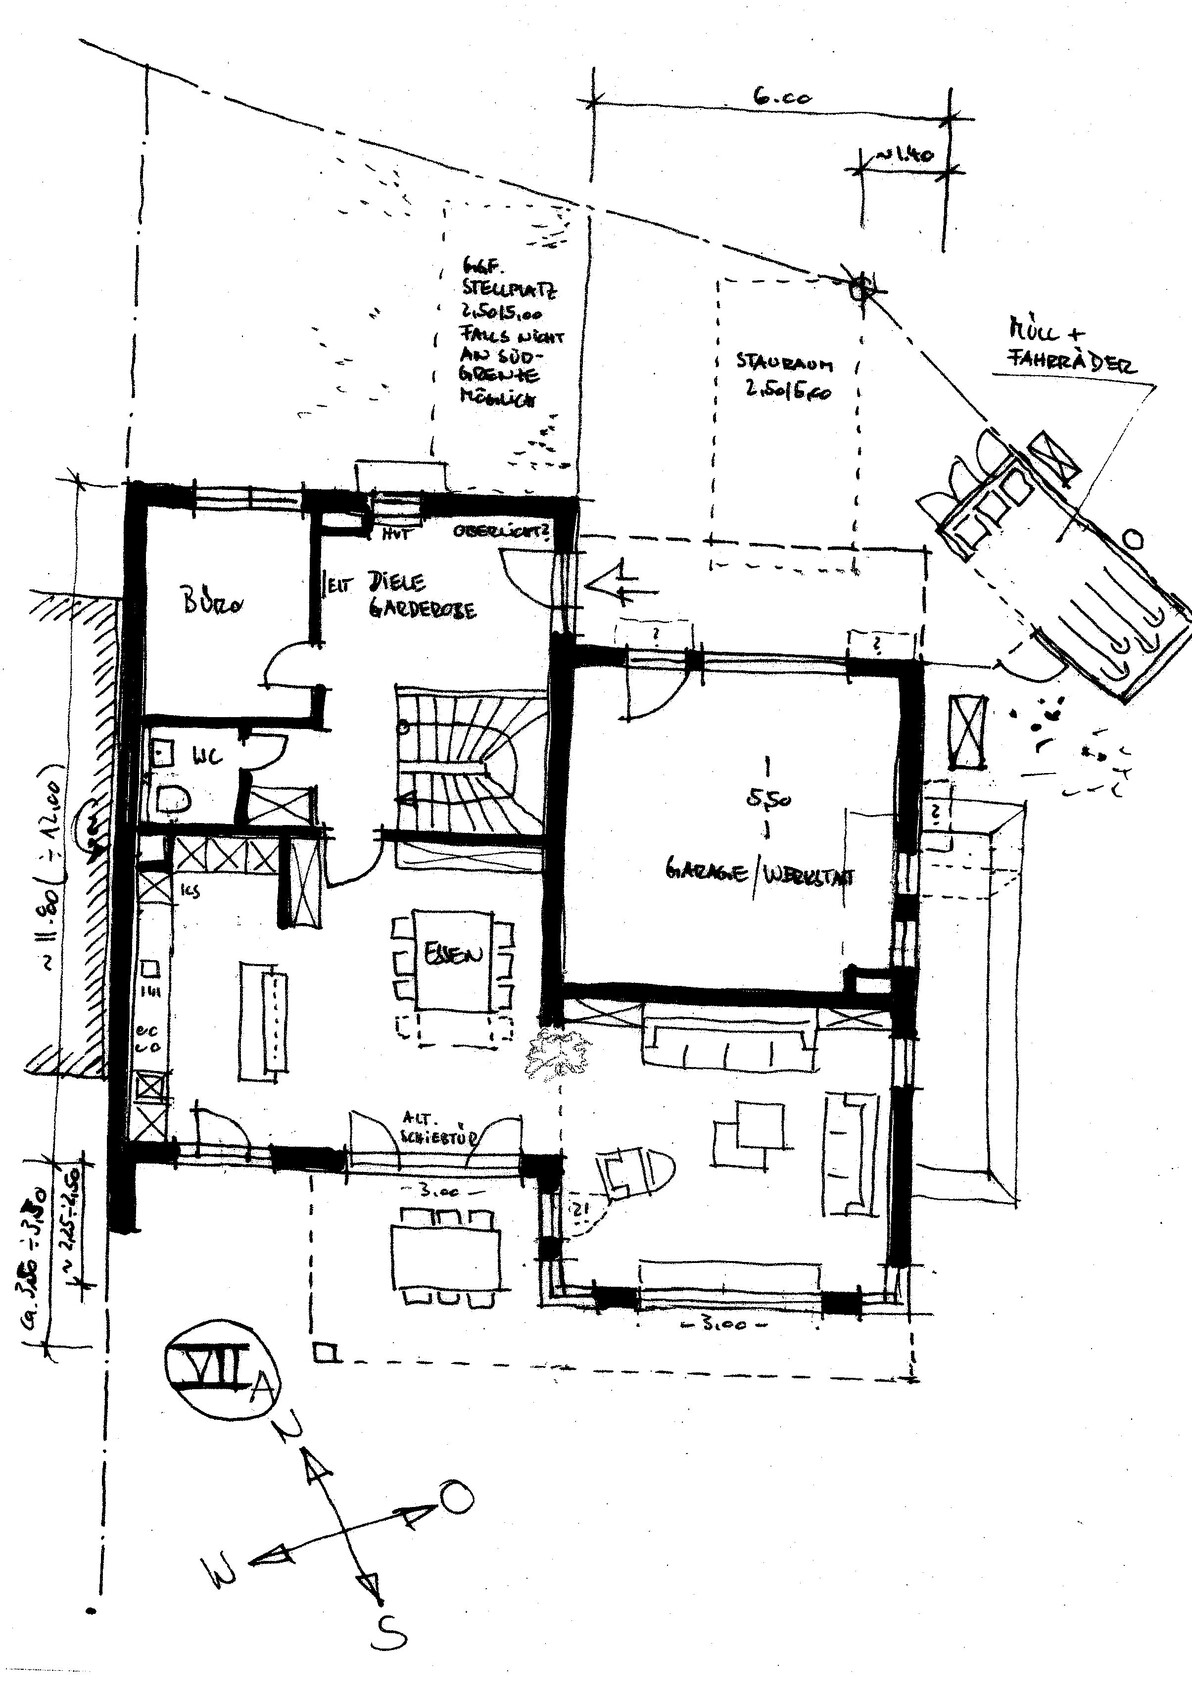
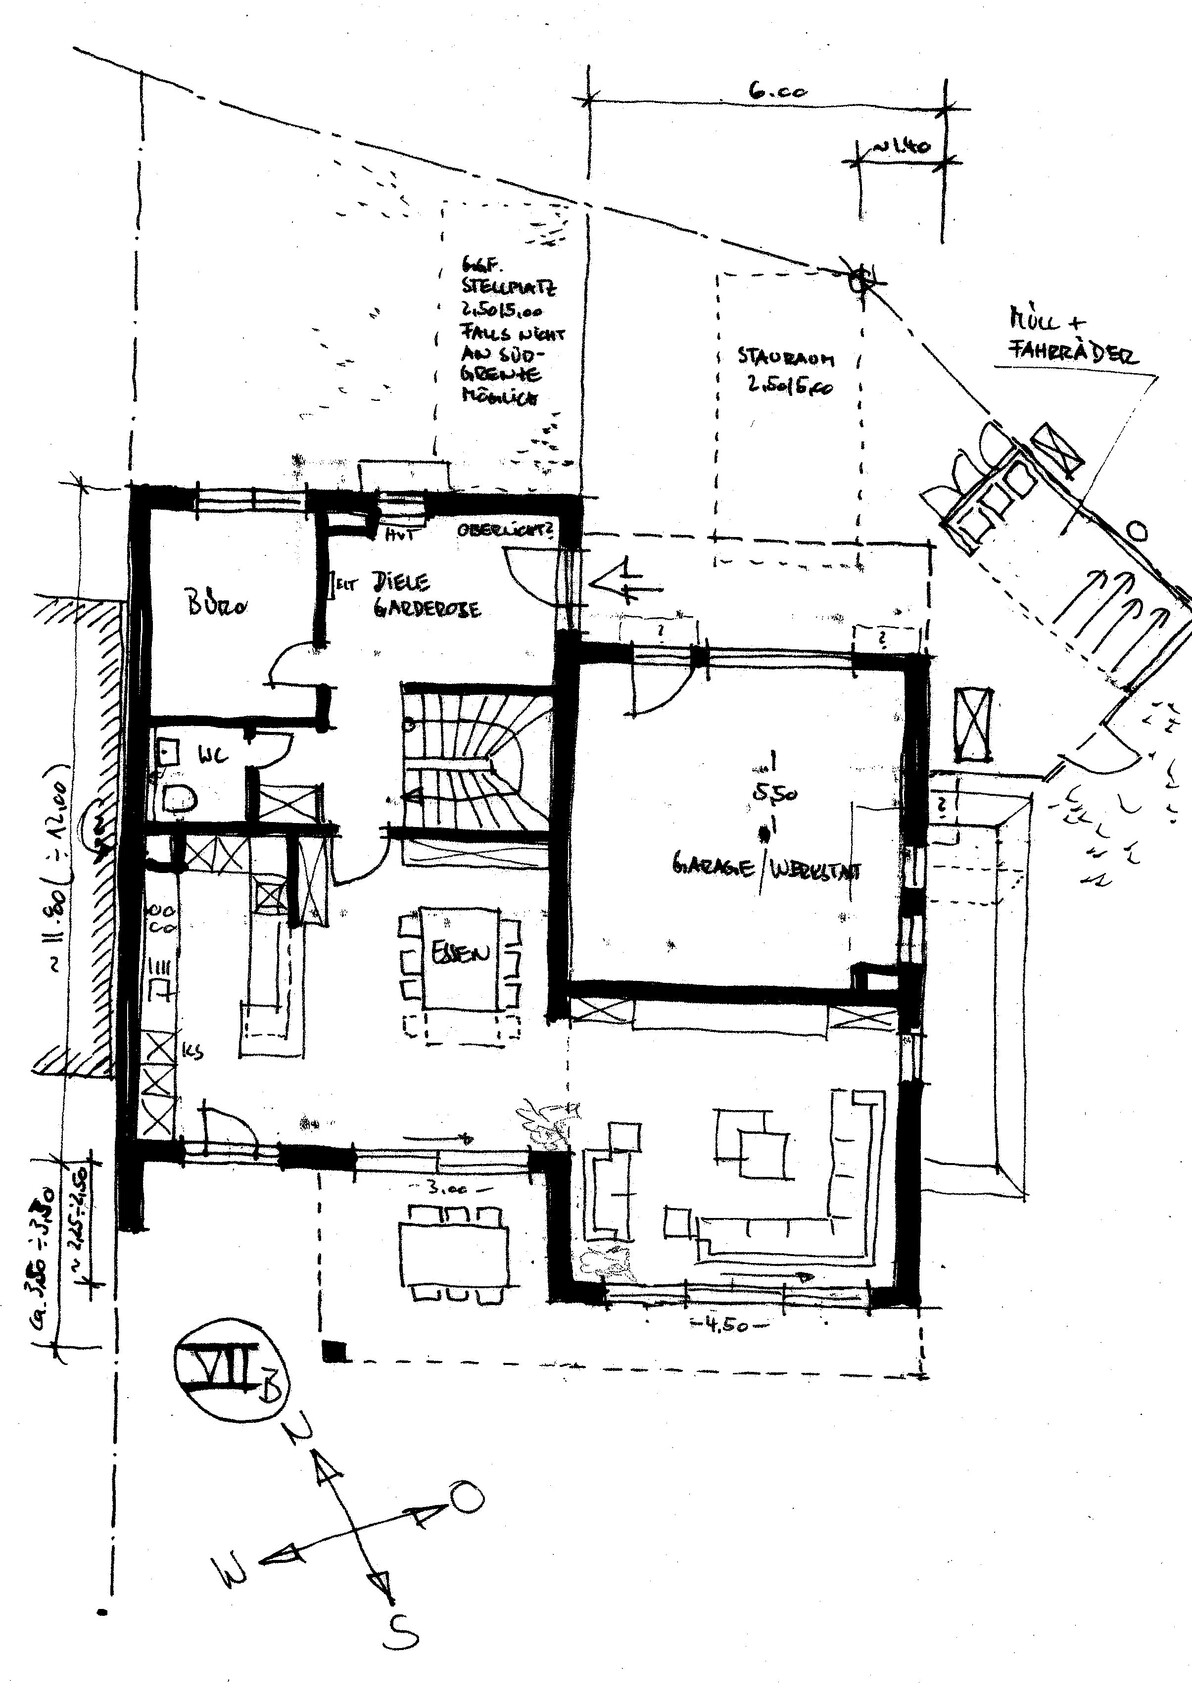
The proposed architecture largely complies with the development plan
Edge development: permitted according to the development plan
Number of parking spaces: 2
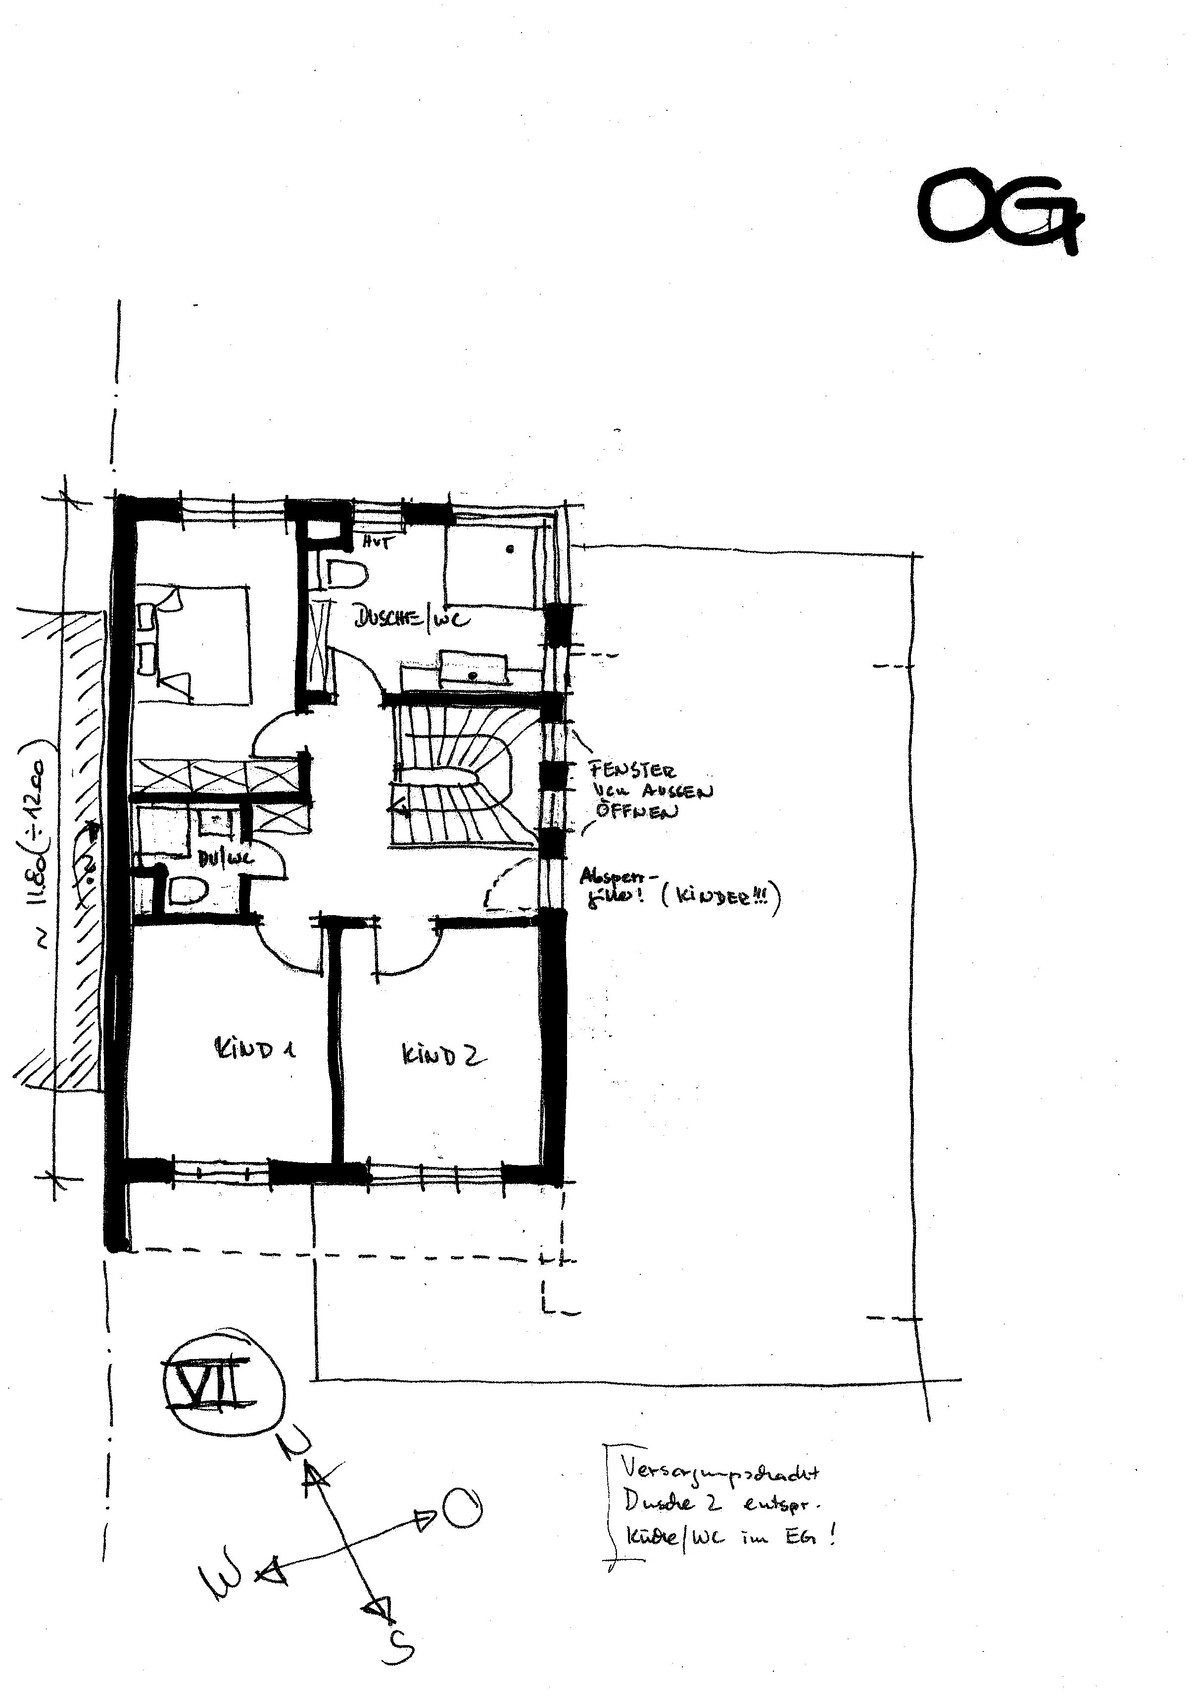
Number of floors: 2 + 1
Roof type: flat roof
Style: -
Orientation: building window
Maximum heights/limits:
Additional requirements
Client Requirements
Style, roof type, building type:
modern, flat roof
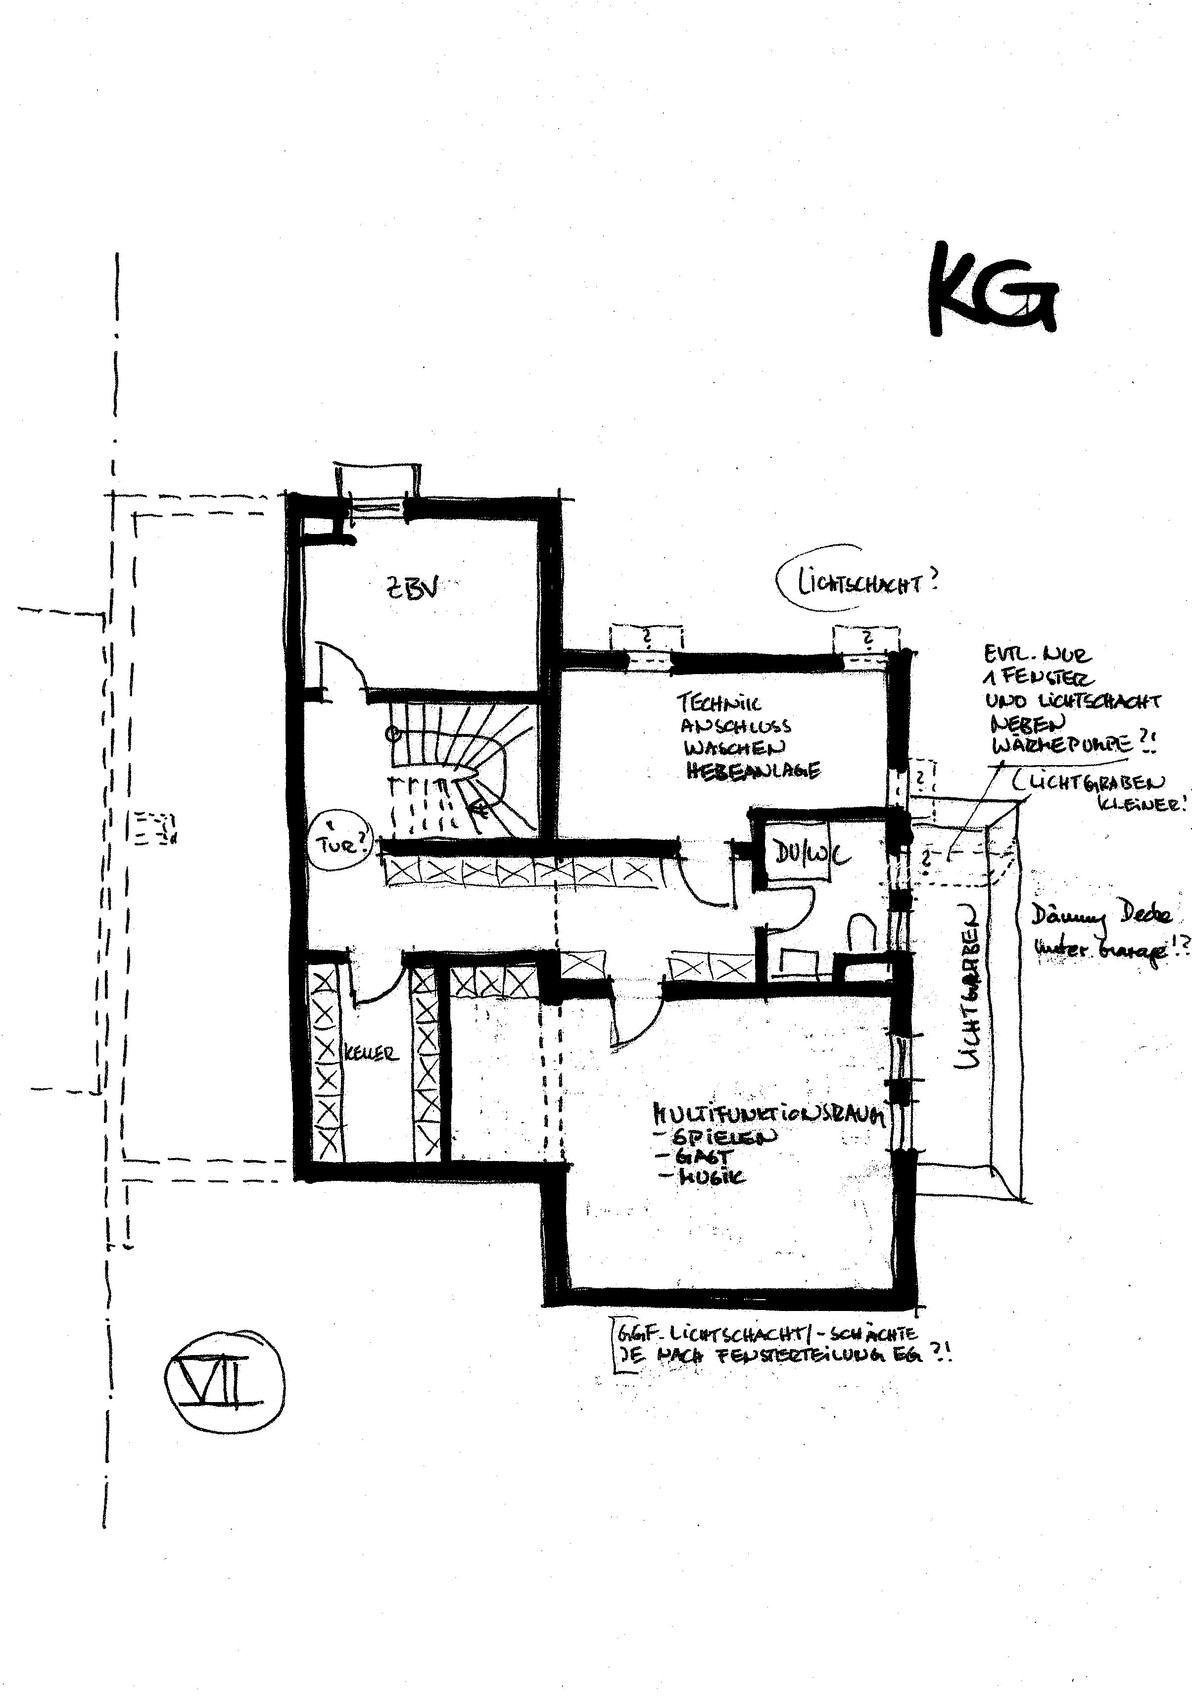
Basement, floors
as shown in the plan
Partial basement, 1 + 2 floors
Clear ceiling height 2.80 m (9 ft 2 in) on the ground floor, approx. 20 cm (8 inches) dropped ceiling (so ceiling height 2.60 m (8 ft 6 in) in the living room)
Number of occupants, age
4 people: two adults, two small children
Office: family use or home office?
90% home office
Overnight guests per year:
a few, multifunctional/guest room in the basement
Conservative or modern construction method:
?
Open kitchen, probably no kitchen island but a counter as a room divider between kitchen and dining area
Number of dining seats:
8 seats, expandable to 10
Fireplace
no fireplace desired
Music/stereo wall:
Full multimedia setup in the living room
At least 5.1 sound system
Projector and screen mounted from (probably) the dropped ceiling
Therefore: no TV
Balcony, roof terrace:
neither
The roof is intended for solar panels only and is to be accessed just for window cleaning
Garage
The garage will be used less for parking the car and more as a bicycle/wood workshop
House Design
Designed by:
Architect, currently only sketches
What do you particularly like? Why?
The overhangs north of the garage and entrance providing cover
and the larger overhang to the south shading the terrace table.
Also: the projecting living room with panoramic windows facing the large garden
Like because:
It fits well into the overall design, and shading as a fixed element without moving parts (no awning, no umbrella) is appreciated
What do you dislike? Why?
Kitchen – not yet finally planned
Windows – no final concept yet (especially regarding the panoramic window in the living room)
Preferred heating technology: heat pump (air-to-water)
Why does the design look like it does now?
Many discussions with the architect,
Trying to combine home theater + living/playing in the living room despite the open floor plan
South-facing terrace and practical shading without the need for awnings, etc.
What is the most important/basic question about the floor plan summarized in 130 characters?
We have no specific problem –
any suggestions/ideas are welcome
The 3D renderings show some options for window design.
Not yet decided: the exact kitchen layout (one or two entrances)
Also, whether the sofa should be placed on the north or south side of the living room (accordingly the projector screen will be in the north or south from the dropped ceiling)
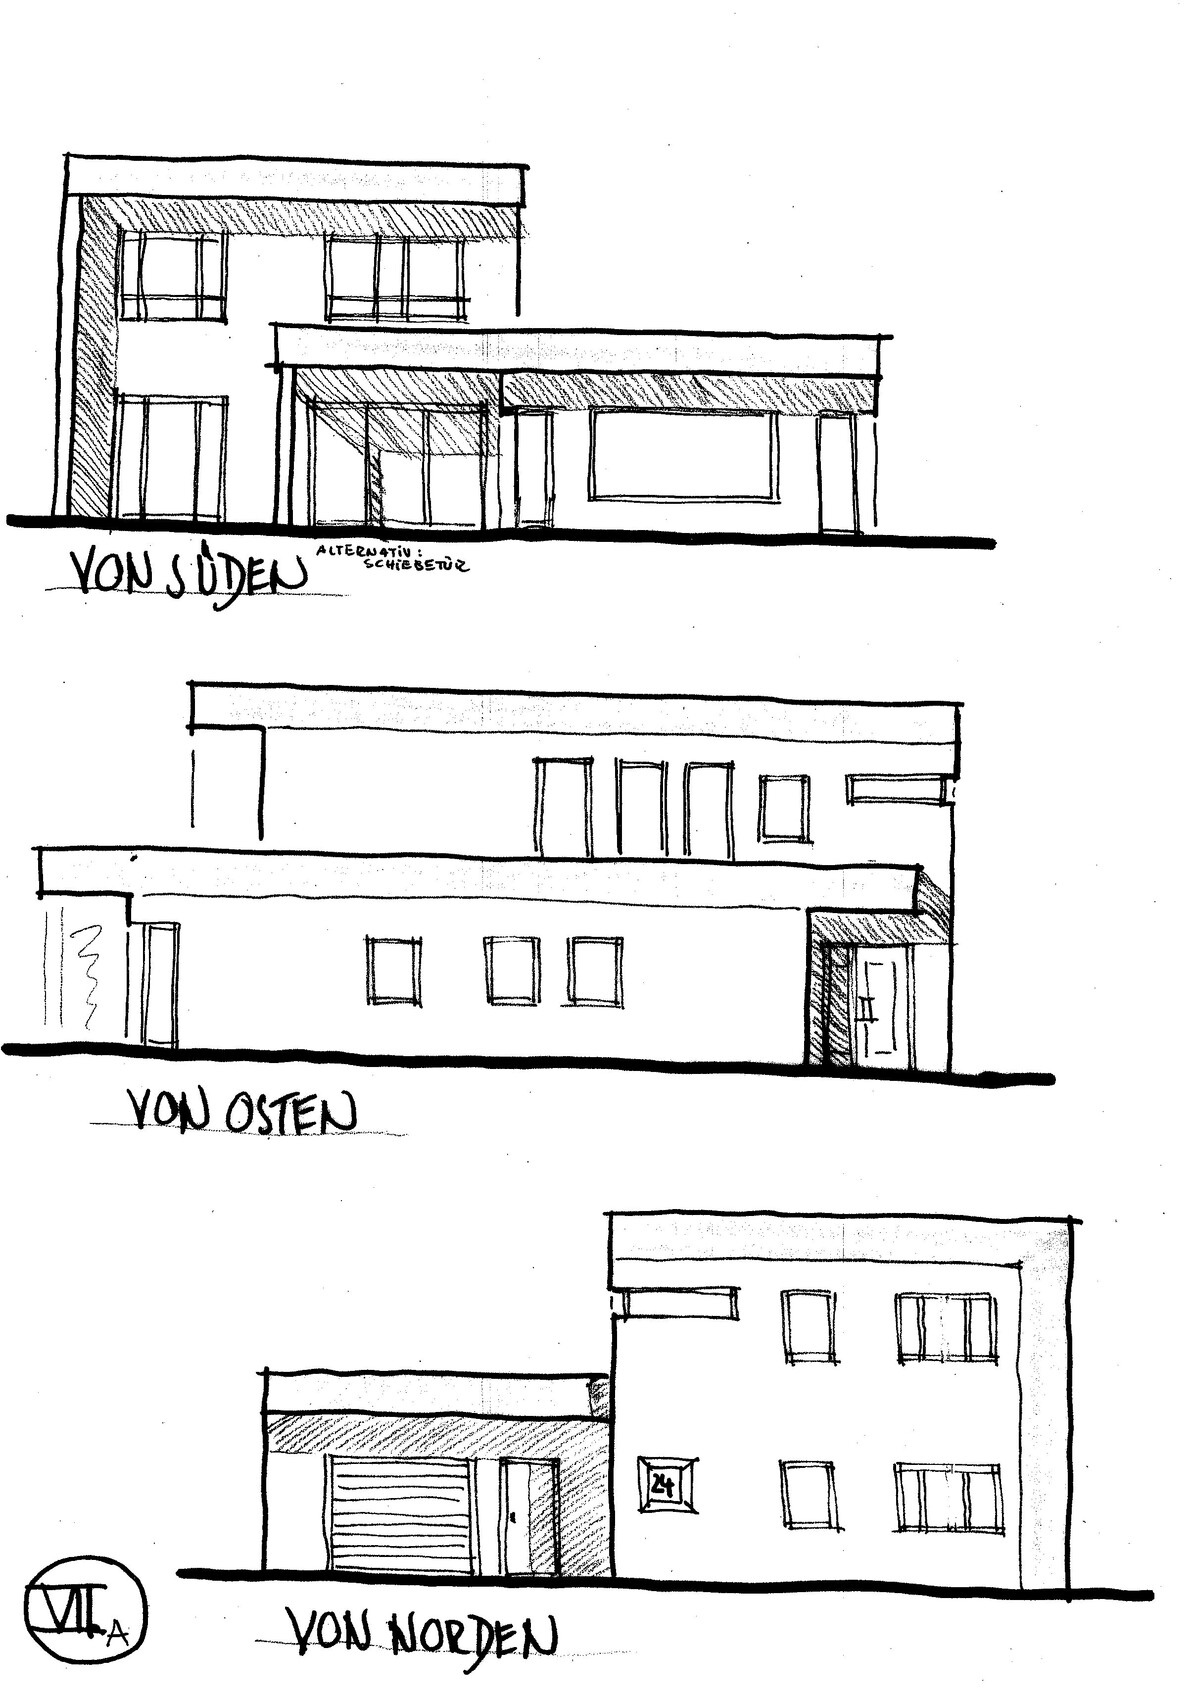
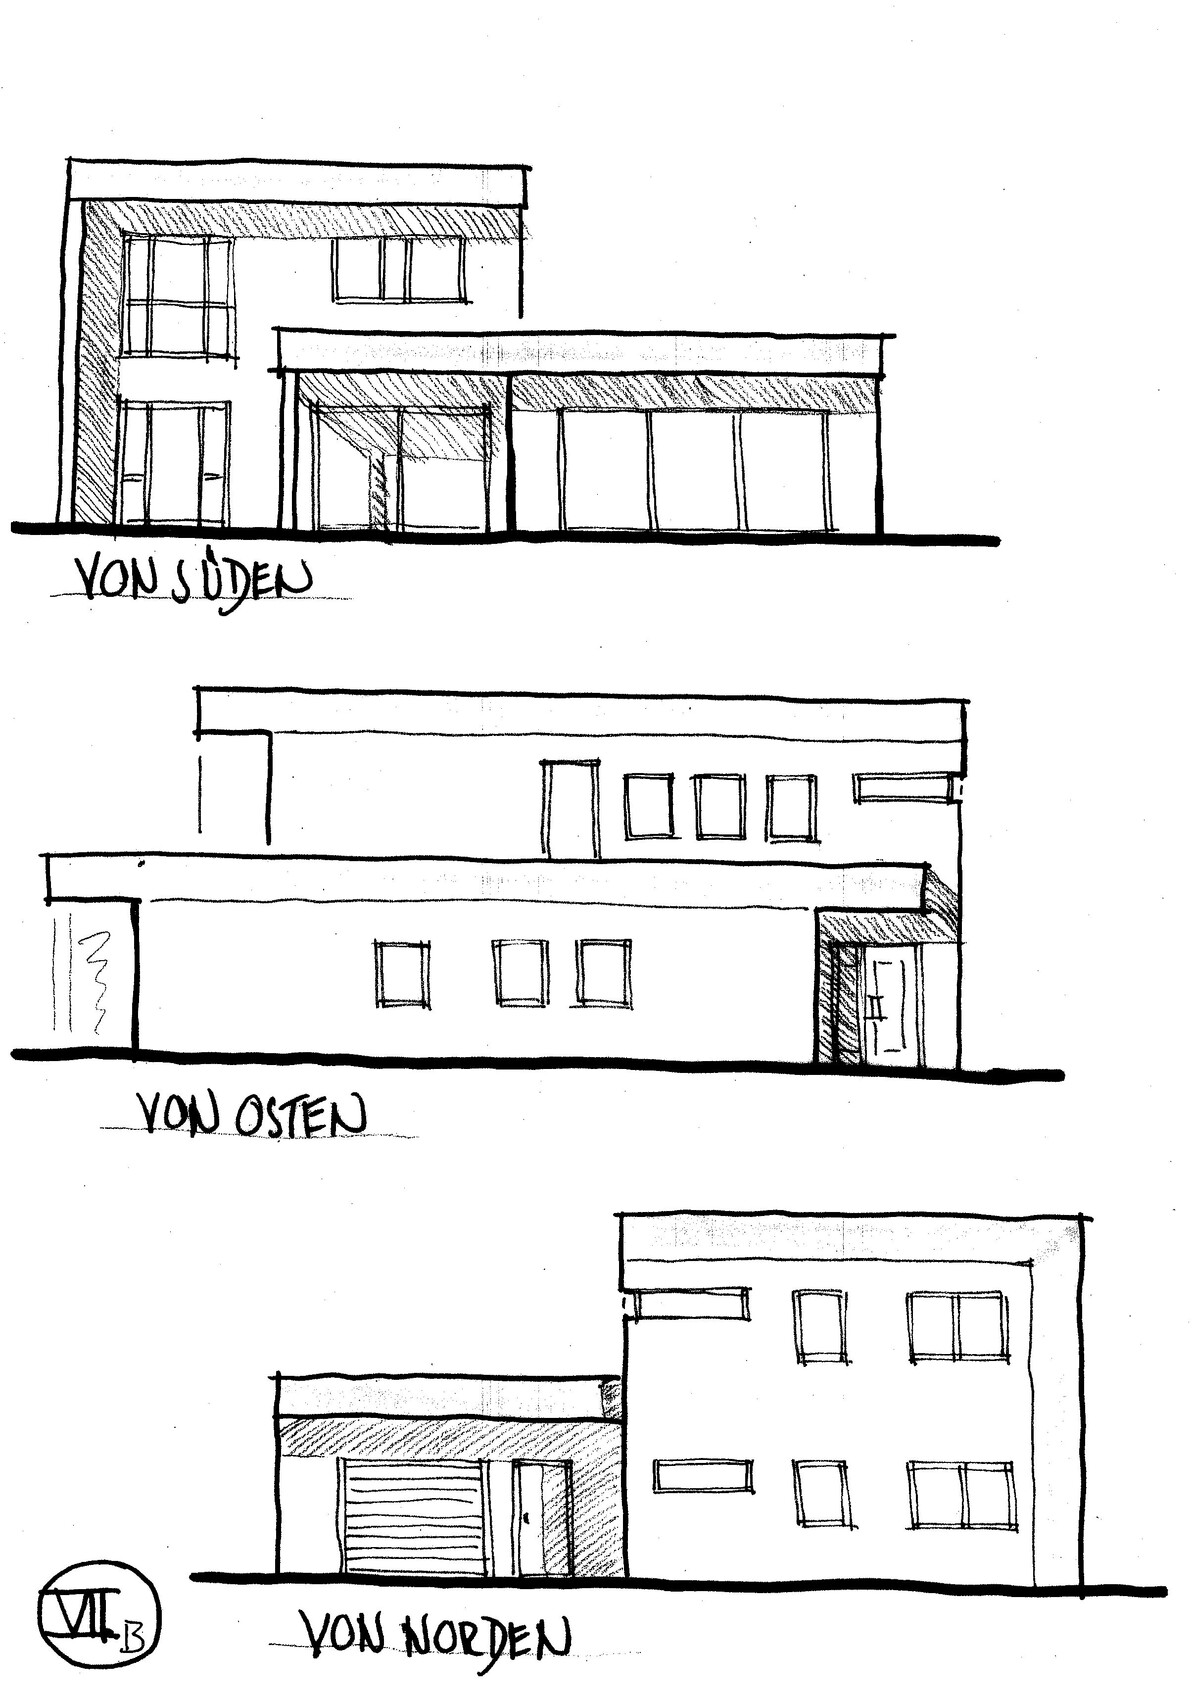


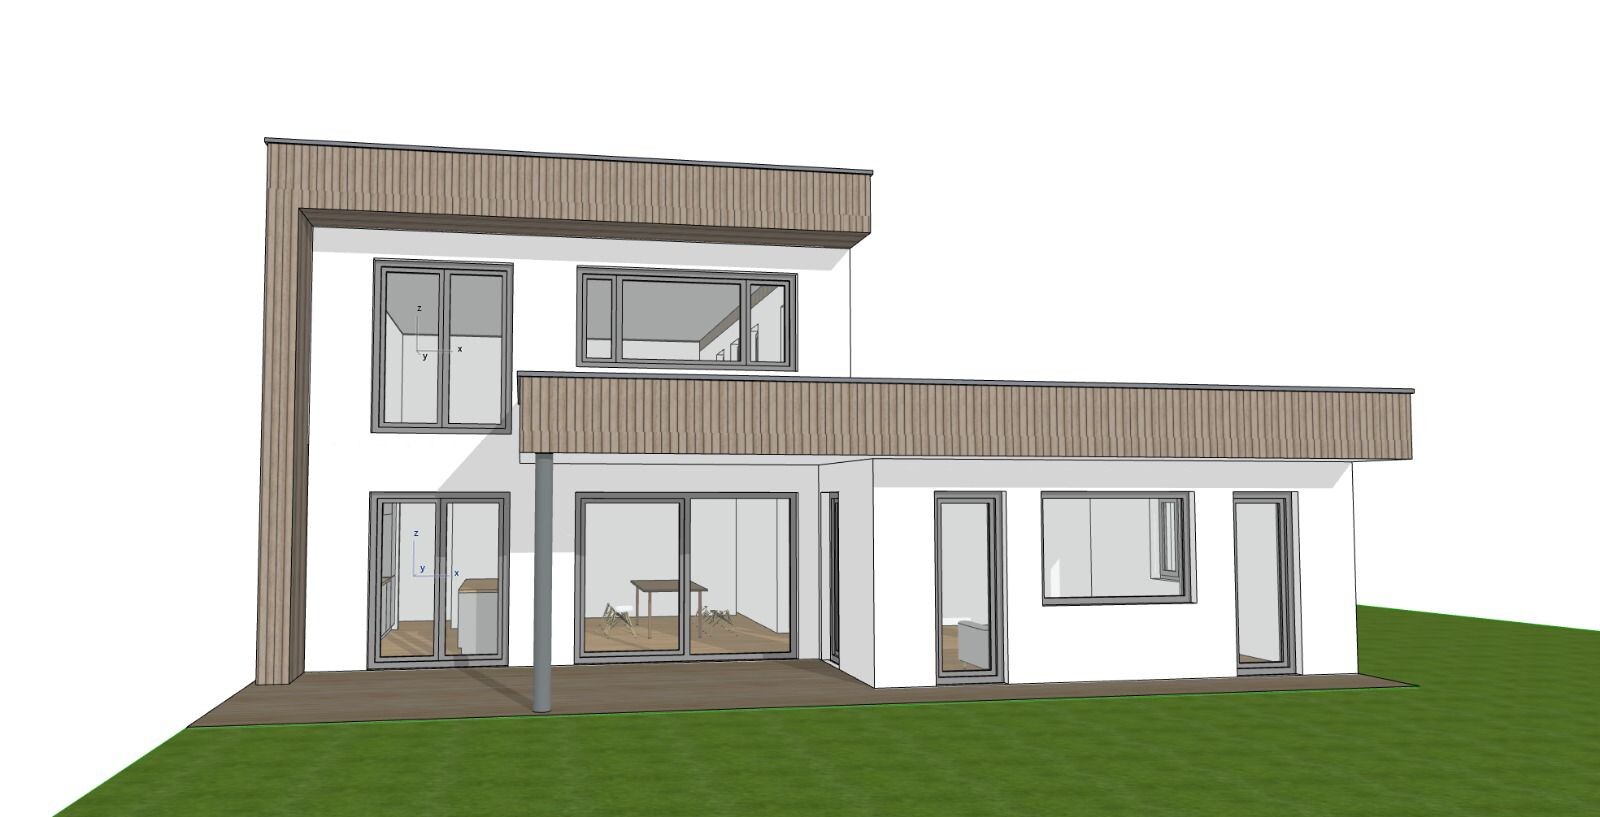
Plot size: 800 sqm (8611 sq ft)
Slope: no
Floor area ratio:
Floor space index:
Building window, building line, and boundary:
The proposed architecture largely complies with the development plan
Edge development: permitted according to the development plan
Number of parking spaces: 2
Number of floors: 2 + 1
Roof type: flat roof
Style: -
Orientation: building window
Maximum heights/limits:
Additional requirements
Client Requirements
Style, roof type, building type:
modern, flat roof
Basement, floors
as shown in the plan
Partial basement, 1 + 2 floors
Clear ceiling height 2.80 m (9 ft 2 in) on the ground floor, approx. 20 cm (8 inches) dropped ceiling (so ceiling height 2.60 m (8 ft 6 in) in the living room)
Number of occupants, age
4 people: two adults, two small children
Office: family use or home office?
90% home office
Overnight guests per year:
a few, multifunctional/guest room in the basement
Conservative or modern construction method:
?
Open kitchen, probably no kitchen island but a counter as a room divider between kitchen and dining area
Number of dining seats:
8 seats, expandable to 10
Fireplace
no fireplace desired
Music/stereo wall:
Full multimedia setup in the living room
At least 5.1 sound system
Projector and screen mounted from (probably) the dropped ceiling
Therefore: no TV
Balcony, roof terrace:
neither
The roof is intended for solar panels only and is to be accessed just for window cleaning
Garage
The garage will be used less for parking the car and more as a bicycle/wood workshop
House Design
Designed by:
Architect, currently only sketches
What do you particularly like? Why?
The overhangs north of the garage and entrance providing cover
and the larger overhang to the south shading the terrace table.
Also: the projecting living room with panoramic windows facing the large garden
Like because:
It fits well into the overall design, and shading as a fixed element without moving parts (no awning, no umbrella) is appreciated
What do you dislike? Why?
Kitchen – not yet finally planned
Windows – no final concept yet (especially regarding the panoramic window in the living room)
Preferred heating technology: heat pump (air-to-water)
Why does the design look like it does now?
Many discussions with the architect,
Trying to combine home theater + living/playing in the living room despite the open floor plan
South-facing terrace and practical shading without the need for awnings, etc.
What is the most important/basic question about the floor plan summarized in 130 characters?
We have no specific problem –
any suggestions/ideas are welcome
The 3D renderings show some options for window design.
Not yet decided: the exact kitchen layout (one or two entrances)
Also, whether the sofa should be placed on the north or south side of the living room (accordingly the projector screen will be in the north or south from the dropped ceiling)
koalins schrieb:
We also spent a long time considering the roof covering and were concerned that it might block too much light or appear too bulky.
However, we now really like this part in combination with the roof overhang on the west side, as seen in the 3D rendering. I never said it looks bad, quite the opposite.
But inside, you can’t really benefit from natural daylight. I just wanted to point that out.
11ant schrieb:
Unfortunately, both images are too low in resolution and framing. Even if – which I fear – the ensemble concept is not part of the given conditions here, the number of exemption requests seems excessive to me.
I like to start right from the beginning, so not just with the cleared plot. That way you start from zero, not from minus.The development plan is unfortunately only available in rather poor quality. But that doesn’t matter for now: There are precedent cases on the same street (recently also approved) where the building boundary was significantly exceeded. We are therefore quite optimistic on this matter.
We have already obtained demolition quotes and budgeted around 30,000 (30k).
derdietmar schrieb:
Hello,
I had similar thoughts. In my opinion, the cause is the height of the recessed parapet cladding, a style that was common in the 1970s. The recessed roof edge claddings made from folded metal sheets are typical. A slimmer roof overhang would be more visually appealing. Presumably, the cantilever is wrapped with insulation material, which explains its thickness. The alternative with insulated boxes of rigid foam (so-called isoboxes) is naturally costly. I would suggest discussing again with the architect to realize a flat roof solution that does not require a parapet exceeding the insulation layer thickness (e.g., a metal edge set back as a gravel stop).
Another aspect is the arrangement and size of the windows, especially the three small windows in a row on the upper floor. Connect the windows visually using recessed insulation panels to form a continuous band (definitely avoid just using a different plaster color). The window in Child 2’s room should be a single casement, asymmetrical to the fixed glazing – same for Child 1.
I like the floor plan; just some fine tuning is missing here and there. No bathtub desired?
Best regardsVery interesting thoughts about the uninsulated versus insulated cantilever with isoboxes, plus the tip to slim down the parapet despite insulation. We haven’t considered this in such detail yet (both concepts were known to us), but we will take these ideas on board and discuss again or have a narrower parapet visualized.
Good idea with the three small windows on the upper floor – we will also ask to see that in the 3D model. The warning to avoid just solving this with color (but rather plastically) is very helpful. I don’t like those often quite colorful (or gray) window frames at all (but it seems to be a current trend?).
11ant schrieb:
The trend towards wide eaves is very much the 2020s style. Apart from reminding me of the early work of @R.Hotzenplotz, it also makes me think of https://www.hausbau-forum.de/threads/grundriss-efh-ca-200-qm-fuer-4-personen-die-ersten-entwuerfe.34537/page-8 by @darek6er.I’m not quite sure yet whether you think wide eaves look good or bad here 😉 but we will read through the mentioned threads.
hanghaus2023 schrieb:
The plot should be provided with dimensions and please a bit larger. Is one side of the unreadable document the full development plan?
Are you sure you want no bathtub in the entire house? I would like to see the bathrooms if you have floor plans with dimensions. Four windows in the bathroom? The corner window slots in the shower cabin are, in my opinion, over the top. Besides that, such windows tend to be expensive.
The staircase looks a bit wide as drawn. Or does the architect want steps wider than 1 meter? Those extra 20cm would be useful for the bathroom. The triangular landing looks pretty cool.
The architect seems to have a good relationship with the municipality. Otherwise, the entire design would be wasted effort and you would lose a lot of time for a new start. Has the architect raised any concerns about the many deviations?
Did I miss it? Which federal state / region is this?We will add some better information about the plot size and dimensions. I won’t get to that today.
We really don’t want or need a bathtub. The “four windows” in the bathroom were probably misunderstood – two of those are actually to light the stairwell. The corner window is sure to be controversial… but right now we find it quite cool. It might be possible to break the corner into two windows with a bit of wall in between.
Thanks for the tip about the staircase – it hasn’t been questioned so far. We will consider it.
Regarding the development plan see above.
Region Bavaria / Middle Franconia – will be added in the first post.

derdietmar schrieb:
Another aspect is the arrangement and size of the windows, especially the three small windows in a row on the upper floor. Connect the windows with recessed insulation panels to create a continuous band (definitely avoid just differentiating the plaster by color...). Child’s room 2 should have a single sash, asymmetrical to the fixed glazing. The same applies to Child’s room 1. koalins schrieb:
Good idea with the three small windows on the upper floor – we’ll have to see that in the 3D model as well.
Also very sensible is the advice not to solve this just with color (but sculpturally).
I really don’t like those windows often connected with quite colorful (or gray) frames (but apparently that’s currently trendy?).
[...] The corner window definitely divides opinions… right now we find it quite cool.
It might be possible to break it up into two windows at the corner with some added wall section. I find these design suggestions quite appealing. I thought you created the 3D visualizations yourself (?)
Smokey Eyes have already been out of fashion for three years (and the red pseudo-accent areas even longer).
By the way, corner windows are also declining in popularity, but only a few have noticed this trend so far...
koalins schrieb:
I’m still not quite sure if wide eaves look good or bad to you here 😉
We will read through the mentioned threads. ... wide eaves will soon follow – but that was a neutral remark on my part. It only referred to the building’s look in terms of architectural fashion classification. Personally, I wouldn’t consider placing a freshly built house on my plot that looks “fake retro” or like it has been modernized and is forty years old.
If I remember correctly, the “robber” had at least four threads.
koalins schrieb:
Demolition quotes have already been obtained and budgeted at about 30k. Before starting a new build with a demolition, the existing building should first undergo an assessment to determine what is still usable. Material mixes are also coming back (but will take a few more years). Glass blocks too, although no longer on the exterior.
https://www.instagram.com/11antgmxde/
https://www.linkedin.com/company/bauen-jetzt/
11ant schrieb:
I thought you made the 3D visualizations yourself (?)
Before starting on a new build with demolition, as mentioned, the existing building would first undergo an assessment to determine what is still usable. A mix of materials will also be used again (but that will take a few more years). Glass blocks as well, but no longer on the exterior.The 3D visualization was done for us by friends.
The renovation of the existing building was thoroughly examined (and we even applied for BAFA and KfW funding last year) – with the current decision being that it’s not worthwhile. That’s why we opted for a new build.
There are some glass blocks available, but they feel a bit too retro for us – despite knowing that they will come back in style.
However, this could be an opportunity for anyone who missed the Bitcoin trend to buy second-hand materials here cheaply – in a few years, those pieces might be expected to be worth at least as much as gold.
koalins schrieb:
The renovation of the existing building was examined in detail (and last year we even applied for BAFA and KfW funding) – but as of now, the decision is that it’s not worthwhile. Hence, the new construction. I always consider this in two parts: above ground and below ground – and if the conclusion above ground is demolition, that doesn’t automatically apply below ground. Above ground, there are two different approaches with correspondingly different outcomes: the ecological approach prioritizes avoiding transformations, while the economic approach acknowledges that the value of the structural shell is often overestimated and that a gutting process also requires effort. A basement usually proves to be a welcome bonus: it saves the costs of deep demolition and provides technical rooms, utility entries, and storage space. Ideally, you only need to close shut-off valves and can avoid disconnecting and reconnecting the utility connections. If the “mouth of the horse” shows no rot, this foundation can often be very well reused. Unfortunately, architects often need to be more creative the more existing fabric is preserved – but the results frequently end up on the covers of architecture magazines or at least in members’ newsletters of building societies.
koalins schrieb:
There are some glass blocks available, but they feel a bit too retro for us – despite knowing they’ll come back in style. However, for anyone who missed the Bitcoin trend, here’s a chance to snap up used items cheaply from us – in a few years, these pieces might be expected to be worth at least as much as gold. *LOL* As a glass block enthusiast, I would probably be misunderstood; I don’t see them as genuine insider assets, and they won’t skyrocket. But they’re no longer dismissed with a wrinkled nose as “grandpa’s junk piles.” They haven’t convincingly succeeded as room dividers in loft-style apartments (and won’t do so in the future for weight reasons). However, their combination of “translucency and privacy” makes them great as garden partitions around outdoor seating areas. In financial markets, though, I believe they would still be a dead end and not suitable as an escape currency ;-)
That said, I could be wrong, and they might suddenly sweep away gabions and leopard print welded wire fences overnight. That would be a welcome turning point in my view 🙂
https://www.instagram.com/11antgmxde/
https://www.linkedin.com/company/bauen-jetzt/
Similar topics