
ᐅ Floor Plan for a Narrow House – Basement Constructed as a Watertight Concrete Shell
Created on: 3 Nov 2020 13:43
T
TobiThoHello everyone,
I have a plot where I am allowed to build a house with a maximum size of 6.5m by 11m (21 feet 4 inches by 36 feet 1 inch). One single-story building is permitted (gable roof, roof heights currently not limited). So, it won’t be a huge house, but of course, it should have everything you need.
Since we need to excavate 1.5m (5 feet) anyway, I’m considering building a basement as a waterproof concrete shell (“white tank”). This way, the boiler room as well as storage space can be located underground.
Because the house (especially the ground floor) should be planned to be accessible for people with disabilities and the elderly, I’m thinking of including a bathroom, kitchen, living room, and bedroom all on the ground floor.
Unfortunately, there are not many ideas online about whether all this is even possible without making everything too cramped.
Have you seen any interesting designs on the internet or maybe even have similar floor plans yourselves?
I would really appreciate any suggestions from you.
Thank you very much and best regards,
Tobi
I have a plot where I am allowed to build a house with a maximum size of 6.5m by 11m (21 feet 4 inches by 36 feet 1 inch). One single-story building is permitted (gable roof, roof heights currently not limited). So, it won’t be a huge house, but of course, it should have everything you need.
Since we need to excavate 1.5m (5 feet) anyway, I’m considering building a basement as a waterproof concrete shell (“white tank”). This way, the boiler room as well as storage space can be located underground.
Because the house (especially the ground floor) should be planned to be accessible for people with disabilities and the elderly, I’m thinking of including a bathroom, kitchen, living room, and bedroom all on the ground floor.
Unfortunately, there are not many ideas online about whether all this is even possible without making everything too cramped.
Have you seen any interesting designs on the internet or maybe even have similar floor plans yourselves?
I would really appreciate any suggestions from you.
Thank you very much and best regards,
Tobi
N
nordanney3 Nov 2020 14:23TobiTho schrieb:
Since the house (especially the ground floor) is planned to be accessible for people with disabilities and elderly-friendly, I am considering including a bathroom, kitchen, living room, and bedroom all on the ground floor. That is too tight for a proper design if it is truly accessible for people with disabilities and elderly-friendly (wide doors, wheelchair-accessible shower, and enough space in the hallway, kitchen, and bathroom for a wheelchair). The ground floor then only provides about 60–65 square meters (645–700 square feet) of living space for the entire apartment.
Your information is a bit sparse. The questionnaire would be helpful.
https://www.hausbau-forum.de/threads/grundrissplanung-unbedingt-vor-beitrag-erstellung-lesen.11714/
Here is a relatively narrow house
https://www.hausbau-forum.de/threads/fertighaus-dschungel.32592/page-26
And here a somewhat more complex floor plan
https://www.hausbau-forum.de/threads/dreieckiges-Grundstück-samt-eiche-grundriss-mit-l-form.29277/page-61
I would suggest looking into townhouses.
Your requirements for the ground floor are not feasible. There is a lack of square meters.
For accessible building, I recommend the site Nullbariere.
https://www.hausbau-forum.de/threads/grundrissplanung-unbedingt-vor-beitrag-erstellung-lesen.11714/
Here is a relatively narrow house
https://www.hausbau-forum.de/threads/fertighaus-dschungel.32592/page-26
And here a somewhat more complex floor plan
https://www.hausbau-forum.de/threads/dreieckiges-Grundstück-samt-eiche-grundriss-mit-l-form.29277/page-61
I would suggest looking into townhouses.
Your requirements for the ground floor are not feasible. There is a lack of square meters.
For accessible building, I recommend the site Nullbariere.

TobiTho schrieb:
Since the house (especially the ground floor) is planned to be accessible for disabled and elderly people I see only about 85 sqm (including usable space) fitting into a one-and-a-half-story layout. How old are you, and are you already planning for living there with a maximum of two people until the end of life?
What kind of disability is currently present or, based on medical history, likely to occur? You can’t design a fully accessible home that suits every possible disability.
https://www.instagram.com/11antgmxde/
https://www.linkedin.com/company/bauen-jetzt/
Hello everyone,
First of all, thank you very much for the quick responses.
This concerns a plot with a house where I live with my family. Now, an extension is planned, as shown in the attached picture. Originally, we planned to build an 8.5 x 8.5 m (28 x 28 ft) structure, but the local authority did not approve it that way and said it will only be permitted as shown in the picture.
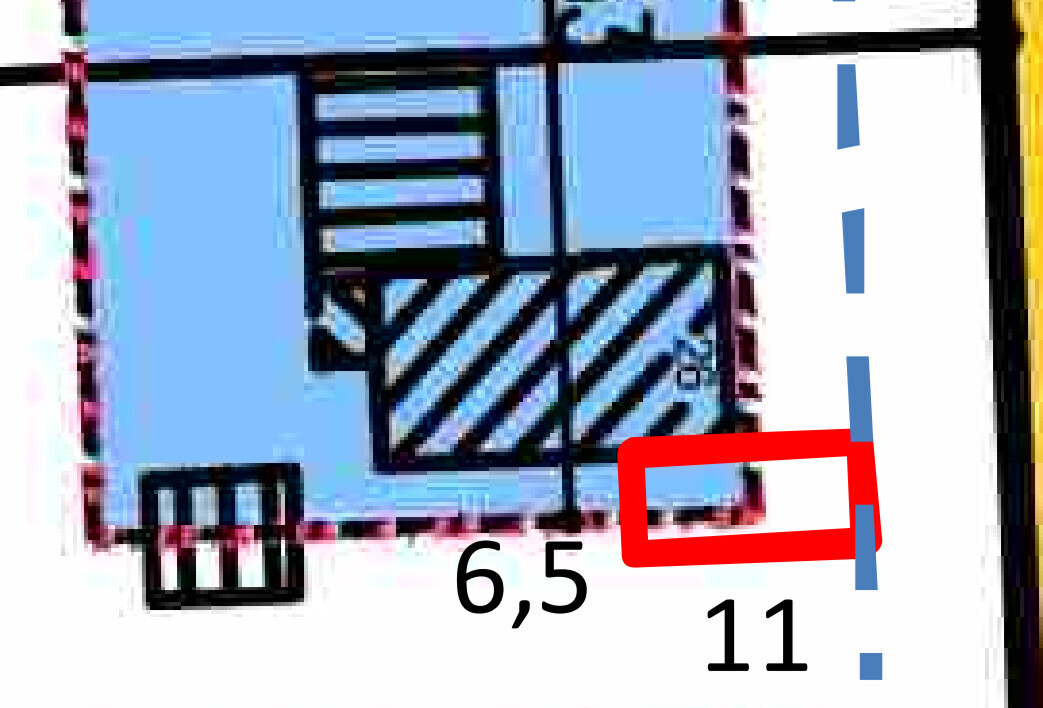
It is unfortunate, but better to have some approval than none at all, so we prefer to find a compromise.
My parents, who are over 70 years old, will move in. Since you never know, I thought it would be good to plan it to be senior-friendly and accessible.
I hope this helps a bit more...
Thank you very much and best regards
Tobi
First of all, thank you very much for the quick responses.
This concerns a plot with a house where I live with my family. Now, an extension is planned, as shown in the attached picture. Originally, we planned to build an 8.5 x 8.5 m (28 x 28 ft) structure, but the local authority did not approve it that way and said it will only be permitted as shown in the picture.
It is unfortunate, but better to have some approval than none at all, so we prefer to find a compromise.
My parents, who are over 70 years old, will move in. Since you never know, I thought it would be good to plan it to be senior-friendly and accessible.
I hope this helps a bit more...
Thank you very much and best regards
Tobi
Similar topics