
R
roadrun8731 May 2016 10:27Hello everyone,
For the upcoming renovation, I’m once again reviewing the floor plan of the upper floor.
I have attached the current version.
The bathroom (bottom left) is actually 1 meter (3 feet) narrower, so it is 3.81 meters (12.5 feet) wide and the children’s room is 4 meters (13 feet) wide.
It will be a complete renovation, so we still have flexibility. I am primarily looking for ideas on whether and what you would change.
Please don’t be confused by the drawn-in furniture; that is not planned as shown.
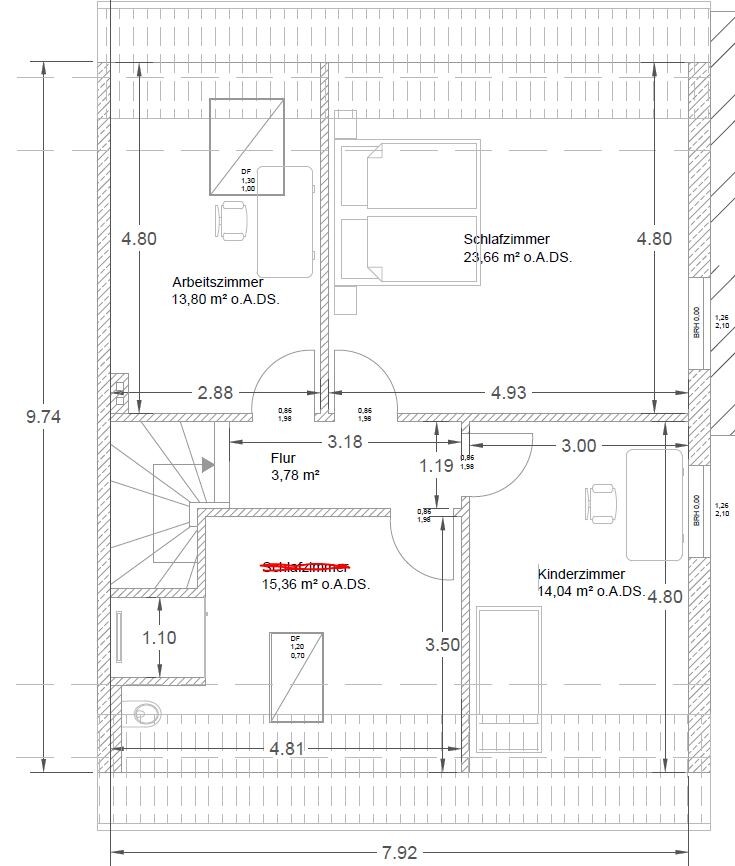
For the upcoming renovation, I’m once again reviewing the floor plan of the upper floor.
I have attached the current version.
The bathroom (bottom left) is actually 1 meter (3 feet) narrower, so it is 3.81 meters (12.5 feet) wide and the children’s room is 4 meters (13 feet) wide.
It will be a complete renovation, so we still have flexibility. I am primarily looking for ideas on whether and what you would change.
Please don’t be confused by the drawn-in furniture; that is not planned as shown.
R
roadrun8731 May 2016 12:59The entire house is undergoing a complete renovation. New windows, new electrical system, new floors, new walls, new ceilings.
The rooms themselves will remain the same: one bathroom, one bedroom, and two children’s rooms, or initially one children’s room and one office.
My main focus is on practical room sizes. I have also considered designing a master bedroom with a walk-in closet, but I haven’t found a sensible way to do it.
The rooms themselves will remain the same: one bathroom, one bedroom, and two children’s rooms, or initially one children’s room and one office.
My main focus is on practical room sizes. I have also considered designing a master bedroom with a walk-in closet, but I haven’t found a sensible way to do it.

I often suggest covering the sloped wall area with sliding doors to create a built-in wall closet that is more than 65cm deep (25.6 inches). In my opinion, this is the cleanest and most elegant solution for a wardrobe in a bedroom.
This would allow for about one meter (39.4 inches) of closet depth.
The bed would then naturally be placed against the opposite wall.
If budget allows, I would enlarge the windows.
Bathroom: The toilet _must_ be relocated; less than 2 meters (6.6 feet) is simply not acceptable!
Rotate it 90 degrees and place it under the skylight, covering the left area with a platform.
Note: By reducing the bathroom width by 1 meter (39.4 inches), the bathroom size becomes approximately 8.5 square meters (91 square feet).
Ideally, move the door so that sanitary fixtures can fit on both sides of it.
I would relocate the shower and instead install a bathtub in that space.
This would allow for about one meter (39.4 inches) of closet depth.
The bed would then naturally be placed against the opposite wall.
If budget allows, I would enlarge the windows.
Bathroom: The toilet _must_ be relocated; less than 2 meters (6.6 feet) is simply not acceptable!
Rotate it 90 degrees and place it under the skylight, covering the left area with a platform.
Note: By reducing the bathroom width by 1 meter (39.4 inches), the bathroom size becomes approximately 8.5 square meters (91 square feet).
Ideally, move the door so that sanitary fixtures can fit on both sides of it.
I would relocate the shower and instead install a bathtub in that space.
Similar topics