
ᐅ Layout ideas for a modern single-family home of approximately 1,600 sq ft, without a basement
Created on: 26 Jun 2019 20:55
T
Thorsten78
Hello everyone,
we have just purchased a plot of land and are now in the planning phase of our house. Currently, we are in contact with a regional prefabricated house builder (timber frame) whom we met at a home show. We have already visited them and had the initial consultation. However, since we are not yet certain about the construction method (timber frame or solid construction), we will meet with a general contractor next week. At the moment, I see slight advantages in the timber frame option (larger living area with the same footprint, standard wall already meets KfW 40, easier to implement own work).
For our floor plan design, I used several sources, but unfortunately, we are still not satisfied with it.
Development Plan/Restrictions
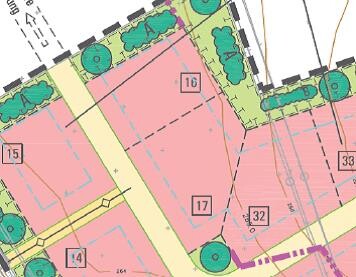
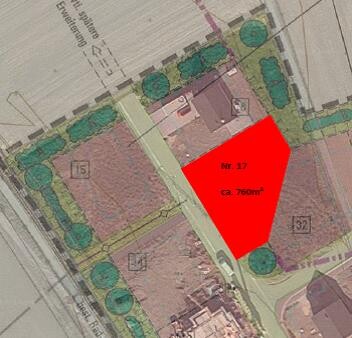
Plot size 760m² (approx. 8,200 sq ft)
Slope no
Floor area ratio 0.3 (not respected by previous buildings)
Floor space index 0.6 (not respected by previous buildings)
Building envelope, building line and boundaries see attachment
Edge development yes, garage
Number of parking spaces two per plot, minimum 5m (16 ft) in front of the garage
Number of stories knee wall max. 0.50m (1.6 ft) (not respected by previous buildings)
Roof type gable roof 30-38°, hipped roof, mono-pitched/flat roof 25%
Style ---
Orientation ---
Maximum heights/limits ---
Additional requirements natural red bricks
Homeowners’ Requirements
We are a small family, two adults aged 41 and one child aged 6. Our family planning is complete.
We would like a single-family house with two full floors, no basement, a double garage, and a storage room as a basement substitute.
The roof type is of secondary importance; it should simply fit well with the house and surroundings.
In the residential area, there are some hipped roofs and many gable roofs with slopes between 25-40°.
The architecture should be modern, bright, and have an open living/dining/kitchen area.
Since we only have one child, we want to set up a bedroom and a play/living room for the child on the upper floor.
Style, roof type, building type
modern, gable roof 20-25° with knee wall 1.80-2.20m (6-7 ft) or hipped roof, mono-pitched roof, flat roof
large windows for plenty of daylight, including external blinds (raffstores) for shading
Basement, floors
no basement, two full stories
Number of occupants, ages
2 adults (41 years) and 1 child (6 years)
Space requirements on ground and upper floor
total living area 150-160m² (1,615-1,720 sq ft)
Office: family use or home office?
office on ground floor, which could later be converted into a bedroom or used as a guest room
Guests per year
none planned
Open or closed architecture
open
Conservative or modern construction style
modern
Open kitchen, kitchen island
yes, yes
Number of dining seats
dining table to seat 6-8 people
Fireplace
no
Music/sound wall
if possible, multiroom audio system
Balcony, roof terrace
no
Garage, carport
double garage + storage room as basement substitute
Utility garden, greenhouse
low-maintenance garden with lawn and irrigation system, possibly raised beds
Additional wishes/special features:
photovoltaic system including battery storage, KNX smart home system
House design
Source of the floor plan:
- Builder’s planner
no
- Architect
no
- DIY
yes, ideas gathered from internet and magazines
What do you particularly like? Why?
vestibule to keep dirt out of the hallway,
dry access from garage to house,
spacious kitchen
What do you dislike? Why?
general appearance, could be a bit more modern, window layout not convincing yet
Estimated price according to architect/planner:
400,000 Euro (house KfW 40+ including double garage)
Personal total price limit:
520,000 Euro including land (65,000 Euro), outdoor area, kitchen, furnishings
Preferred heating system:
air source heat pump
If you had to give up something, which features or expansions
-can you give up:
smart home system and battery storage
-can’t give up:
two full stories, double garage, open modern design
Why is the design as it is?
A mixture of many examples from various magazines...
We wanted to make the most of the plot. We basically wanted the terrace facing southwest, but unfortunately the street is there, and I don’t want to be on full display. Also, the west side faces the weather with a lot of wind.
What makes it particularly good or bad in your eyes?
- good utilization of the plot (little free space on north and east sides)
- washing machine and dryer should still be in the utility room
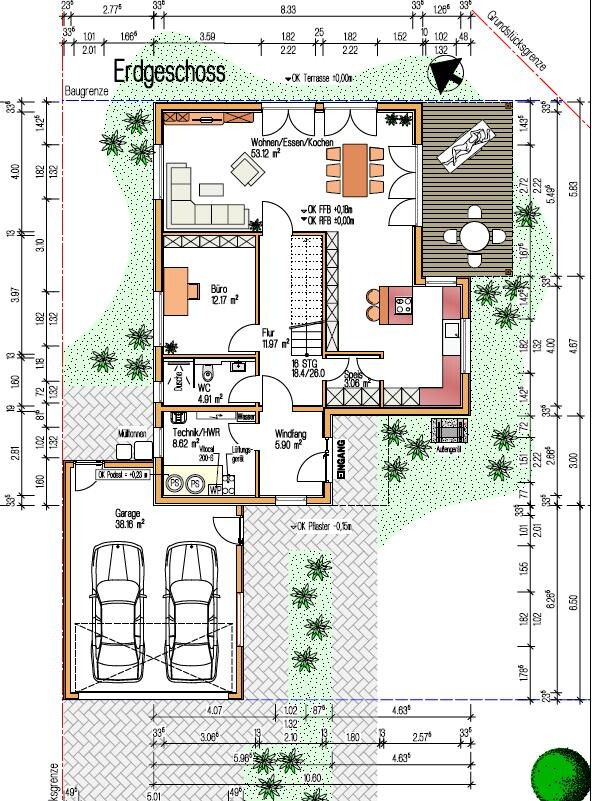
- entrance should not be on the side but at the front with a small canopy towards the garage
What is the most important/basic question about the floor plan in 130 characters?
What do you think of the design and what could be done differently?
Should we rather plan a half-landing staircase?
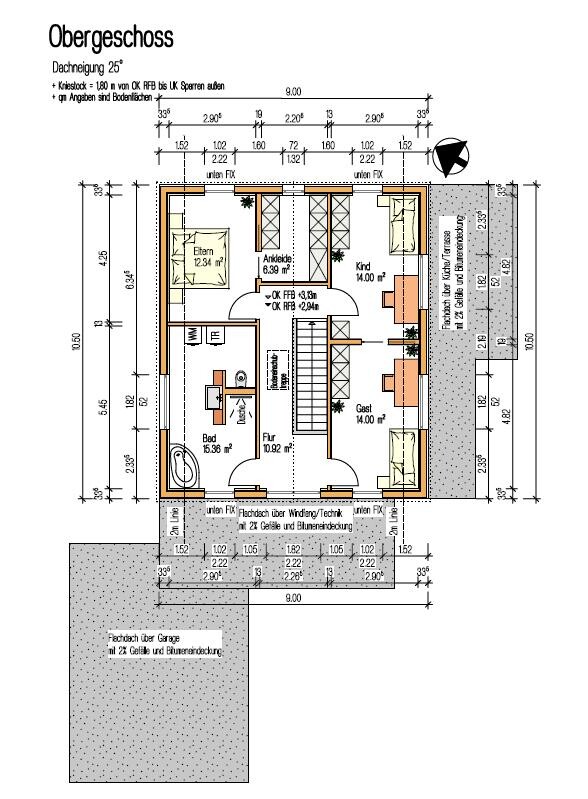
Maybe raise the knee wall to 2.20m (7 ft) and have floor-to-ceiling windows upstairs?
Is the bathroom upstairs too large?
How large should the utility room be if it includes washing machine and dryer?
Is it allowed to build a utility room on the property boundary with the neighbor?
Where else could I possibly add a storage room as a basement substitute? I thought about extending the paved area behind the garage or a pitched roof on the garage?
If the entrance is moved to the front, I could imagine placing the pantry to the right of the vestibule. That would have the advantage of having more space in the kitchen.
We would be very grateful for any ideas or constructive criticism.
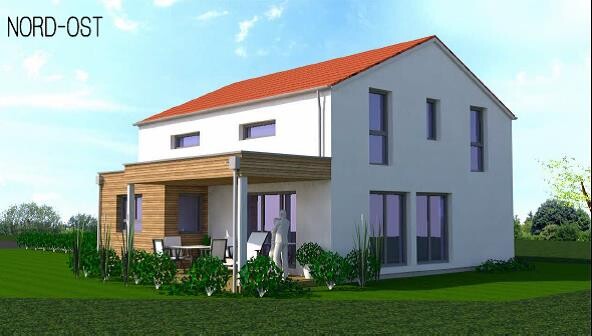
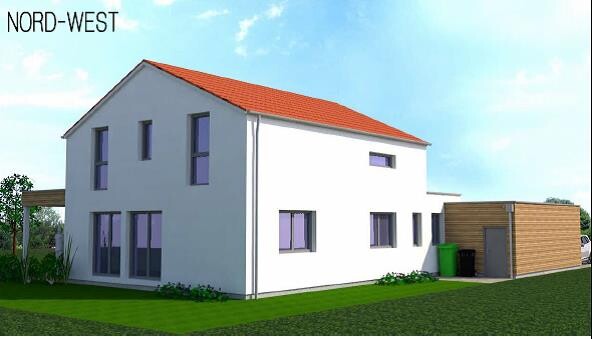
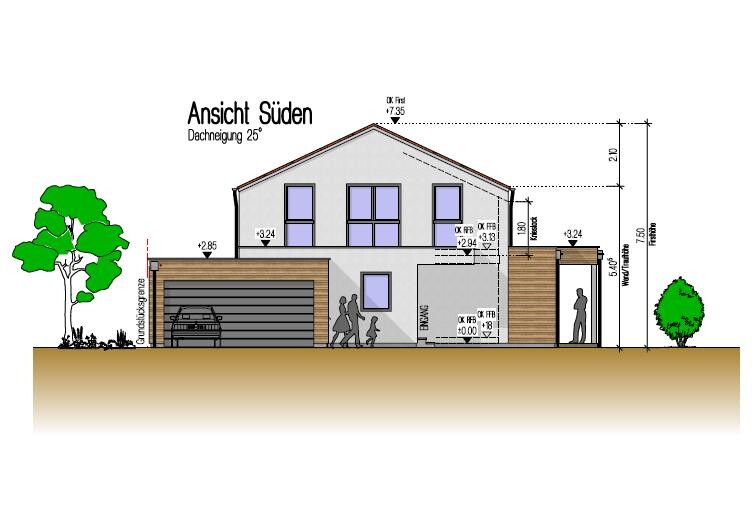
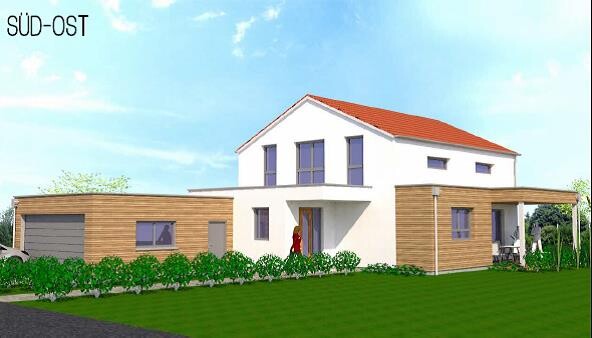
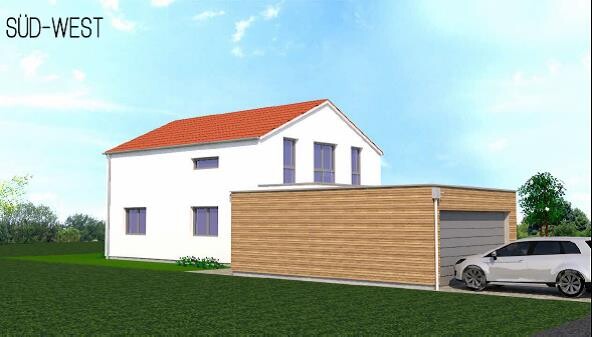
we have just purchased a plot of land and are now in the planning phase of our house. Currently, we are in contact with a regional prefabricated house builder (timber frame) whom we met at a home show. We have already visited them and had the initial consultation. However, since we are not yet certain about the construction method (timber frame or solid construction), we will meet with a general contractor next week. At the moment, I see slight advantages in the timber frame option (larger living area with the same footprint, standard wall already meets KfW 40, easier to implement own work).
For our floor plan design, I used several sources, but unfortunately, we are still not satisfied with it.
Development Plan/Restrictions
Plot size 760m² (approx. 8,200 sq ft)
Slope no
Floor area ratio 0.3 (not respected by previous buildings)
Floor space index 0.6 (not respected by previous buildings)
Building envelope, building line and boundaries see attachment
Edge development yes, garage
Number of parking spaces two per plot, minimum 5m (16 ft) in front of the garage
Number of stories knee wall max. 0.50m (1.6 ft) (not respected by previous buildings)
Roof type gable roof 30-38°, hipped roof, mono-pitched/flat roof 25%
Style ---
Orientation ---
Maximum heights/limits ---
Additional requirements natural red bricks
Homeowners’ Requirements
We are a small family, two adults aged 41 and one child aged 6. Our family planning is complete.
We would like a single-family house with two full floors, no basement, a double garage, and a storage room as a basement substitute.
The roof type is of secondary importance; it should simply fit well with the house and surroundings.
In the residential area, there are some hipped roofs and many gable roofs with slopes between 25-40°.
The architecture should be modern, bright, and have an open living/dining/kitchen area.
Since we only have one child, we want to set up a bedroom and a play/living room for the child on the upper floor.
Style, roof type, building type
modern, gable roof 20-25° with knee wall 1.80-2.20m (6-7 ft) or hipped roof, mono-pitched roof, flat roof
large windows for plenty of daylight, including external blinds (raffstores) for shading
Basement, floors
no basement, two full stories
Number of occupants, ages
2 adults (41 years) and 1 child (6 years)
Space requirements on ground and upper floor
total living area 150-160m² (1,615-1,720 sq ft)
Office: family use or home office?
office on ground floor, which could later be converted into a bedroom or used as a guest room
Guests per year
none planned
Open or closed architecture
open
Conservative or modern construction style
modern
Open kitchen, kitchen island
yes, yes
Number of dining seats
dining table to seat 6-8 people
Fireplace
no
Music/sound wall
if possible, multiroom audio system
Balcony, roof terrace
no
Garage, carport
double garage + storage room as basement substitute
Utility garden, greenhouse
low-maintenance garden with lawn and irrigation system, possibly raised beds
Additional wishes/special features:
photovoltaic system including battery storage, KNX smart home system
House design
Source of the floor plan:
- Builder’s planner
no
- Architect
no
- DIY
yes, ideas gathered from internet and magazines
What do you particularly like? Why?
vestibule to keep dirt out of the hallway,
dry access from garage to house,
spacious kitchen
What do you dislike? Why?
general appearance, could be a bit more modern, window layout not convincing yet
Estimated price according to architect/planner:
400,000 Euro (house KfW 40+ including double garage)
Personal total price limit:
520,000 Euro including land (65,000 Euro), outdoor area, kitchen, furnishings
Preferred heating system:
air source heat pump
If you had to give up something, which features or expansions
-can you give up:
smart home system and battery storage
-can’t give up:
two full stories, double garage, open modern design
Why is the design as it is?
A mixture of many examples from various magazines...
We wanted to make the most of the plot. We basically wanted the terrace facing southwest, but unfortunately the street is there, and I don’t want to be on full display. Also, the west side faces the weather with a lot of wind.
What makes it particularly good or bad in your eyes?
- good utilization of the plot (little free space on north and east sides)
- washing machine and dryer should still be in the utility room
- entrance should not be on the side but at the front with a small canopy towards the garage
What is the most important/basic question about the floor plan in 130 characters?
What do you think of the design and what could be done differently?
Should we rather plan a half-landing staircase?
Maybe raise the knee wall to 2.20m (7 ft) and have floor-to-ceiling windows upstairs?
Is the bathroom upstairs too large?
How large should the utility room be if it includes washing machine and dryer?
Is it allowed to build a utility room on the property boundary with the neighbor?
Where else could I possibly add a storage room as a basement substitute? I thought about extending the paved area behind the garage or a pitched roof on the garage?
If the entrance is moved to the front, I could imagine placing the pantry to the right of the vestibule. That would have the advantage of having more space in the kitchen.
We would be very grateful for any ideas or constructive criticism.
T
Thorsten7828 Oct 2019 12:26Why doesn’t the kitchen work this way? Can you possibly explain why? Thank you
J
j.bautsch28 Oct 2019 13:15They could work, but only if the island is not as deep as shown, at 1.20 meters (4 feet) deep — meaning two 60 cm (24 inch) deep cabinets. If you use only 60 cm (24 inch) deep cabinets at the front and reduce the depth of the cabinets at the back, you can gain up to 20 cm (8 inches) more space around the island.
In both layouts, the traffic zones on the long sides measure a total of 1.7 to 1.8 meters (5 ft 7 in to 5 ft 11 in). The clearance on the working side should not be less than 1 meter (3 ft 3 in) — personally, I find 1.1 to 1.2 meters (3 ft 7 in to 3 ft 11 in) better. This means for the rest of the space, with a 1.2 meter (4 feet) deep island, only about 0.7 to 0.8 meters (2 ft 3 in to 2 ft 7 in) remain. This might just be manageable, but these are rough construction measurements, so you should deduct another 5 cm (2 inches). You really won’t have proper access to the cabinets on the back side of the island — I wouldn’t go below 0.9 meters (3 ft) clearance there with standard-depth cabinets. Also, I find the layout of Kitchen 2 somewhat impractical regarding workflow, as there is a long walk between the sink and the cooktop.
For the kitchen planning, I recommend visiting a certain forum soon.
In both layouts, the traffic zones on the long sides measure a total of 1.7 to 1.8 meters (5 ft 7 in to 5 ft 11 in). The clearance on the working side should not be less than 1 meter (3 ft 3 in) — personally, I find 1.1 to 1.2 meters (3 ft 7 in to 3 ft 11 in) better. This means for the rest of the space, with a 1.2 meter (4 feet) deep island, only about 0.7 to 0.8 meters (2 ft 3 in to 2 ft 7 in) remain. This might just be manageable, but these are rough construction measurements, so you should deduct another 5 cm (2 inches). You really won’t have proper access to the cabinets on the back side of the island — I wouldn’t go below 0.9 meters (3 ft) clearance there with standard-depth cabinets. Also, I find the layout of Kitchen 2 somewhat impractical regarding workflow, as there is a long walk between the sink and the cooktop.
For the kitchen planning, I recommend visiting a certain forum soon.
M
Mottenhausen28 Oct 2019 13:56- The dressing room gets the most expensive and elaborate window, even though it is only used briefly twice a day?
- In both cases, the kitchen is a narrow, corridor-like layout.
- I consider an outdoor kitchen pointless if it is always directly visible from the living room; it would have to be kept perfectly tidy and clean at all times.
- Upstairs hallway 2x2m (6.5x6.5 ft) = 9 sqm (97 sq ft)? Including the staircase?
- Upstairs bathroom: there is no natural light where it is needed, at the mirror.
- Upstairs bathroom: how is the toilet supposed to be drained? Shower is manageable: the ceiling can be partially opened, but relocating the toilet that far will be difficult.
- Upstairs room: too much window area limits furniture placement (consider wardrobe depths!).
- Ground floor bathroom: the path to the shower is blocked by the toilet and sink, especially consider required partition walls.
- Do garage doors interfere with each other? Or what is the intended use of the storage room? Possibly a separate door leading outside.
- In both cases, the kitchen is a narrow, corridor-like layout.
- I consider an outdoor kitchen pointless if it is always directly visible from the living room; it would have to be kept perfectly tidy and clean at all times.
- Upstairs hallway 2x2m (6.5x6.5 ft) = 9 sqm (97 sq ft)? Including the staircase?
- Upstairs bathroom: there is no natural light where it is needed, at the mirror.
- Upstairs bathroom: how is the toilet supposed to be drained? Shower is manageable: the ceiling can be partially opened, but relocating the toilet that far will be difficult.
- Upstairs room: too much window area limits furniture placement (consider wardrobe depths!).
- Ground floor bathroom: the path to the shower is blocked by the toilet and sink, especially consider required partition walls.
- Do garage doors interfere with each other? Or what is the intended use of the storage room? Possibly a separate door leading outside.
Similar topics