
ᐅ Floor Plan Design Ideas, Creative Suggestions, and Solutions
Created on: 12 Sep 2014 11:57
V
Verena84Hello everyone,
Since we have now owned the plot for about two weeks and are actively planning our desired floor plan, I’m starting this thread. I know, another floor plan, but you are great at sharing ideas and creative suggestions and solutions.
The floor plan was created by my father, who is a draftsman, and now we want to move forward with more detailed planning with individual companies.
Therefore, I would like to ask you to take a look at the floor plan and give your feedback. We have adjusted the wall between the storage room and the bathroom on the upper floor to straighten it, which also changed the bathroom layout a bit.
If the budget allows, we would like to build with a basement, but the layout for that is not yet decided.
Key information:
Plot size 695 m² (7,476 sq ft)
The entrance faces north
I’m looking forward to your ideas and suggestions.
Best regards
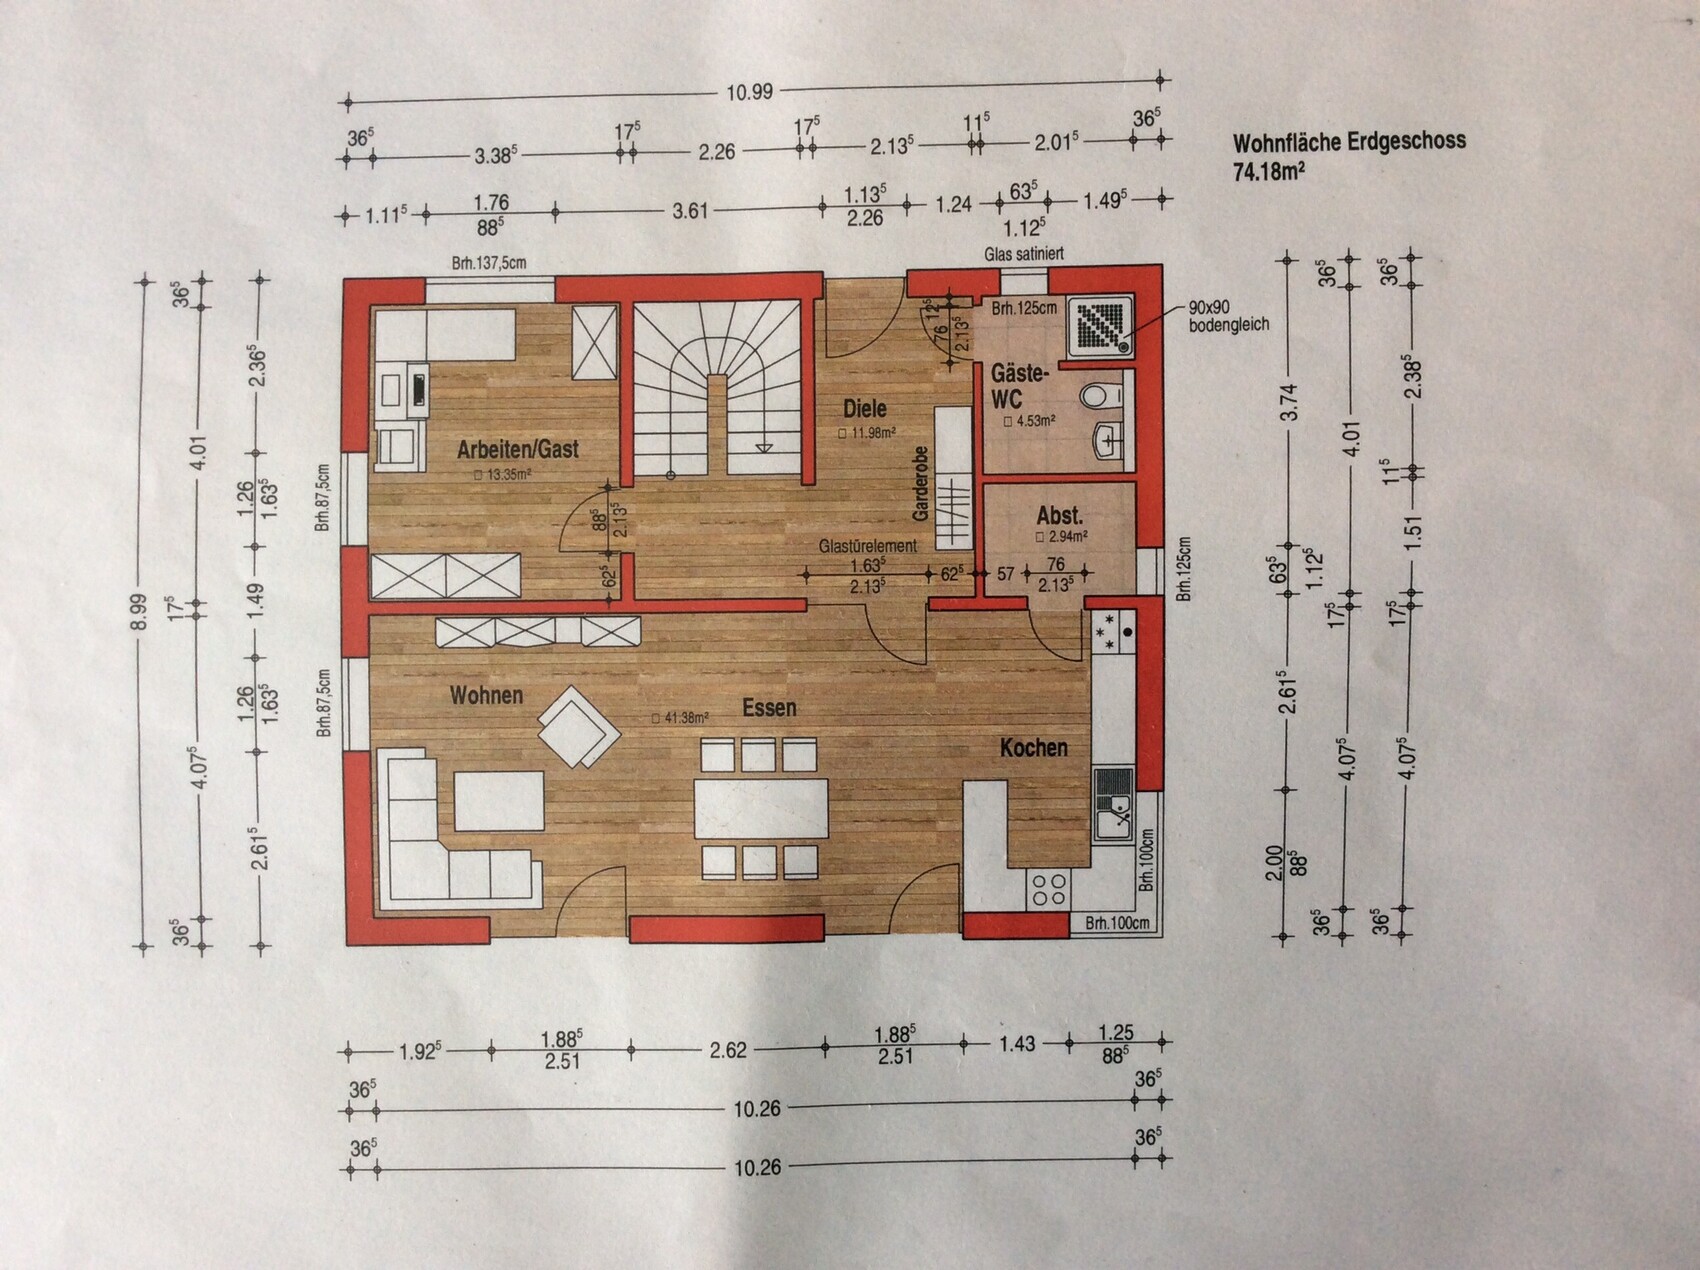
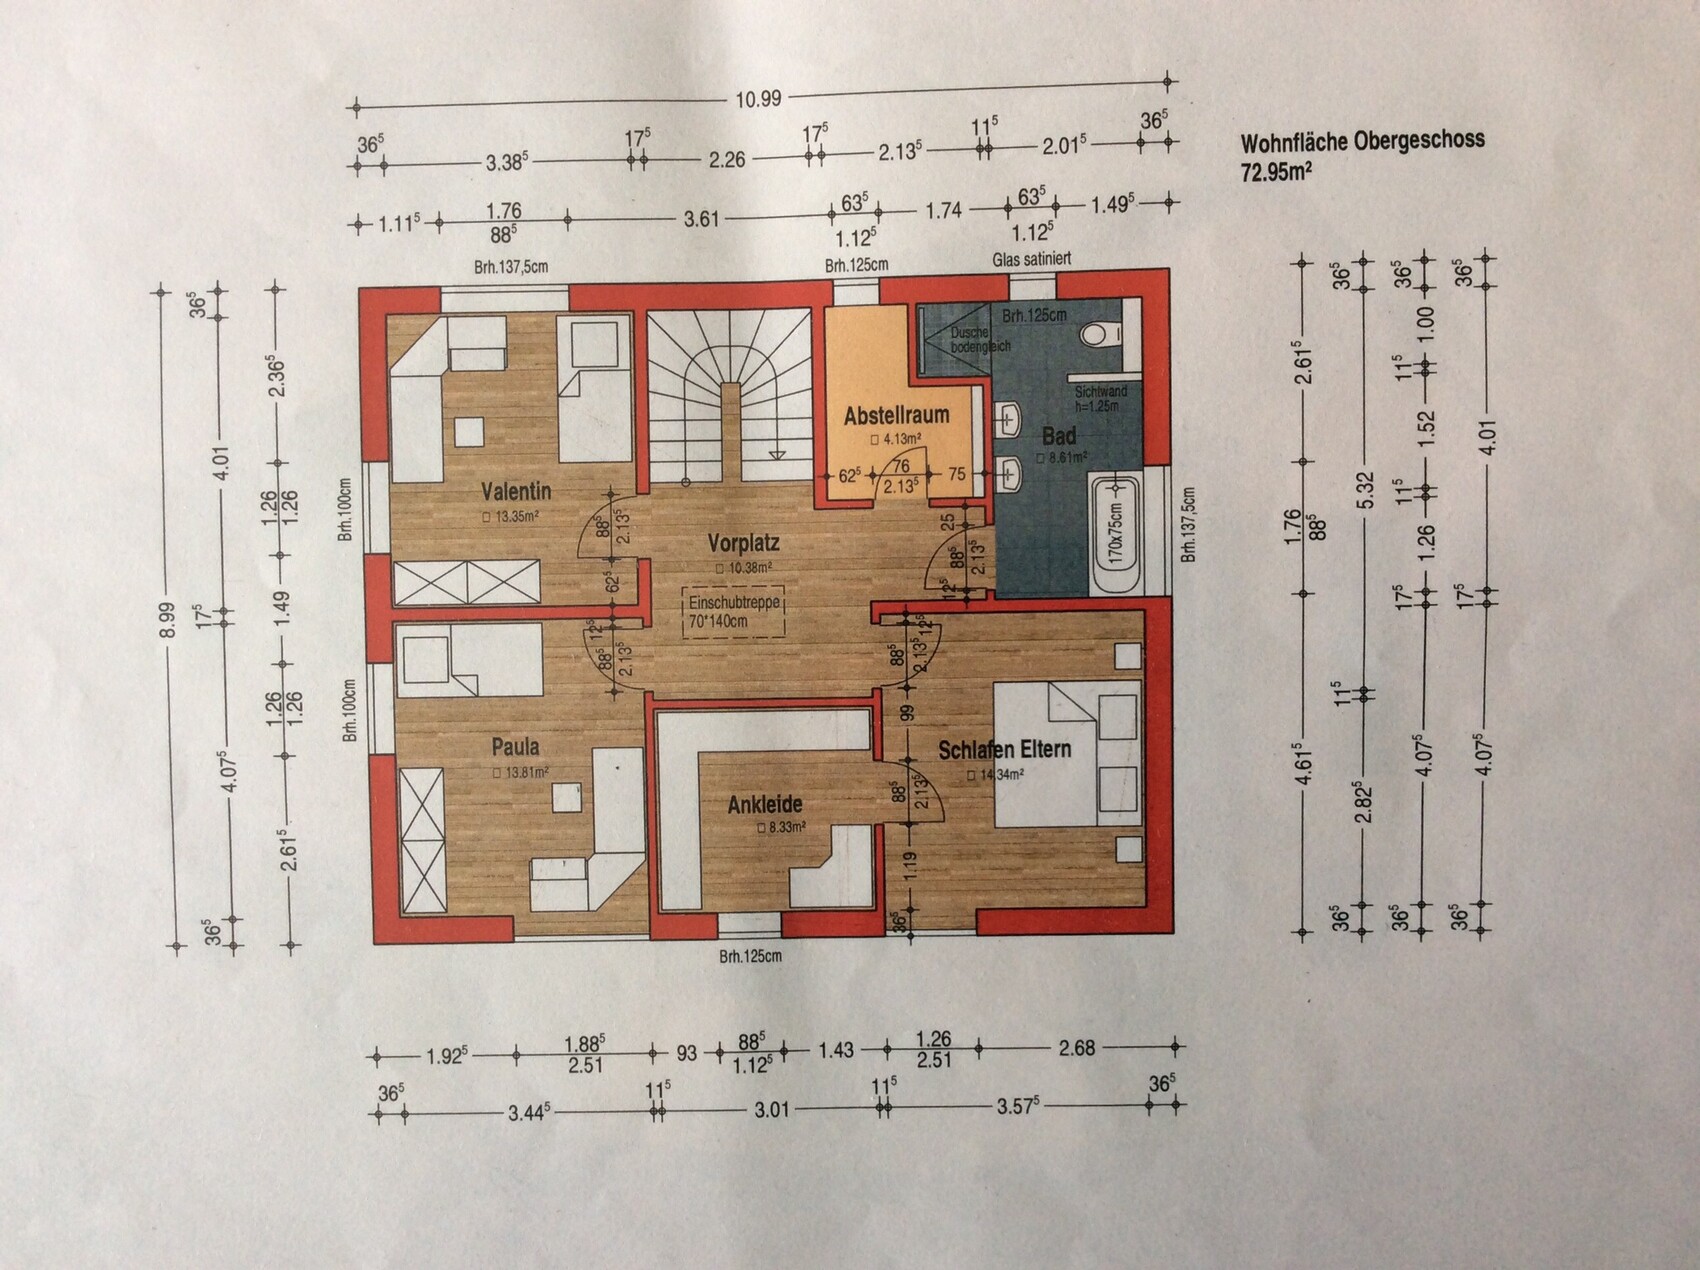
Since we have now owned the plot for about two weeks and are actively planning our desired floor plan, I’m starting this thread. I know, another floor plan, but you are great at sharing ideas and creative suggestions and solutions.
The floor plan was created by my father, who is a draftsman, and now we want to move forward with more detailed planning with individual companies.
Therefore, I would like to ask you to take a look at the floor plan and give your feedback. We have adjusted the wall between the storage room and the bathroom on the upper floor to straighten it, which also changed the bathroom layout a bit.
If the budget allows, we would like to build with a basement, but the layout for that is not yet decided.
Key information:
Plot size 695 m² (7,476 sq ft)
The entrance faces north
I’m looking forward to your ideas and suggestions.
Best regards
Solid floor plan.
I would suggest making the door next to the sofa a fixed-glass element. With only 2 meters (6 feet 6 inches) of sofa width, 4 meters (13 feet) would feel too cramped. Therefore, this door will hardly ever be used.
However, without a basement, it won’t work. Then guest / office = utility room, etc.…
I would suggest making the door next to the sofa a fixed-glass element. With only 2 meters (6 feet 6 inches) of sofa width, 4 meters (13 feet) would feel too cramped. Therefore, this door will hardly ever be used.
However, without a basement, it won’t work. Then guest / office = utility room, etc.…
Yes, a functional standard floor plan without any surprises :-) However, I wouldn’t make the wall at the entrance to the staircase full height; instead, follow the stair slope, otherwise you’ll end up with a dark corner.
I also wouldn’t include a corner window in the kitchen anymore. They are difficult to open. A window between the sink and the refrigerator would be better.
One more thing I noticed: there is no natural light in the hallway upstairs. In your case, it would make sense to add a window where the staircase is to bring in some light.
You might also consider having the entrance to the walk-in closet from the hallway instead of the bedroom. That way, you don’t have to walk through the bedroom all the time, and you gain extra space in the bedroom for a dresser.
But you will need to build this floor plan with a basement or give up the guest room, which would then have to become the utility room.
Is this going to be an urban villa?
Overall, a nice floor plan that I like. Haha, your house will be exactly the same width down to the centimeter as ours, if it comes to that :-) And just like your hallway with staircase layout, that was also our initial idea. But then we decided to place the staircase more towards the center of the house.
I also wouldn’t include a corner window in the kitchen anymore. They are difficult to open. A window between the sink and the refrigerator would be better.
One more thing I noticed: there is no natural light in the hallway upstairs. In your case, it would make sense to add a window where the staircase is to bring in some light.
You might also consider having the entrance to the walk-in closet from the hallway instead of the bedroom. That way, you don’t have to walk through the bedroom all the time, and you gain extra space in the bedroom for a dresser.
But you will need to build this floor plan with a basement or give up the guest room, which would then have to become the utility room.
Is this going to be an urban villa?
Overall, a nice floor plan that I like. Haha, your house will be exactly the same width down to the centimeter as ours, if it comes to that :-) And just like your hallway with staircase layout, that was also our initial idea. But then we decided to place the staircase more towards the center of the house.
All in all, really good.
It has already been mentioned to align the window sill heights a bit and to mirror the staircase.
In the guest bathroom, I would move the shower to the back. The toilet and the sink are used more often—preferably with natural light. Also, have the door open inward.
Otherwise, I have nothing to add 😉
milkie
It has already been mentioned to align the window sill heights a bit and to mirror the staircase.
In the guest bathroom, I would move the shower to the back. The toilet and the sink are used more often—preferably with natural light. Also, have the door open inward.
Otherwise, I have nothing to add 😉
milkie
Similar topics