
Hello,
what do you think about the rough draft of the house? Trash or usable? I’m not finished with the upper floor yet, so for now, only the ground floor is shown.
About the house:
- 2 full floors, pyramid roof
- Ground floor: Hard to see in the pictures, 2 sliding doors (cloakroom and living room)
- Upper floor: Child 1, Child 2, bathroom, bedroom, utility room + storage room
- Attic: Heating
Thanks!
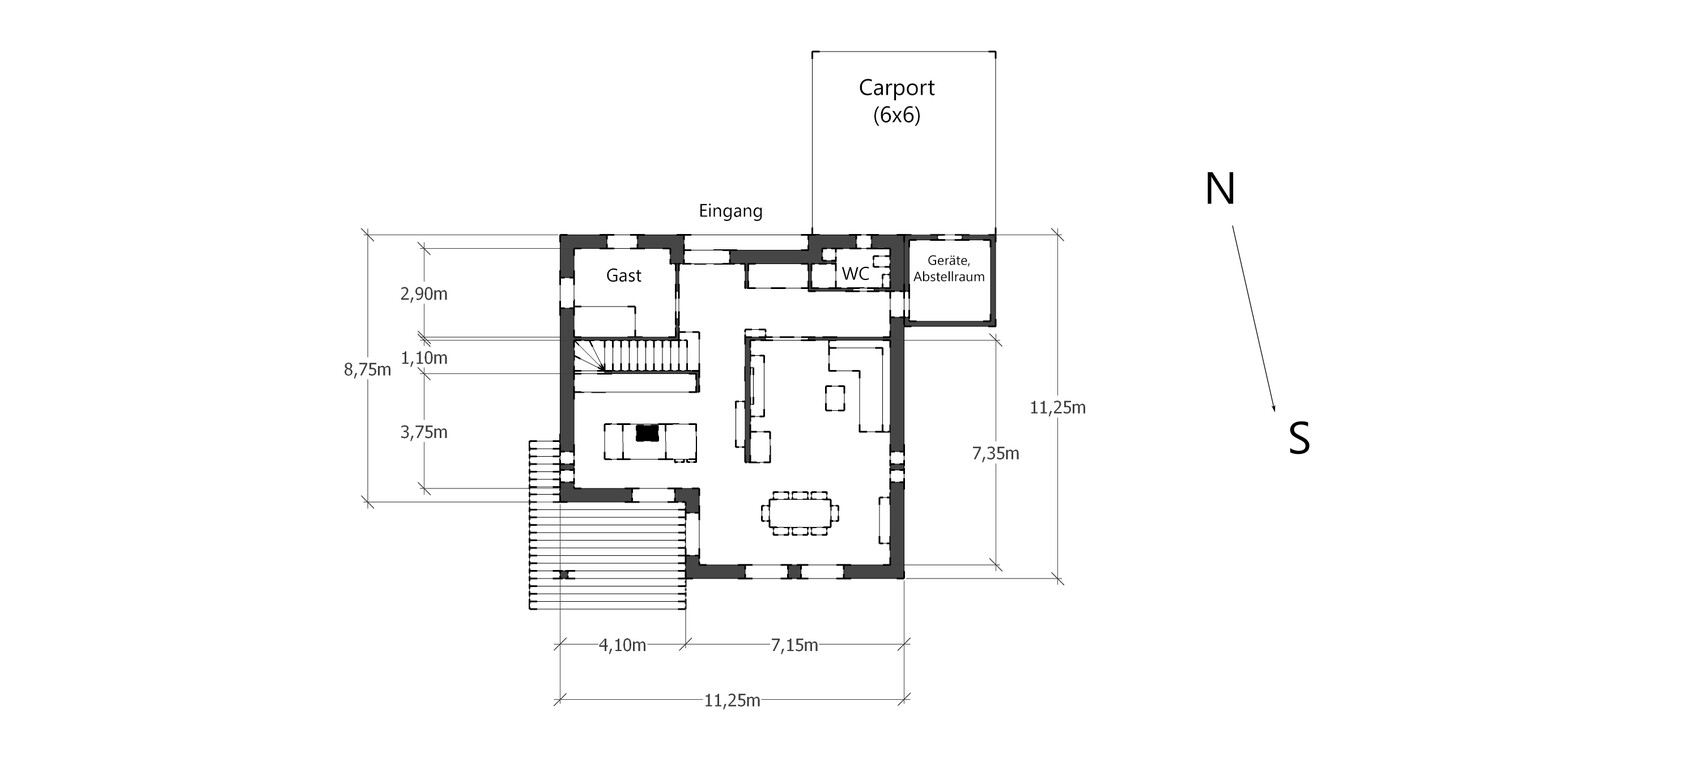

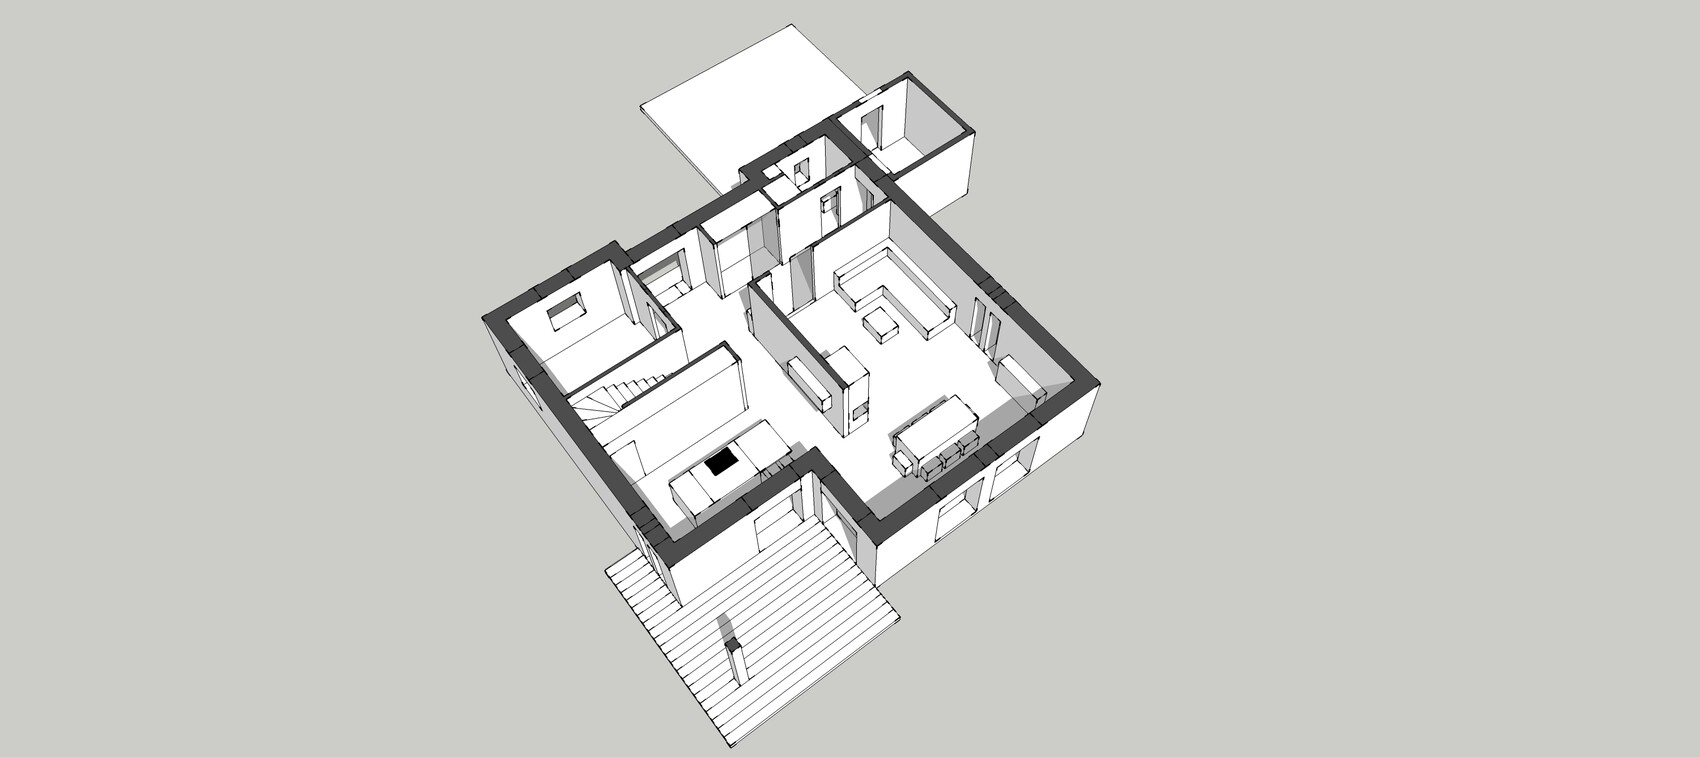
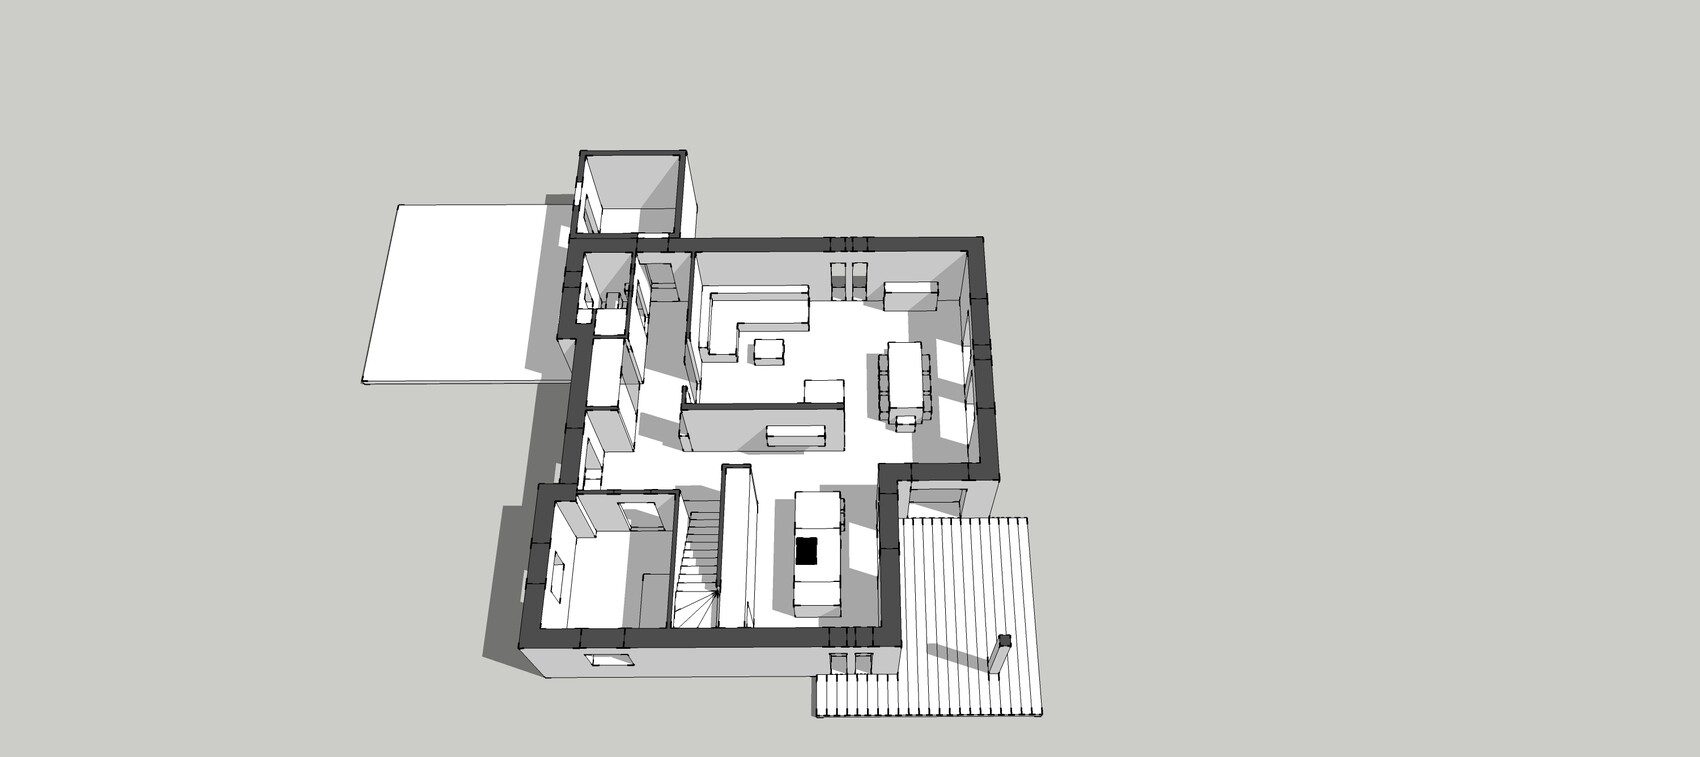
what do you think about the rough draft of the house? Trash or usable? I’m not finished with the upper floor yet, so for now, only the ground floor is shown.
About the house:
- 2 full floors, pyramid roof
- Ground floor: Hard to see in the pictures, 2 sliding doors (cloakroom and living room)
- Upper floor: Child 1, Child 2, bathroom, bedroom, utility room + storage room
- Attic: Heating
Thanks!

Manu1976 schrieb:
interesting floor plan.
I find the kitchen a bit tight and with little storage space! Where will the sink and refrigerator be placed?
The hallway also seems a bit narrow to me.
Otherwise, I like it quite a bit. Something different. Hello,
opposite the kitchen island (towards the stairs), there will be a 4m (13 ft) kitchen run with the refrigerator. The sink is planned on the kitchen island. There will also be a passage through the kitchen run to access a small pantry under the stairs. There is 1.10m (3 ft 7 in) clearance around the kitchen island on each side, and the hallway passage is about 1.60m (5 ft 3 in). At what width does it become too small or narrow?
kaho674 schrieb:
Not really my style. The living room is a walk-through space – it doesn’t feel cozy. Narrow, long hallways plus the staircase aren’t very appealing either. So more a matter of personal taste? 🙂
I believe that the whole area leading to the utility room will be quite dark, and the living room feels somewhat cave-like. I also don’t like the previously mentioned passageway character of the living room. Regarding the kitchen, I don’t understand the purpose of the cooking island—who are you cooking for, the cat by the window? This setup isn’t any more social than a standard kitchen.
Similar topics