
ᐅ Floor plan / 3D house model – ideas and feedback welcome
Created on: 2 Jan 2022 09:20
H
Häuslebau2022H
Häuslebau20222 Jan 2022 09:20Hello everyone,
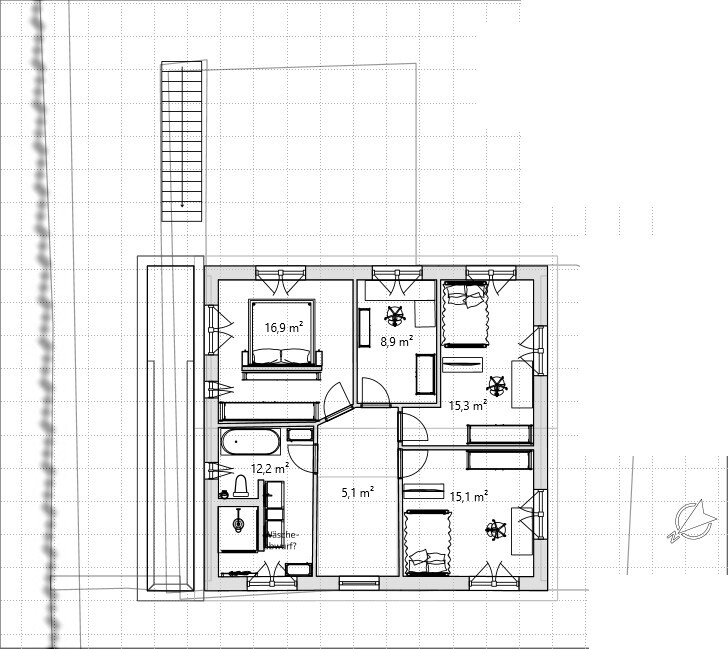
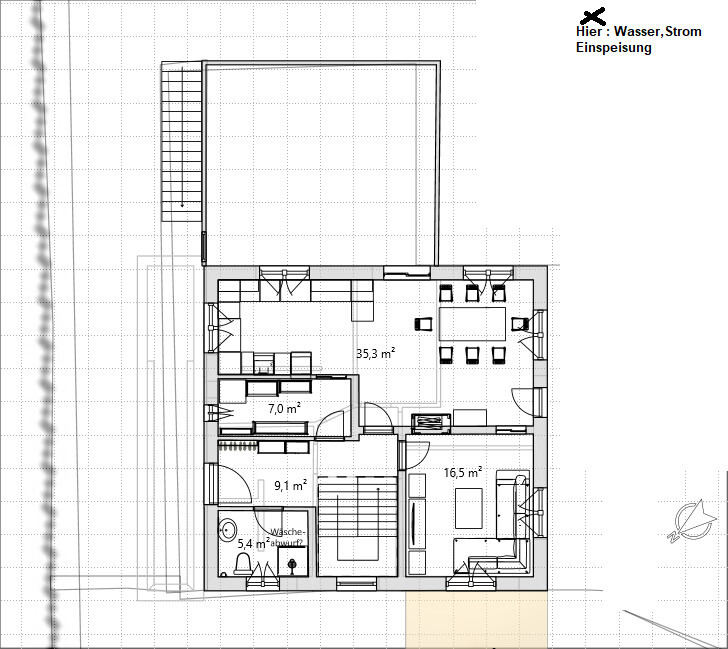
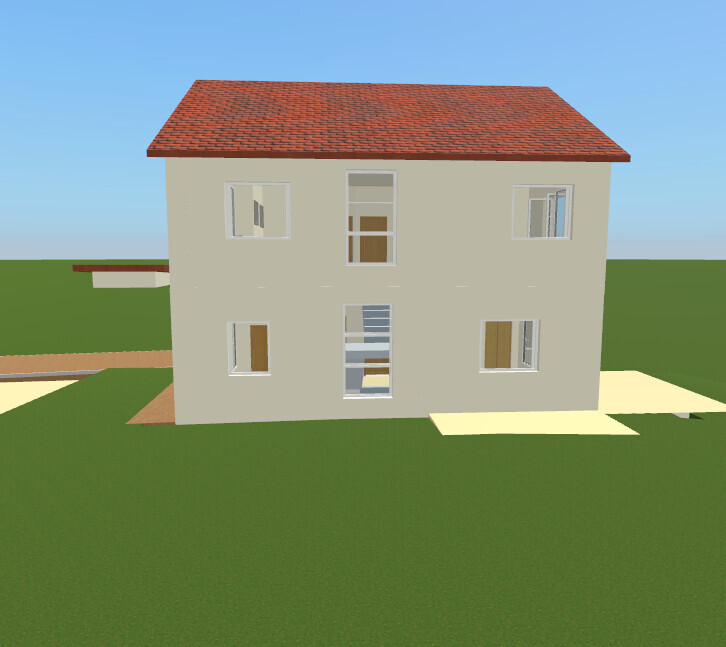
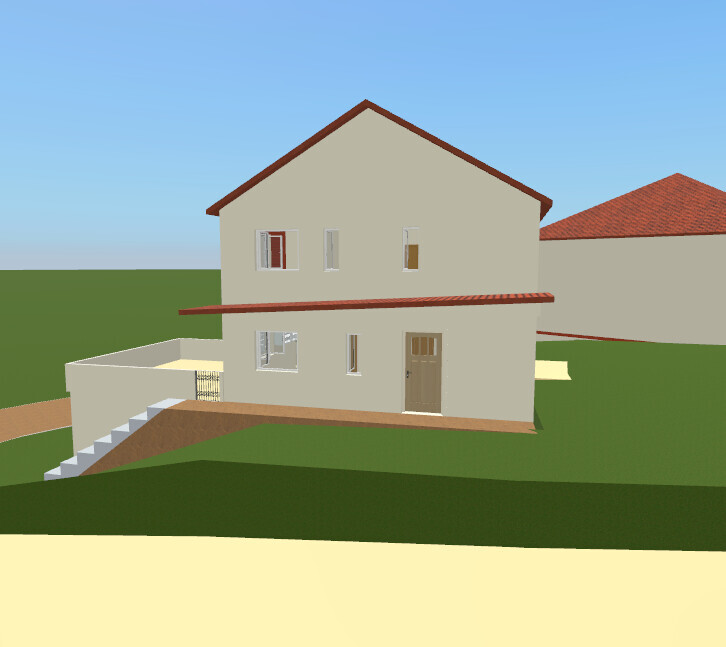
we are currently planning our single-family home and would greatly appreciate any ideas or feedback. We have not yet had an appointment with the architect but want to prepare as best as possible for it.
Development Plan / Restrictions
Plot size: 810 sqm (approximately 8,720 sq ft)
Slope: Maximum 4.2 m (13.8 ft) height difference along a 34 m (112 ft) side = 12.3% incline
Site coverage ratio = 0.3 → no issue, floor area ratio = 1.1 → no issue
Building boundary → no issue, building envelope → not specified, building line → not specified
Parking spaces: 1.5 per dwelling, so 3 spaces here
Number of floors: 2 full floors plus basement
Roof type: gable roof
Orientation: southeast
Owners’ Requirements
Parents + 2 children
Granny flat for use in old age, by children, or as a hobby room
Office: home office
Occasional overnight guests
Open kitchen desired, kitchen island optional
Number of dining seats: 6
Tunnel fireplace: wood-burning as additional/decorative heating
Balcony: no
Garage: 2 parking spaces
Large garden desired
Other wishes/details/routine or reasons why something should or should not be included are welcome
House Design
- Do-it-yourself design
Important aspects:
Open living-kitchen-dining area with sliding door between dining and living (L-shaped)
Short route from entrance to pantry
Main entrance at ground floor level
Tunnel fireplace between dining and living areas
Home office room
Walk-in closet without direct access to bathroom
Why is the design as it is now?
- Do-it-yourself design
What is a fundamental question about the floor plan?
Alternatives for the orientation/position (basement or ground floor) of the garage?
Does the position of the water/electricity feed-in cause any problems? (see ground floor plan image)
Thank you very much for your feedback and a Happy New Year 2022!

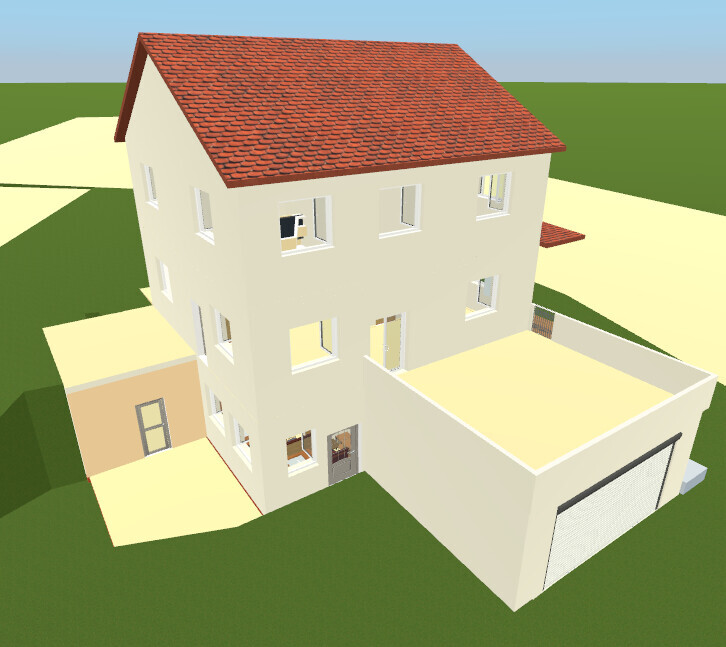
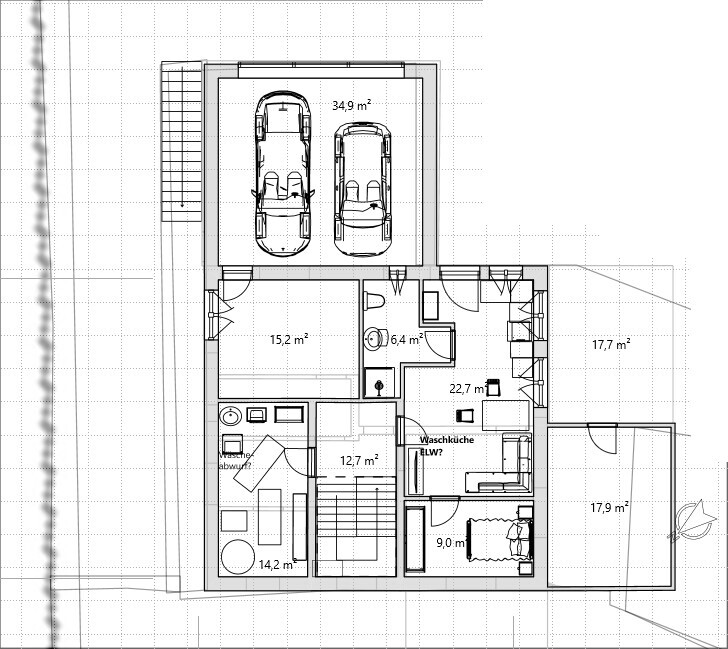
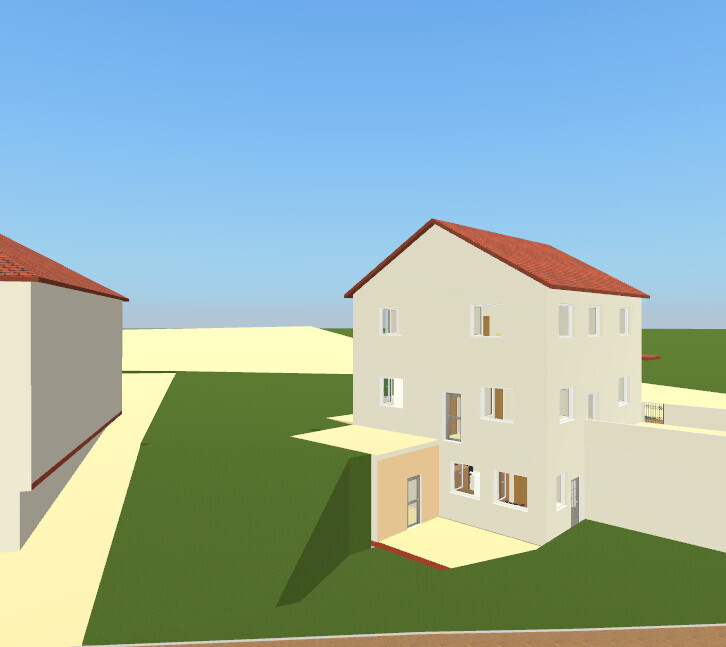
we are currently planning our single-family home and would greatly appreciate any ideas or feedback. We have not yet had an appointment with the architect but want to prepare as best as possible for it.
Development Plan / Restrictions
Plot size: 810 sqm (approximately 8,720 sq ft)
Slope: Maximum 4.2 m (13.8 ft) height difference along a 34 m (112 ft) side = 12.3% incline
Site coverage ratio = 0.3 → no issue, floor area ratio = 1.1 → no issue
Building boundary → no issue, building envelope → not specified, building line → not specified
Parking spaces: 1.5 per dwelling, so 3 spaces here
Number of floors: 2 full floors plus basement
Roof type: gable roof
Orientation: southeast
Owners’ Requirements
Parents + 2 children
Granny flat for use in old age, by children, or as a hobby room
Office: home office
Occasional overnight guests
Open kitchen desired, kitchen island optional
Number of dining seats: 6
Tunnel fireplace: wood-burning as additional/decorative heating
Balcony: no
Garage: 2 parking spaces
Large garden desired
Other wishes/details/routine or reasons why something should or should not be included are welcome
House Design
- Do-it-yourself design
Important aspects:
Open living-kitchen-dining area with sliding door between dining and living (L-shaped)
Short route from entrance to pantry
Main entrance at ground floor level
Tunnel fireplace between dining and living areas
Home office room
Walk-in closet without direct access to bathroom
Why is the design as it is now?
- Do-it-yourself design
What is a fundamental question about the floor plan?
Alternatives for the orientation/position (basement or ground floor) of the garage?
Does the position of the water/electricity feed-in cause any problems? (see ground floor plan image)
Thank you very much for your feedback and a Happy New Year 2022!
M
Myrna_Loy2 Jan 2022 10:44I would advise against the idea of a granny flat. I know many people who planned this way, but the units are not used for that purpose. It compromises the floor plans and results in significantly more space than is actually needed or manageable in the end.
… and of course, it is interesting to know whether you like the house. There are also the following points:
(unfortunately, the quote function partially doesn’t work... @admin, is this intentional? Also the (non-)colored highlights that can no longer be distinguished because the text is the same color as the markings or quotes…)
In every room, I find things that make me wonder what the designer was thinking.
In the granny flat: bedroom without a window -> not a habitable room. The toilet has a strange recess without any added value. Granny flat for self-occupancy in old age, if you have lived in the main house? Storage room behind the garage without direct access to the house.
A laundry chute should also be planned, not just noted. Structural elements running through all floors have a significant impact on the floor plan.
The ground floor is dominated by a pantry that protrudes into the building volume and refuses to yield. The kitchen is quite elongated and thus not ergonomic. Wardrobe cabinets, if properly furnished with a depth of 60cm (24 inches), would obstruct the hallway flow and the main circulation path.
On the upper floor, the slanted wall in the bedroom stands out. Did the 90-degree corners suddenly run out?
The toilet is apparently meant to be hidden behind a partition wall? Without considering what the partition wall is for. Here, the view of anyone entering is directly onto the toilet. The shower is only awkwardly accessible due to the planned furniture layout…
Overall, I see a building form that is taller rather than wider, suggesting a three-family house to the observer. Whether one likes that is another matter. It doesn’t appeal to me.
In general, I miss the professional approach to turning a sloped site into a plot with a house that should stand out from houses on flat plots. Here, there is even an effort to ignore load-bearing walls instead of building them properly in the basement or ground floor.
There are no garden connections at all; instead, the garage roof is used as if the plot is not meant to serve as a garden or it has been forgotten.
What is the attached storage room in the basement for? The parking space for the granny flat is supposed to be in front of it, isn’t it? And maybe it should also be considered that a resident or tenant of a granny flat has their own life. You probably don’t want to experience the visitor or barbecues of the tenant on the roof terrace.
Noticeable are the narrow windows everywhere; the balcony door (roof terrace) is hardly accessible. 150? everywhere and then split…
(unfortunately, the quote function partially doesn’t work... @admin, is this intentional? Also the (non-)colored highlights that can no longer be distinguished because the text is the same color as the markings or quotes…)
In every room, I find things that make me wonder what the designer was thinking.
In the granny flat: bedroom without a window -> not a habitable room. The toilet has a strange recess without any added value. Granny flat for self-occupancy in old age, if you have lived in the main house? Storage room behind the garage without direct access to the house.
A laundry chute should also be planned, not just noted. Structural elements running through all floors have a significant impact on the floor plan.
The ground floor is dominated by a pantry that protrudes into the building volume and refuses to yield. The kitchen is quite elongated and thus not ergonomic. Wardrobe cabinets, if properly furnished with a depth of 60cm (24 inches), would obstruct the hallway flow and the main circulation path.
On the upper floor, the slanted wall in the bedroom stands out. Did the 90-degree corners suddenly run out?
The toilet is apparently meant to be hidden behind a partition wall? Without considering what the partition wall is for. Here, the view of anyone entering is directly onto the toilet. The shower is only awkwardly accessible due to the planned furniture layout…
Overall, I see a building form that is taller rather than wider, suggesting a three-family house to the observer. Whether one likes that is another matter. It doesn’t appeal to me.
In general, I miss the professional approach to turning a sloped site into a plot with a house that should stand out from houses on flat plots. Here, there is even an effort to ignore load-bearing walls instead of building them properly in the basement or ground floor.
There are no garden connections at all; instead, the garage roof is used as if the plot is not meant to serve as a garden or it has been forgotten.
What is the attached storage room in the basement for? The parking space for the granny flat is supposed to be in front of it, isn’t it? And maybe it should also be considered that a resident or tenant of a granny flat has their own life. You probably don’t want to experience the visitor or barbecues of the tenant on the roof terrace.
Noticeable are the narrow windows everywhere; the balcony door (roof terrace) is hardly accessible. 150? everywhere and then split…
Häuslebau2022 schrieb:I would strongly advise against taking the thinking away from a professional.
We want to prepare ourselves as best as possible.

I won’t go into the details, but to me, the whole thing already seems fundamentally flawed: starting off in fourth gear (meaning beginning right away with the floor plan instead of first working conceptually), and then placing a slab-on-grade house on top of a basement built into a slope. It appears that the completed questionnaire is missing not only for us but also for you yourselves.
https://www.instagram.com/11antgmxde/
https://www.linkedin.com/company/bauen-jetzt/
https://www.instagram.com/11antgmxde/
https://www.linkedin.com/company/bauen-jetzt/
Similar topics