
Hello,
we would like to build an accessible bungalow for our parents. Our architect has already created a second design, but we are still not completely satisfied with it. More on that later.
Development Plan/Restrictions
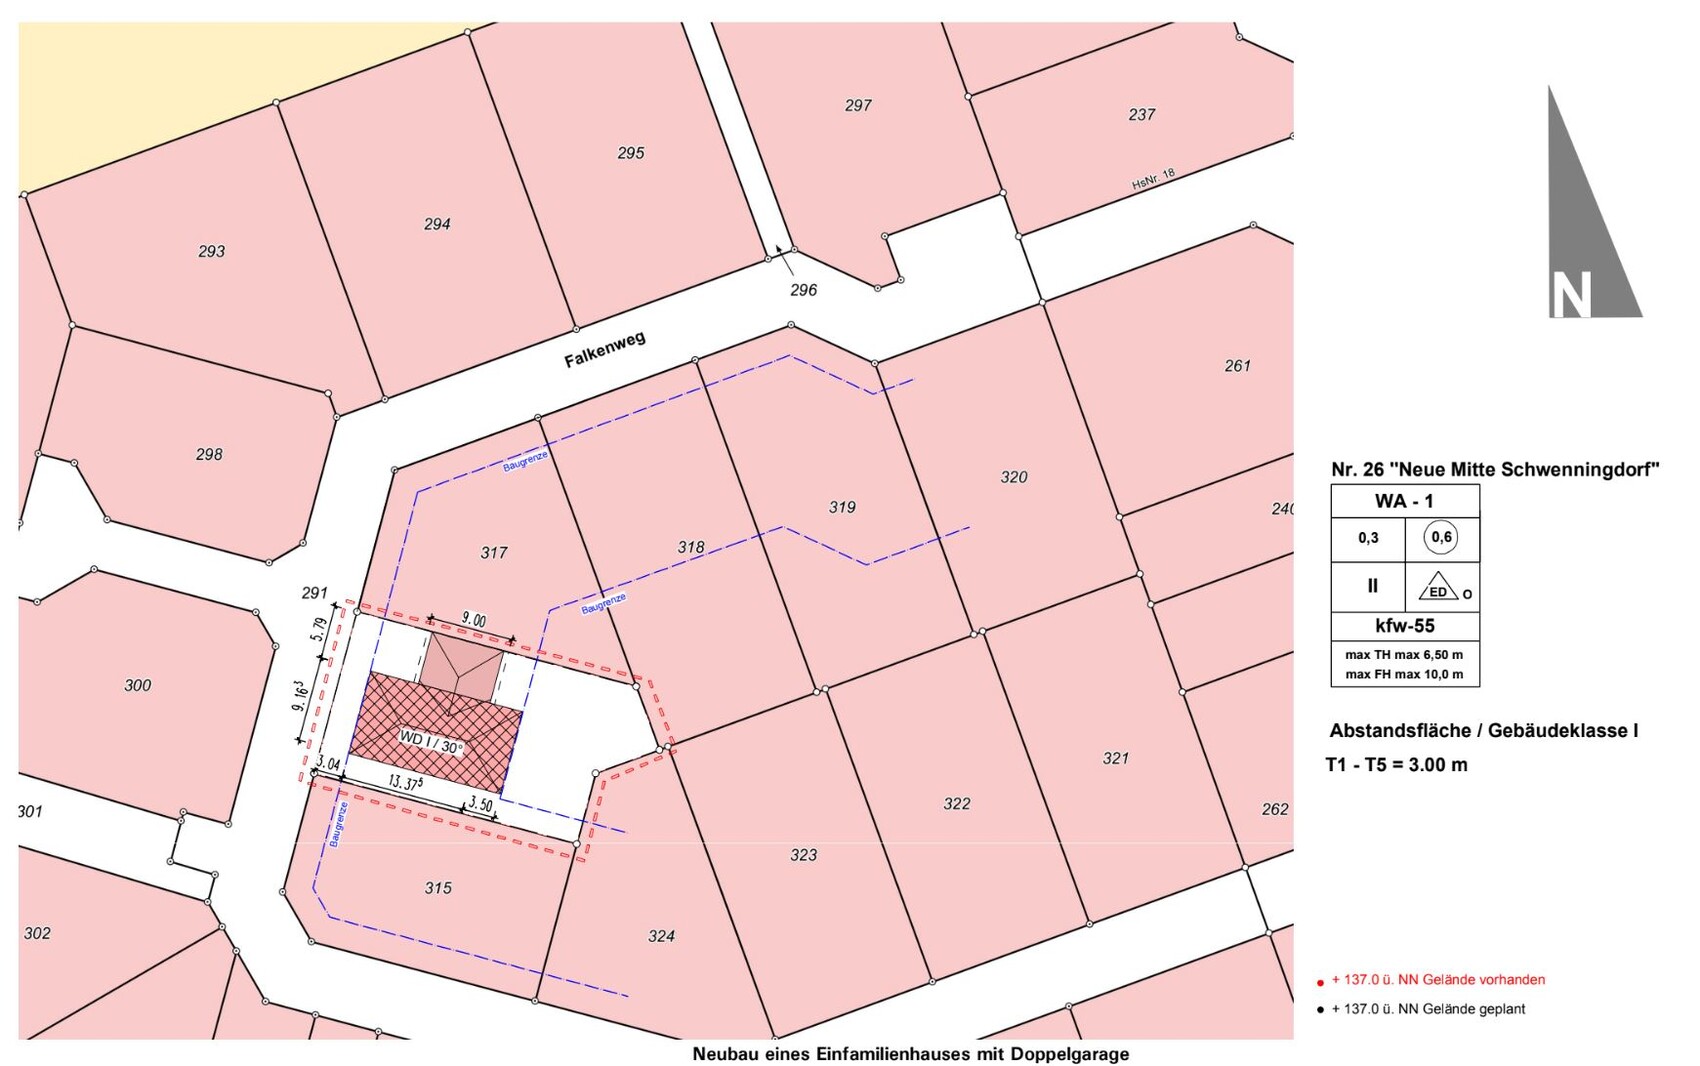
Plot size: 562m² (6046 ft²)
Slope: no
Site coverage ratio 0.3
Floor area ratio 0.6
Building envelope, building line and boundary see site plan
Edge development as in NRW (North Rhine-Westphalia)
Number of parking spaces: 2
Number of storeys: 2
Roof shape
Architectural style
Orientation -
Maximum heights/limits -
Other requirements -
Client Requirements
Architectural style, roof shape, building type: Bungalow with hipped roof and double garage
Basement, storeys -
Number of occupants, age: 2, 65
Space requirement on ground floor and upper floor: Ground floor only, but with fixed concrete stairs to attic as storage
Office: family use or home office? Hobby room for crafting / ironing
Guests per year: 0
Open or closed layout: rather closed
Conservative or modern construction -
Open kitchen, kitchen island: Separate kitchen with table for 3 people
Number of dining seats: 6 in dining room
Fireplace: no
Music/stereo wall: no
Balcony, roof terrace: no
Garage, carport: double garage
Utility garden, greenhouse -
House Design
Designed by:
- Architect
What do you particularly like? Why? -
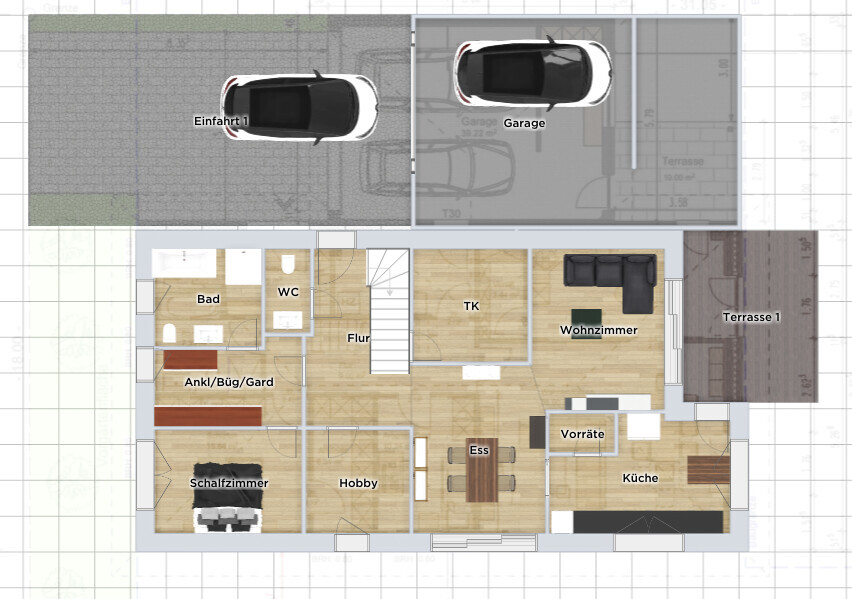
What do you not like? The floor area of 120m² (1290 ft²) is actually too small. Especially the living room with the sofa placed in the room is not appealing and takes up a lot of space.
Personal budget for the house including fittings: not relevant for now
Preferred heating system: heat pump
Why is the design the way it is now?
Second draft by the architect
What is the most important/basic question about the floor plan summarized in 130 characters?
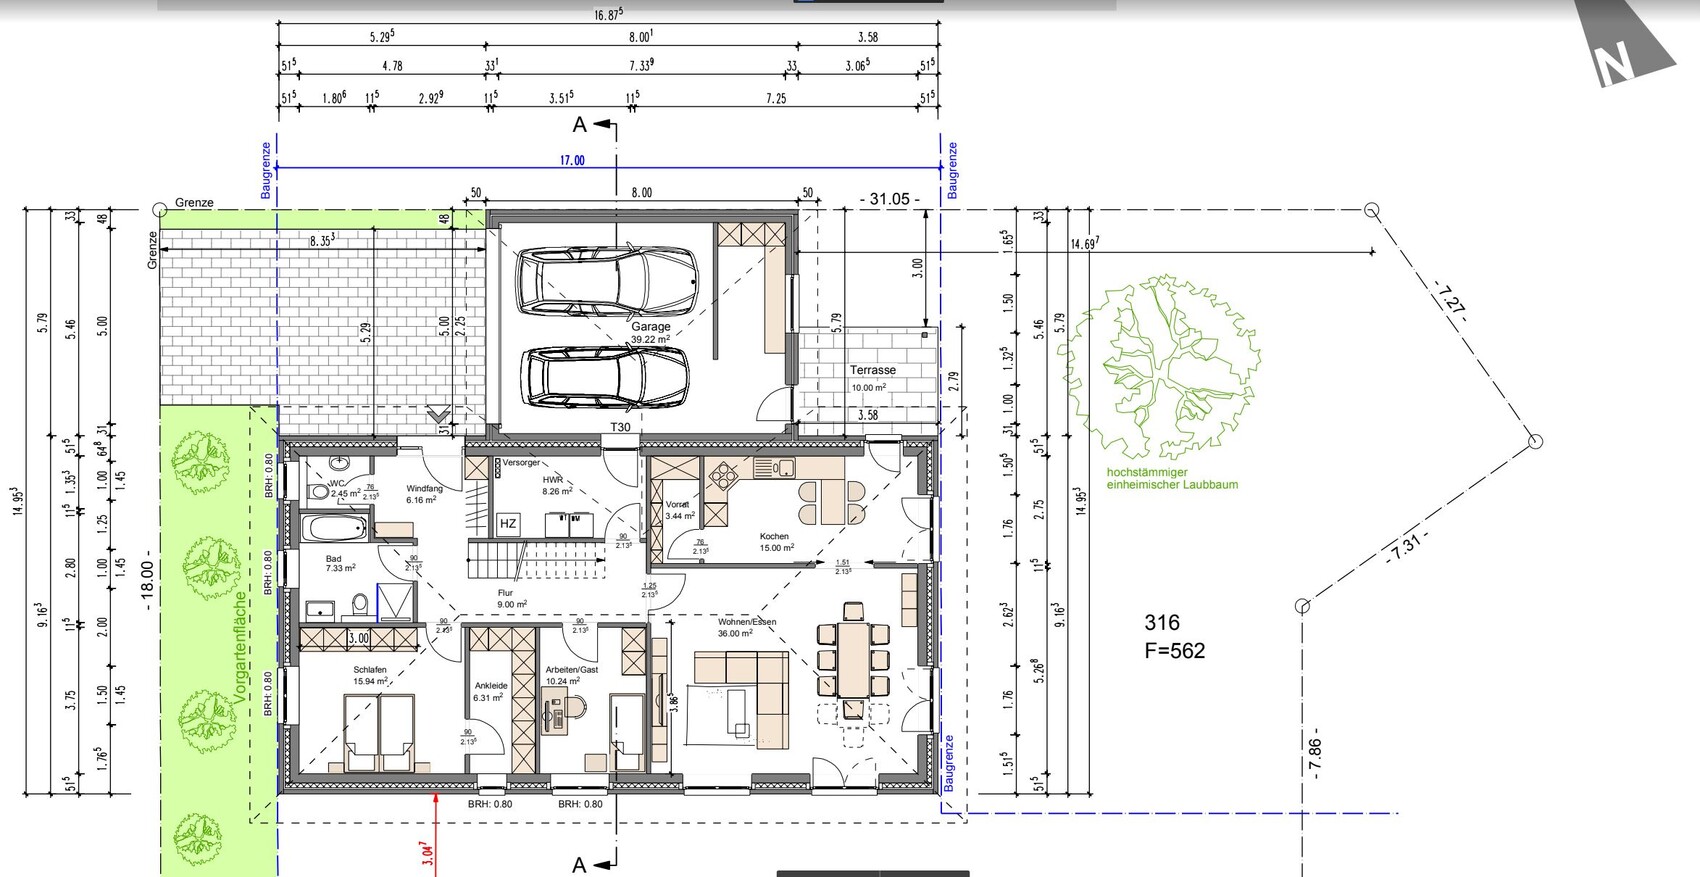
Desired is a bungalow with double garage. Separate kitchen with enough work surface, small pantry. Living and dining rooms. An extra room for crafting/ironing or later use as a bedroom for a caregiver. Bathroom to be barrier-free with bathtub (the bathtub does not need to be barrier-free, only the shower, toilet and sink). My parents want a terrace facing east to enjoy the morning sun while having breakfast; natural shade from the house at midday and evening would be great.
I have attached the site plan and current floor plan.
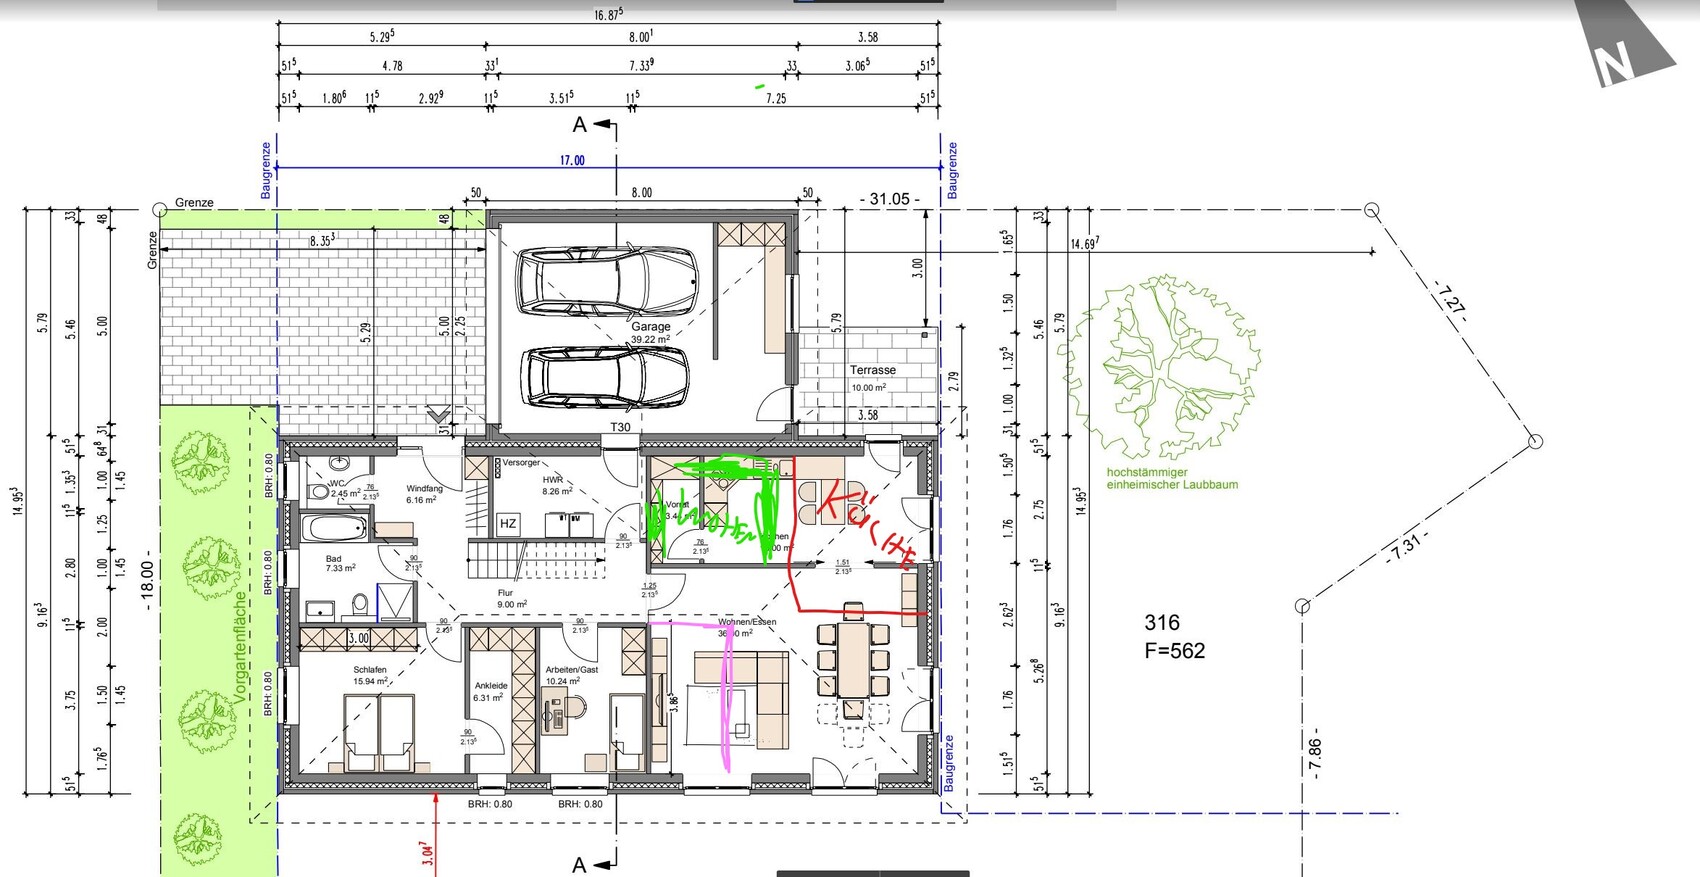
What ideas do you have to optimize the house design? I have also considered integrating the garage partly into the house to possibly gain more space. Or, in the second plan, placing the kitchen crosswise and moving the living room further back. This would create more space on the lower level, but the question is how best to use it. Moreover, the pantry would no longer be integrated.
we would like to build an accessible bungalow for our parents. Our architect has already created a second design, but we are still not completely satisfied with it. More on that later.
Development Plan/Restrictions
Plot size: 562m² (6046 ft²)
Slope: no
Site coverage ratio 0.3
Floor area ratio 0.6
Building envelope, building line and boundary see site plan
Edge development as in NRW (North Rhine-Westphalia)
Number of parking spaces: 2
Number of storeys: 2
Roof shape
Architectural style
Orientation -
Maximum heights/limits -
Other requirements -
Client Requirements
Architectural style, roof shape, building type: Bungalow with hipped roof and double garage
Basement, storeys -
Number of occupants, age: 2, 65
Space requirement on ground floor and upper floor: Ground floor only, but with fixed concrete stairs to attic as storage
Office: family use or home office? Hobby room for crafting / ironing
Guests per year: 0
Open or closed layout: rather closed
Conservative or modern construction -
Open kitchen, kitchen island: Separate kitchen with table for 3 people
Number of dining seats: 6 in dining room
Fireplace: no
Music/stereo wall: no
Balcony, roof terrace: no
Garage, carport: double garage
Utility garden, greenhouse -
House Design
Designed by:
- Architect
What do you particularly like? Why? -
What do you not like? The floor area of 120m² (1290 ft²) is actually too small. Especially the living room with the sofa placed in the room is not appealing and takes up a lot of space.
Personal budget for the house including fittings: not relevant for now
Preferred heating system: heat pump
Why is the design the way it is now?
Second draft by the architect
What is the most important/basic question about the floor plan summarized in 130 characters?
Desired is a bungalow with double garage. Separate kitchen with enough work surface, small pantry. Living and dining rooms. An extra room for crafting/ironing or later use as a bedroom for a caregiver. Bathroom to be barrier-free with bathtub (the bathtub does not need to be barrier-free, only the shower, toilet and sink). My parents want a terrace facing east to enjoy the morning sun while having breakfast; natural shade from the house at midday and evening would be great.
I have attached the site plan and current floor plan.
What ideas do you have to optimize the house design? I have also considered integrating the garage partly into the house to possibly gain more space. Or, in the second plan, placing the kitchen crosswise and moving the living room further back. This would create more space on the lower level, but the question is how best to use it. Moreover, the pantry would no longer be integrated.

Stefan67422578 schrieb:
I sat down today and came up with the following floor plan. To be honest,
we are about your parents’ age and live in a newly built bungalow.
We would never have let our children plan for us by passing messages along like a game of telephone.
Put this forum on your parents’ PC, laptop, tablet, and TV and let them read posts and threads about bungalows.
If they are that active managing two cars, a motorcycle, and a workshop, they can handle this. If not, and if moving in won’t happen for another two years anyway, then new construction might not be the right choice, and building or having a house built can be very stressful. Even much younger people reach their limits.
Criticizing presented floor plans is easy but not helpful.
Your parents need to develop a floor plan based on their own wishes, whether with an architect or through a forum,
but never by passing messages along like a game of telephone.

Stefan67422578 schrieb:
I sat down today and came up with the following floor plan. kbt09 schrieb:
A few measurements would really improve a floor plan so that the rooms can be better assessed. I only see the usual “only the artist can recognize anything” drawing — gray walls with parquet flooring and furniture from the drawing software’s clipart library. Sometimes I really wonder if people have forgotten how to find the grid paper supplier; and yes, measurements are extremely helpful for understanding the dimensions. But explanations are also useful for anyone who can’t read the house planer’s mind.
Nida35a schrieb:
We would never have allowed our children to plan for us through a game of “telephone.” Put the forum on your parents’ PC, laptop, tablet, and TV and have them read posts and threads about bungalows. If they can manage staying on top of two cars, a motorcycle, and a workshop, they can handle that. If not, and the move is not planned for another two years anyway, then new construction is the wrong decision, and building or having a house built causes a lot of stress. Even much younger people reach their limits there. I have also argued that you shouldn’t “count your chickens before they hatch” and that those affected should at least be included in the discussions. For all I care, this could even be a public groupware session with the forum community involved. And long-distance planning (from about 280 km (175 miles) away!) is an understatement to call it “stress.” I would even say it is highly effective at wearing down all stakeholders (and, as I said, in my opinion the affected should definitely also be considered stakeholders). It is probably already known that I coach people who want to build a house. ;-)
https://www.instagram.com/11antgmxde/
https://www.linkedin.com/company/bauen-jetzt/
H
hanghaus202317 Dec 2022 15:47Stefan67422578 schrieb:
Personal price limit for the house, including equipment: doesn’t matter for nowIt does matter. Bungalows are expensive. Please say something about the budget.
I think it’s great that you want to build the house for your parents.
I wouldn’t have my children build a house for me. Definitely wouldn’t let them plan it.
Who commissioned the architect?
Why are there no heights indicated on the plan?
In the photo from the newspaper, the ground doesn’t look completely level.
What happened to the first design? Can we see it?

I don’t think the design from 1 is bad at all given the circumstances. I have an alternative as well, although I wouldn’t claim it’s better:
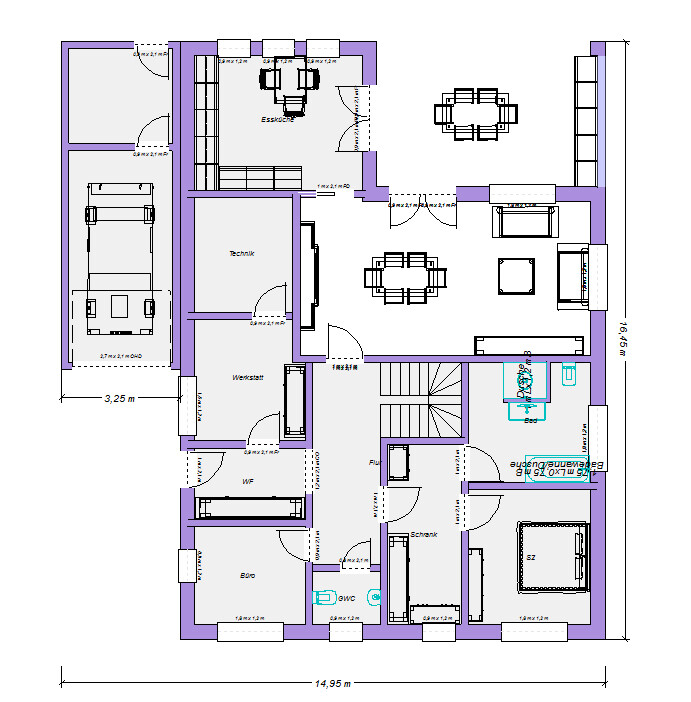
The double garage was changed to a single garage. Instead, there is a proper workshop inside the thermal envelope, which is a huge advantage in winter. The northeast terrace was replaced by a southeast terrace. However, it is very large and covered – an outdoor kitchen would be ideal.
The double garage was changed to a single garage. Instead, there is a proper workshop inside the thermal envelope, which is a huge advantage in winter. The northeast terrace was replaced by a southeast terrace. However, it is very large and covered – an outdoor kitchen would be ideal.
I also have this design available 🙂
However, I would choose a wooden staircase instead of a concrete one and plan gable ends at the top instead of a hip roof, to allow for more living options in the future. Additionally, a guest room or office next to storage space under the roof would be a nice feature. Even if your parents seem to prefer a conservative lifestyle, having a sauna or space for yoga can help keep joints flexible, which tends to be more important with age 😉
However, I would choose a wooden staircase instead of a concrete one and plan gable ends at the top instead of a hip roof, to allow for more living options in the future. Additionally, a guest room or office next to storage space under the roof would be a nice feature. Even if your parents seem to prefer a conservative lifestyle, having a sauna or space for yoga can help keep joints flexible, which tends to be more important with age 😉
Similar topics